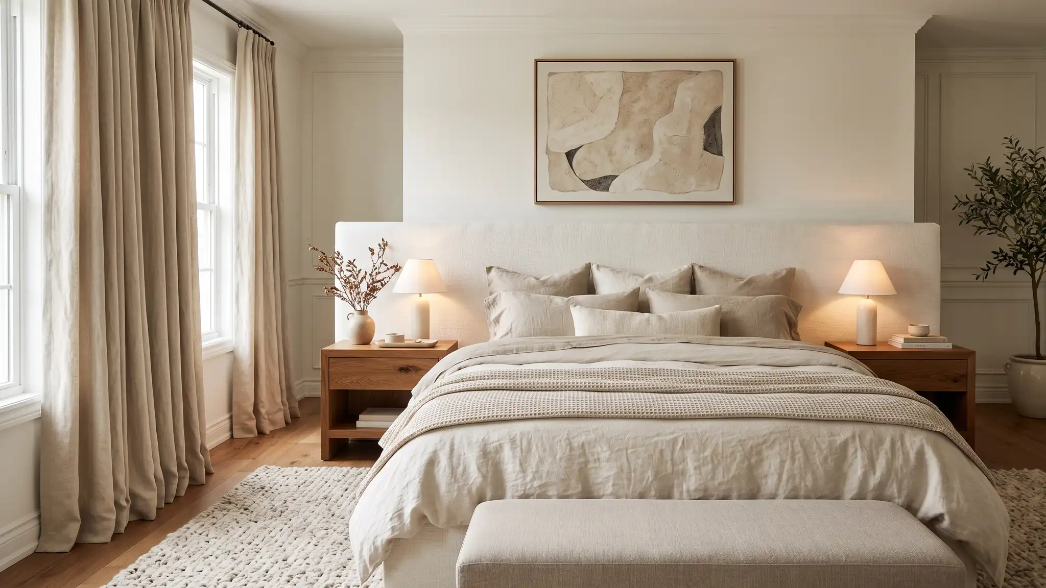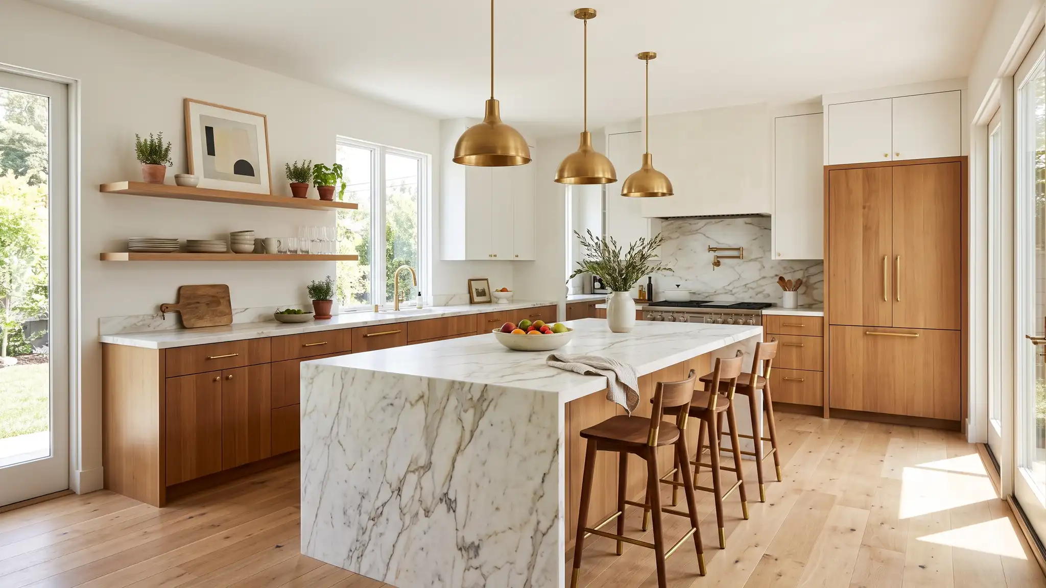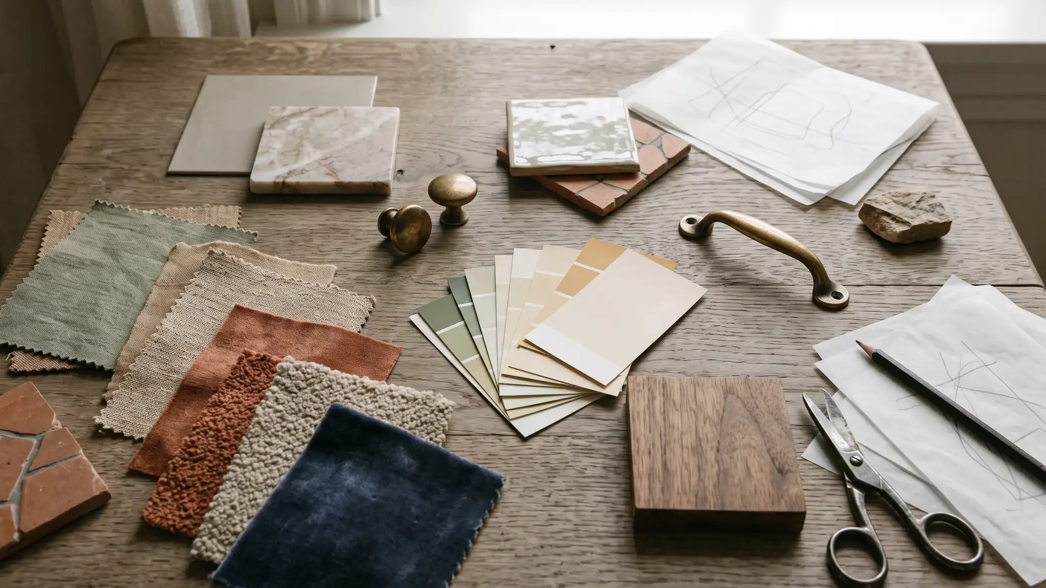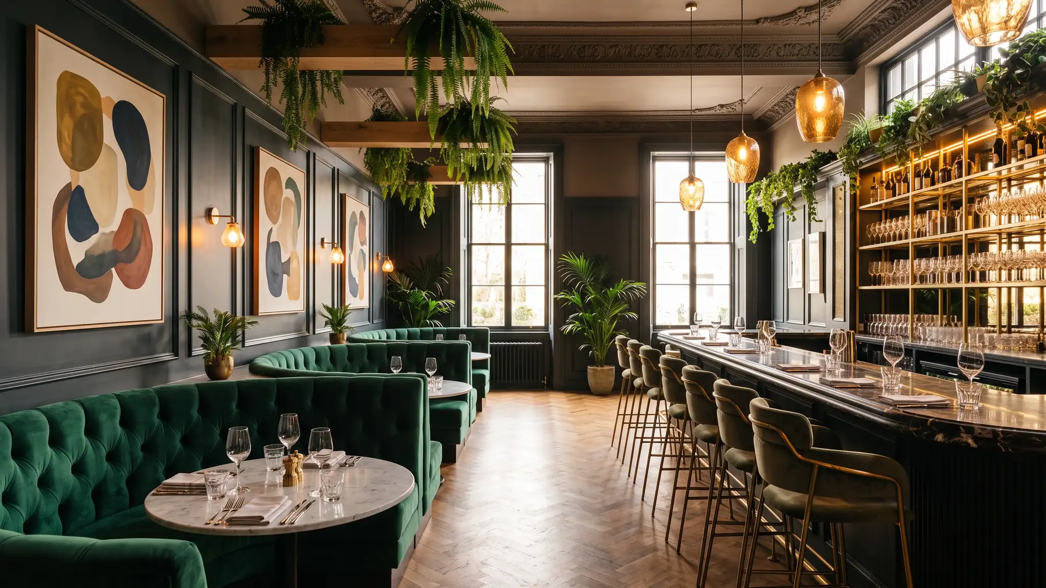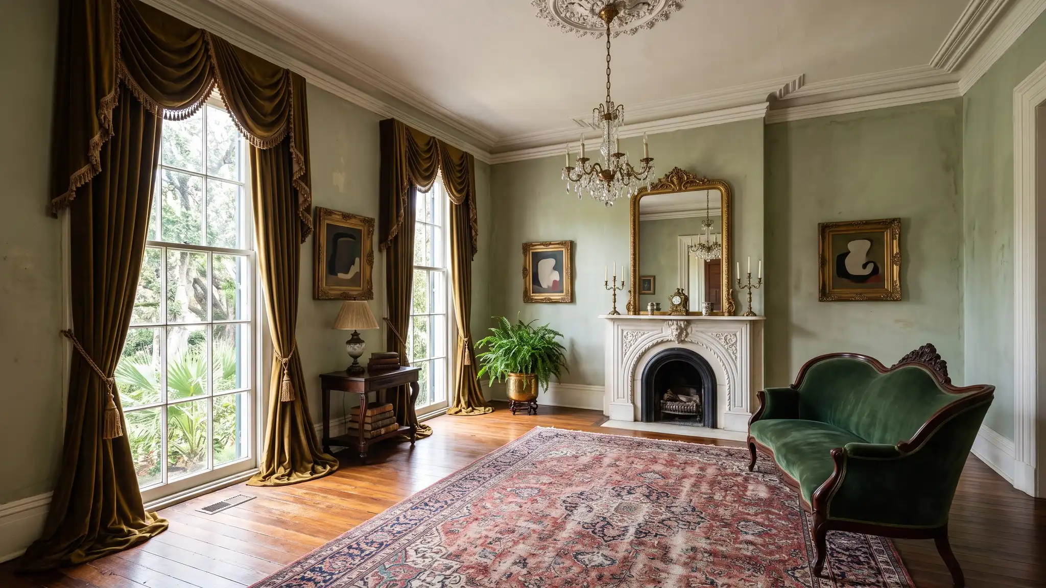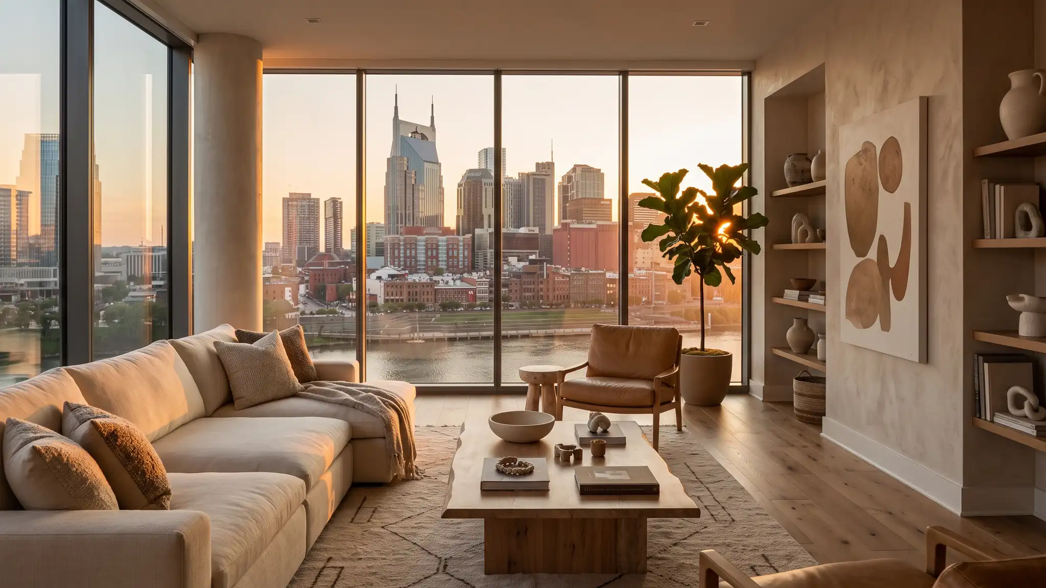
Rooms, whole homes, decorating, staging and commercial interiors, designed around the way you live. We listen closely, show you the plan before anything is bought, order and coordinate everything and style every room until it feels finished.
Write down how each room is used before you pick colors or furniture, since function guides every good design.
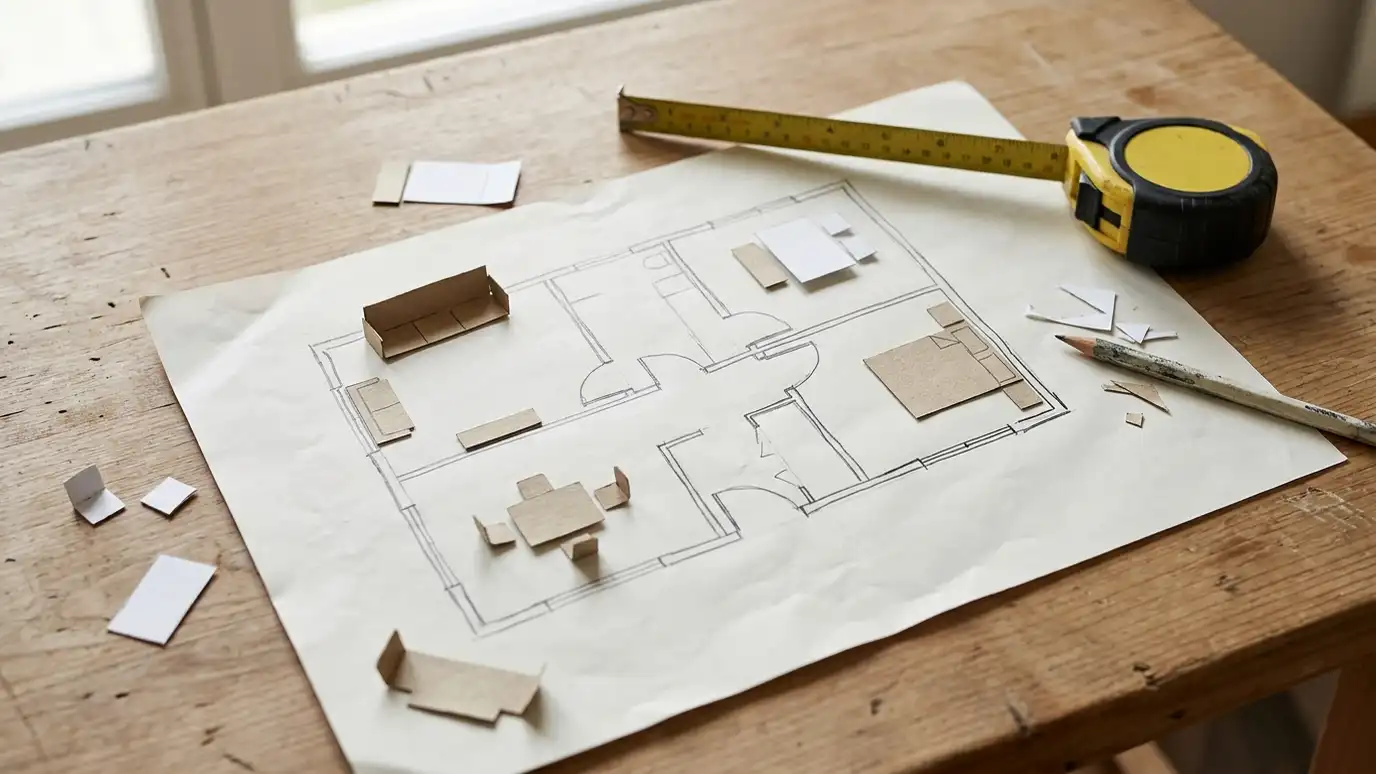
A tape measure and a scaled layout prevent most furniture mistakes.
Ceiling, task, accent and decorative light make rooms feel warm and flexible.
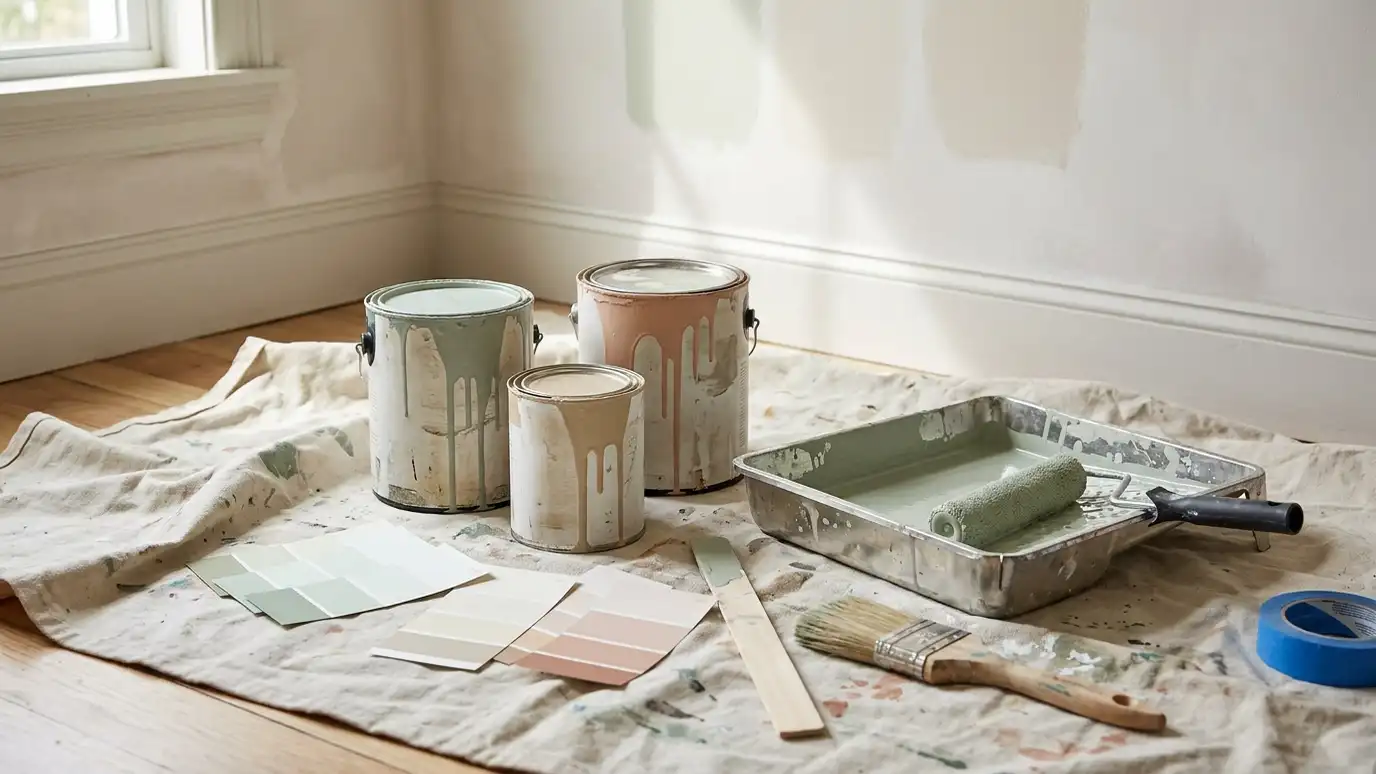
Large samples on your own walls show what small chips cannot.
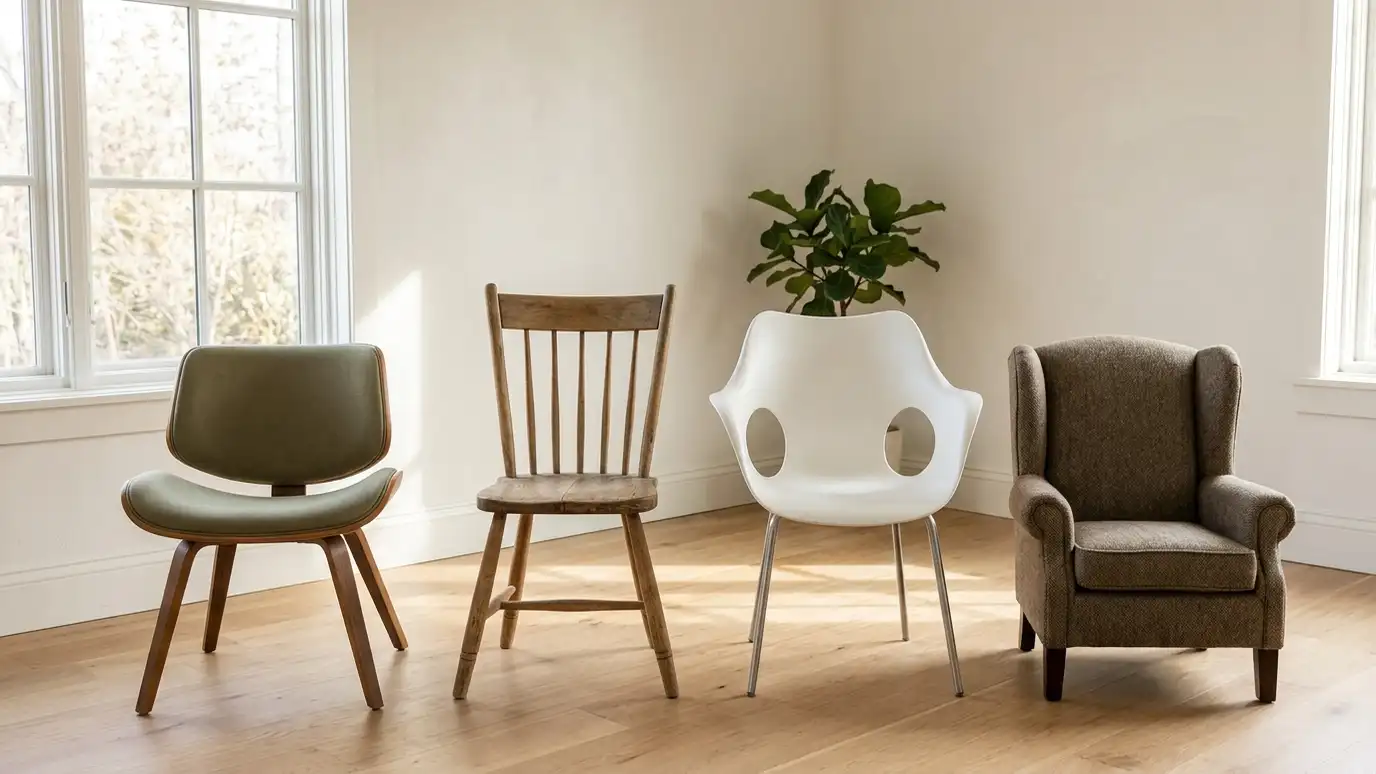
Keep what you love, remove what you do not, then fill the gaps with intention.
Some projects need a full design, some need a finishing layer and some need advice first. Start with the path that sounds like yours.
 Design itWhole homes, rooms and remodels planned from layout to lighting to finishes, so every decision supports the others.See residential design services
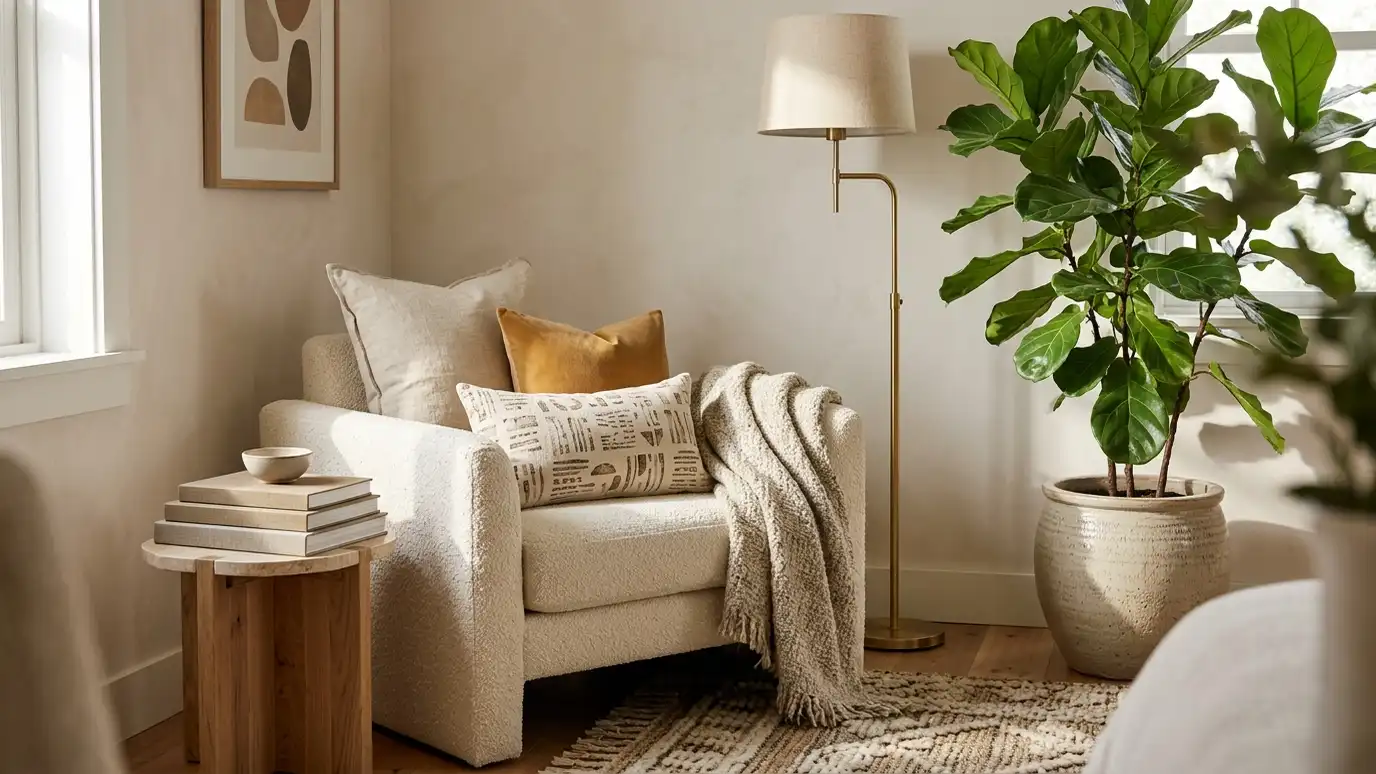 Style itFurniture, color, textiles, art and accessories chosen for you and installed, so rooms feel finished and personal.See decorating services
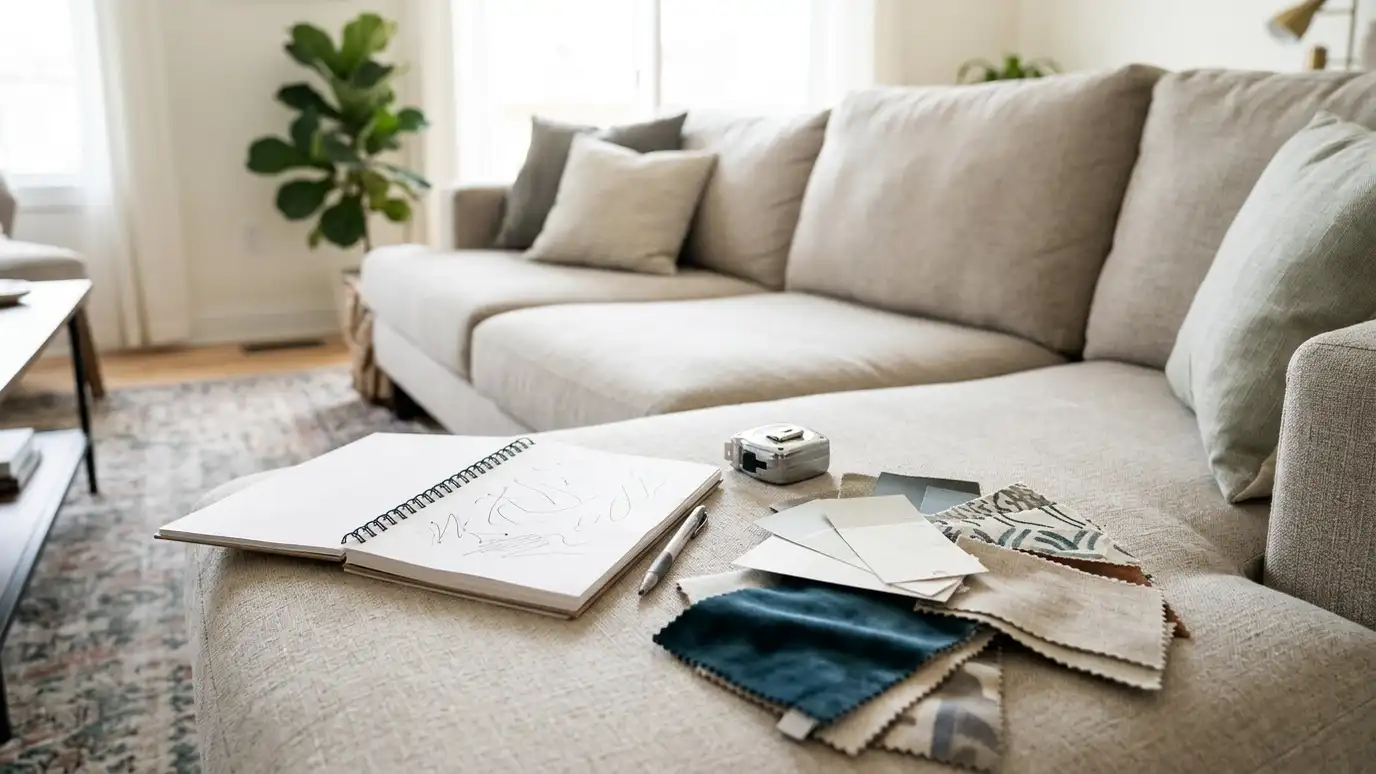 Plan itA Free Estimate, a consultation or an hour of advice, with a clear plan before anything is ordered.See estimates and consultations
A page, a plan and a price structure for each service, with organization, software and product pages and official links, free planning tools and resources written for busy owners.
Pick a project and drag the handle. The right side shows the result of the work.

 BeforeAfter
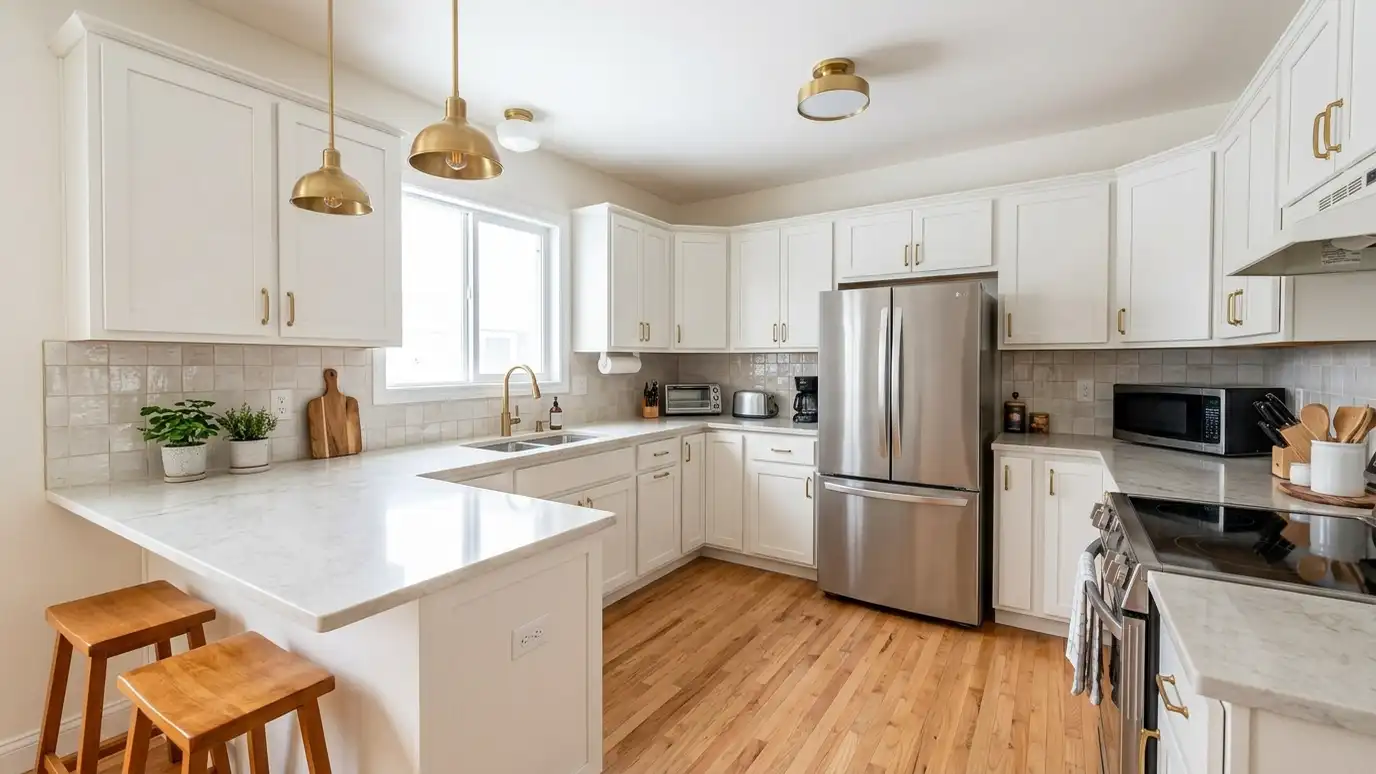
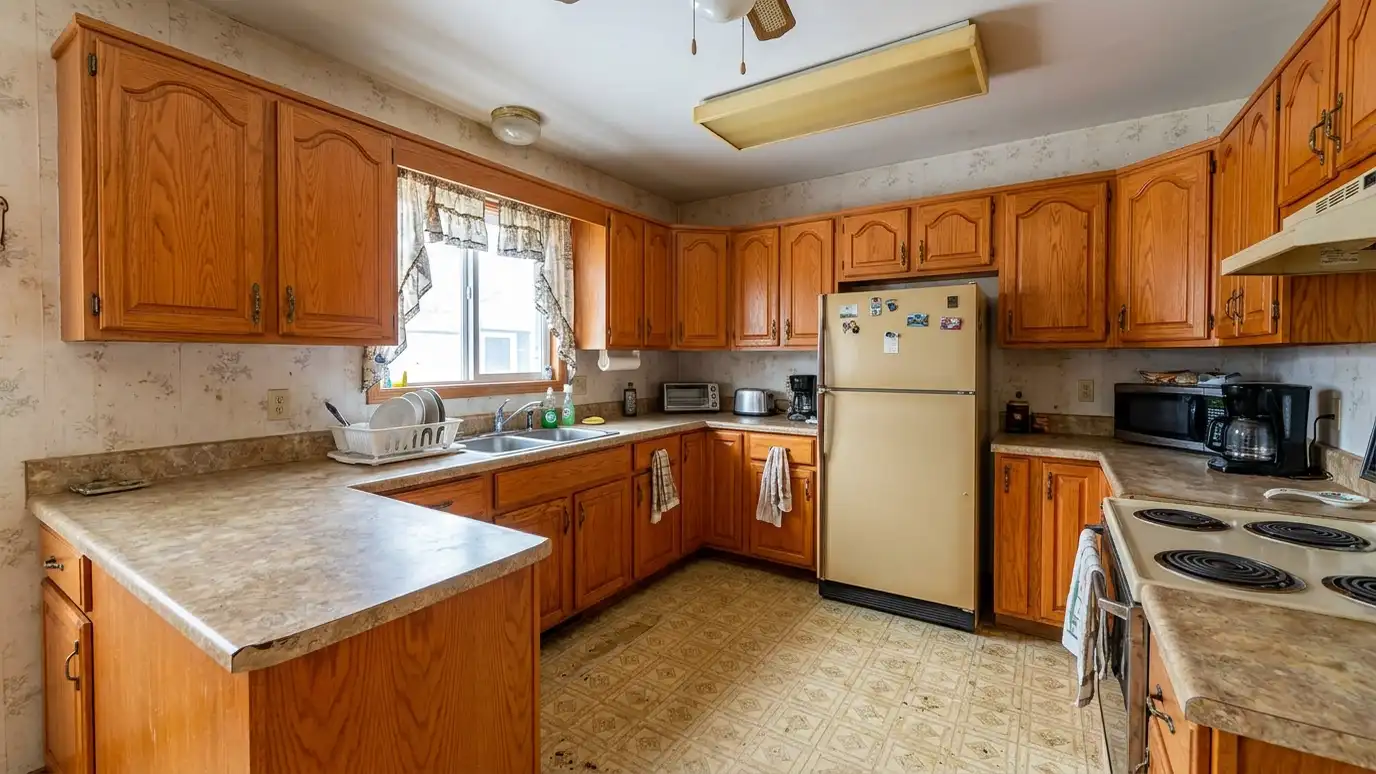 BeforeAfter
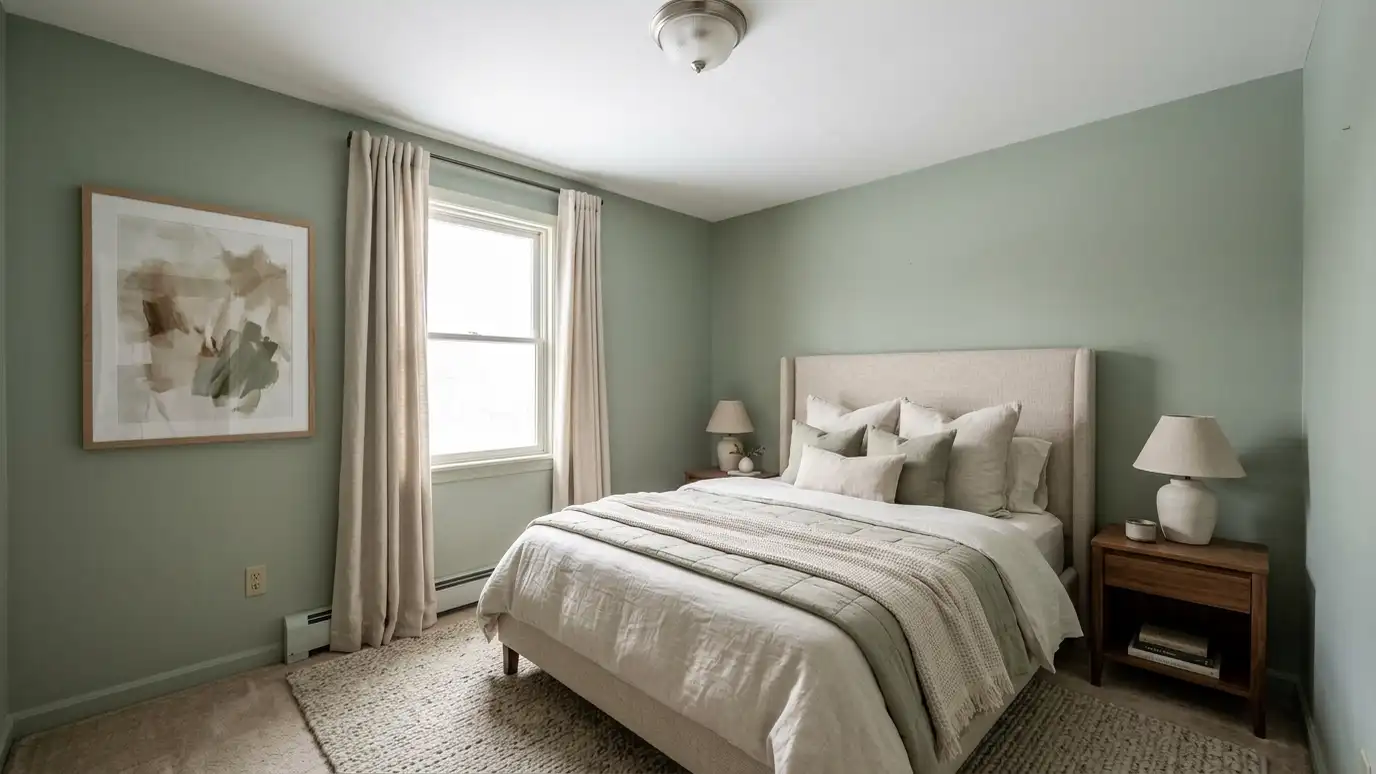
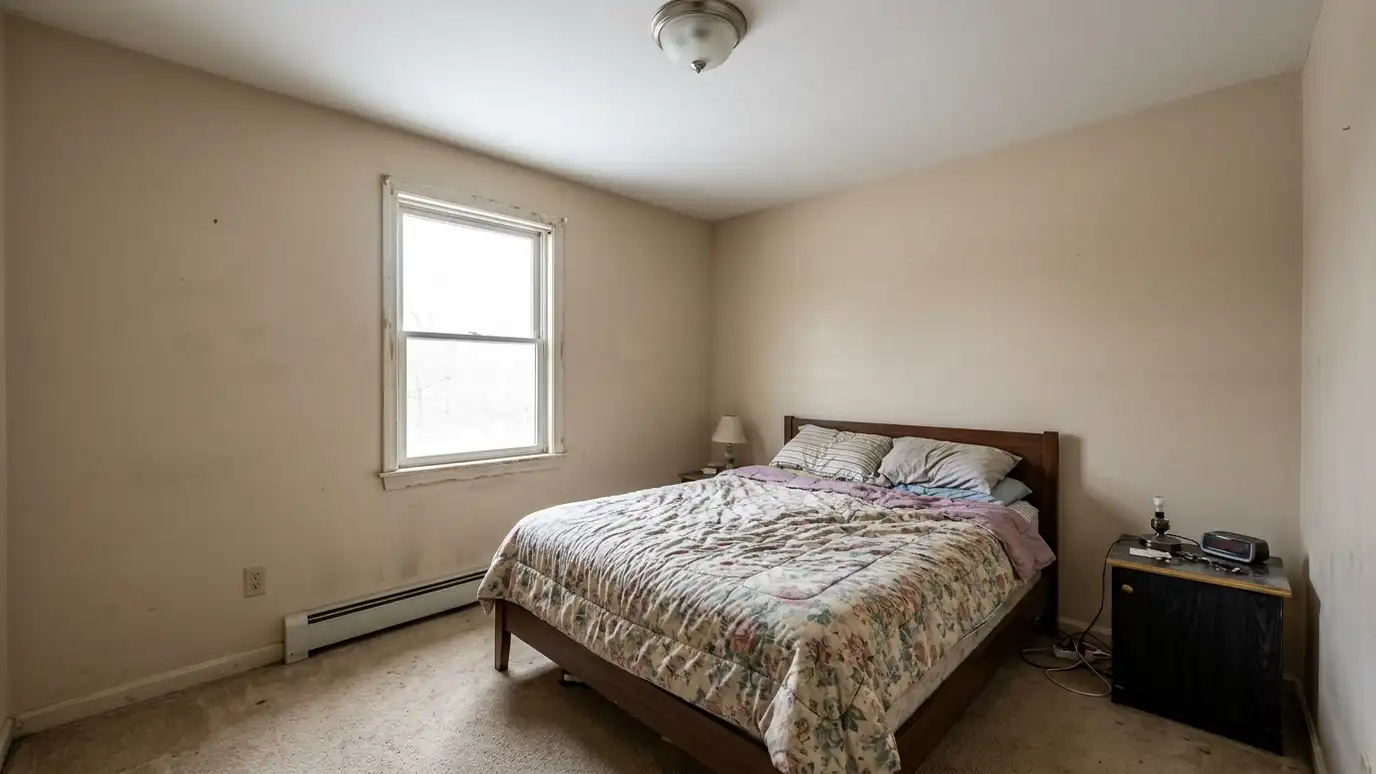 BeforeAfter
Pick a family to see every service inside it, or start with the services owners ask for first.
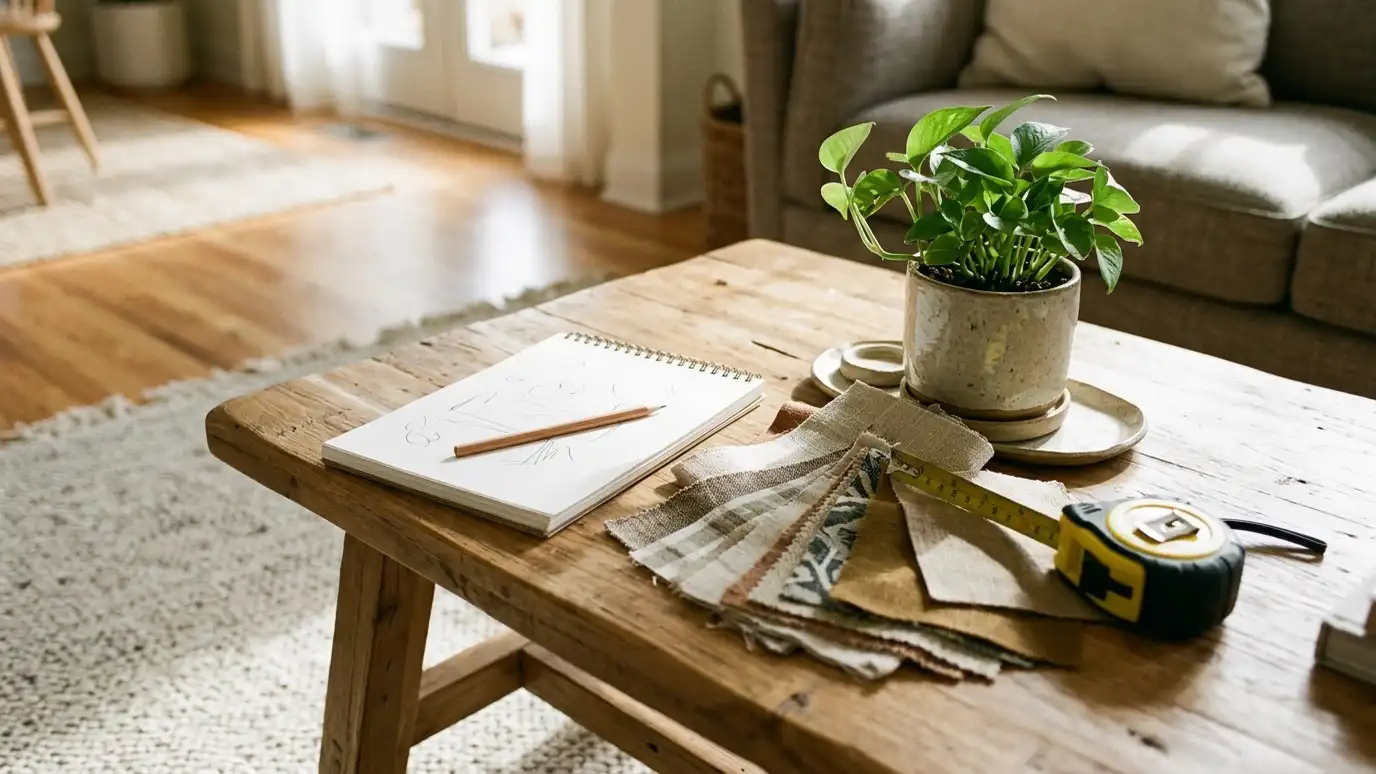 Free Design EstimateTell us about your project and receive a clear, written estimate, with no obligation and no pressure.Explore Full Home Interior DesignOne cohesive plan for every room: layouts, colors, materials, lighting and furnishings that flow from space to space.Explore
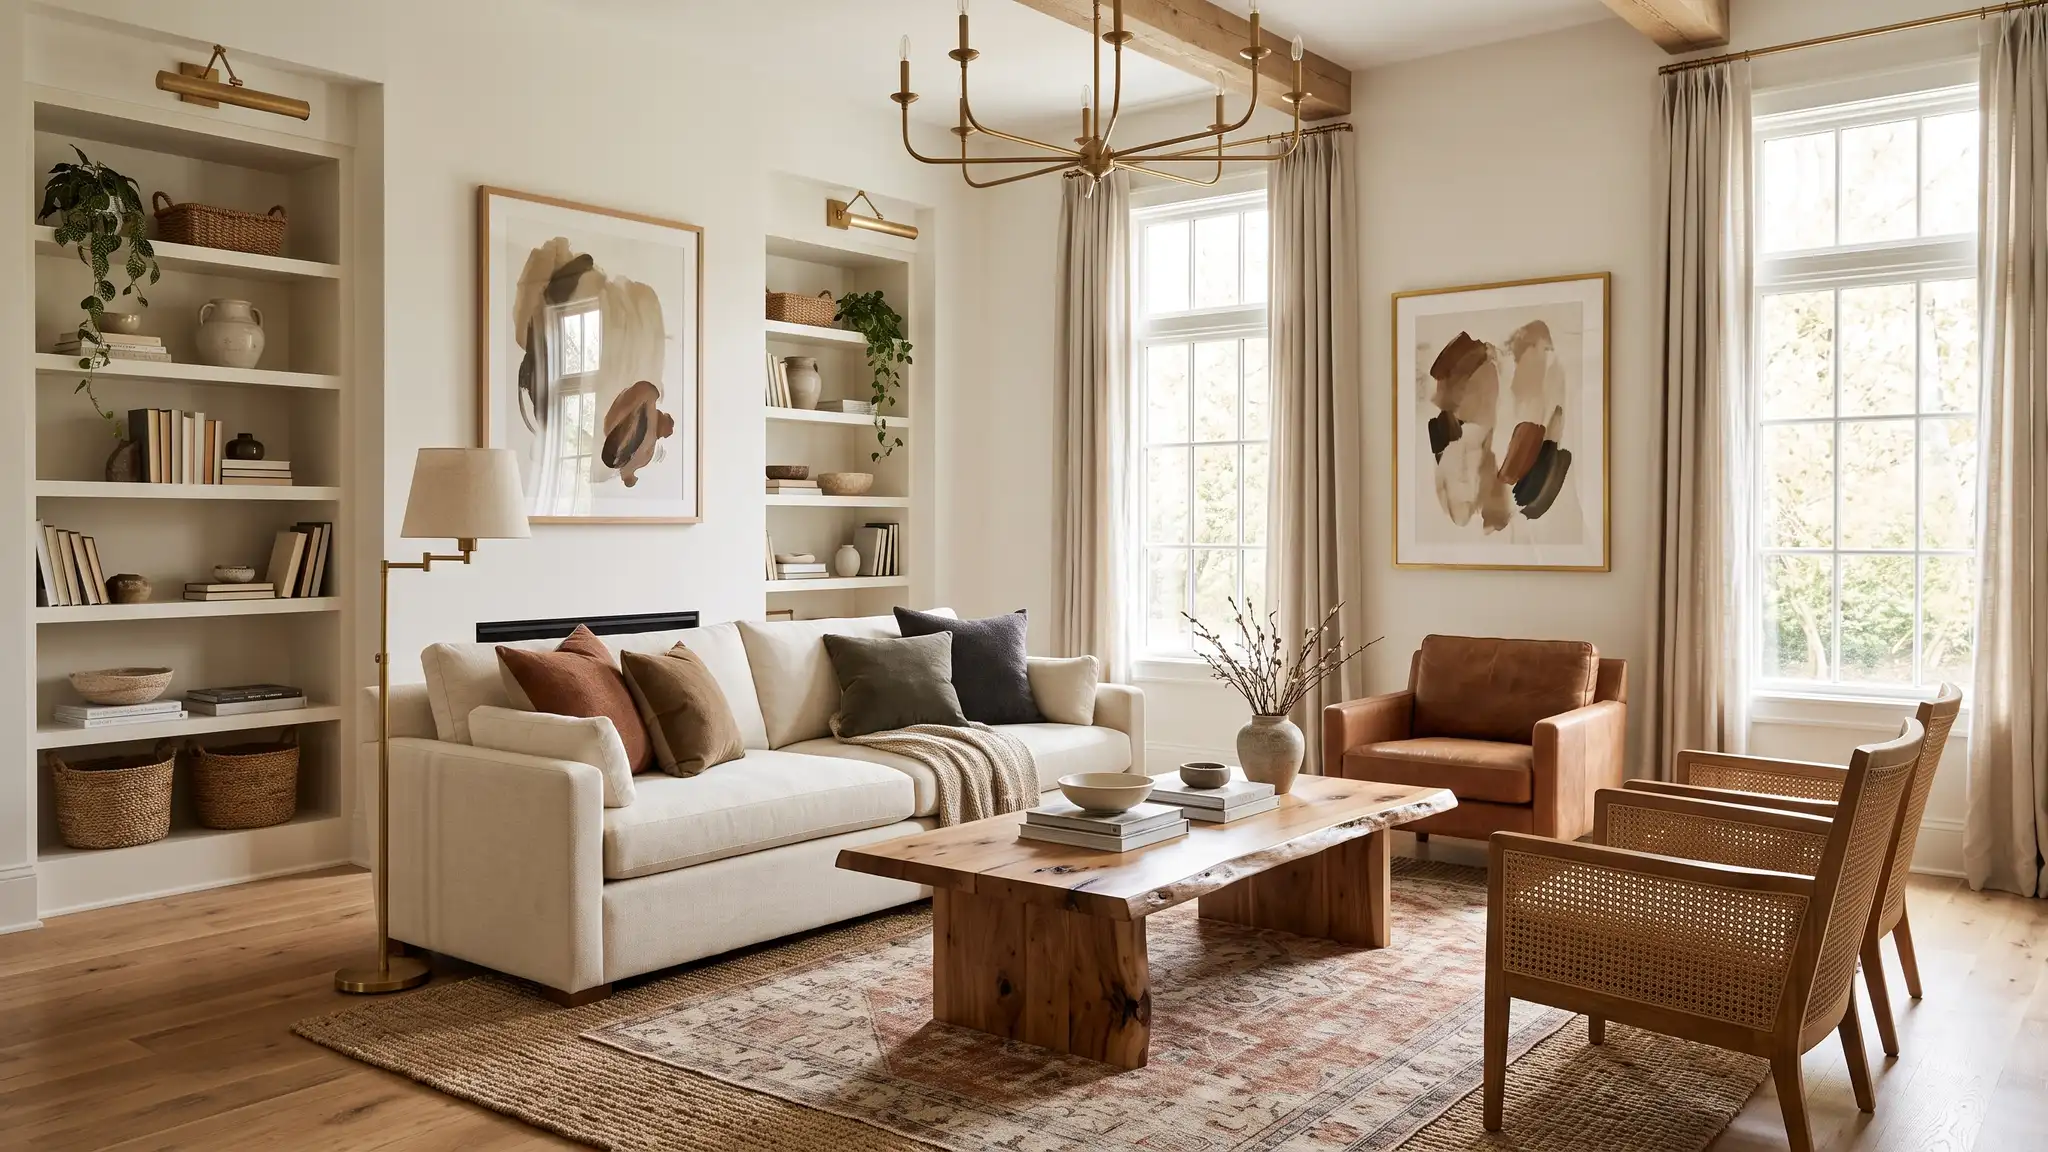
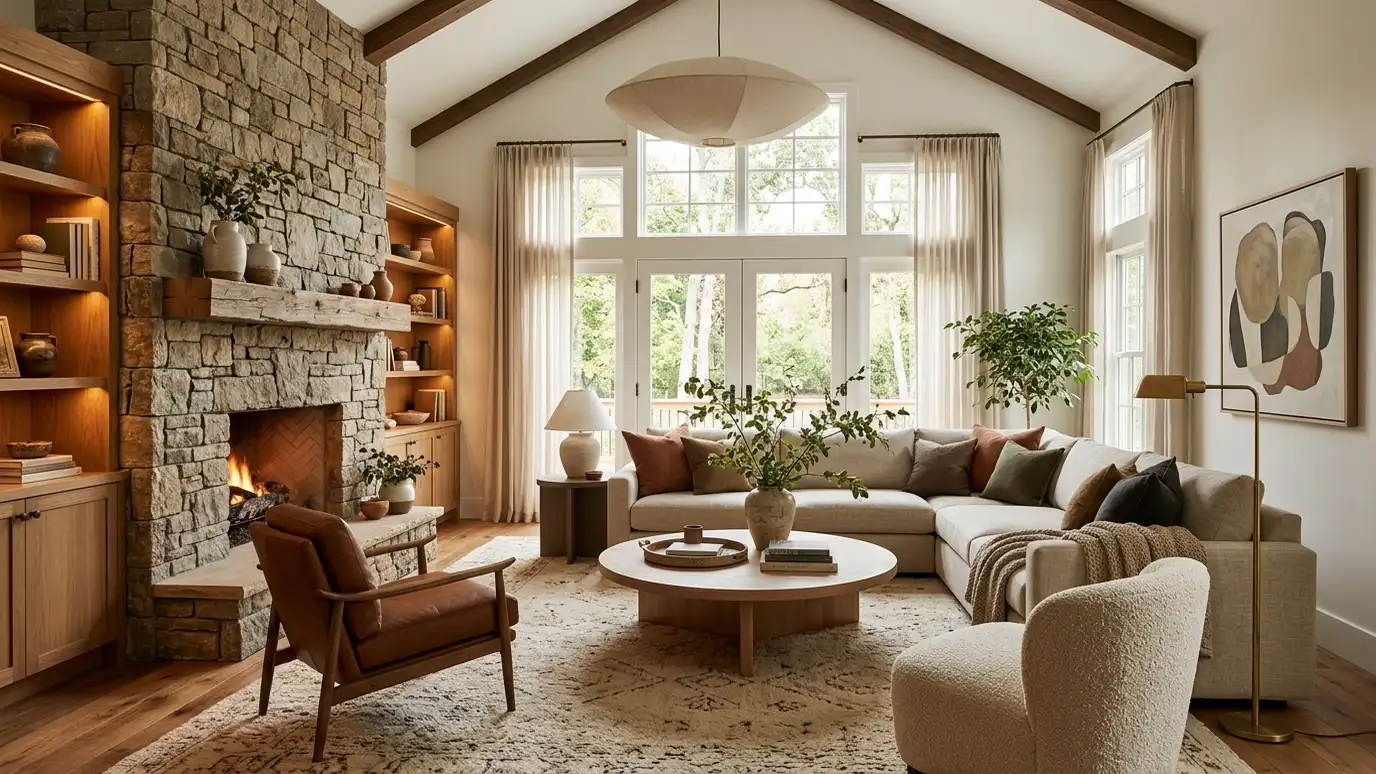 Living Room DesignLiving rooms planned for how you really use them: seating, light, storage and style that make the room…Explore
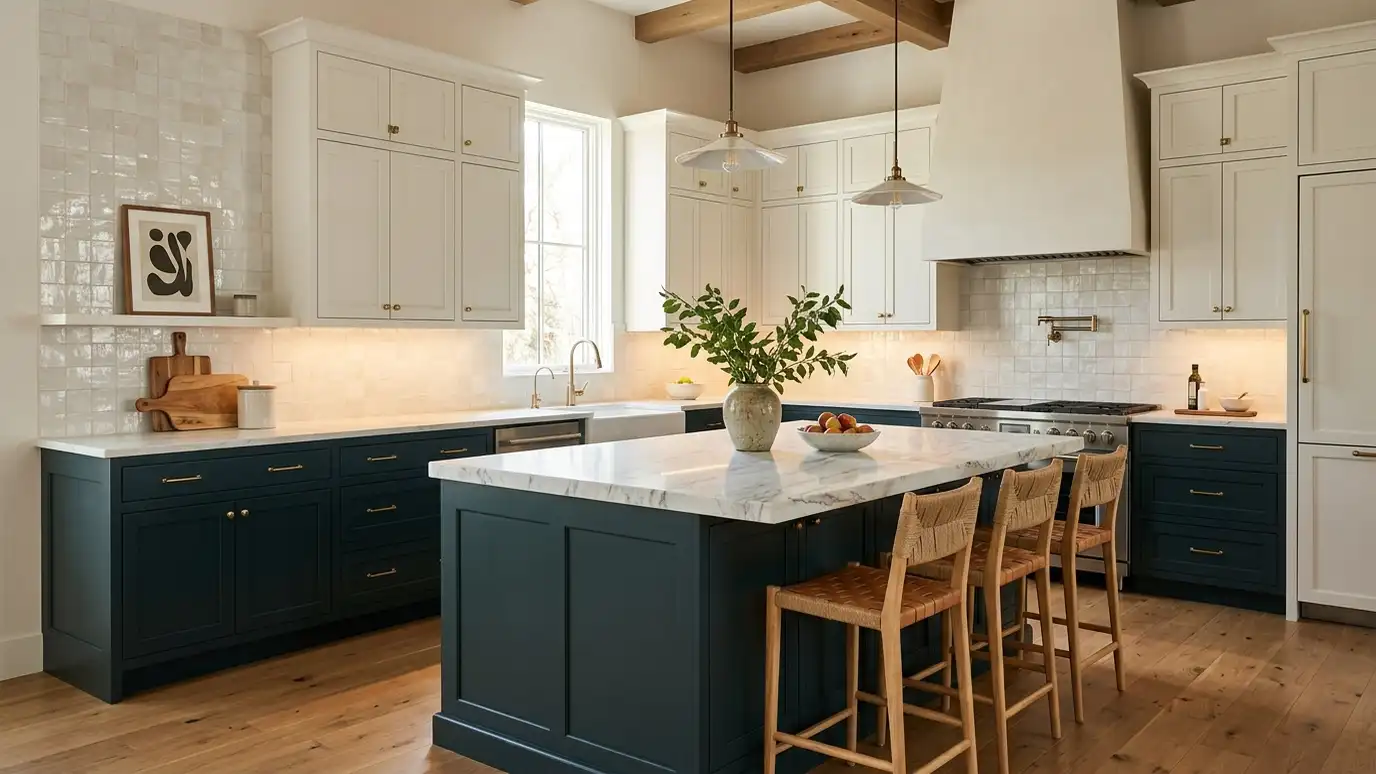 Kitchen DesignKitchens planned for cooking, gathering and storage, with cabinets, counters, tile, lighting and appliances that work together.Explore
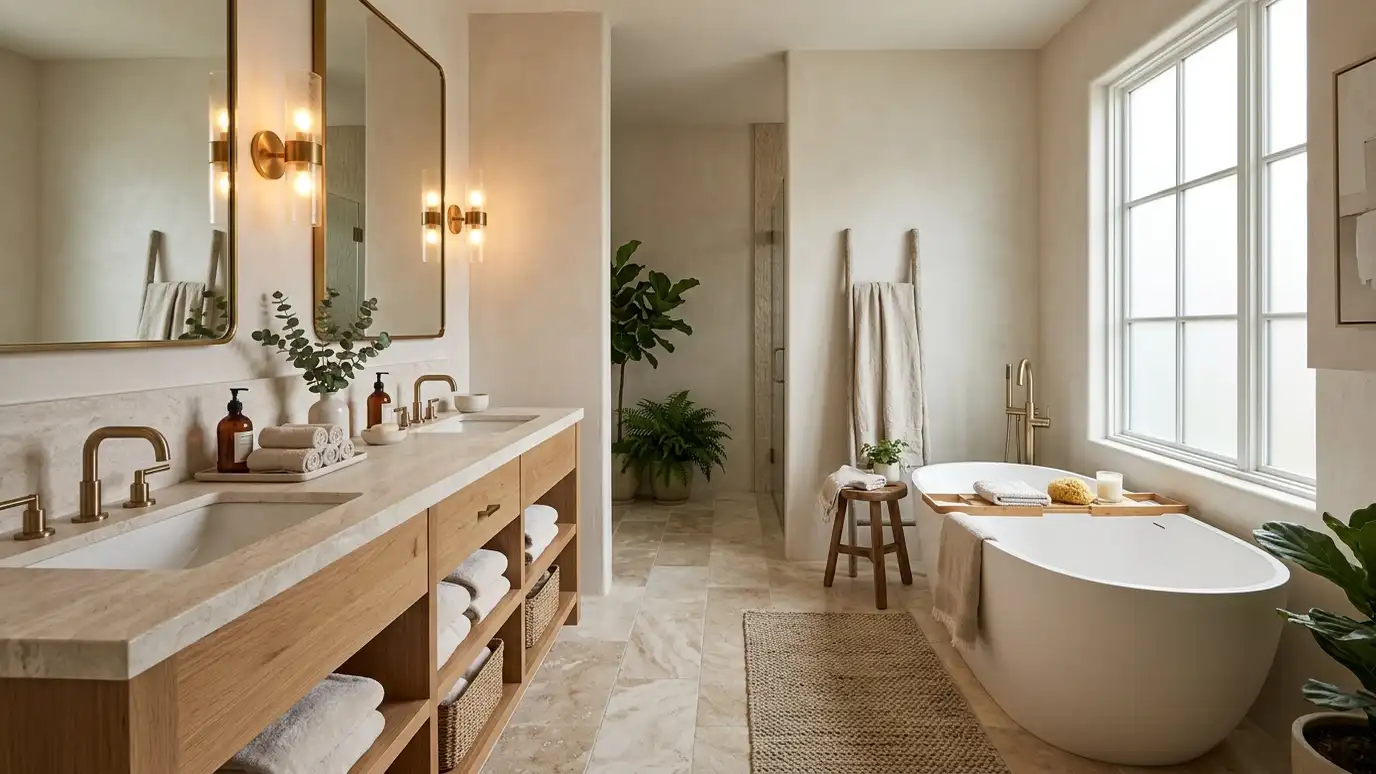 Bathroom DesignBathrooms planned for comfort and easy cleaning, with tile, vanities, fixtures, mirrors and lighting that feel like a…Explore Interior DecoratingThe finishing layer that makes a house feel like home: furniture, color, textiles, art and accessories chosen to…Explore
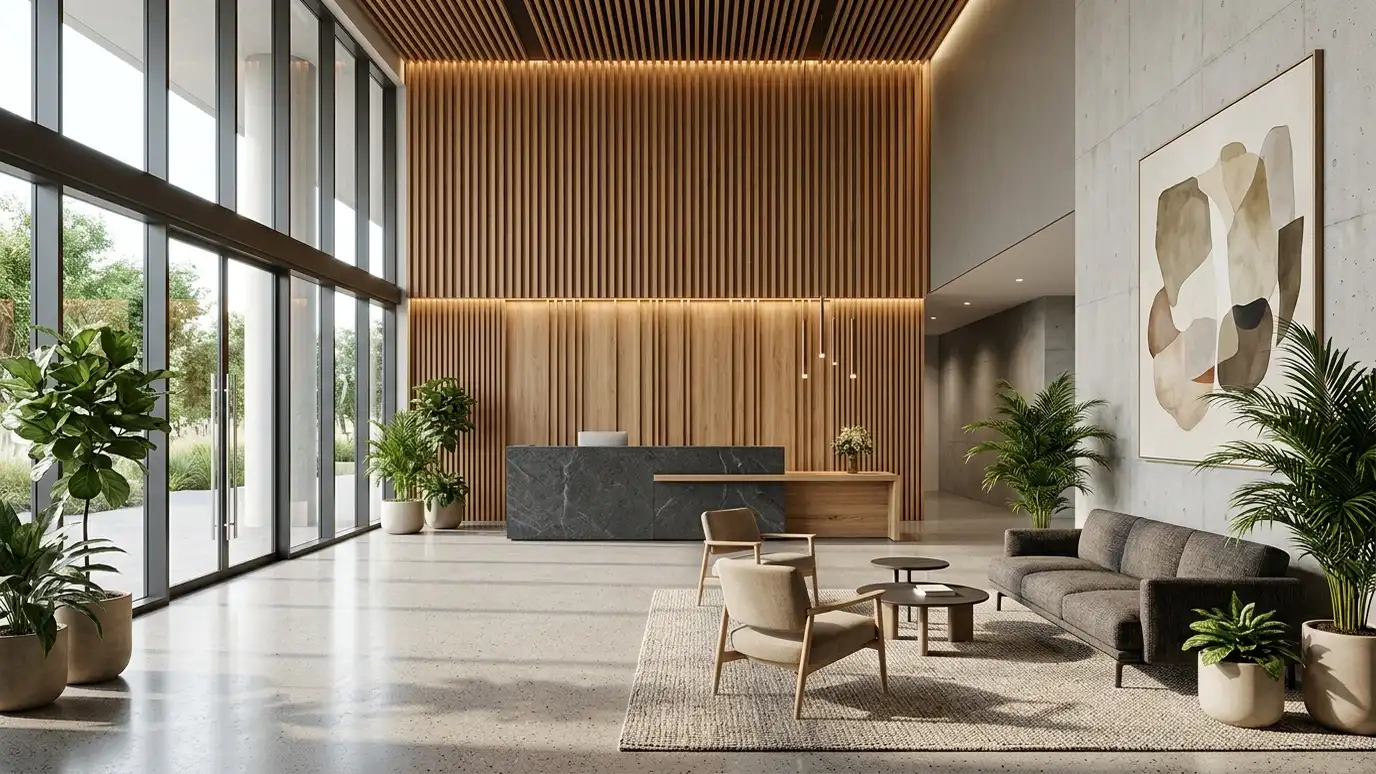 Commercial Interior DesignInteriors for businesses planned around brand, customers, staff and code: layouts, finishes, lighting and furniture that work hard.Explore
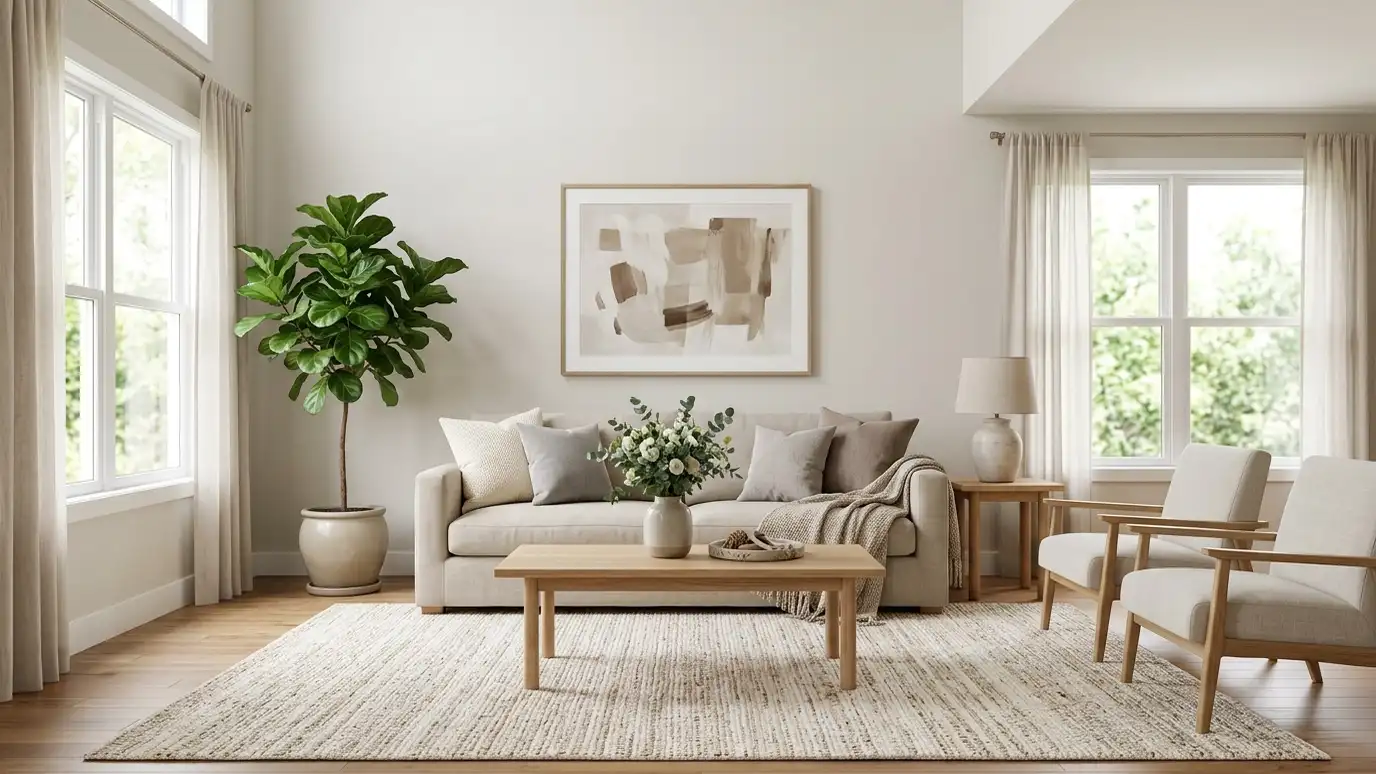 Home Staging for SaleStaging that helps a home look bright, spacious and move-in ready for photos, showings and open houses.Explore
A simple six-step process with a written scope, careful selections and a final walkthrough.
You tell us what you want to change or create, and we set a visit that fits your day.
We look at the rooms, take measurements, talk through how you live and note light, layout and anything you want to keep.
We build concept boards, you choose a direction and we select furniture, finishes and lighting for your approval.
You receive a plain written plan with items, sizes, lead times and the schedule before anything is ordered.
We place orders, track lead times, inspect deliveries and coordinate with your contractor and installers.
We place furniture, hang art and window treatments, style every surface and walk through the finished rooms with you.
Pick a project, set the size and add extras to see a ballpark planning range. Seven more free tools are one tap away.
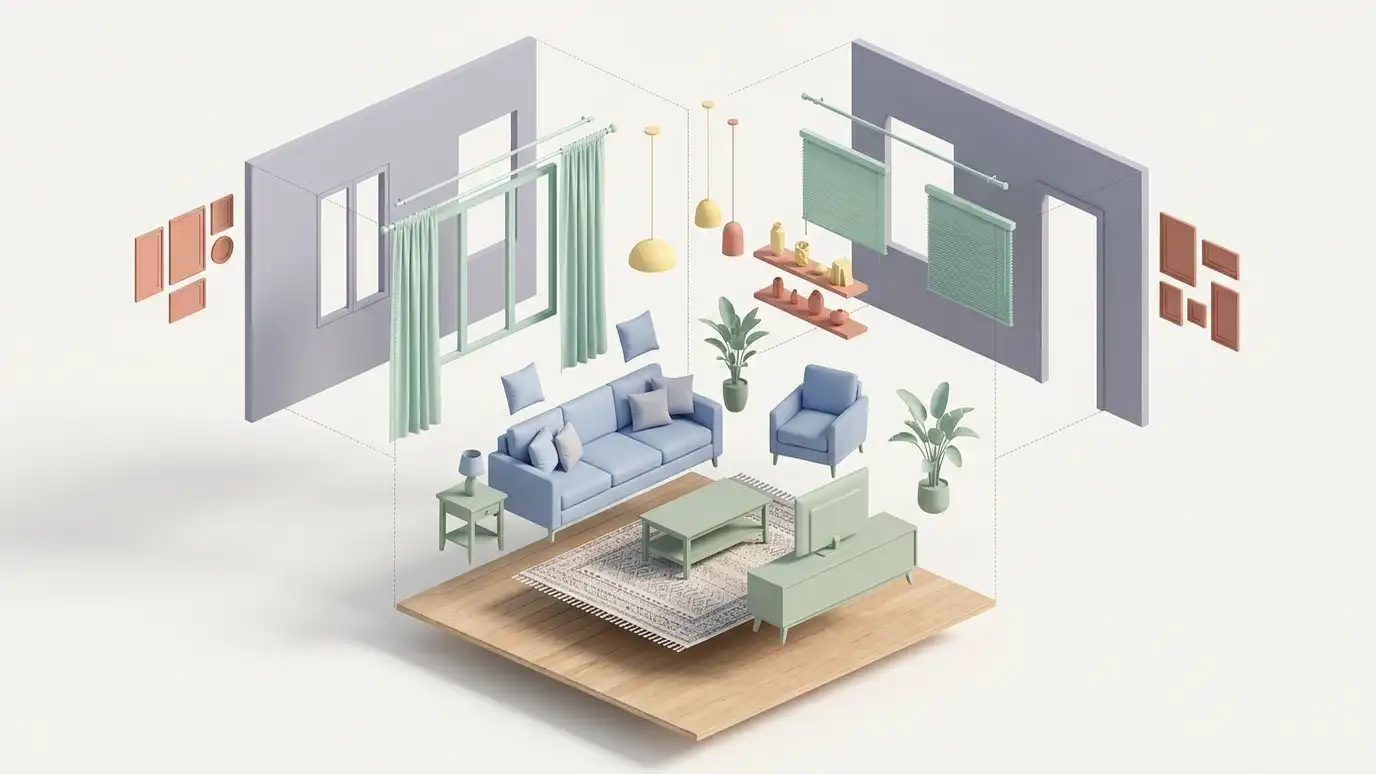 Inside the room
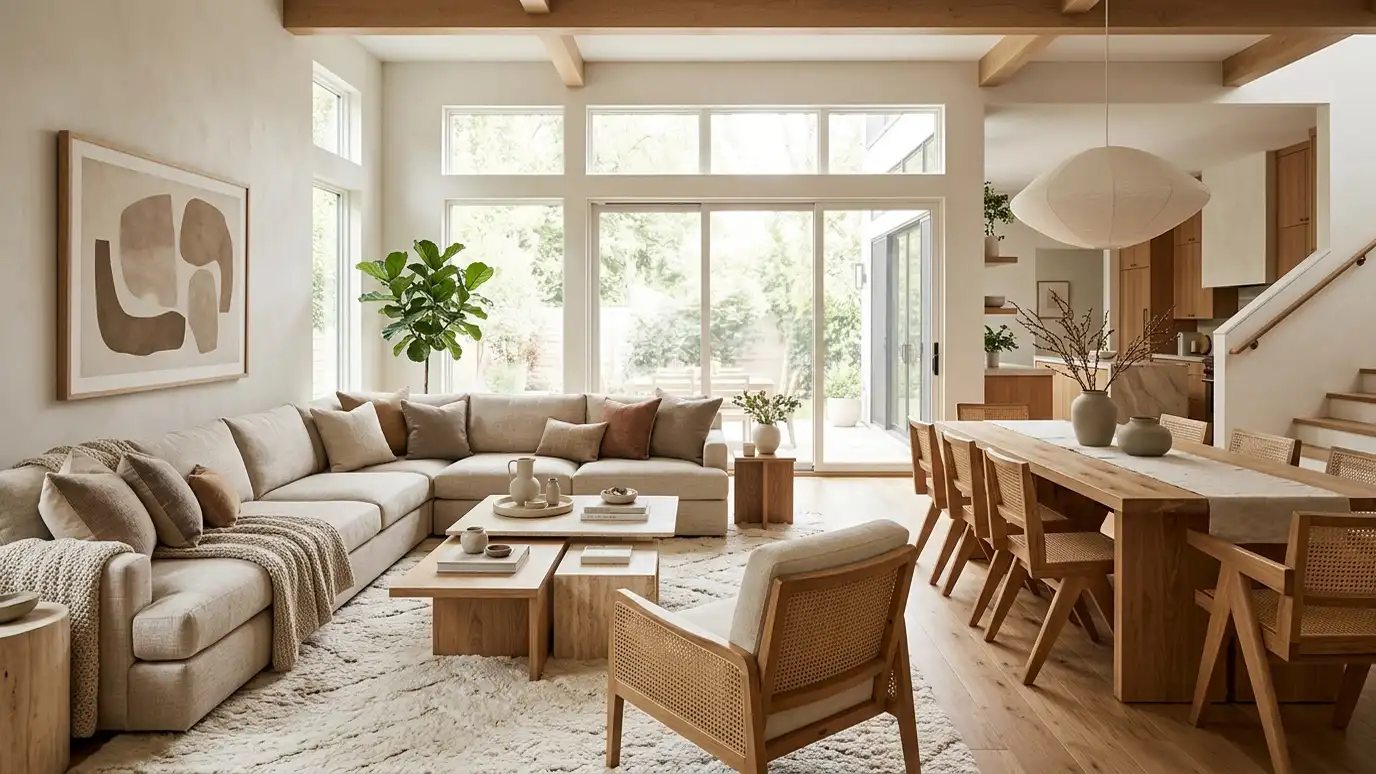
Floor, rug, walls, window treatments, lighting, furniture and accessories work together. We plan, source and place every layer so the room feels complete.
ASID, Sherwin-Williams, SketchUp, Houzz Pro, NKBA and Visual Comfort. See what each is known for, how it comes up in real projects and a link to the official website.
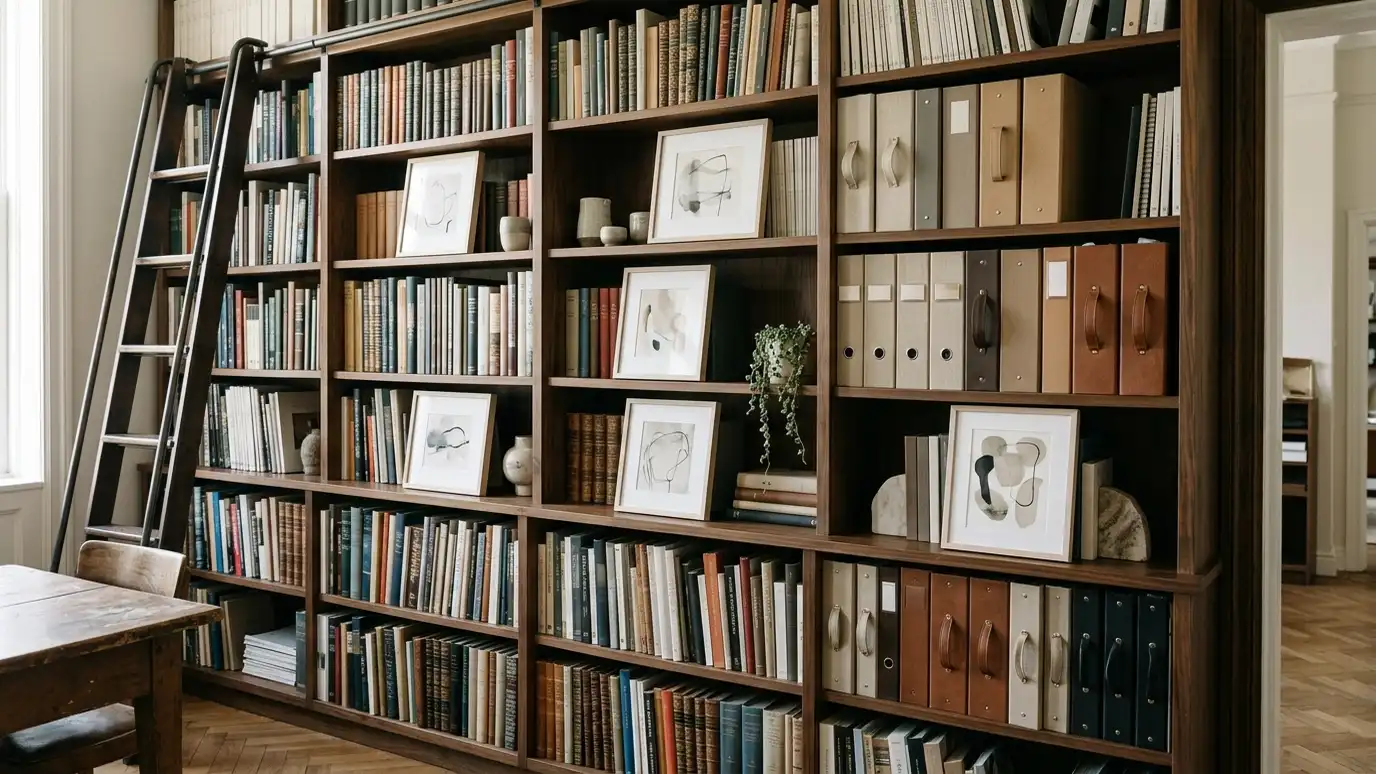 ResourceASIDA national professional association for interior designers that shares resources on design practice, education, events and the value…Learn more
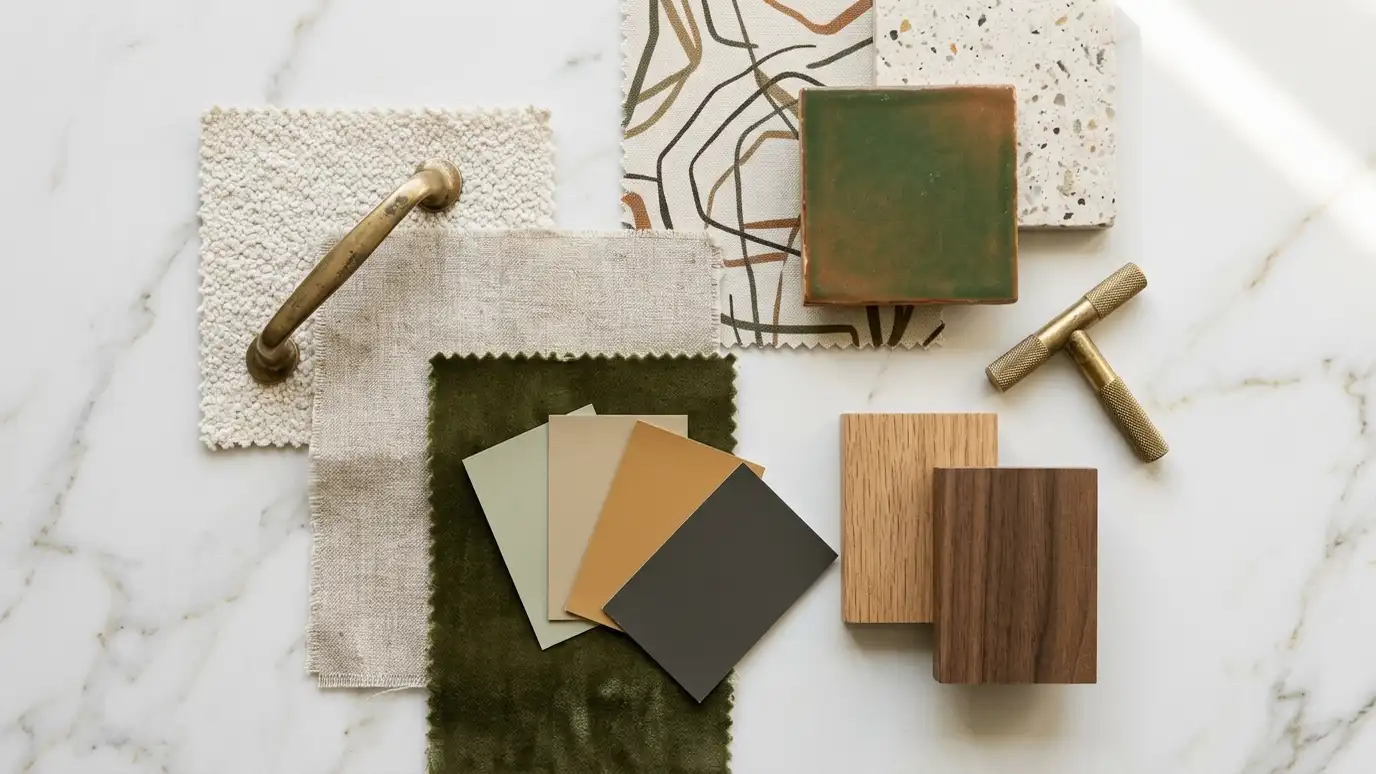 ResourceSherwin-WilliamsA major paint maker offering more than 1,700 colors, stains, supplies and tools, with color tips for homeowners…Learn more
 ResourceSketchUpA 3D modeling program used by designers, architects and builders to draw rooms, furniture and spaces.Learn more ResourceHouzz ProA platform used by design and remodeling professionals to manage projects, proposals and client communication.Learn more ResourceNKBAA trade association for the kitchen and bath industry that shares design guidelines, events and educational resources.Learn more ResourceVisual ComfortA designer lighting company offering chandeliers, pendants, sconces, lamps and collections from well-known designers.Learn more
Fees, process, hiring, color and more, explained without jargon.
 8 min readCost GuideWhat drives interior design fees and total project cost, why proposals differ and how to compare them fairly.Read the guide
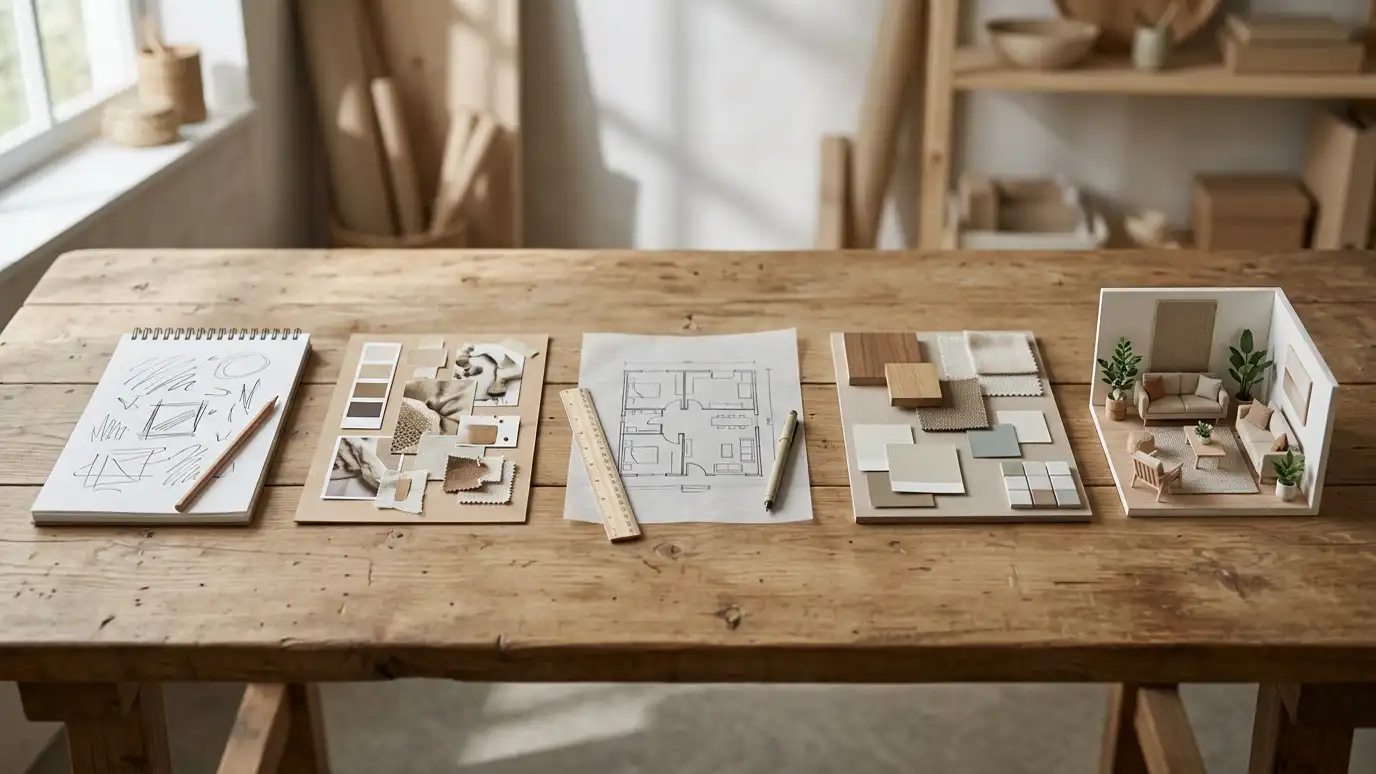 8 min readProcess GuideWhat an interior design project looks like from the first call: estimate, concept, selections, ordering, installation and styling.Read the guide
 7 min readHiring GuideHow to find, interview and choose an interior designer, and the questions that reveal how a firm really works.Read the guide
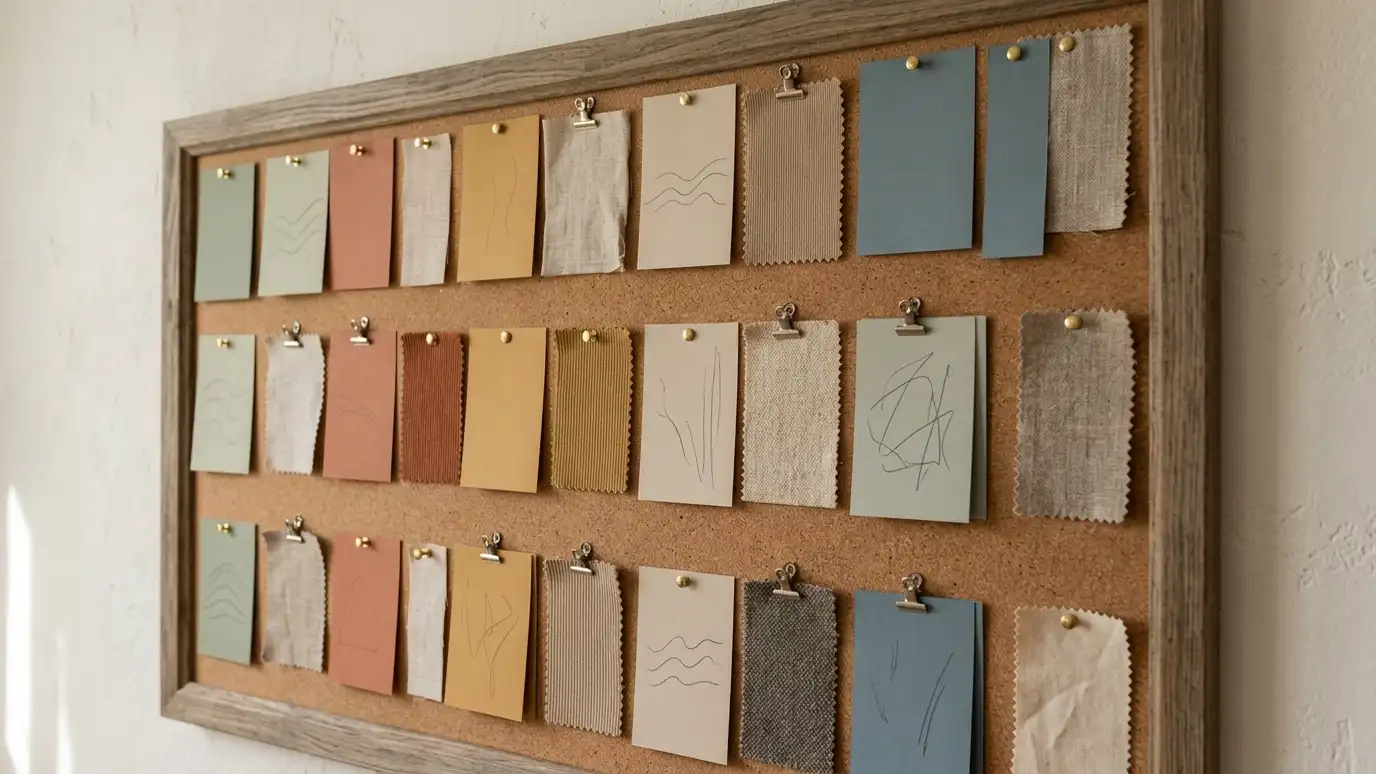
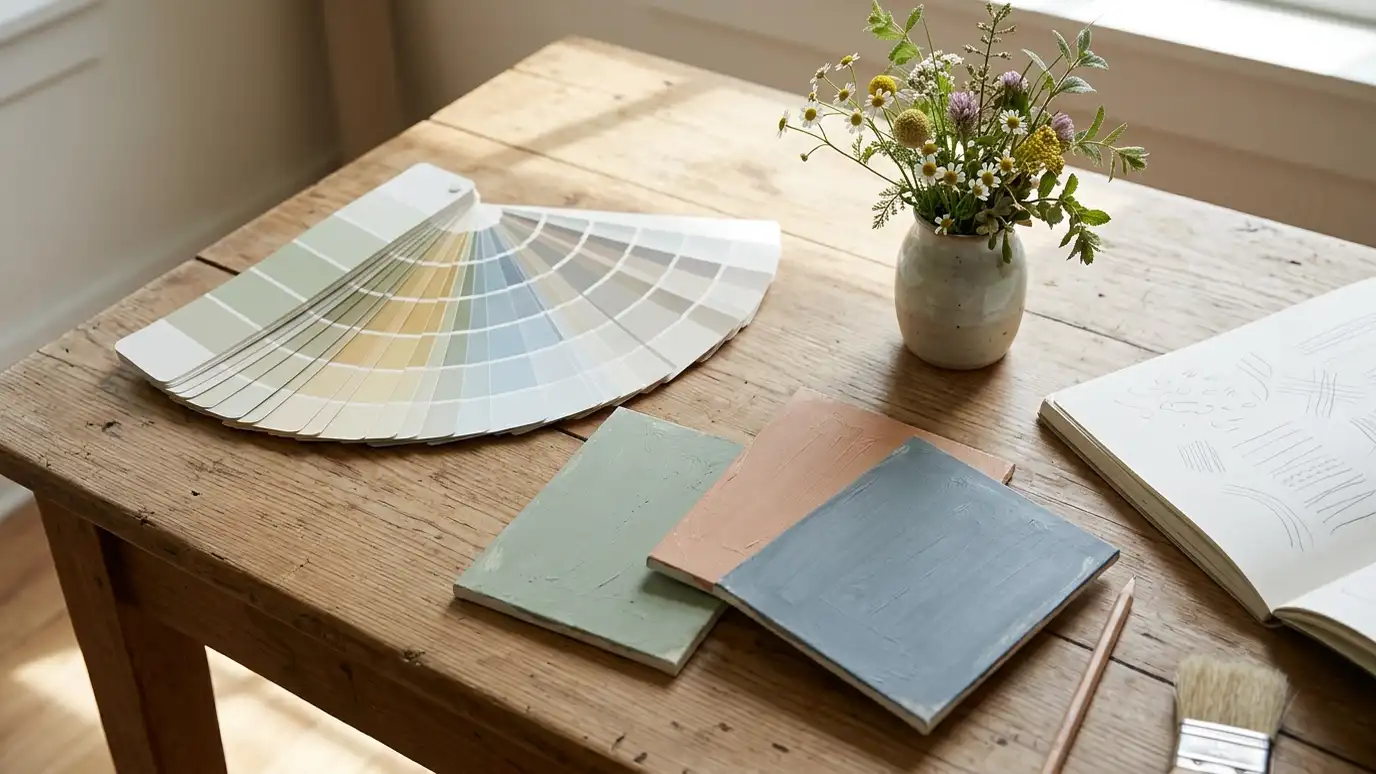 7 min readColor GuideA practical method for choosing paint colors: start with fixed finishes, test in your light and plan sheens.Read the guide
From Nashville to Franklin, Brentwood, Hendersonville, Mt. Juliet, Smyrna and beyond, we design and decorate homes, shops, offices and restaurants.
Yes. The Free Estimate comes with no obligation. You approve a written scope before any design work begins or anything is ordered.
Decorators focus on furnishings, color and styling. Designers may also plan layouts, specify materials and draw details. We offer both and explain which your project needs.
We can manage ordering, tracking, delivery and installation if that is in your scope. Arrangements are explained in your written estimate.
Size, scope, products, custom work, installation and how much support you want. A written scope shows exactly what is included.
Yes. We share drawings and selections and answer questions so work matches the plan.
Tell us about your project and we will call you back to set up a Free Estimate and a visit.
Or call (615) 357-7797 to talk now.
Music City Designer provides interior design and decorating, residential and commercial interior planning, space planning and lighting, material and finish selection, styling and staging, design visualization, project coordination, and estimates, consultations and design support. We focus on design, selections, ordering support and installation coordination, and we work with contractors, builders, engineers and installers when a project needs them. Brand, organization and product names belong to their owners, and we are an independent company that is not affiliated with, endorsed by or sponsored by any manufacturer, retailer, software maker, government office, standards group or professional organization. Calculators, cost ranges, checklists and guides on this site are planning references, not engineering, legal, safety, insurance or tax advice, and only a conversation and a visit can confirm what a project needs. Results depend on the home, the existing furnishings, products available, the schedule and the choices you make, so no photograph shows exactly what your project will look like. Structural work, work near water and work on electrical and gas systems needs care and the right trades. Permit, zoning and community rules vary by city, county and neighborhood, so confirm what applies locally. We do not perform mold remediation. Prices shown in the planner are ballpark placeholders only and your written estimate is what counts.