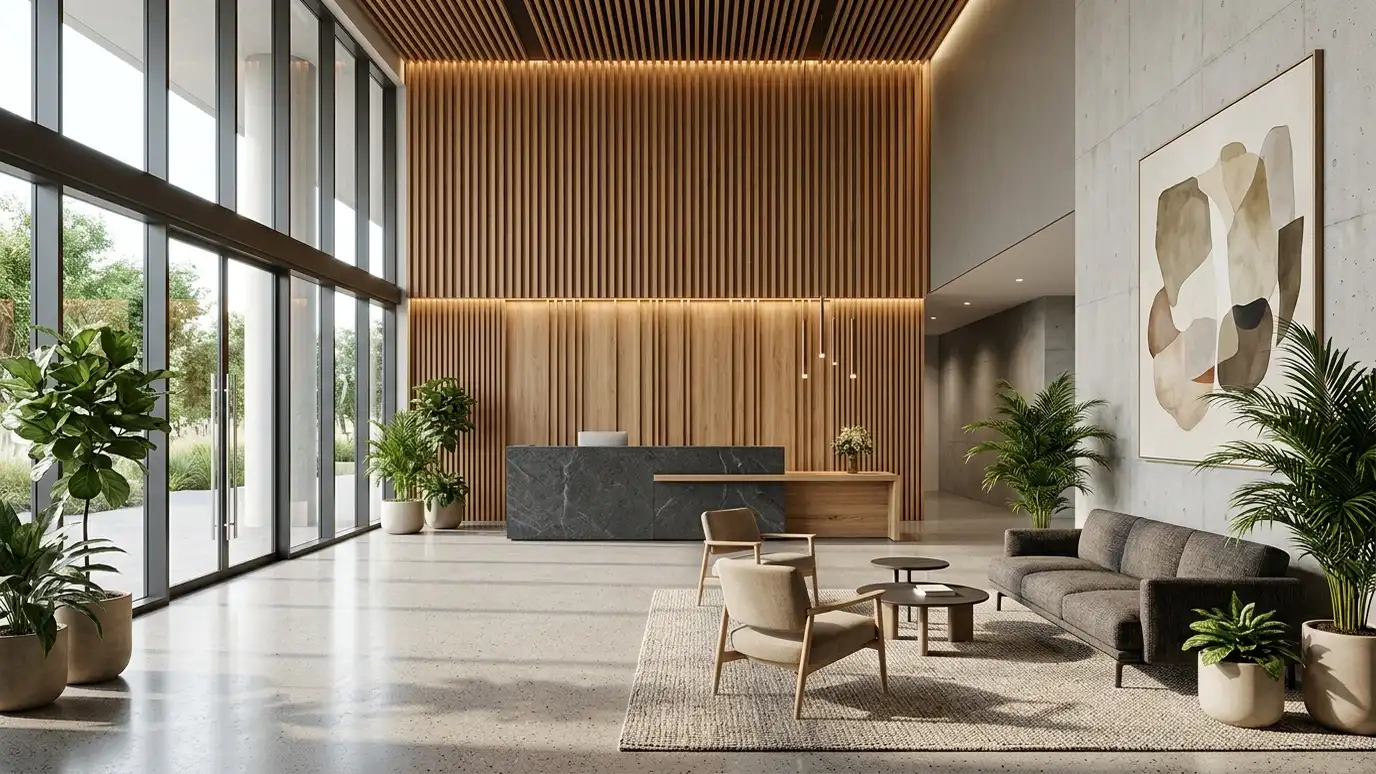
Interiors for businesses planned around brand, customers, staff and code: layouts, finishes, lighting and furniture that work hard.
A commercial interior has to look good and work all day. It shapes how customers feel, how staff move and how a brand is remembered. Durability, maintenance, code and budget all matter. Business owners in Nashville ask us for commercial interior design when they open, expand or refresh a space and want it to feel professional and welcoming.
We begin with a Free Estimate and a conversation about the business, its customers and its goals. We study the space, plan layouts and flow, select finishes, furniture and lighting suited to heavy use and prepare drawings and specifications. We coordinate with contractors, landlords and reviewers, and help you open on schedule with a finished, branded space. Commercial design carries responsibilities that residential work does not: occupancy limits, exits, fixtures, fire and life safety rules and lease obligations. We design with those factors in mind and flag questions for your contractor, landlord and local officials early, since they decide what is required. We also design for maintenance, choosing finishes that clean quickly and furniture that can be replaced piece by piece. The result is a space that welcomes customers, supports staff and keeps working season after season.
Layouts follow how customers and staff really move.
Materials are selected for durability and easy cleaning.
Color, lighting and finishes reinforce what you stand for.
Plans reflect required exits, access and lease rules.
Drag the handle to compare.

 BeforeAfter
Goals, customers and staff.
Plans, measurements and rules.
Zones and circulation.
Durable and on brand.
Ready for bids.
Questions and site visits.
Every topic has its own page with what to expect and how we approach it.
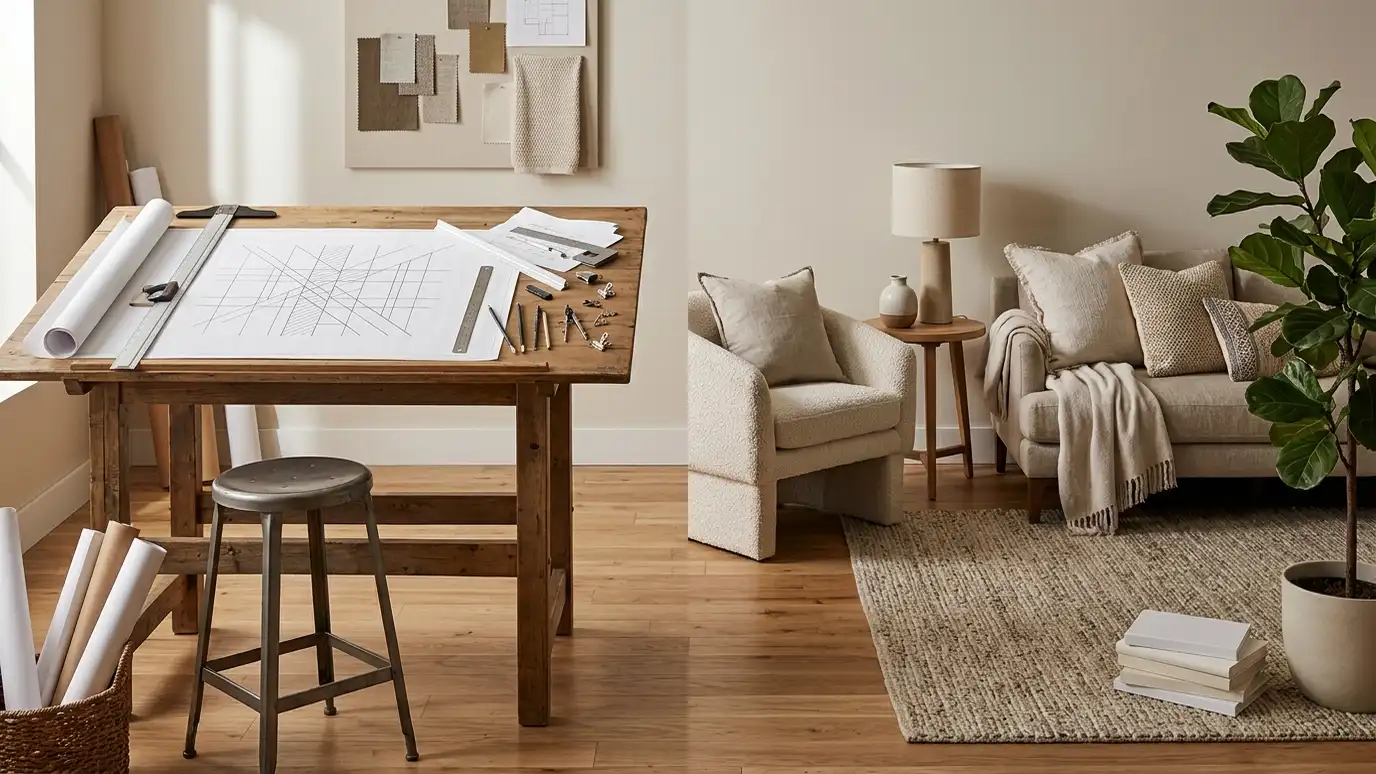 Comparison guideInterior Designer vs DecoratorWhat interior designers and decorators each do, how their services differ and how to choose the right help…Learn more
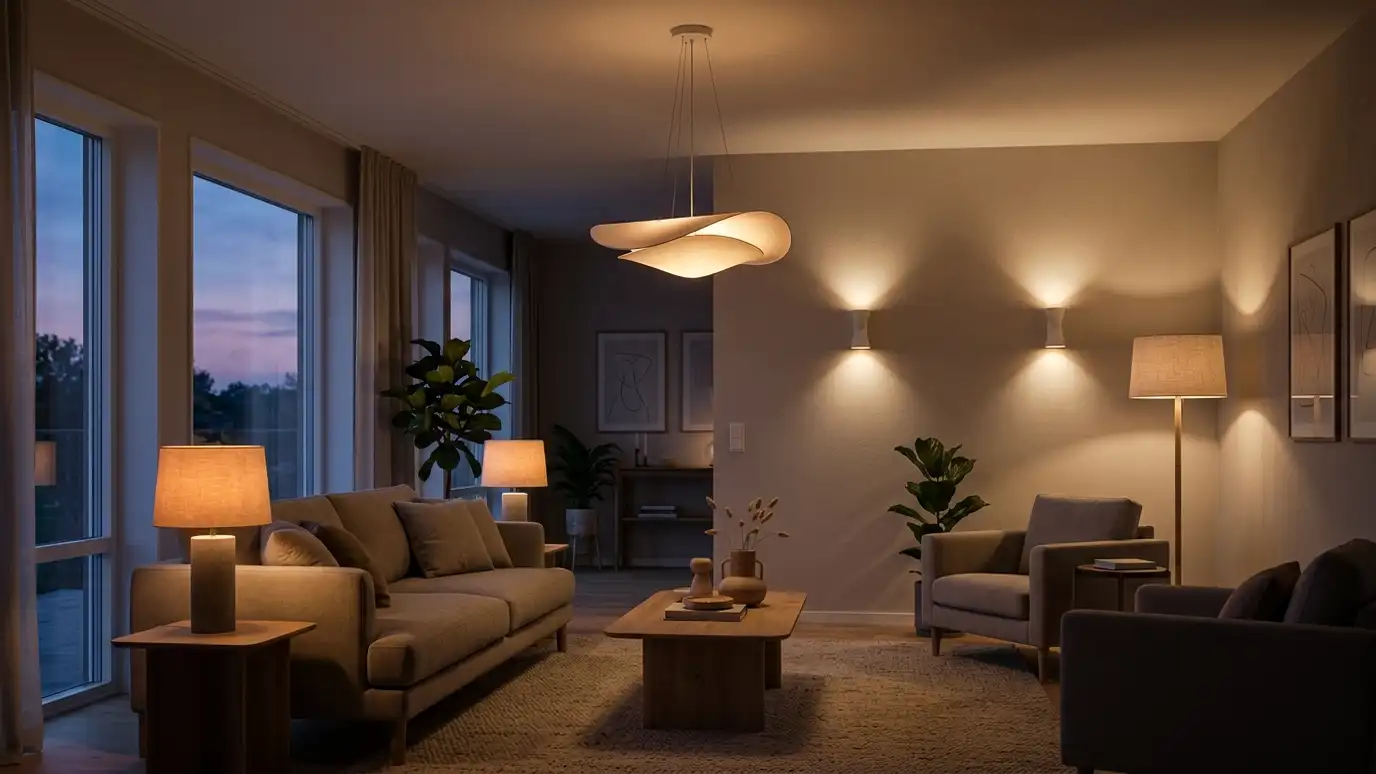 Comparison guideLighting Layers ExplainedHow ambient, task, accent and decorative lighting work together to make rooms comfortable and beautiful.Learn more
 ResourceIIDAAn international association for interior design professionals that publishes articles, hosts events and supports design education.Learn more
Pick a room or service, set the size and add extras to see a ballpark planning range for design and furnishing. Placeholder values only.
You tell us what you want to change or create, and we set a visit that fits your day.
We look at the rooms, take measurements, talk through how you live and note light, layout and anything you want to keep.
We build concept boards, you choose a direction and we select furniture, finishes and lighting for your approval.
You receive a plain written plan with items, sizes, lead times and the schedule before anything is ordered.
We place orders, track lead times, inspect deliveries and coordinate with your contractor and installers.
We place furniture, hang art and window treatments, style every surface and walk through the finished rooms with you.
Yes. We prepare drawings that meet lease and building requirements.
Yes. We translate brand colors and style into the space.
We prepare drawings that support permits, and your team or contractor submits as required.
Often yes. We plan schedules backward from your opening date.
Yes. Small shops and offices are a favorite.
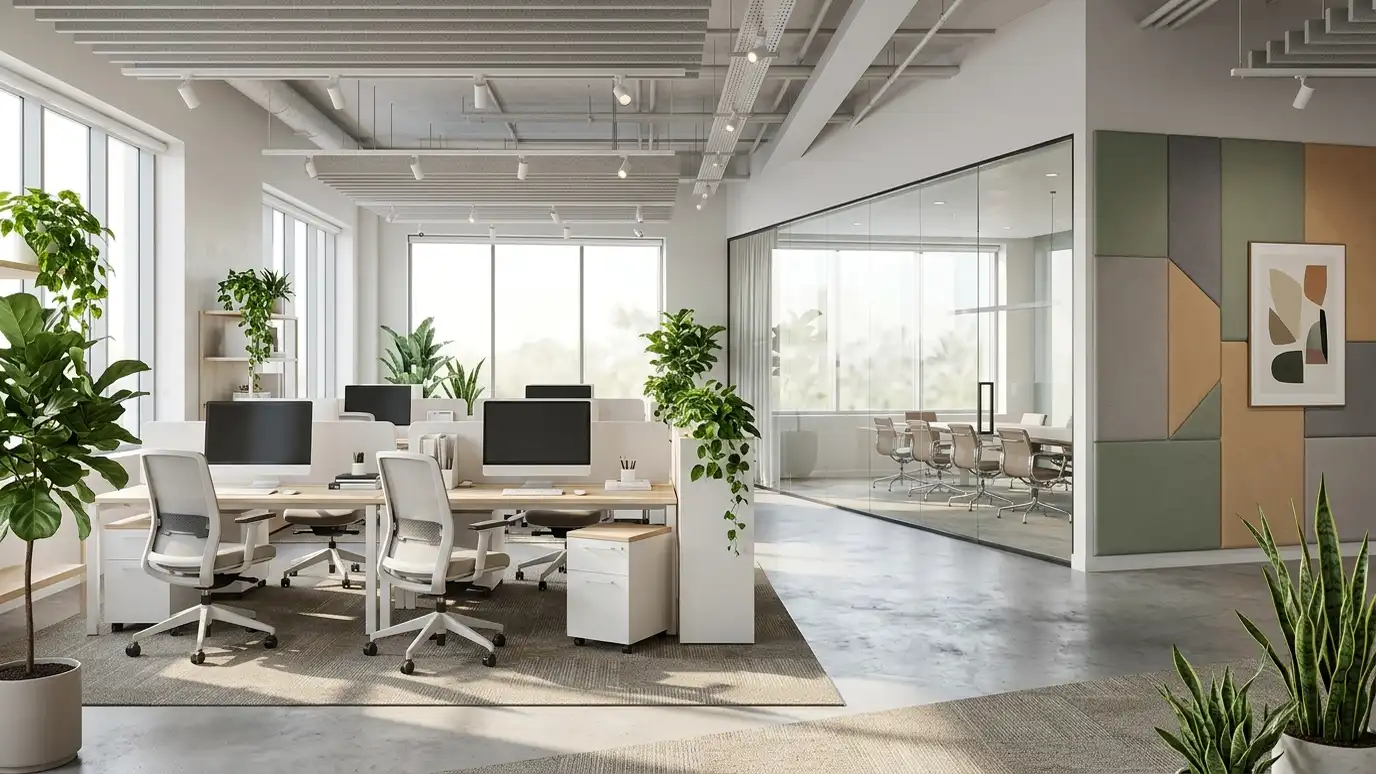 Office Interior DesignOffices that help teams focus and collaborate, with layouts, furniture, lighting, acoustics and branding planned together.Explore
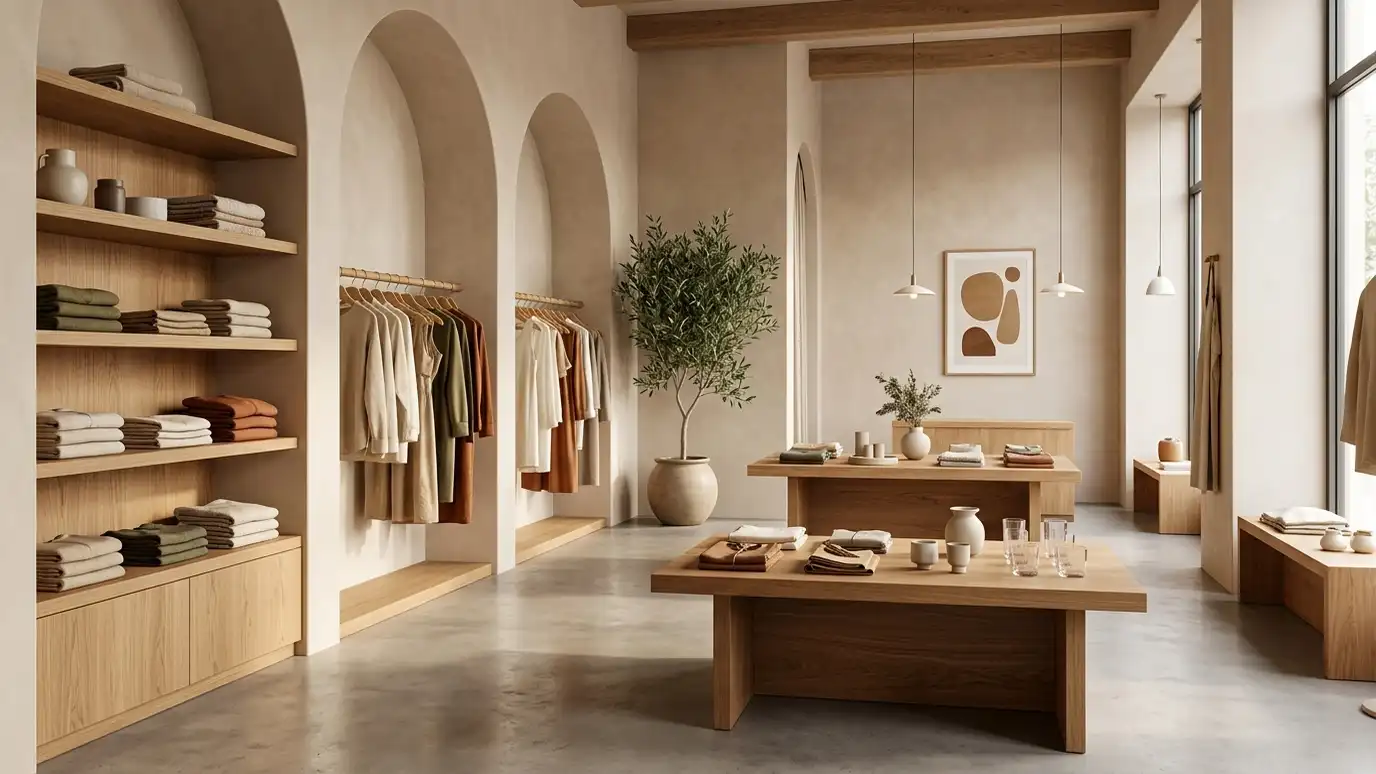 Retail and Showroom Interior DesignShops and showrooms designed to draw people in, guide them through and make products shine.Explore
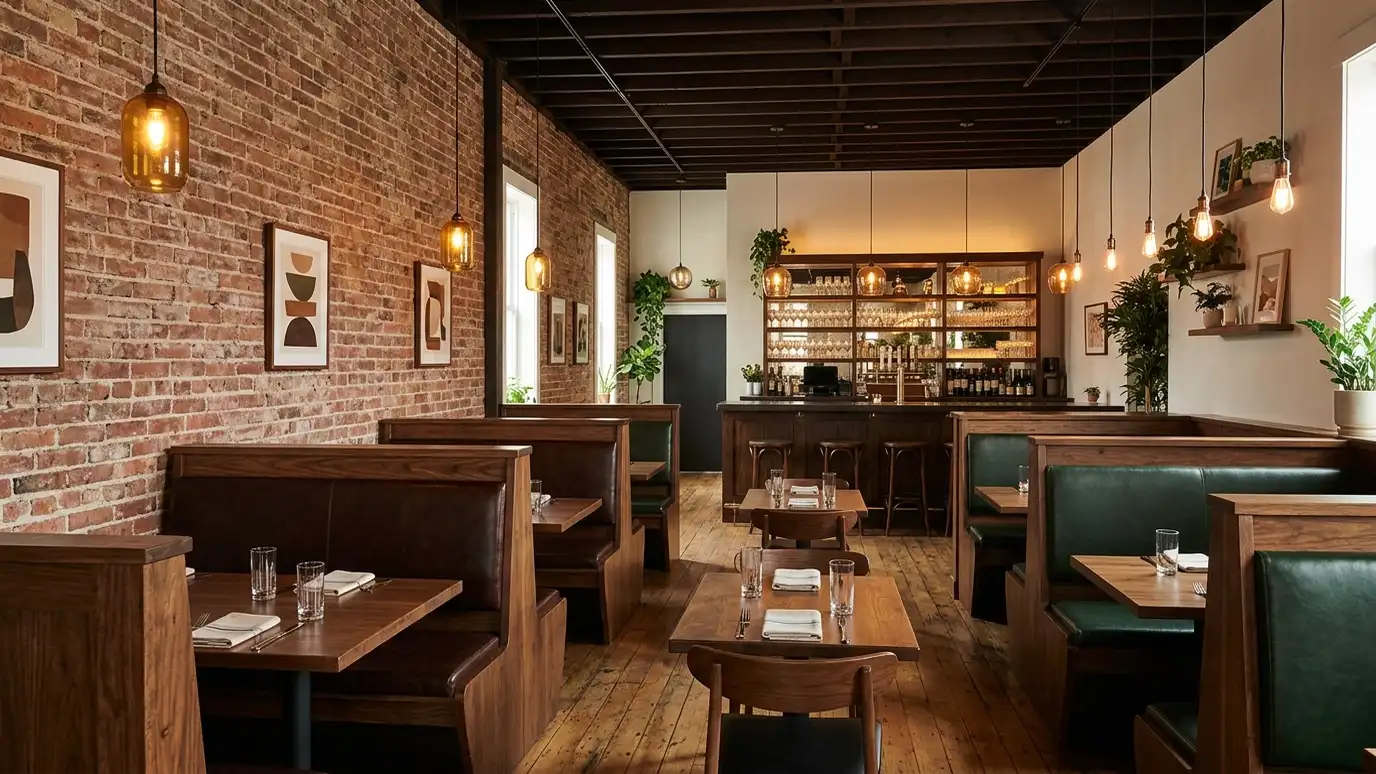 Restaurant and Bar Interior DesignDining rooms, bars and patios designed for atmosphere, flow, acoustics and durability, from concept to opening night.Explore
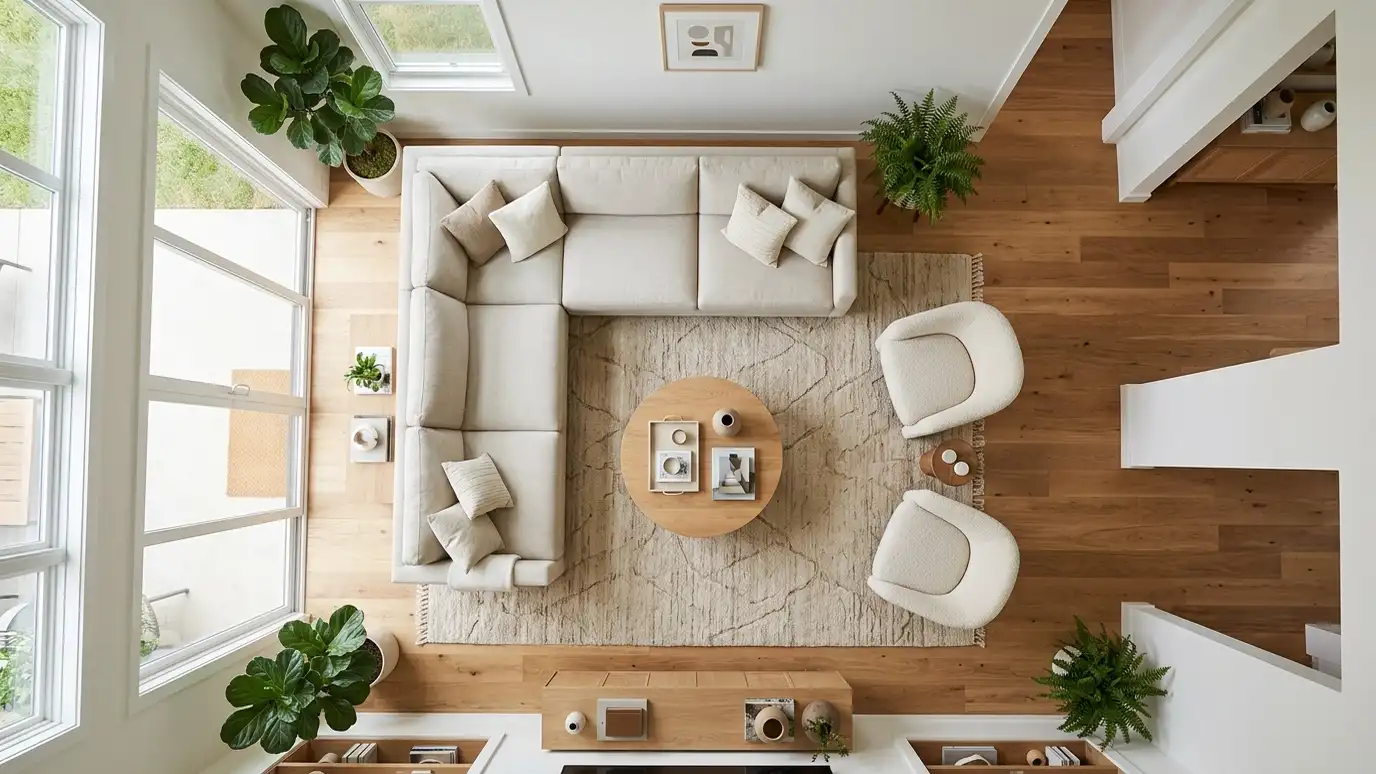 Space PlanningLayouts that make the most of the space you have: furniture, traffic paths and zones tested at scale…Explore
Tell us about your project and we will call you back to set up a visit.
Or call (615) 357-7797 to talk now.