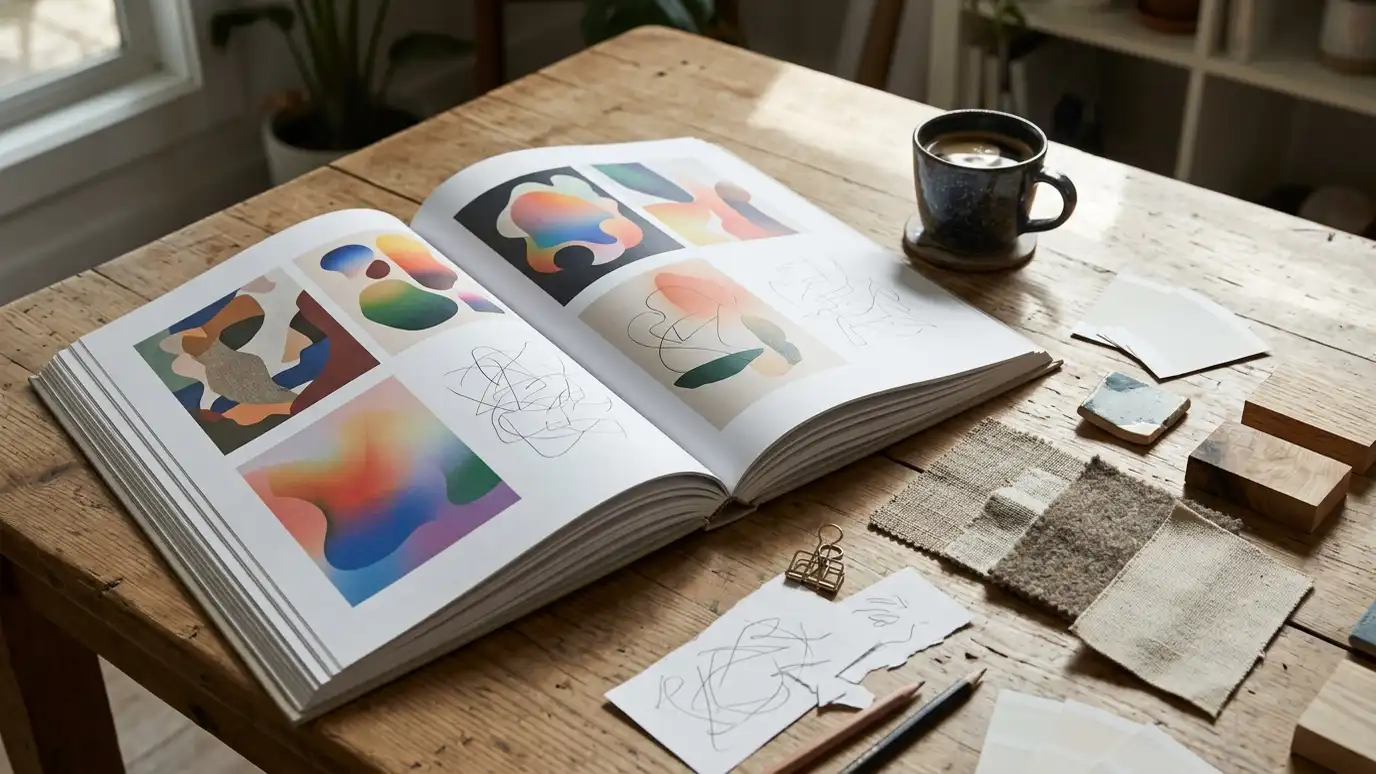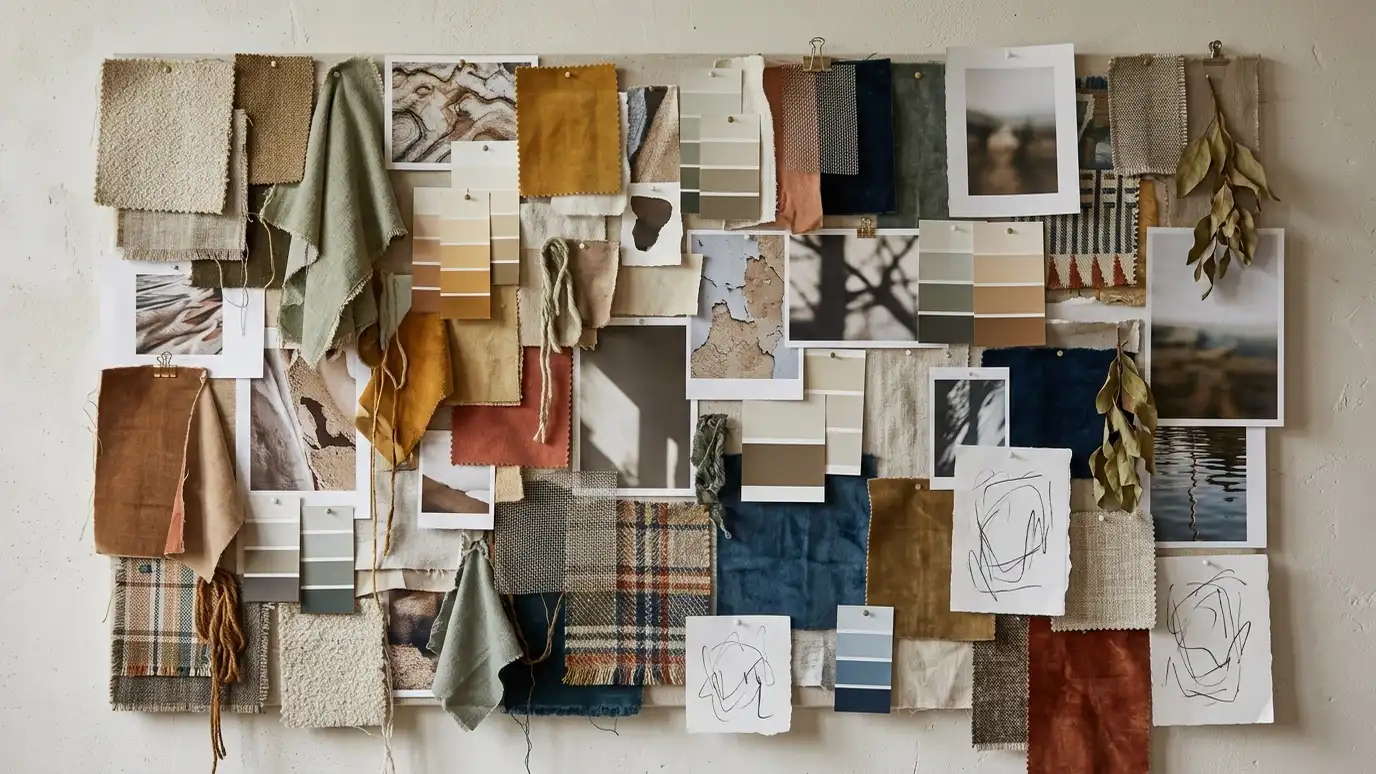
Visual concept boards that bring colors, materials, furniture and lighting together before you commit to anything.
It is hard to imagine a finished room from a list of products. A concept board shows colors, materials, furniture, lighting and art together, so you can feel the room before anything is bought. Homeowners in Nashville ask us for design concepts and mood boards because they help everyone agree on a direction early, and they prevent expensive surprises later.
We begin with a Free Estimate and a conversation about your tastes, your home and the way you want rooms to feel. We gather inspiration, build concept boards with real samples and product images and present one or two directions for each room. We refine the boards based on your feedback until you feel confident, then turn the chosen concept into a plan. A good concept board edits possibilities down to a direction. We often present a primary board and an alternate, then combine the best of each. Boards include fabric swatches, paint chips, wood and stone samples, lighting and furniture images and a few inspirational photos. We explain why each element is there and how the pieces work together. Because you can see and touch the materials, your reactions are more accurate than they would be from a screen alone, and the plan becomes easier to approve.
Boards show how finishes and furniture look together.
Everyone in the household can react to the same visuals.
We include actual swatches and materials, not only pictures.
The approved concept guides every later decision.
Drag the handle to compare.

 BeforeAfter
Photos and ideas you love.
How rooms should feel.
Colors, materials and furniture.
Actual swatches in your light.
Boards refined with feedback.
A plan for the next steps.
Every topic has its own page with what to expect and how we approach it.
 ResourceSketchUpA 3D modeling program used by designers, architects and builders to draw rooms, furniture and spaces.Learn more ResourceEnscapeA real-time rendering tool that turns design models into realistic images and walkthroughs.Learn more ResourceHouzz ProA platform used by design and remodeling professionals to manage projects, proposals and client communication.Learn more
Pick the project and options to see a typical sequence from concept to ordering, delivery and styling.
You tell us what you want to change or create, and we set a visit that fits your day.
We look at the rooms, take measurements, talk through how you live and note light, layout and anything you want to keep.
We build concept boards, you choose a direction and we select furniture, finishes and lighting for your approval.
You receive a plain written plan with items, sizes, lead times and the schedule before anything is ordered.
We place orders, track lead times, inspect deliveries and coordinate with your contractor and installers.
We place furniture, hang art and window treatments, style every surface and walk through the finished rooms with you.
Yes. You receive digital copies of the approved boards.
Usually one or two directions per room.
Yes. Photos and saved ideas are very helpful.
Yes. Many clients start with one room.
We refine it or try another direction.
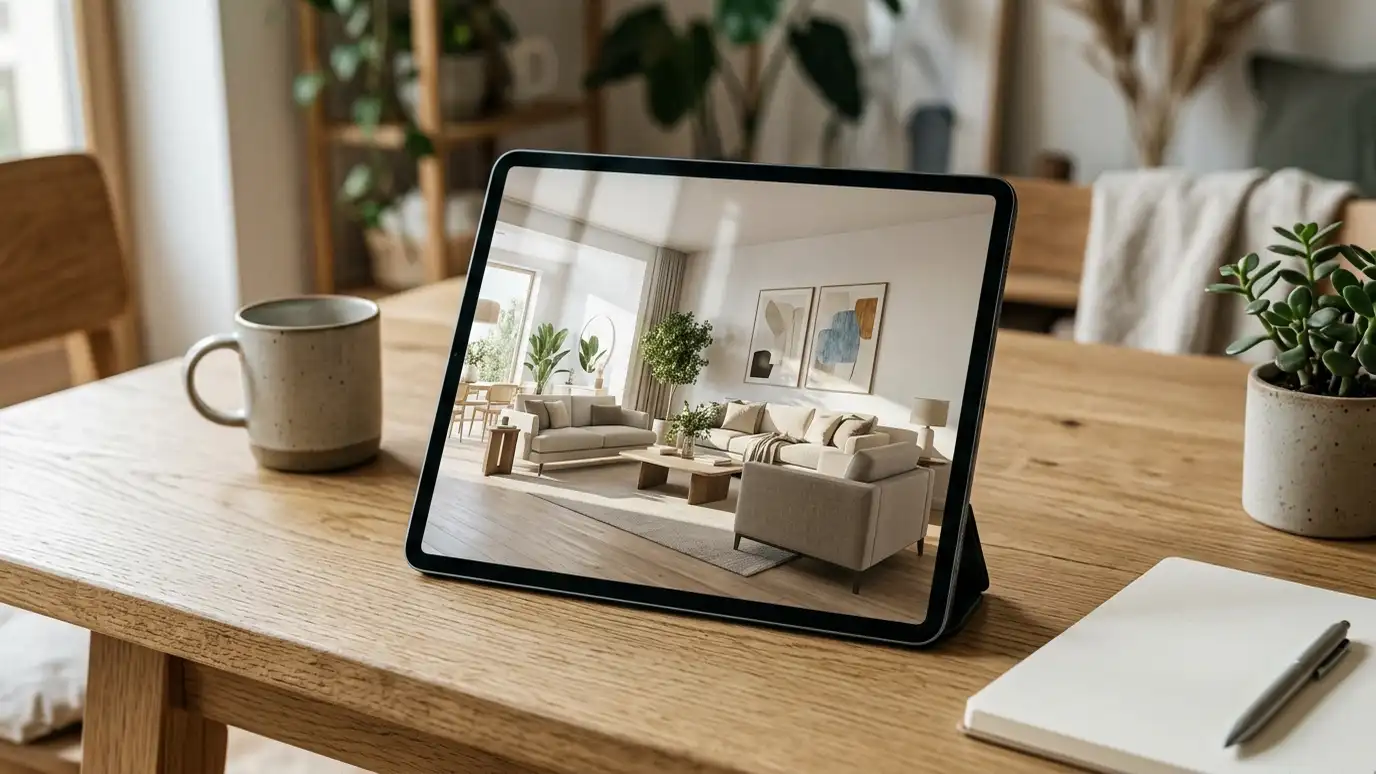 3D Rendering and VisualizationRealistic 3D images and walkthroughs of your room design, so you can see layout, color and lighting before…Explore
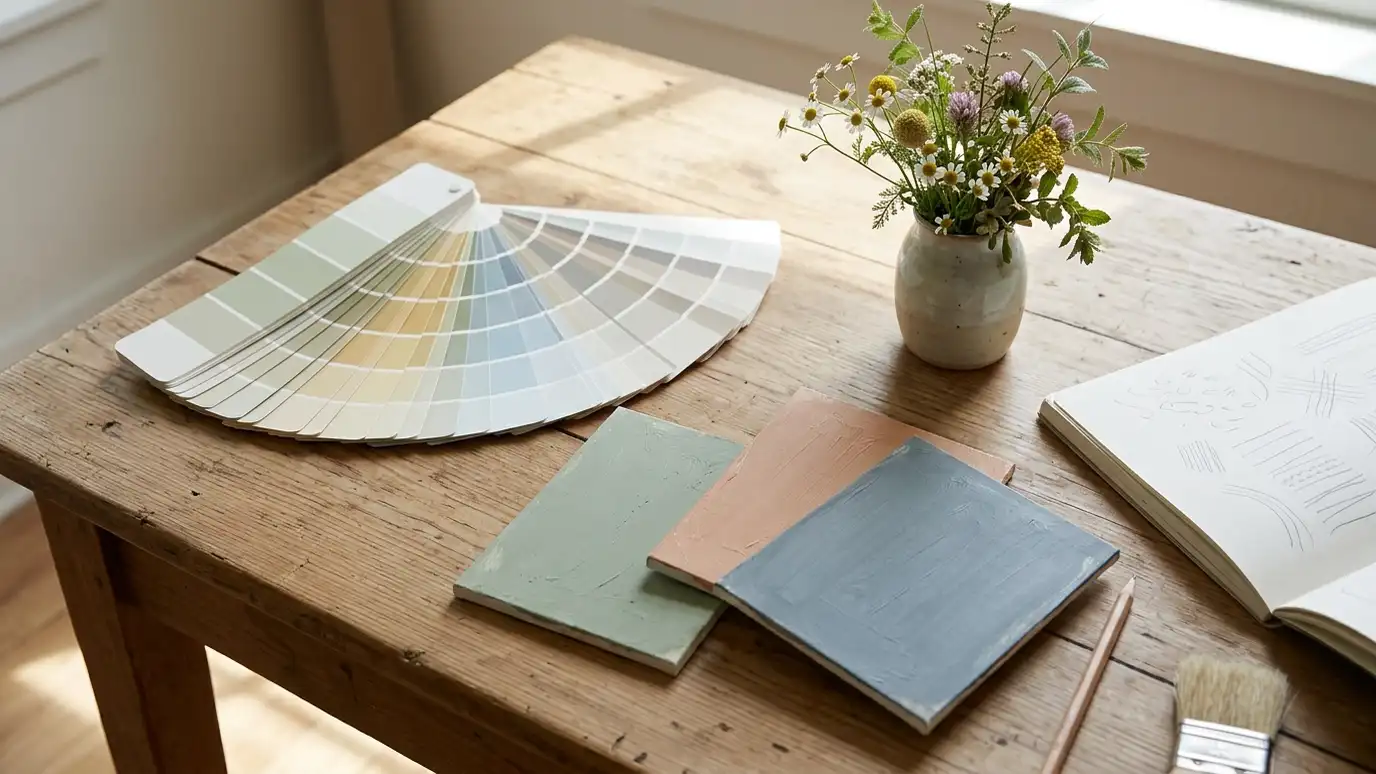 Color ConsultationGuidance on paint and color for walls, trim, ceilings, cabinets and exteriors, tested in your own light.Explore
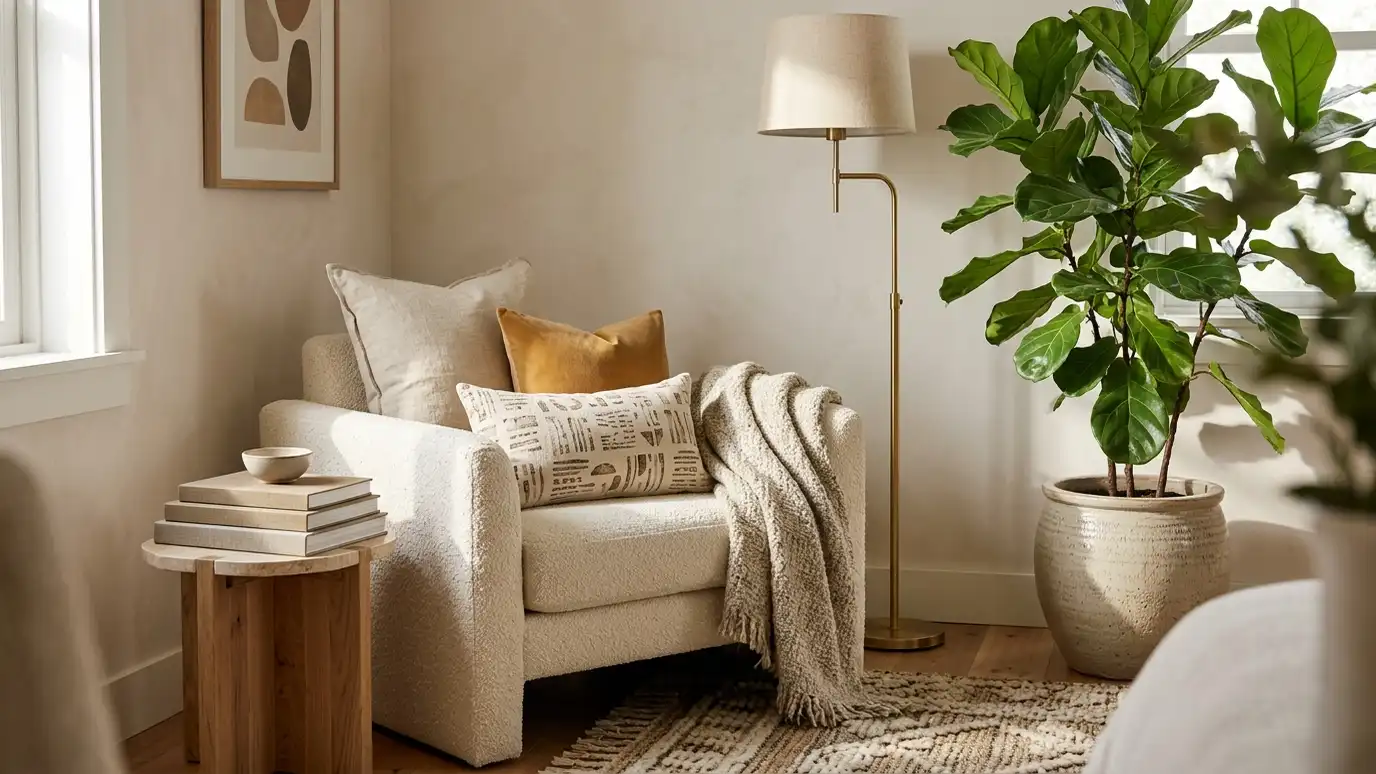 Interior DecoratingThe finishing layer that makes a house feel like home: furniture, color, textiles, art and accessories chosen to…Explore
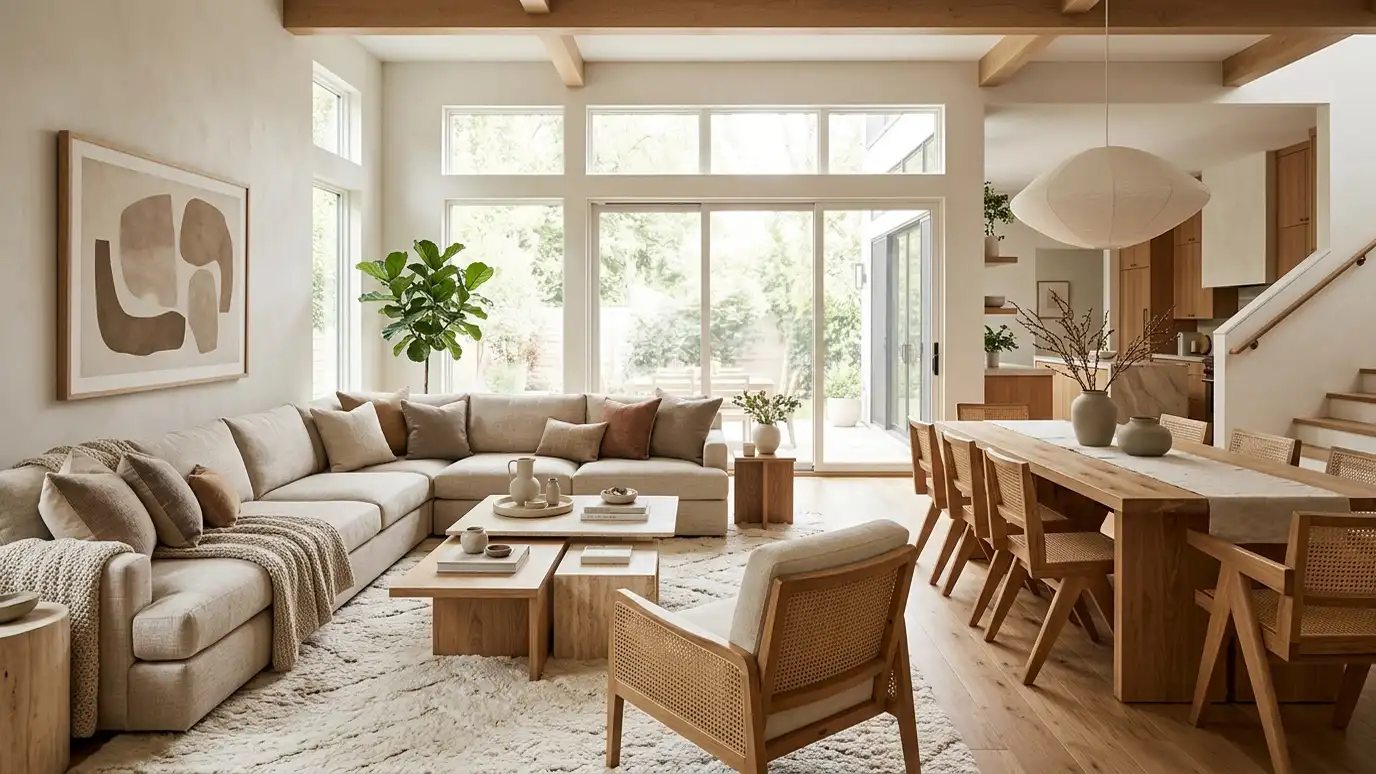 Full Home Interior DesignOne cohesive plan for every room: layouts, colors, materials, lighting and furnishings that flow from space to space.Explore
Tell us about your project and we will call you back to set up a visit.
Or call (615) 357-7797 to talk now.