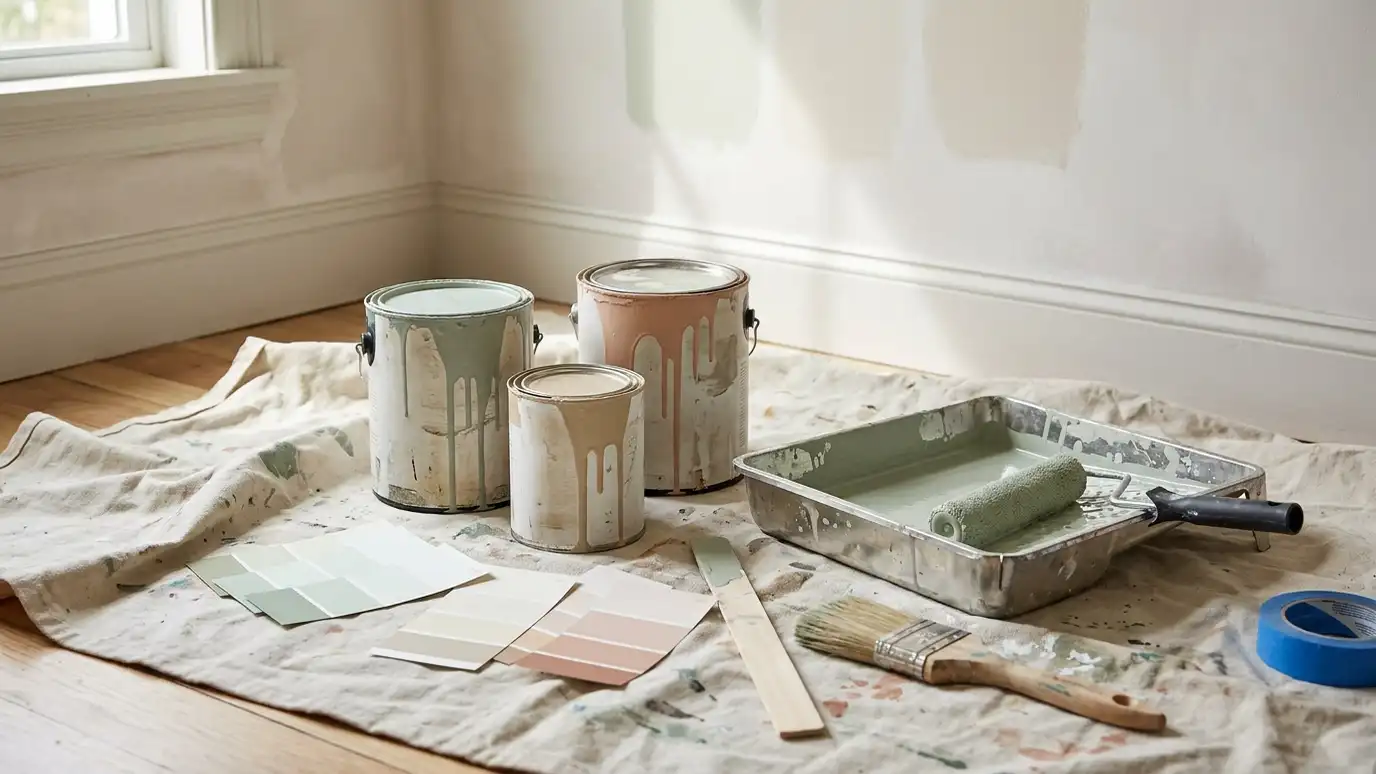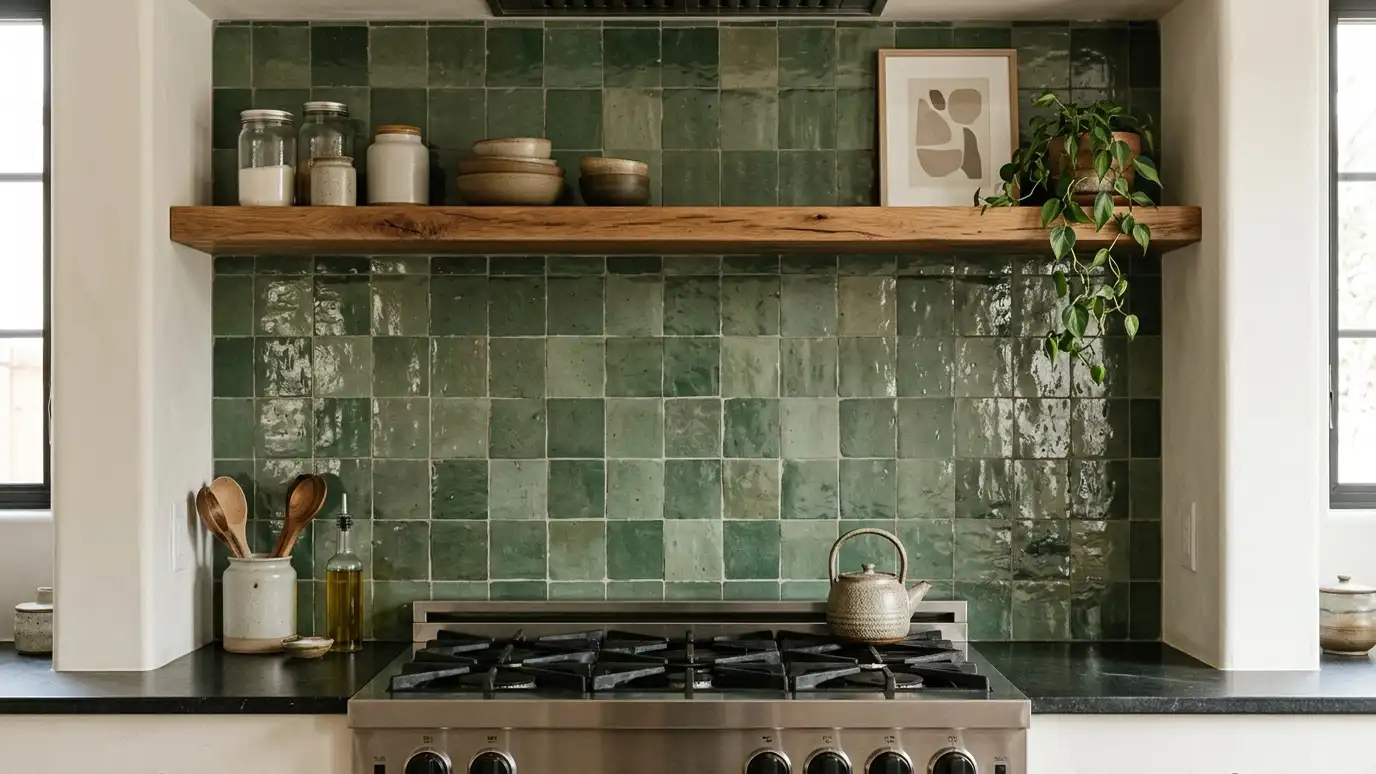
Tile choices and layouts for kitchens, baths, fireplaces and floors, with patterns, grout and edges planned in detail.
Tile is one of the most visible, and most permanent, choices in a remodel. Size, shape, color, pattern, grout and layout all change the result, and cuts and edges matter. Homeowners in Nashville ask us for tile and backsplash design to be sure the tile looks beautiful, fits the room and is installed with care.
We begin with a Free Estimate and review the room, cabinets, counters and light. We shortlist tile, review samples, plan patterns, grout color and joint widths and draw layouts that place cuts, niches and trim where they look best. We prepare a tile plan for the installer and check the work as it goes up. Tile has a language of its own. Stacked, running bond, herringbone, chevron and basket weave patterns all create different moods, and grout color can either blend or highlight them. We plan where the pattern starts so the cuts at the edges are balanced, and we avoid awkward slivers at corners and outlets. For wet areas, we coordinate waterproofing and slope with your contractor. The result is tile that looks custom, wears well and makes the room feel designed from top to bottom.
Material, size and finish are chosen for moisture, wear and style.
Drawings show where tiles start, cut and end.
Color, width and trim details are planned.
Clear drawings reduce surprises on site.
Drag the handle to compare.
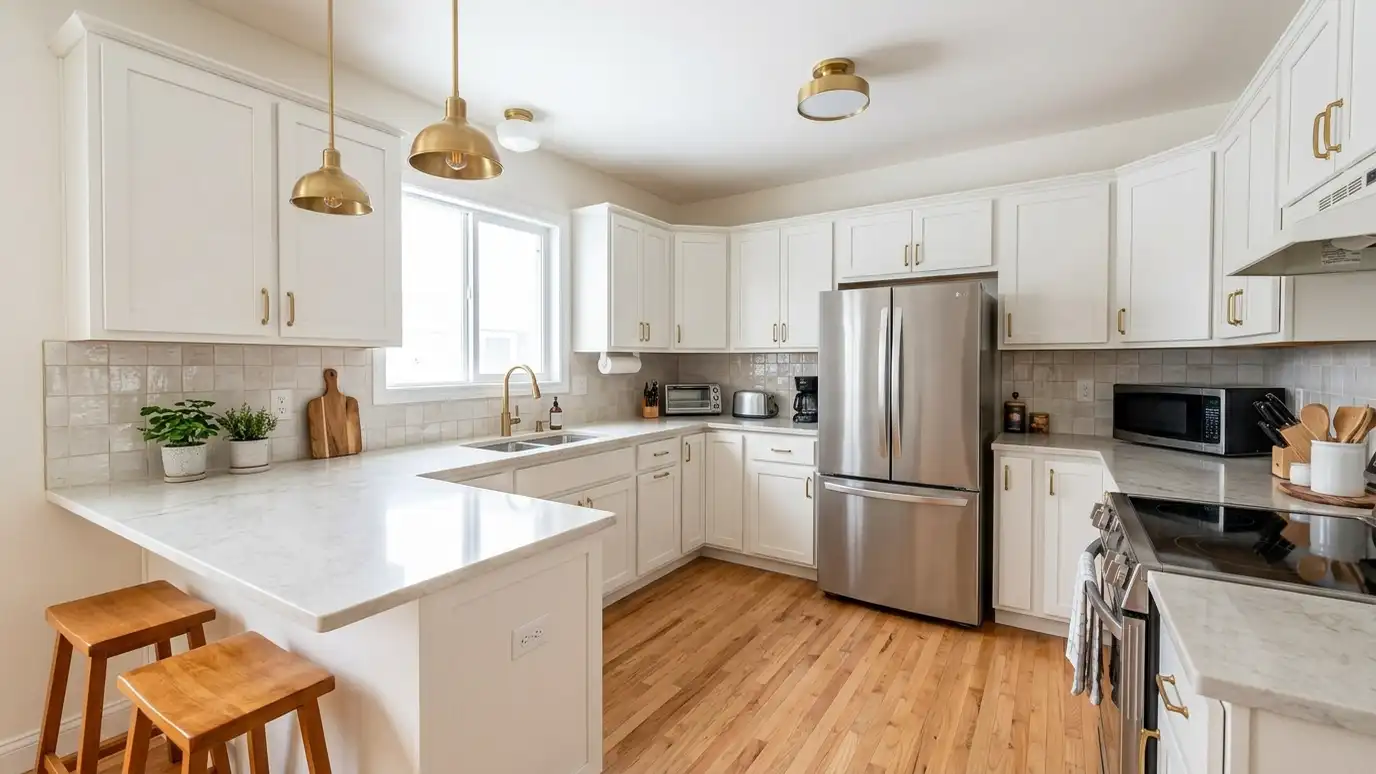
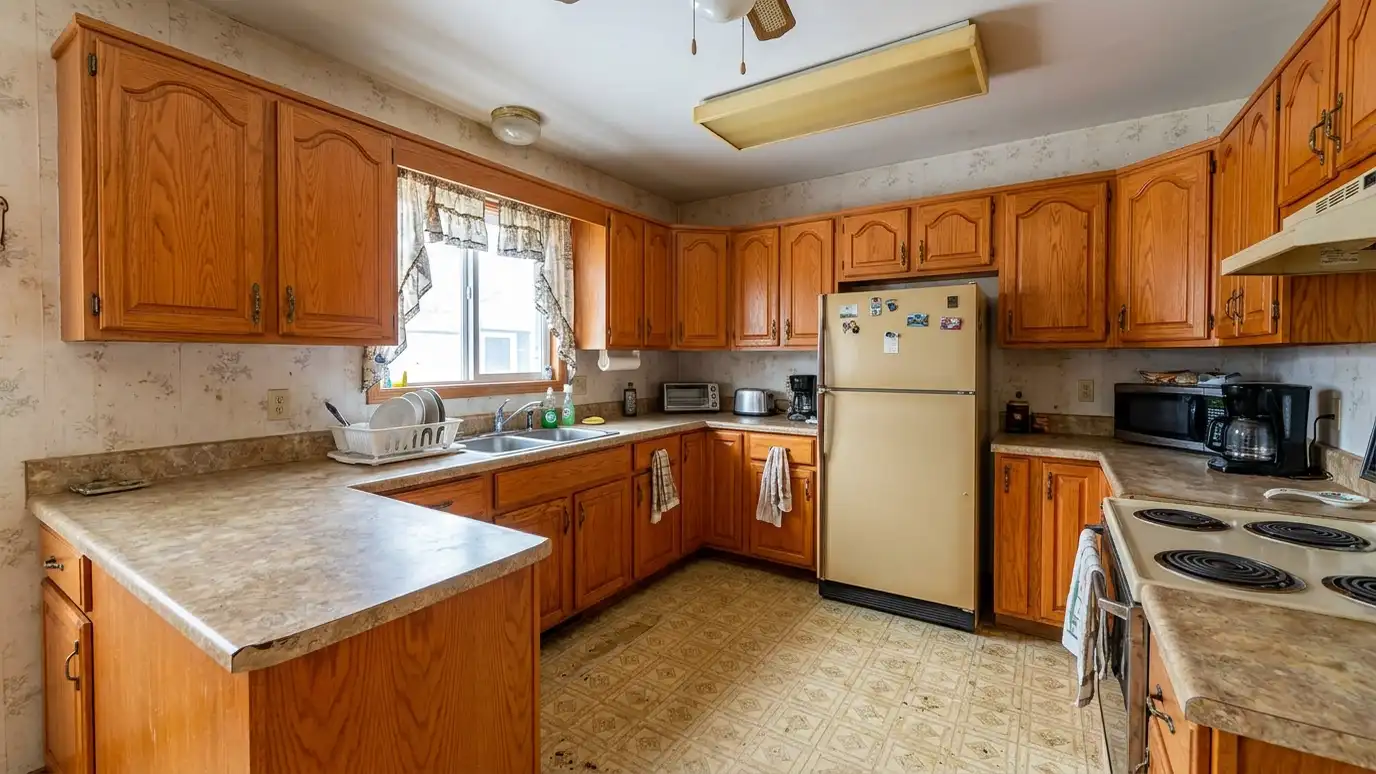 BeforeAfter
Wet areas, counters and light.
Options in your light.
Starts, cuts and trim.
Details chosen.
Plans shared.
Quality reviewed.
Every topic has its own page with what to expect and how we approach it.
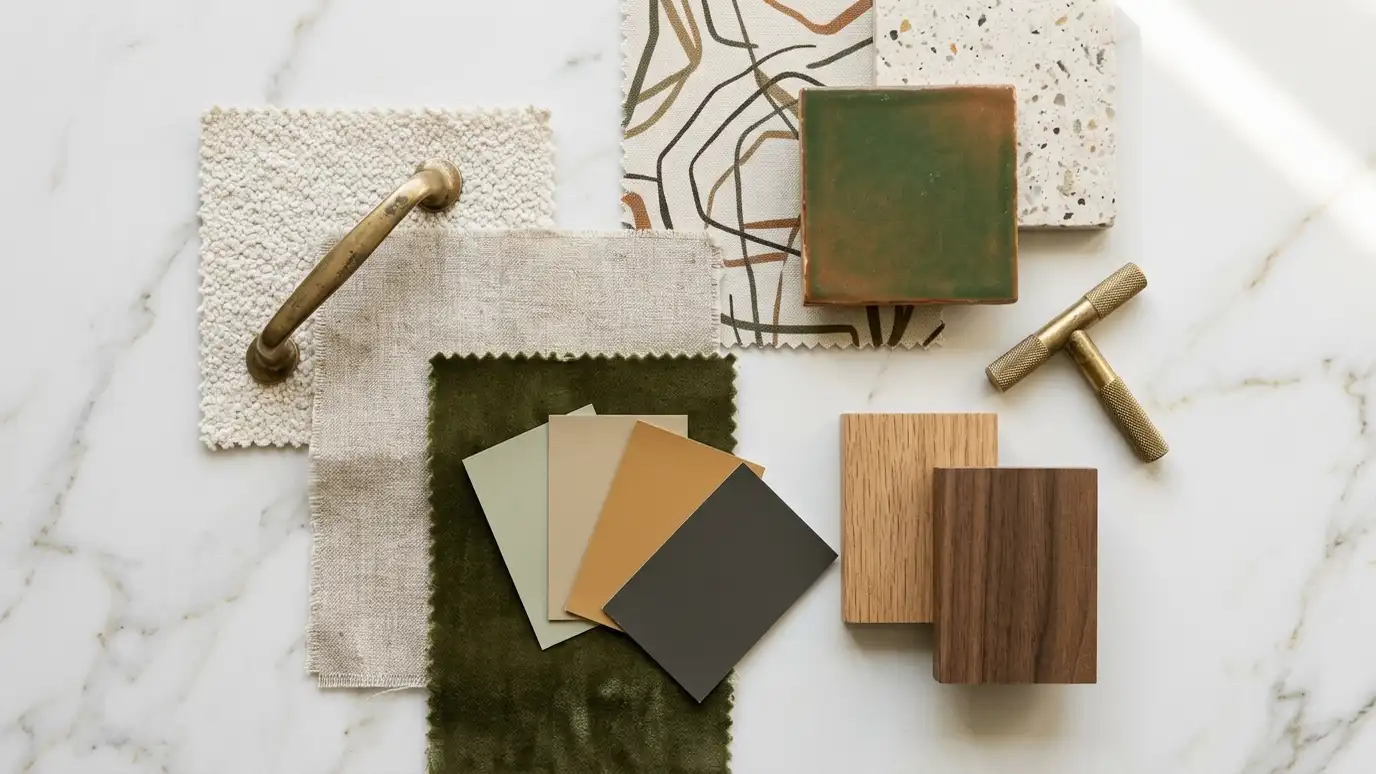 ResourceShaw FloorsA flooring maker offering hardwood, carpet, luxury vinyl, laminate and tile and stone, with sample ordering online.Learn more ResourceKohlerA maker of faucets, showers, sinks, toilets, bidets and bathtubs, with design inspiration for kitchens and baths.Learn more ResourceCaesarstoneA maker of quartz countertop surfaces that describes itself as the quartz countertop pioneer since 1987.Learn more
Answer five questions about your space, goals and timing to see which services to start with.
You tell us what you want to change or create, and we set a visit that fits your day.
We look at the rooms, take measurements, talk through how you live and note light, layout and anything you want to keep.
We build concept boards, you choose a direction and we select furniture, finishes and lighting for your approval.
You receive a plain written plan with items, sizes, lead times and the schedule before anything is ordered.
We place orders, track lead times, inspect deliveries and coordinate with your contractor and installers.
We place furniture, hang art and window treatments, style every surface and walk through the finished rooms with you.
Yes. We choose tile that works with counters, cabinets and lighting.
Yes. We plan tile, niches and benches with your contractor.
We plan layouts and substrates for large tiles.
Yes. We balance patterns so they enrich the room.
We explain sealing and cleaning for your specific tile and grout.
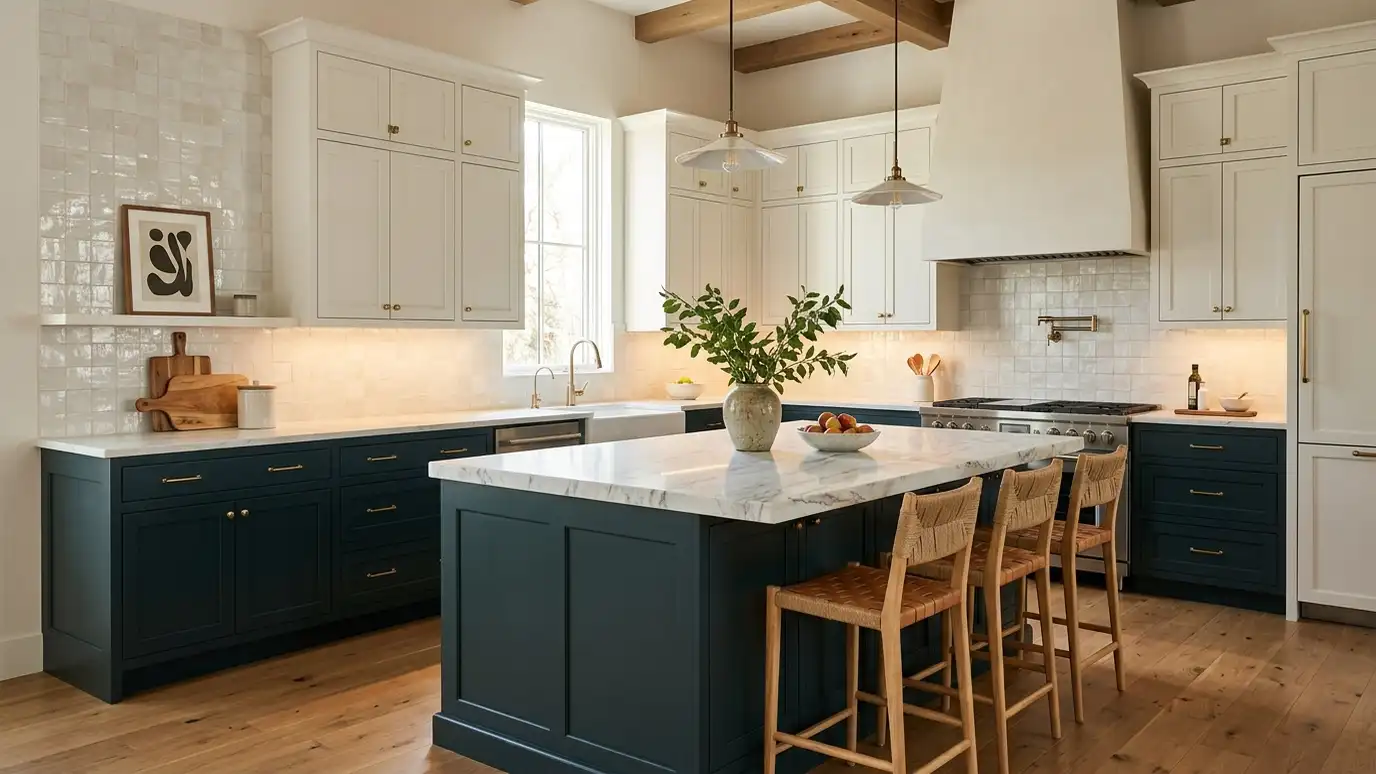 Kitchen DesignKitchens planned for cooking, gathering and storage, with cabinets, counters, tile, lighting and appliances that work together.Explore
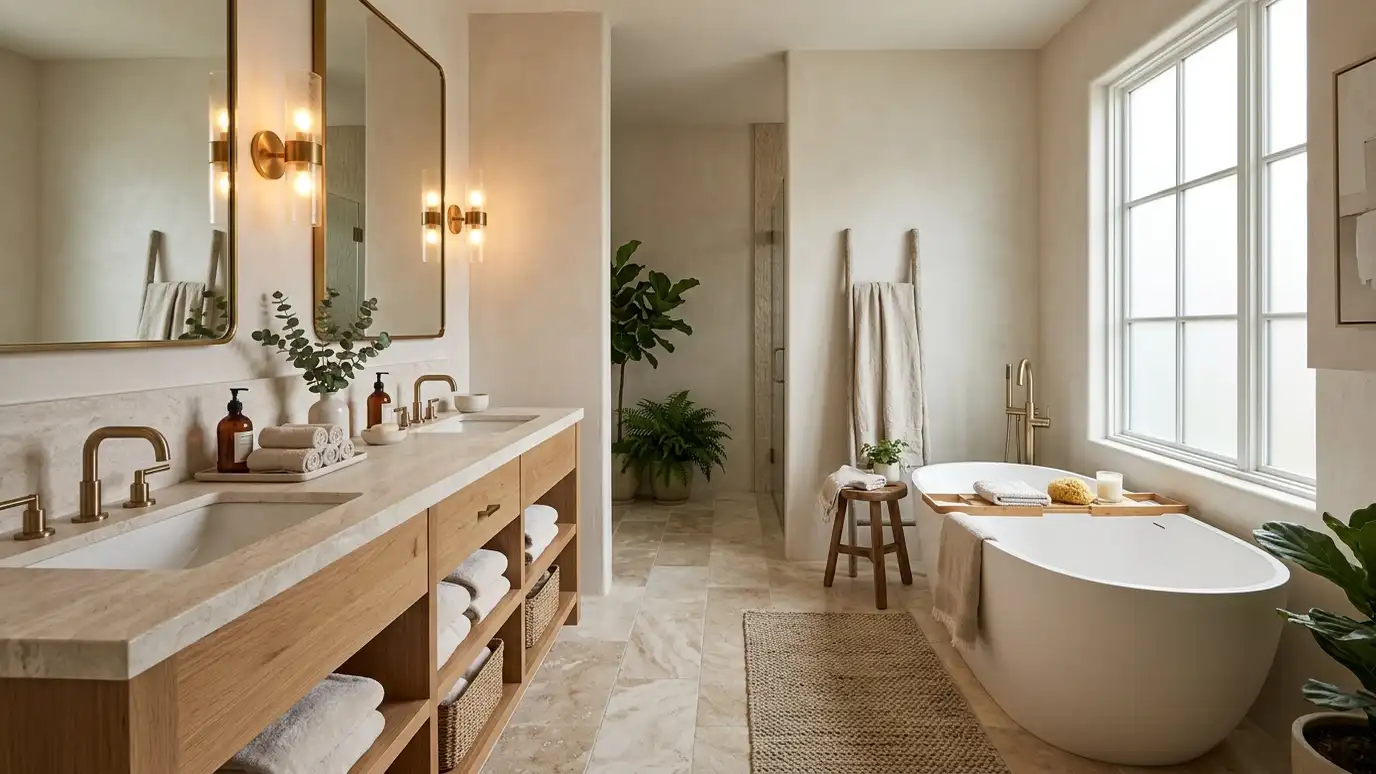 Bathroom DesignBathrooms planned for comfort and easy cleaning, with tile, vanities, fixtures, mirrors and lighting that feel like a…Explore
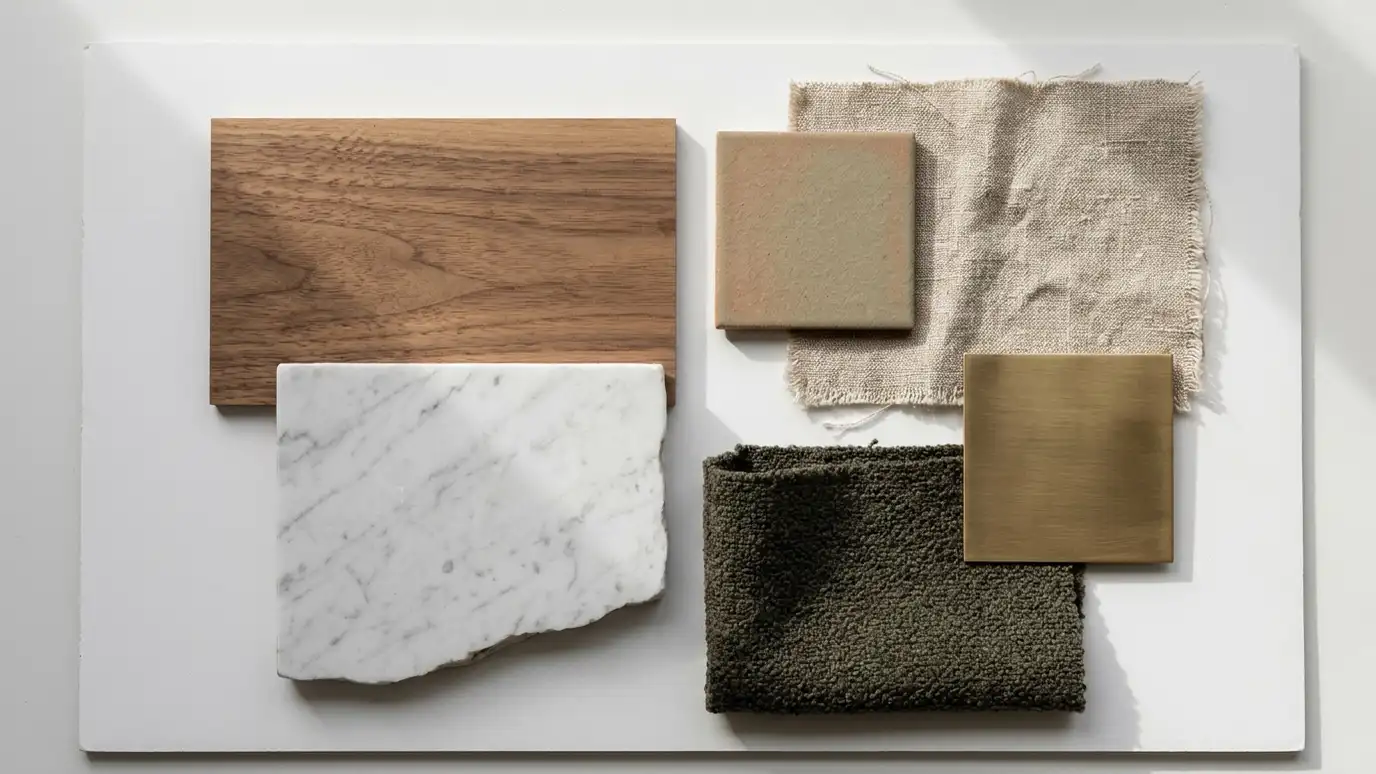 Material and Finish SelectionFlooring, tile, stone, wood, metal and paint chosen together so every surface works with the rest of the…Explore
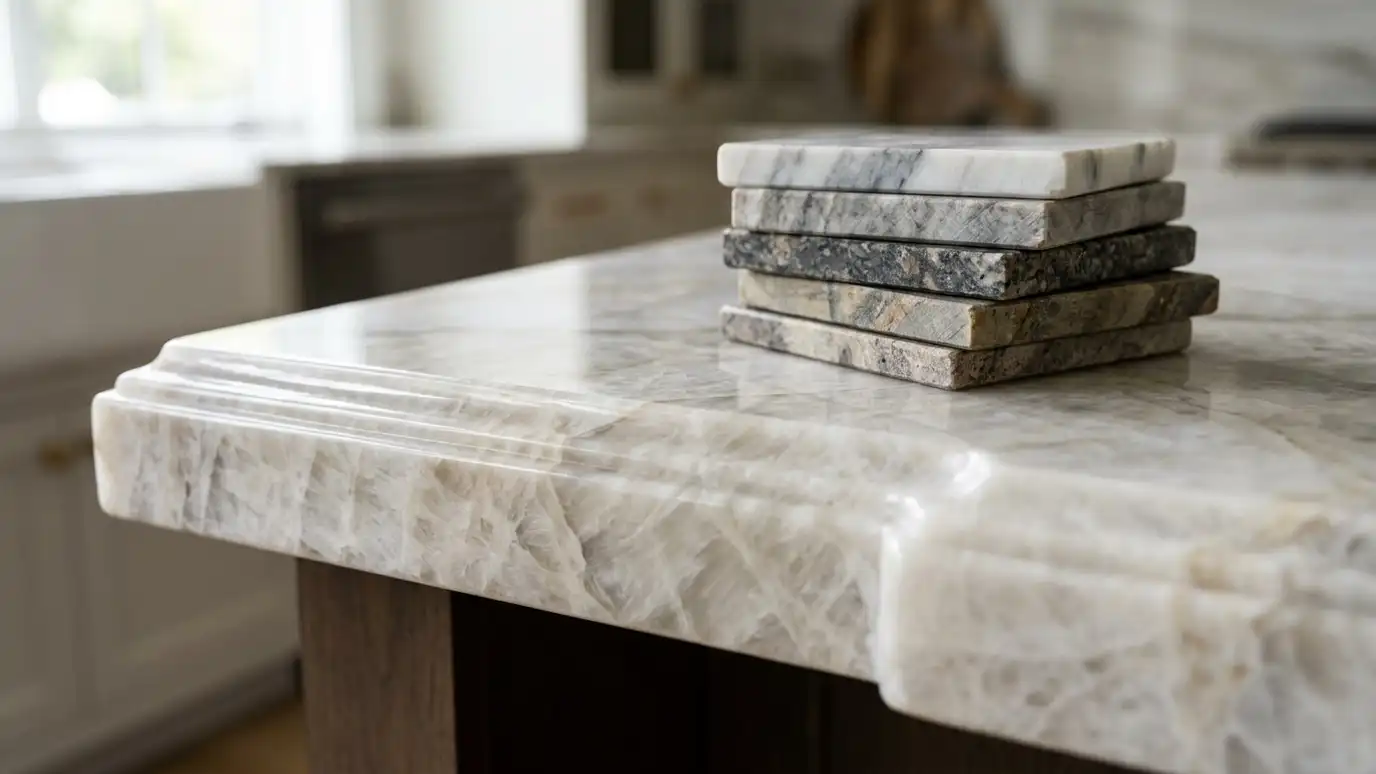 Countertop SelectionQuartz, granite, marble, quartzite, butcher block and more, compared for look, durability and care.Explore
Tell us about your project and we will call you back to set up a visit.
Or call (615) 357-7797 to talk now.