Realistic 3D images and walkthroughs of your room design, so you can see layout, color and lighting before the work begins.
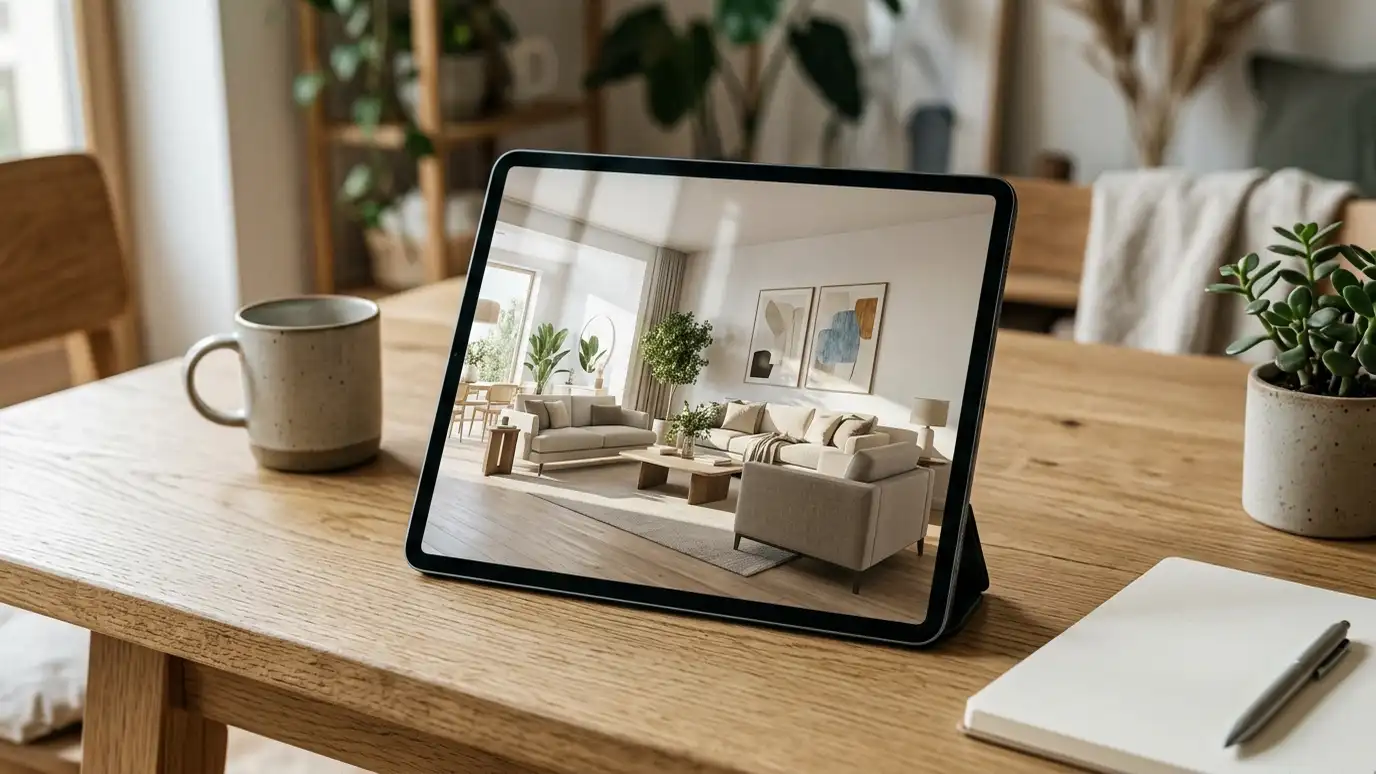
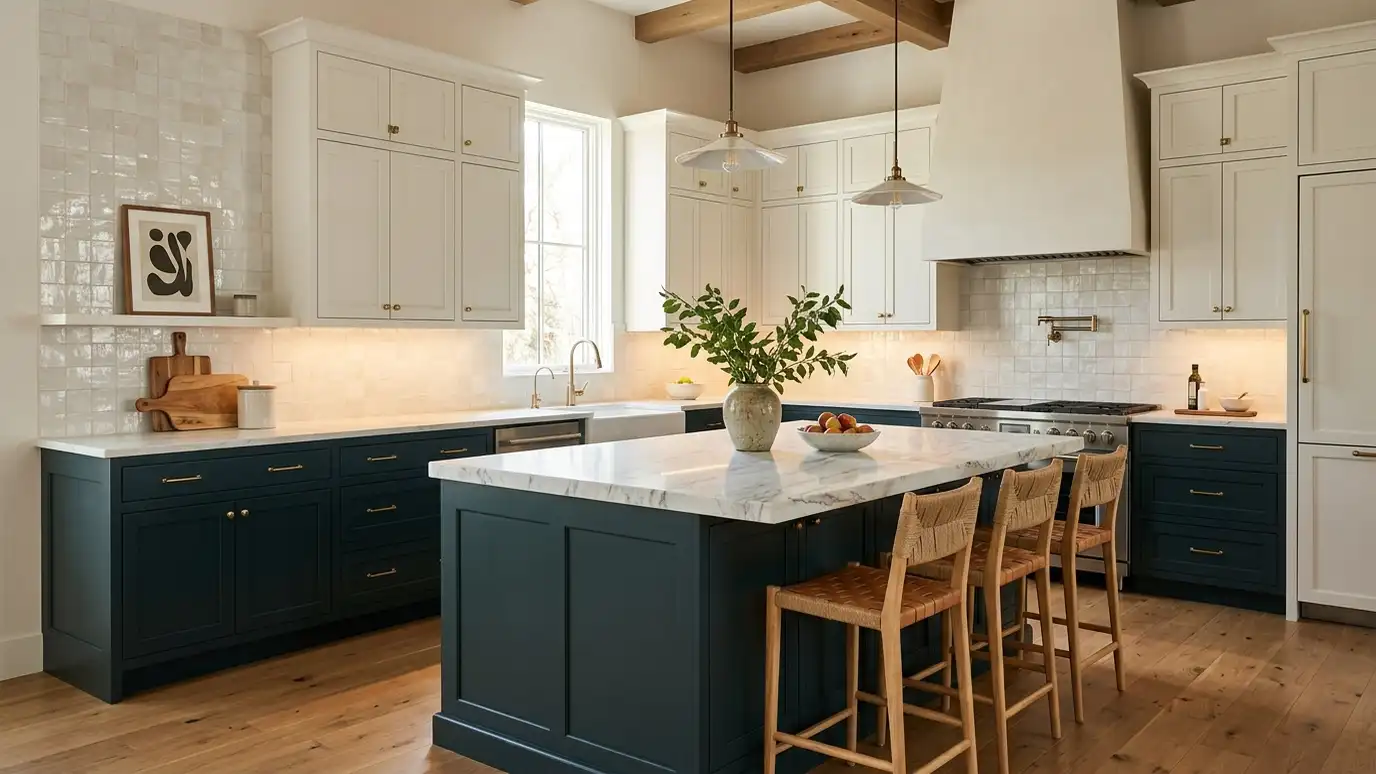
A rendering turns a design into a picture you can understand at a glance. You can see the layout, the colors, the lighting and the furniture in place, and you can ask for changes before any money is spent. Homeowners and business owners in Nashville ask us for 3D rendering and visualization to make confident decisions on kitchens, baths, living rooms and commercial spaces.
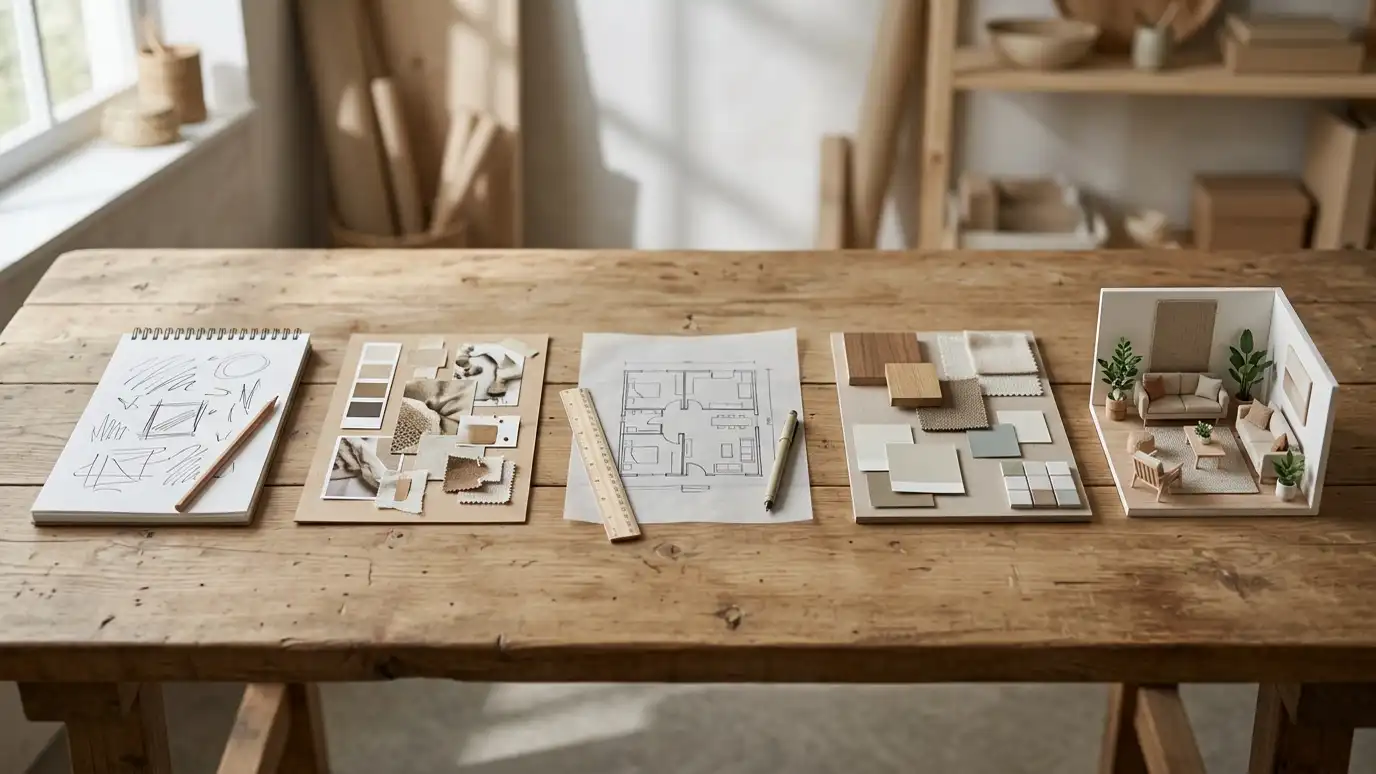
We start with a Free Estimate and gather measurements, plans and photographs of the space. We build a 3D model, place proposed furniture, finishes and lighting and produce realistic images from several viewpoints. We review the renderings with you, make adjustments to colors and layouts and deliver final images that you and your contractor can use. Rendering shows lighting, scale and color relationships that drawings cannot. We can test two kitchen layouts side by side, compare tile choices on a bath wall or show how a new window treatment changes the light. For larger projects, we offer walkthrough sequences that reveal how rooms connect. Renderings also help contractors and landlords understand the design, which can speed approvals. While no image replaces a real sample, a good rendering gives you the confidence to move forward.
Renderings show how the finished space will look.
Colors and layouts can be adjusted on screen before ordering.
Images help contractors, family and landlords understand the plan.
Seeing the result early prevents expensive changes.
Drag the handle to compare.
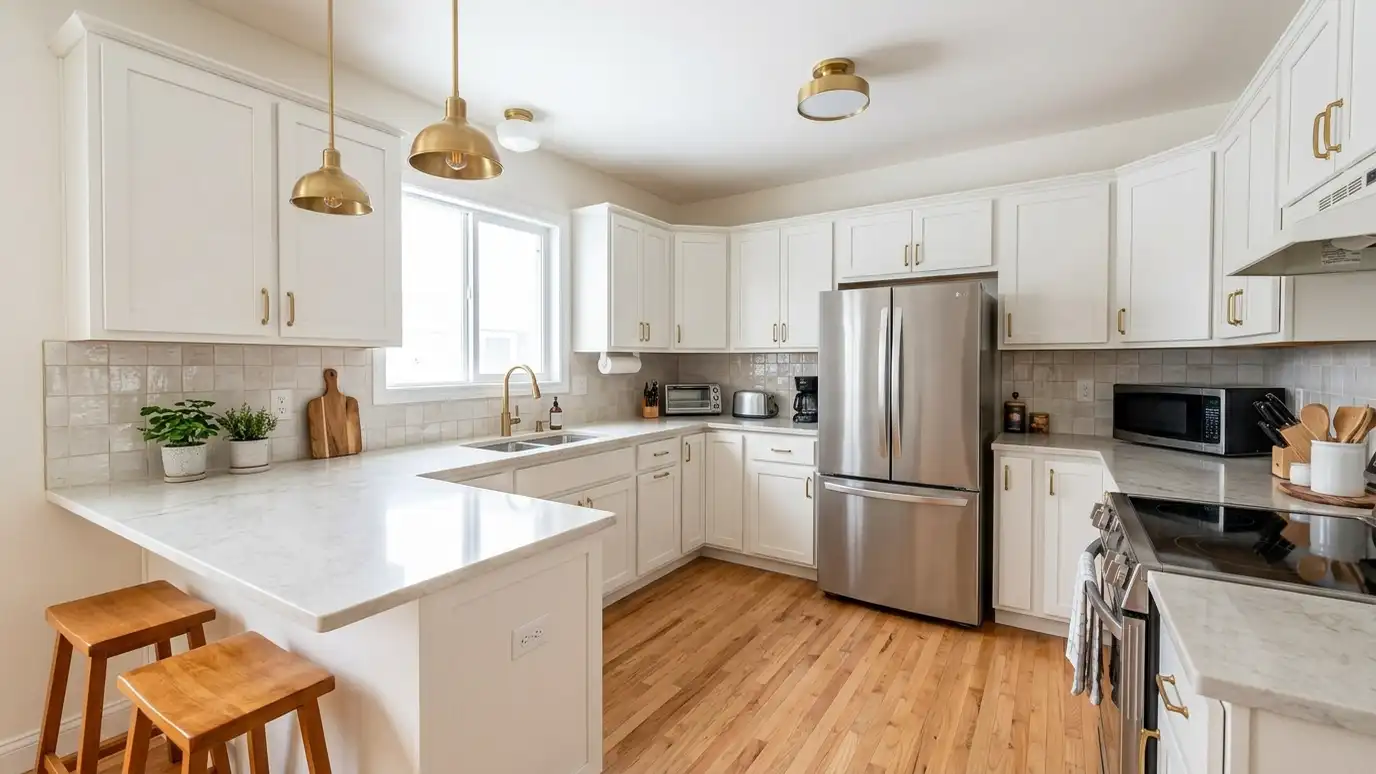
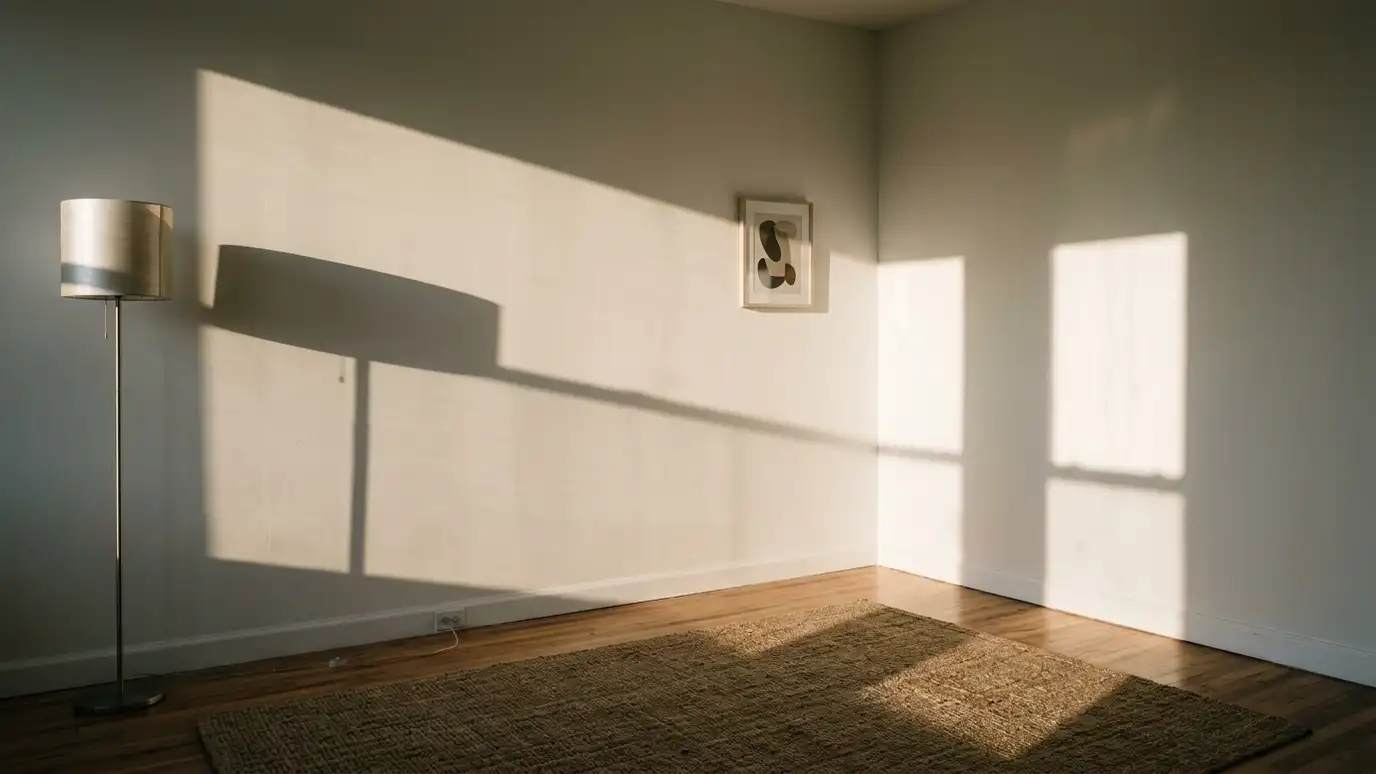
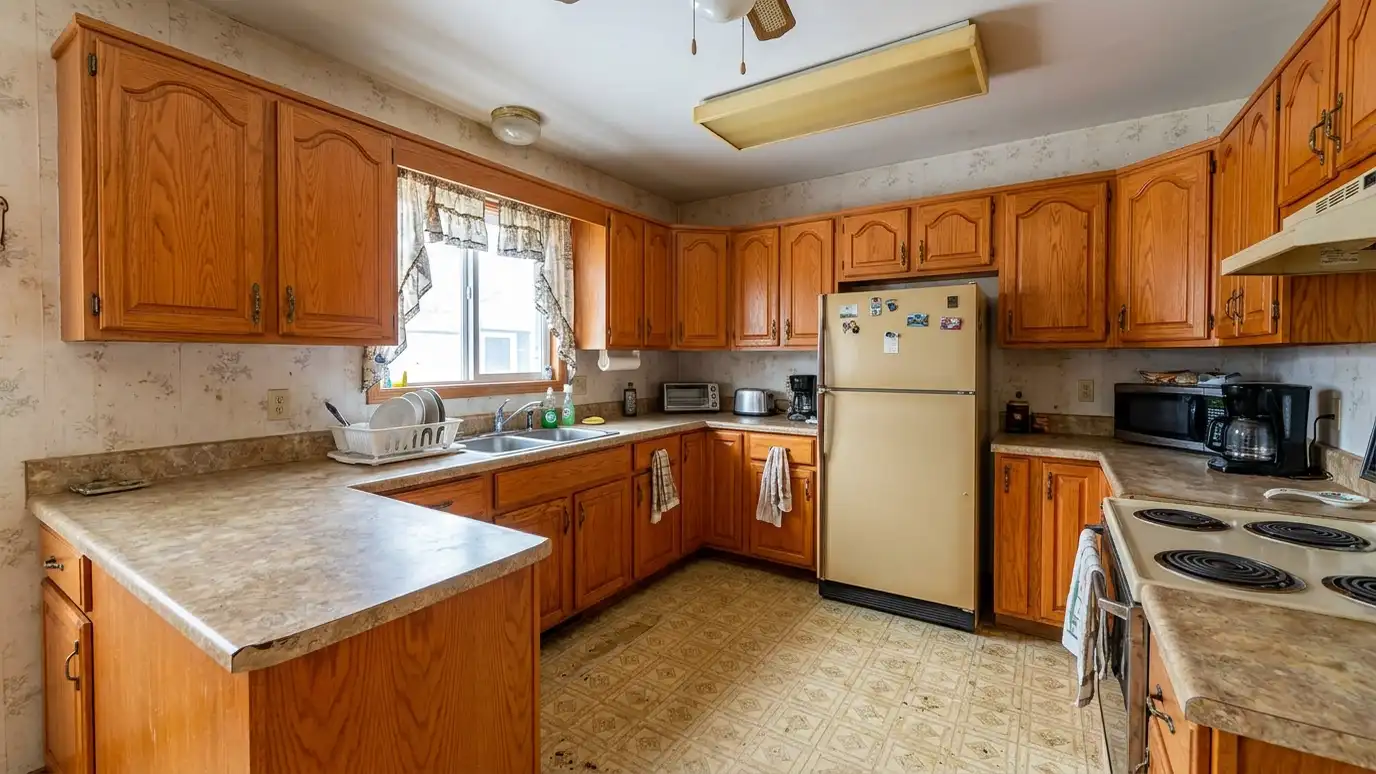 BeforeAfter
Space documented.
The room built digitally.
Proposed items shown.
Images from several angles.
Changes made.
Delivered for use.
Every topic has its own page with what to expect and how we approach it.
 ResourceHouzz ProA platform used by design and remodeling professionals to manage projects, proposals and client communication.Learn more ResourcePlanner 5DAn easy-to-use 2D and 3D home design tool for creating floor plans, interiors and realistic renderings.Learn more ResourceFloorplannerAn online tool for creating 2D floor plans and 3D room designs, used by homeowners, retailers and real…Learn more
Enter up to three proposals and score fees, scope, communication, schedule and fit with your own weights.
You tell us what you want to change or create, and we set a visit that fits your day.
We look at the rooms, take measurements, talk through how you live and note light, layout and anything you want to keep.
We build concept boards, you choose a direction and we select furniture, finishes and lighting for your approval.
You receive a plain written plan with items, sizes, lead times and the schedule before anything is ordered.
We place orders, track lead times, inspect deliveries and coordinate with your contractor and installers.
We place furniture, hang art and window treatments, style every surface and walk through the finished rooms with you.
Very. We use lighting and materials that closely reflect real products.
Often yes. We can provide a series of views or a short walkthrough.
Often a couple of weeks, depending on the scope.
Yes. We can update views as decisions change.
Yes. It is especially helpful for kitchens and baths.
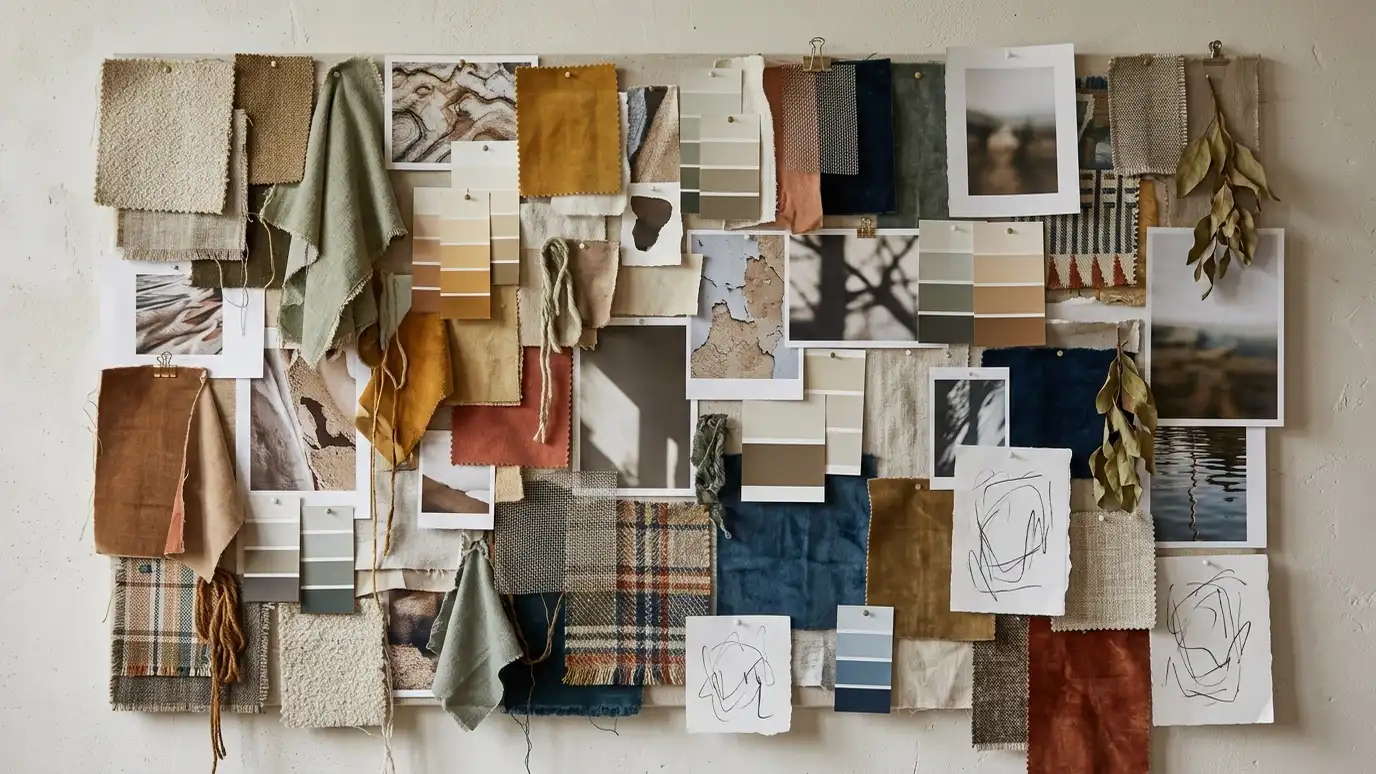 Design Concepts and Mood BoardsVisual concept boards that bring colors, materials, furniture and lighting together before you commit to anything.Explore
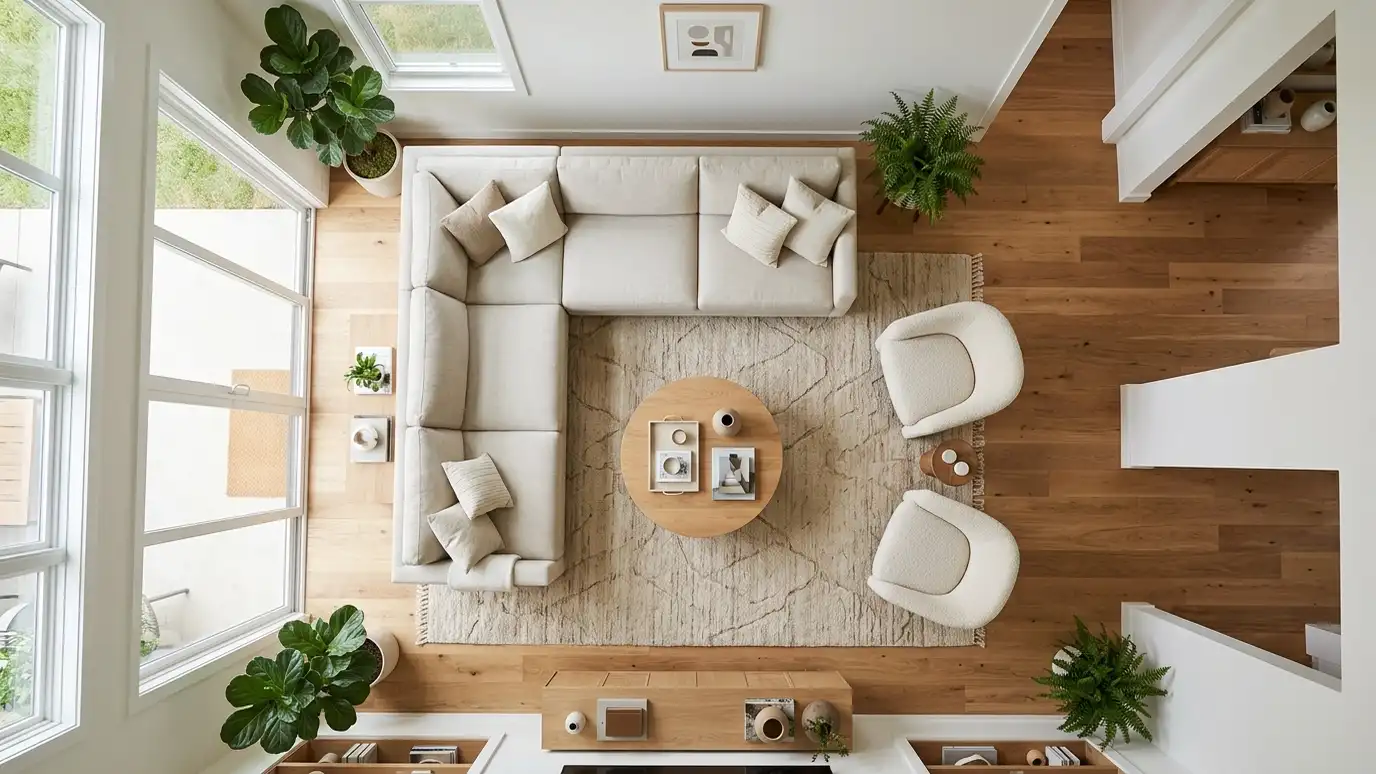 Floor Plans and Elevation DrawingsAccurate drawings of rooms, walls, cabinets and details that contractors, suppliers and installers can follow.Explore
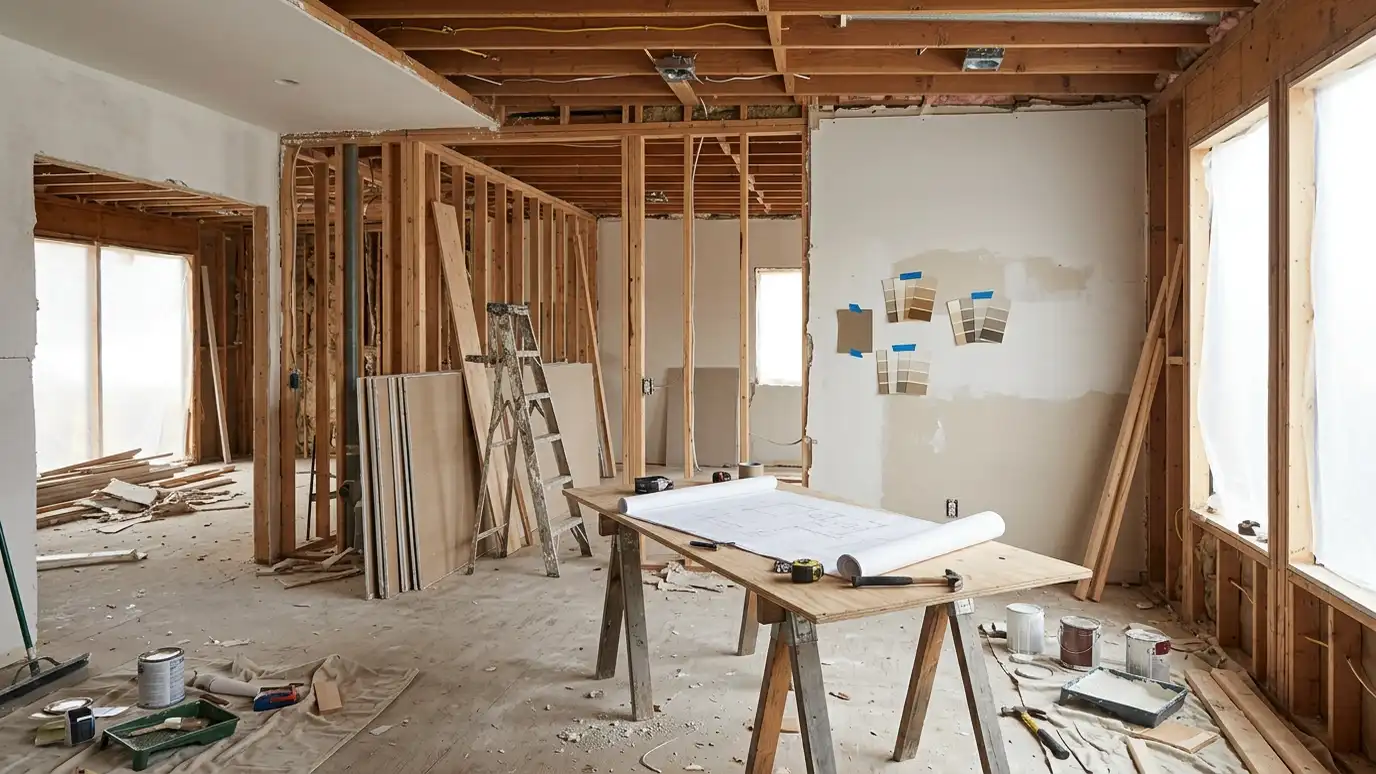 Remodel Design and PlanningComplete design plans for kitchen, bath and whole-room remodels, with layouts, selections and drawings ready for pricing.Explore
 Kitchen DesignKitchens planned for cooking, gathering and storage, with cabinets, counters, tile, lighting and appliances that work together.Explore
Tell us about your project and we will call you back to set up a visit.
Or call (615) 357-7797 to talk now.