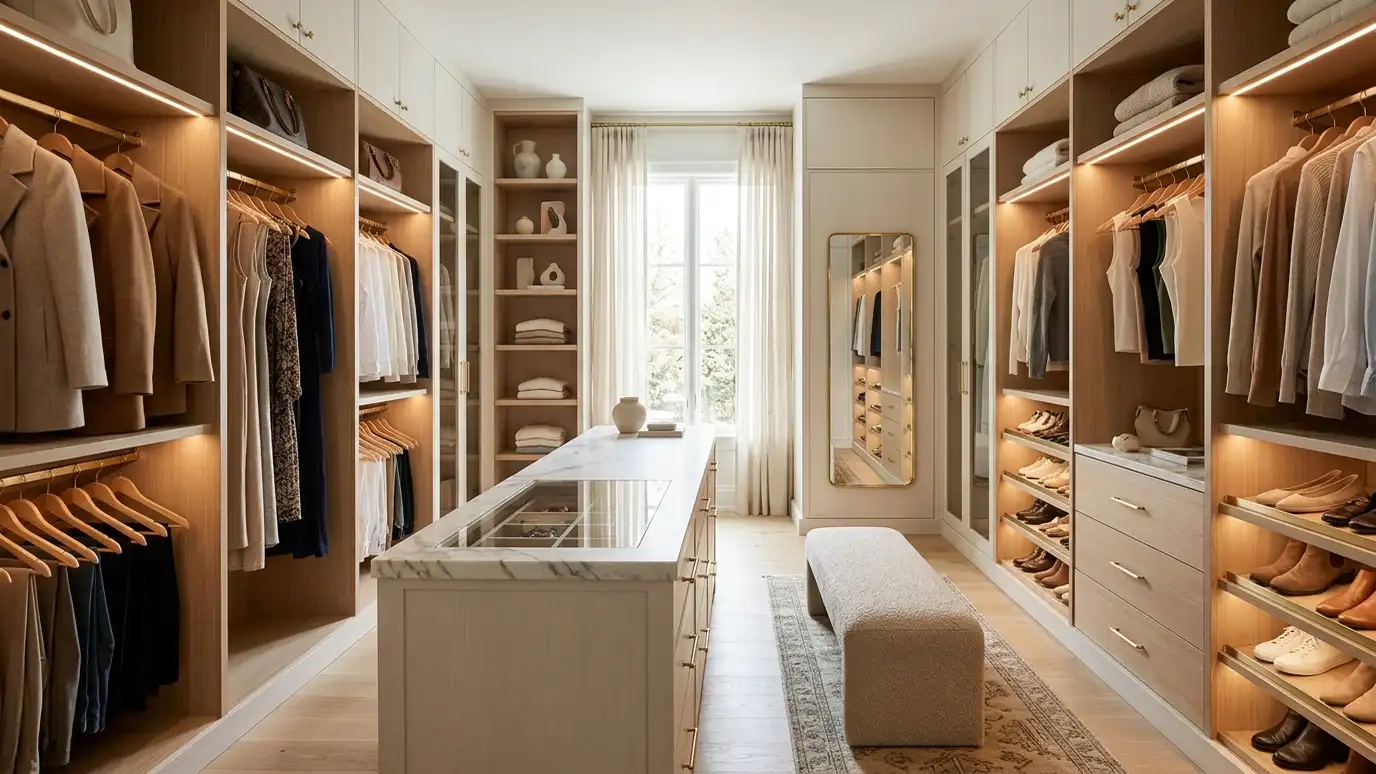
Closets, pantries and storage zones designed around what you own, with shelves, rods, drawers and lighting that keep things organized.
Good storage makes a home feel larger and calmer. A well-planned closet puts everyday items within reach and special items out of the way, and a pantry or linen closet works the same way. Homeowners in Nashville ask us for closet and storage design when rooms are cluttered and the existing storage does not match the way they live.
We start with a Free Estimate and an inventory of what you store, from clothes and shoes to linens and pantry items. We measure the space, plan hanging, shelving and drawer zones, choose materials and finishes and add lighting and accessories. We prepare drawings for a carpenter or closet maker and review the work during installation. The best storage systems are built around habits. We look at what you wear, how you fold and hang, where shoes land and what you want within reach versus put away. Double hanging, adjustable shelves, pull-out hampers, jewelry drawers and tall zones for long garments all add capacity. We also plan lighting inside closets so you can see colors clearly. Good storage does more than hold things: it makes mornings smoother and keeps the rest of the room calm and uncluttered.
We plan storage for the items you actually own.
Corners, tall walls and under-stair areas are put to work.
Finishes, hardware and lighting make closets feel special.
Materials are chosen for strength and easy cleaning.
Drag the handle to compare.
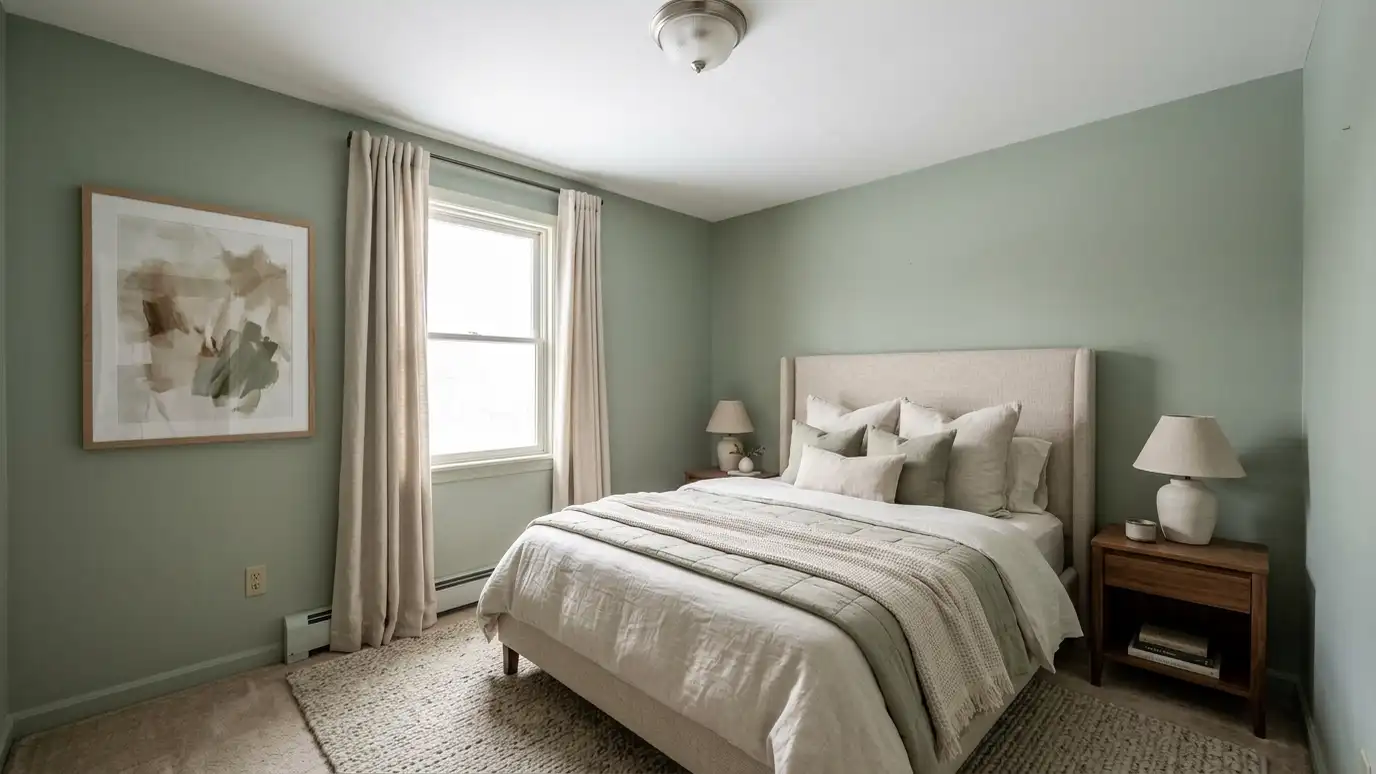
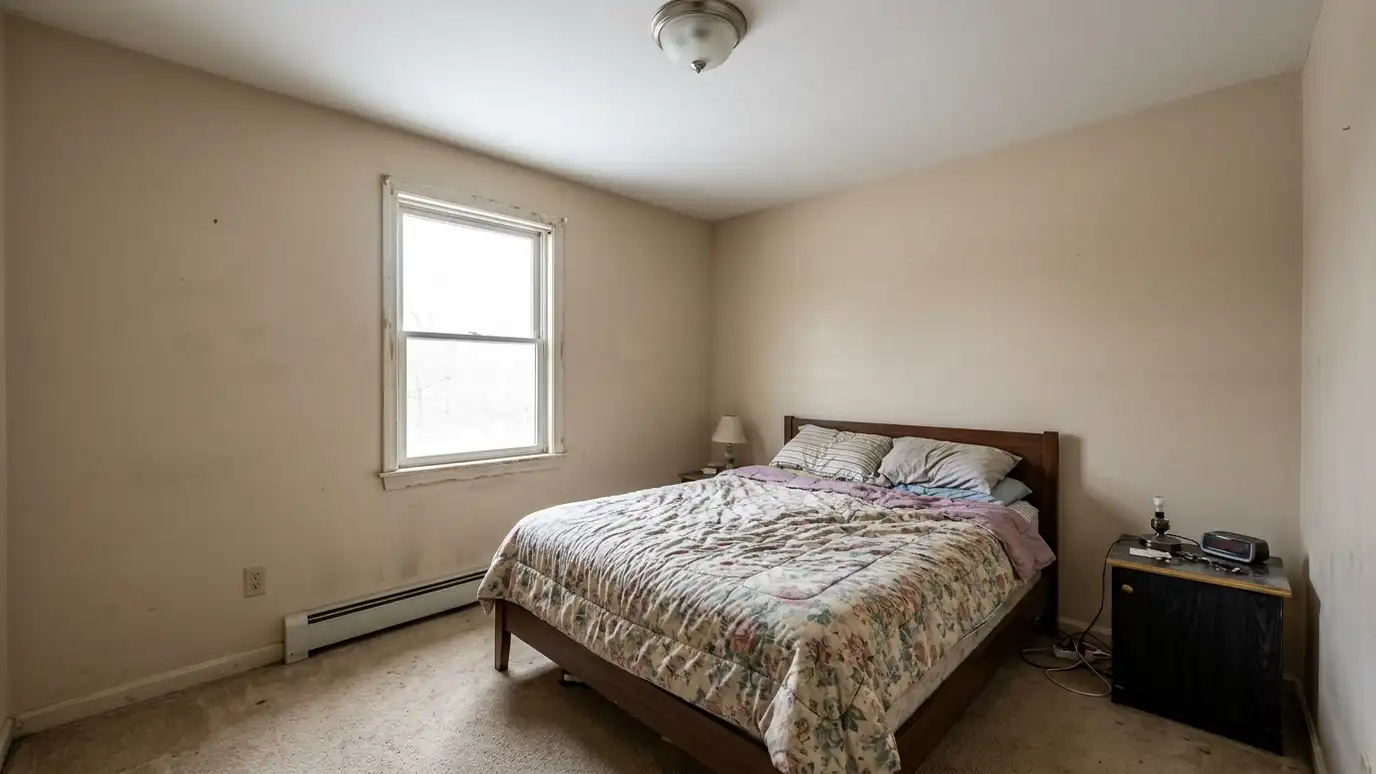 BeforeAfter
What you store and how.
Walls, doors and ceilings.
Hanging, shelves and drawers.
Finish and function.
Light inside closets.
Checked on site.
Every topic has its own page with what to expect and how we approach it.
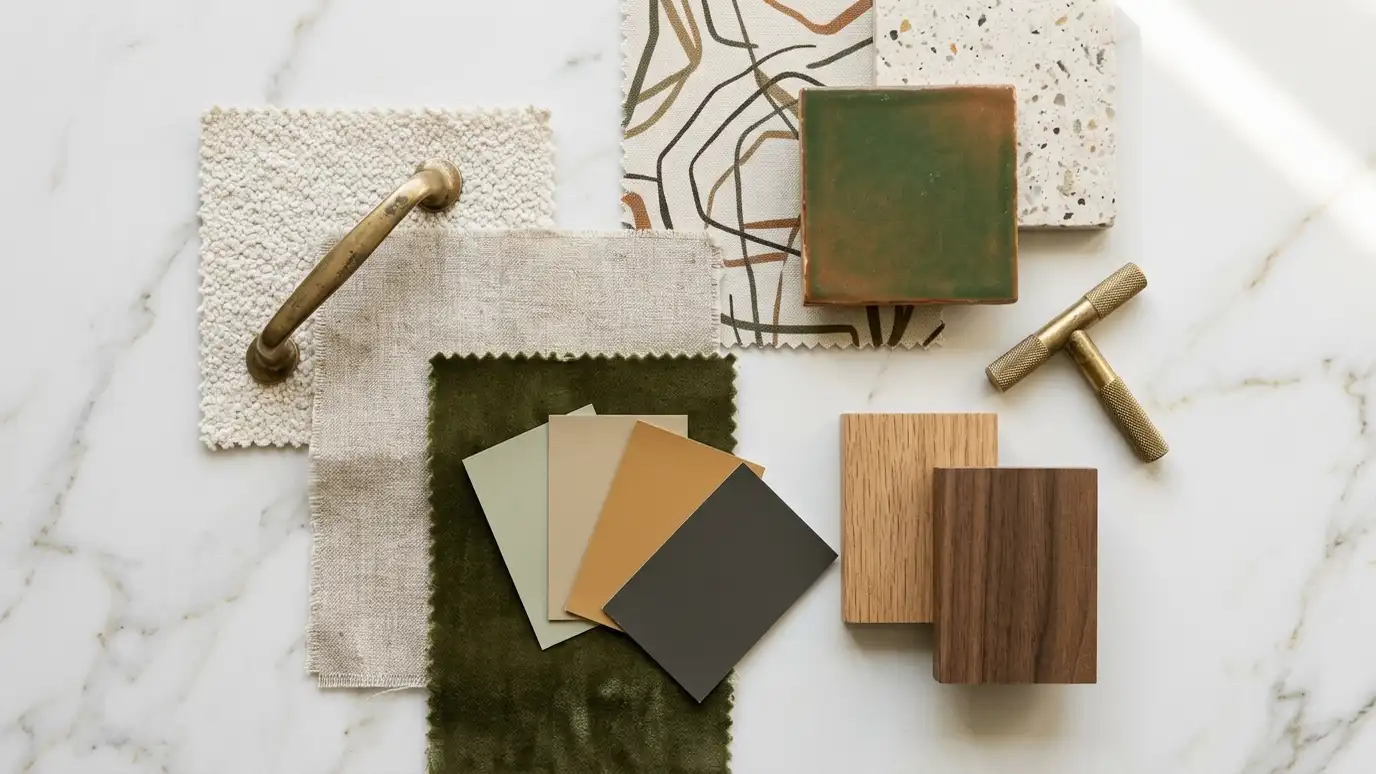 ResourceLutronA maker of lighting controls, dimmers and automated shades for homes and commercial spaces.Learn more ResourceVisual ComfortA designer lighting company offering chandeliers, pendants, sconces, lamps and collections from well-known designers.Learn more
 ResourceMatterportA platform of 3D cameras and software for capturing buildings and creating 3D tours and floor plan data.Learn more
Pick what feels wrong in a room to get likely causes, what to try first and the service page that fits.
You tell us what you want to change or create, and we set a visit that fits your day.
We look at the rooms, take measurements, talk through how you live and note light, layout and anything you want to keep.
We build concept boards, you choose a direction and we select furniture, finishes and lighting for your approval.
You receive a plain written plan with items, sizes, lead times and the schedule before anything is ordered.
We place orders, track lead times, inspect deliveries and coordinate with your contractor and installers.
We place furniture, hang art and window treatments, style every surface and walk through the finished rooms with you.
Yes. We plan zones for hanging, folding, shoes and accessories.
Yes. Double-hang rods and shelves can double the capacity.
Yes. We plan shelving and storage for easy access.
Yes. We plan built-ins that fit the space.
Yes. We share drawings and review work on site.
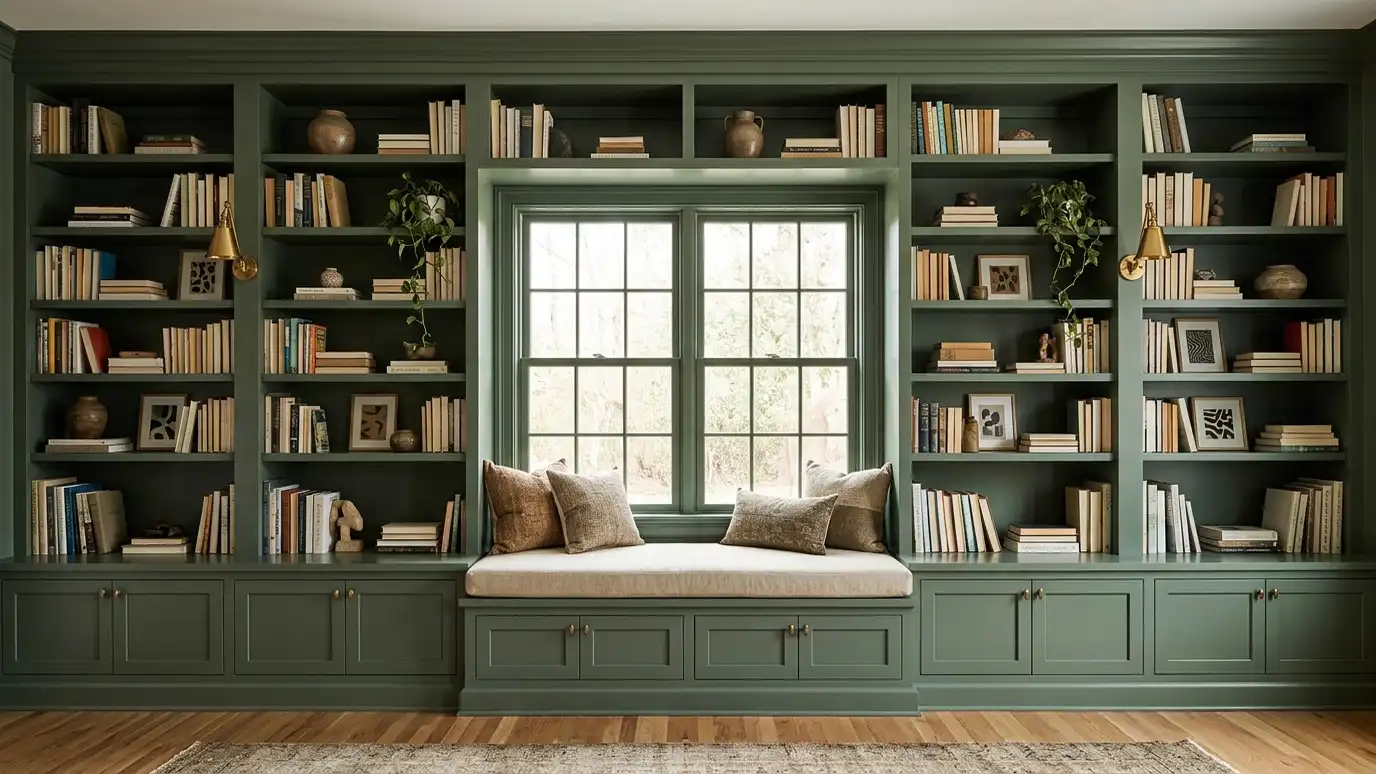 Built-Ins and Millwork DesignCustom shelving, window seats, mantels, paneling and cabinets designed to fit your rooms and add architectural character.Explore
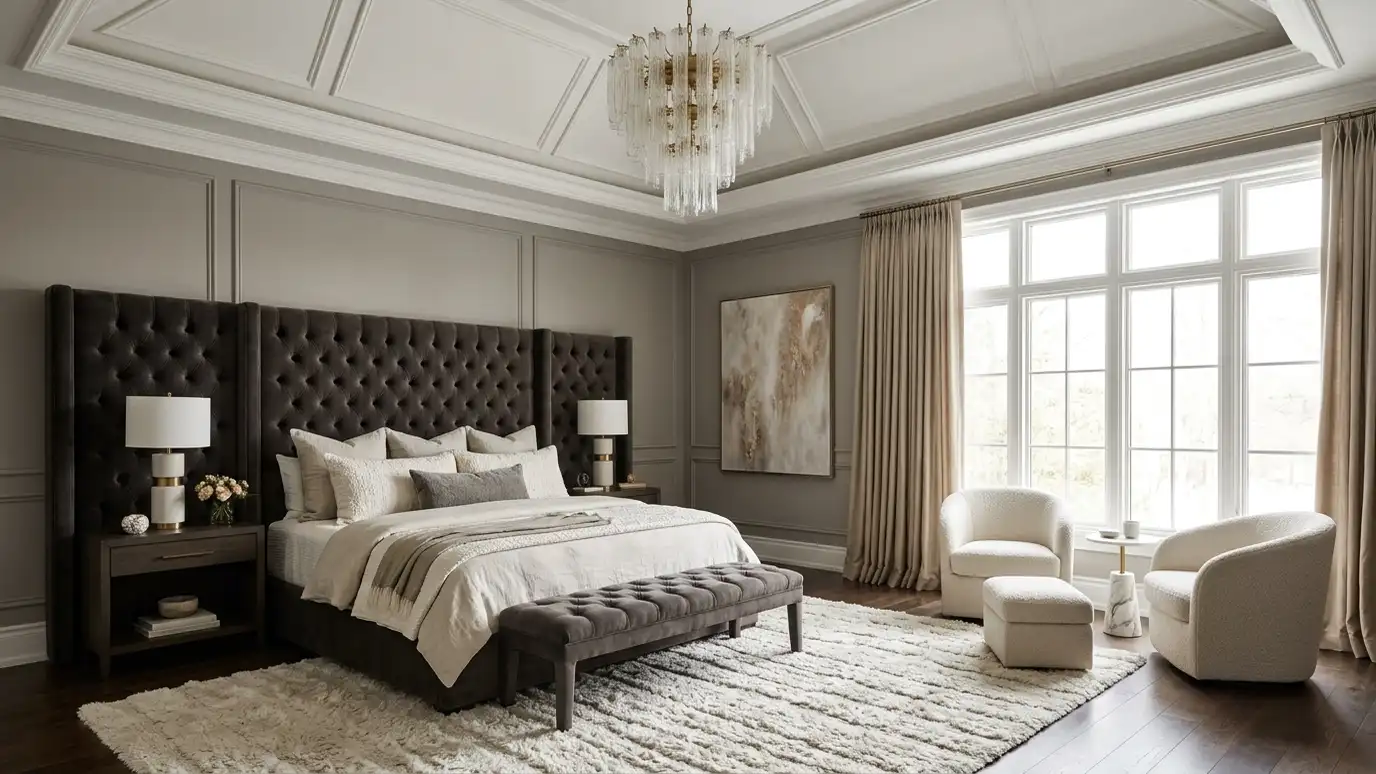 Primary Suite DesignA private retreat combining bedroom, sitting area, closet and bath, planned to feel like a hotel suite at…Explore
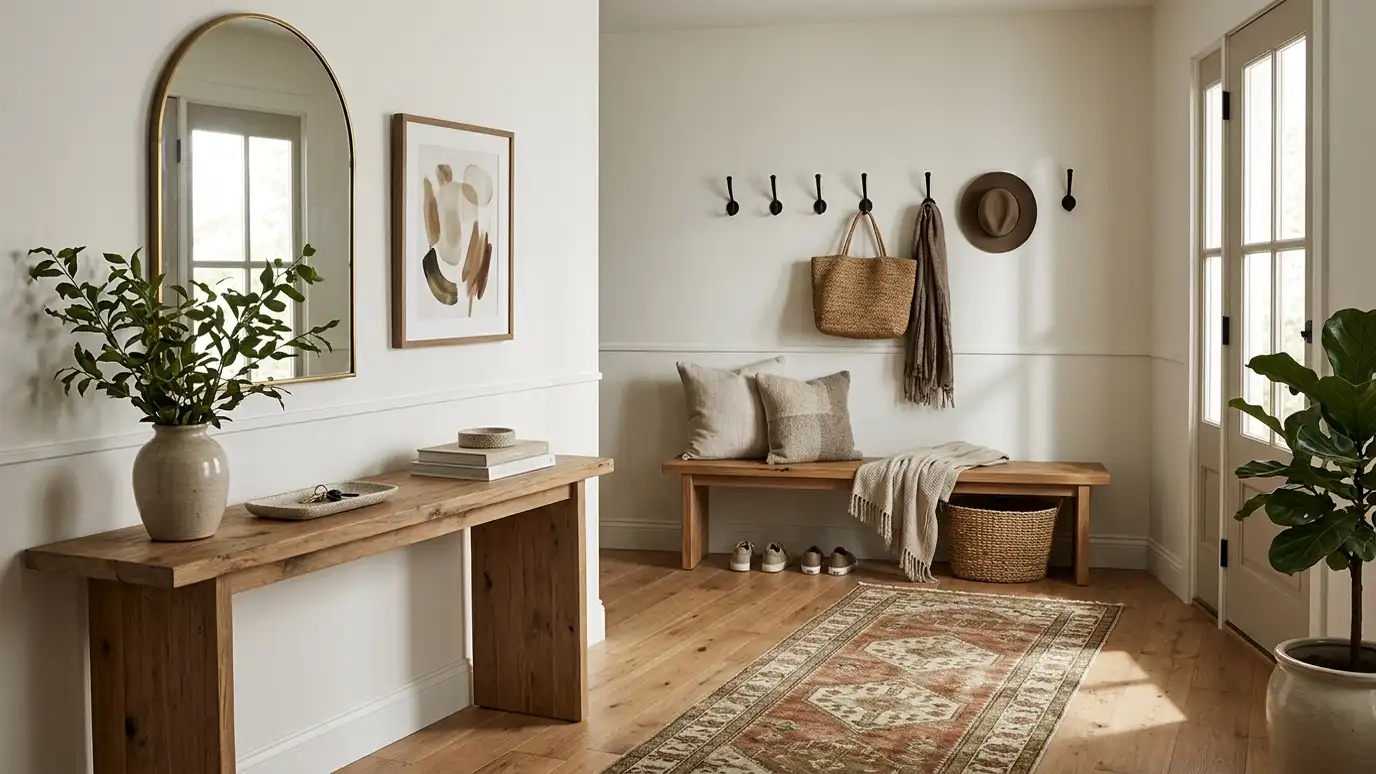 Entryway and Mudroom DesignEntries and mudrooms that welcome guests and handle shoes, coats and backpacks, with benches, hooks and durable floors.Explore
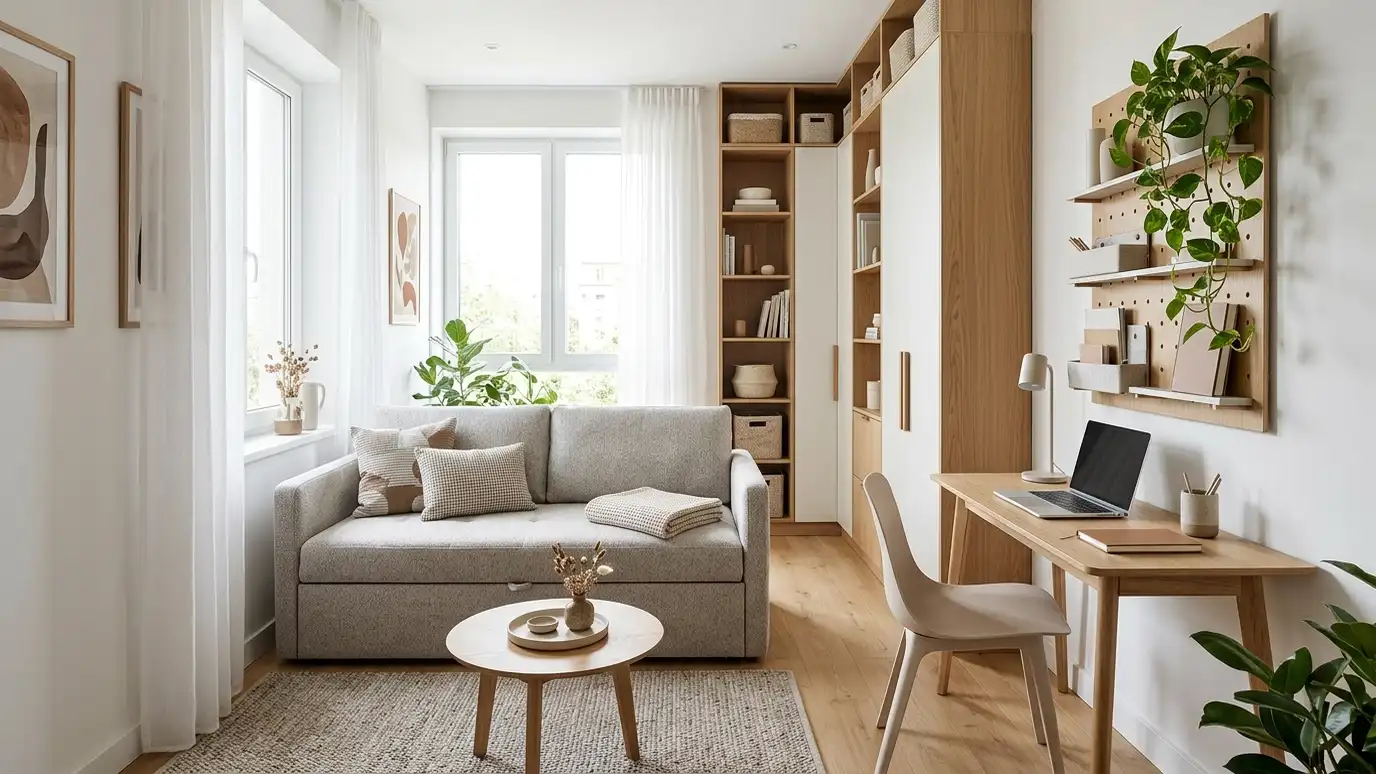 Small Space DesignSmart layouts, multipurpose furniture and storage that make apartments, condos and small rooms feel larger and calmer.Explore
Tell us about your project and we will call you back to set up a visit.
Or call (615) 357-7797 to talk now.