Plan the layout first
Bathrooms are small, so layout matters. Decide where the vanity, toilet, tub and shower will go, and leave comfortable clearances in front of each. Moving plumbing costs more than keeping it in place.
Consider the door swing, window locations and where towels will hang.
Sketch at scale with real fixture sizes before making decisions.
Measure the room in inches and mark fixture locations on the floor with tape. It is the best way to check clearances before ordering.
Choose the right shower and tub
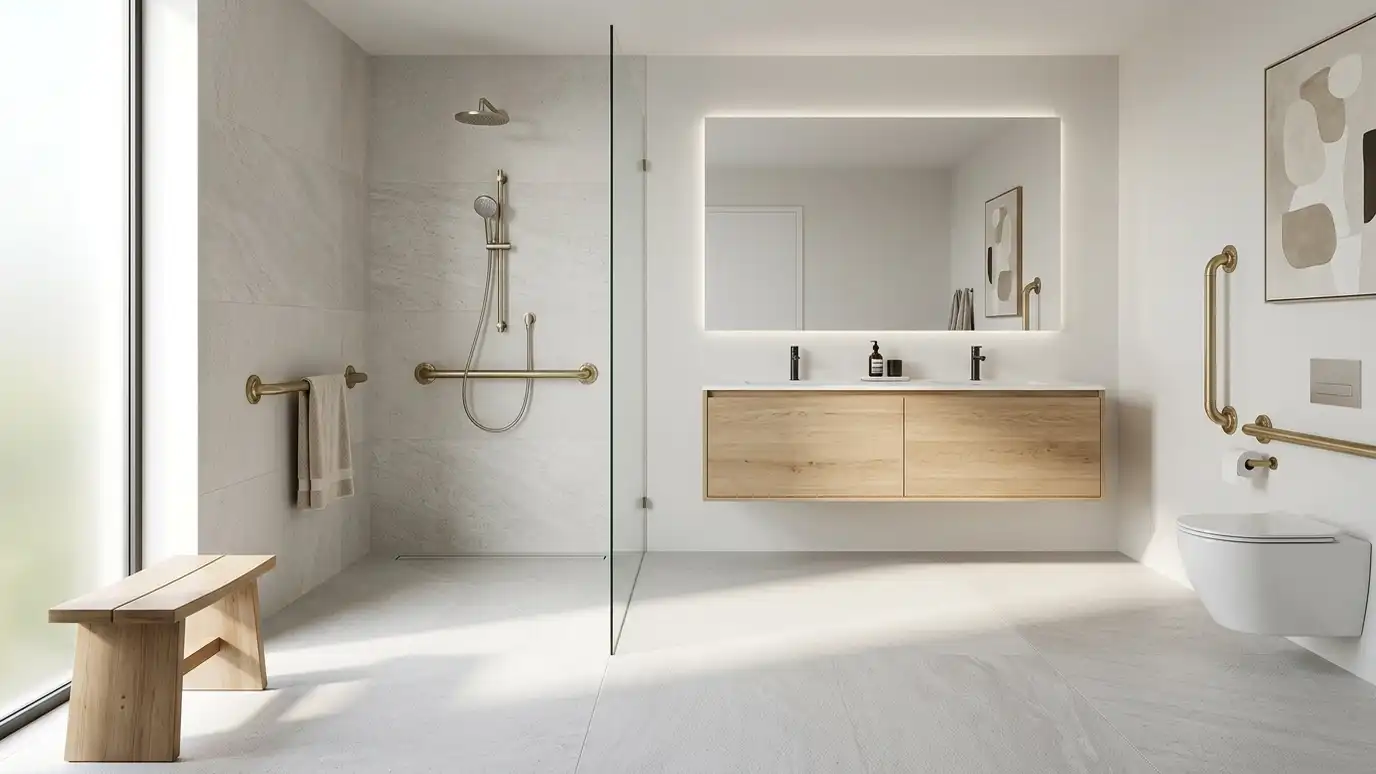
Showers can be walk-in, curbless or enclosed, with built-in benches and niches. A freestanding tub looks beautiful but needs space and floor strength.
Think about who uses the bathroom and what suits them now and in the future.
Consider glass, tile and fixtures together so the shower feels like part of the room.
Ask your contractor about the slope of the shower floor and the waterproofing method, and make sure the tile choice suits both.
Select tile and materials
Tile in wet areas should suit moisture and slip resistance. Large-format tiles have fewer grout lines, while small tiles grip better on shower floors.
Choose vanity tops that handle water and cosmetics, and think about how easy they are to clean.
Plan tile layouts so cuts fall in sensible places and patterns align.
Choose a tile with some texture for floors and shower bottoms, and a smoother tile on walls where you will wipe.
Add smart storage
Plan places for towels, toiletries, cleaning supplies and appliances. Recessed medicine cabinets, vanity drawers, wall niches and tall linen cabinets keep surfaces clear.
Hooks and shelves placed near the shower make daily routines easier.
Keep the most-used items within easy reach.
Think about where you will put things in a hurry: toothbrushes, hair tools, a robe. Plan a spot for each.
Ventilate and protect
Good ventilation reduces humidity, protects finishes and discourages mildew. Make sure the exhaust fan is the right size and vents outdoors.
Use moisture-rated materials and proper waterproofing, installed by qualified trades.
Ask your contractor about how the shower area will be waterproofed.
Run the exhaust fan after showers and check that it vents outdoors. A fan that vents into the attic can cause problems.
Light for the face
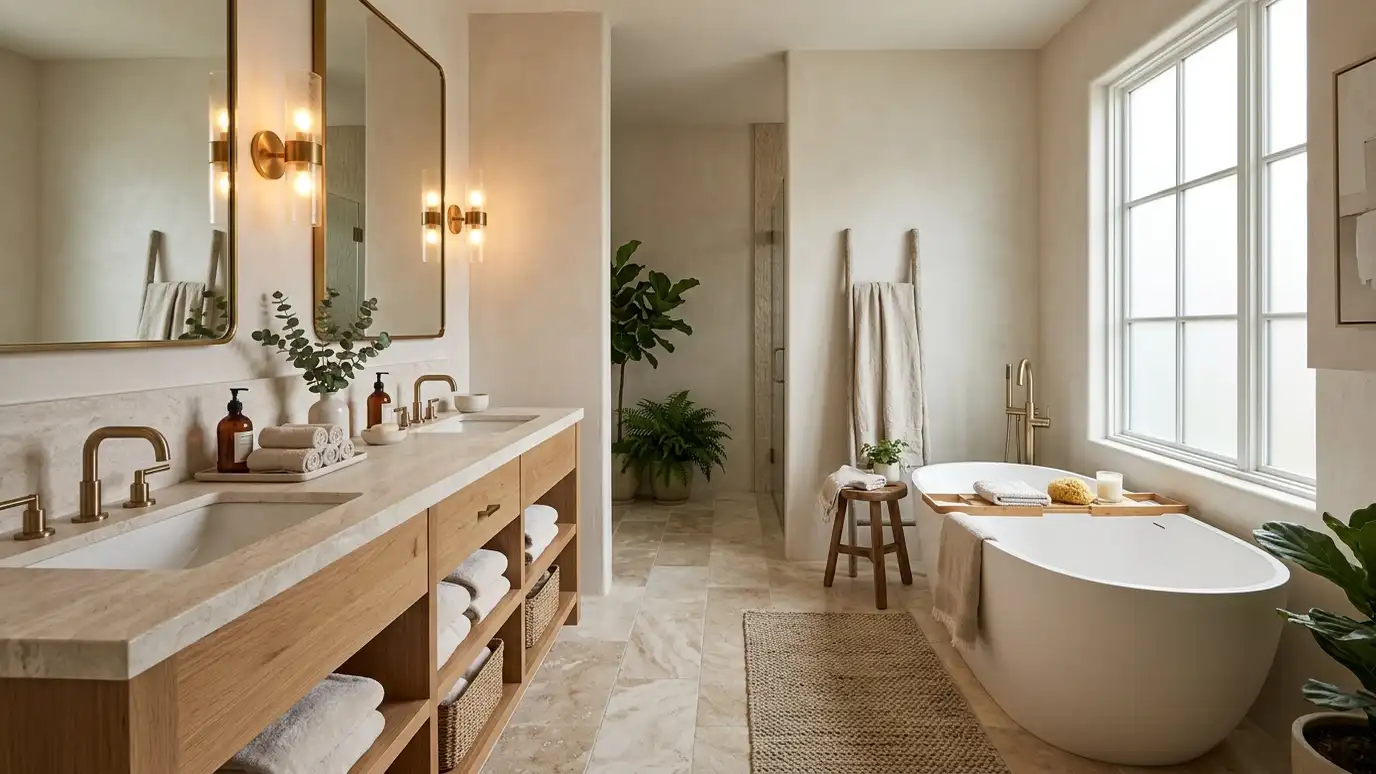
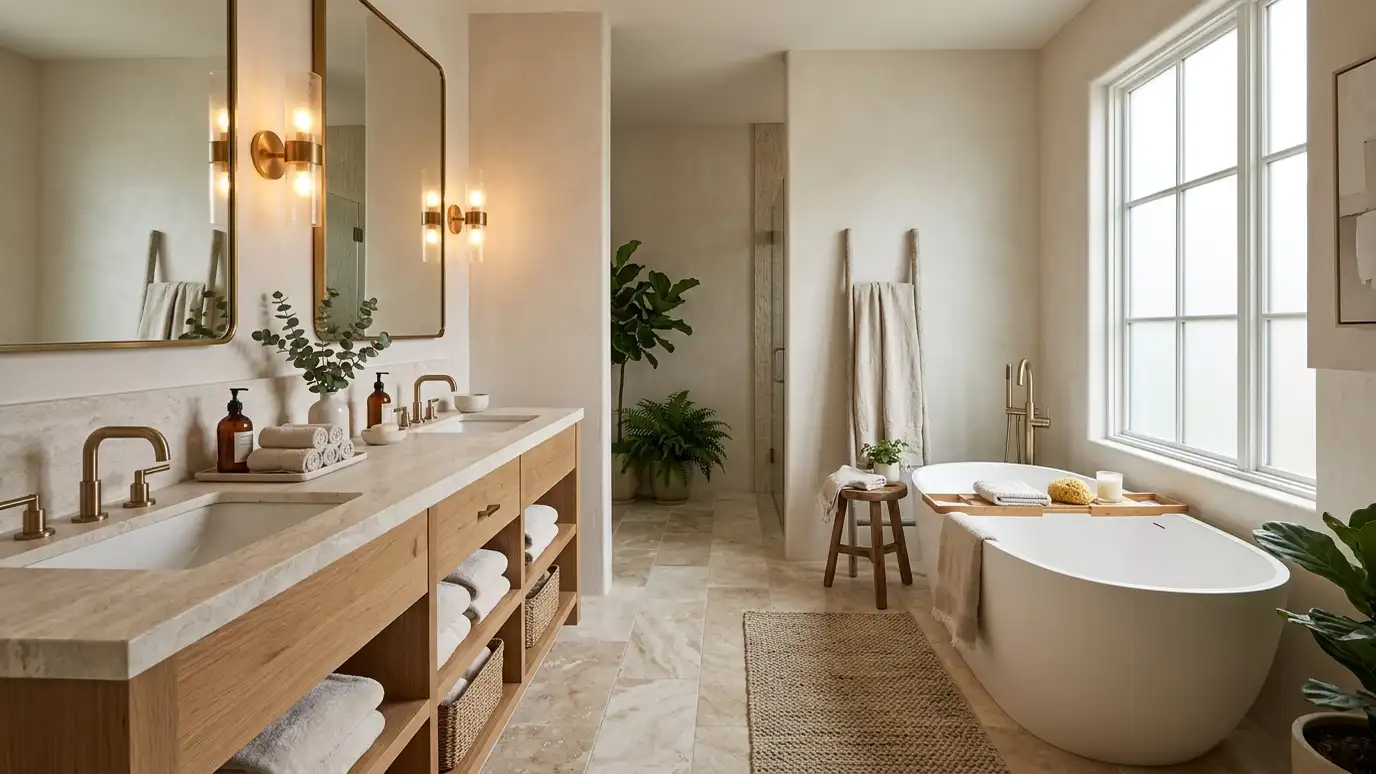
Flattering light on both sides of the mirror reduces shadows. Add ambient ceiling light, a night light and a dimmer for a spa mood.
Choose bulb color carefully, since tone affects how skin and tile look.
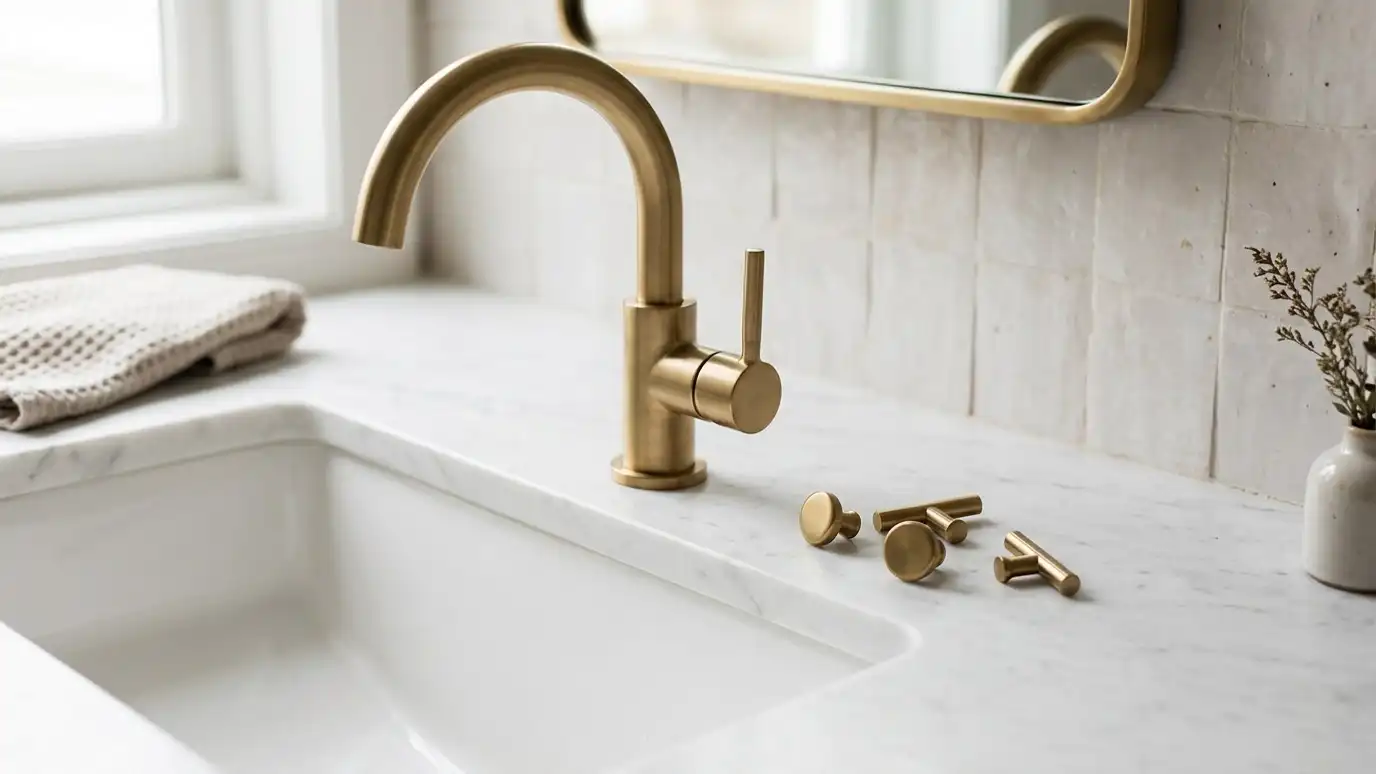
Select mirrors, sconces and hardware in a coordinated finish.
Test your bathroom lighting at night as well as in the morning. A dimmer helps with both.
Fix the layout first, choose moisture-smart materials, plan storage and ventilation and light the room evenly on both sides of the mirror.