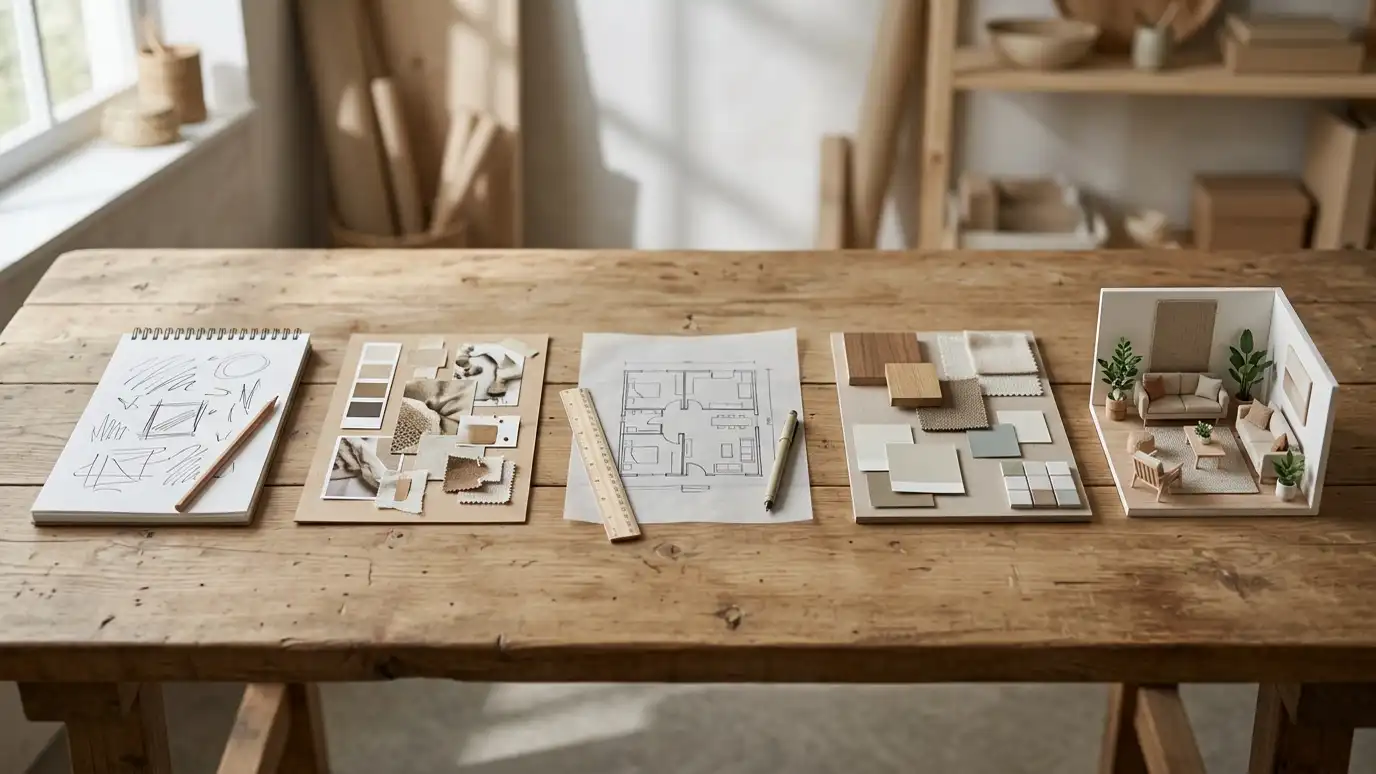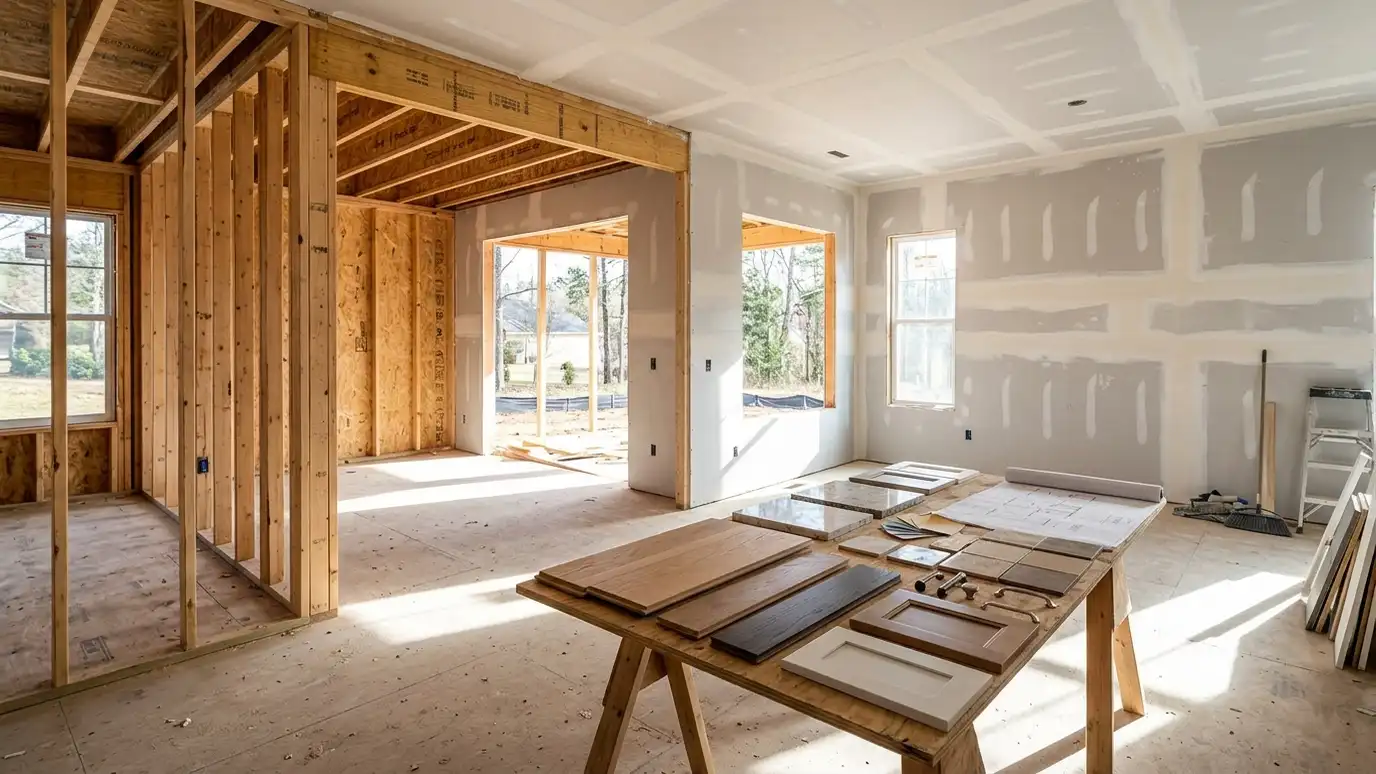
Interior design for a new home planned alongside the build: selections, lighting, cabinetry and details decided before framing is done.
Building a new home means making hundreds of interior decisions on a schedule: flooring, tile, cabinets, lighting, plumbing fixtures, paint and hardware. Miss a deadline and the build slows down. Homeowners in Nashville ask us for design for new construction to make confident choices on time and to create a home that feels cohesive from day one.
We start with a Free Estimate and review the plans and builder schedule. We create a selections calendar, develop a design concept for the whole house and prepare finish schedules, lighting plans, cabinet layouts and tile plans. We visit showrooms with you, review samples and support the builder with accurate information throughout construction. New construction offers the best chance to get everything right, but it moves quickly. We help you decide on cabinets, flooring, tile, lighting and plumbing fixtures in the sequence your builder needs them. We also review plans for details such as outlet locations, window heights, built-in niches and blocking for heavy fixtures or cabinets. Early attention to these details prevents costly changes after framing. By the time you move in, the house feels cohesive and personal, as if it had been designed for you from the start. We also create a simple move-in guide that lists paint colors, finishes, fixtures and sources, which makes touch-ups, repairs and future updates much easier after the builder has finished.
A selections calendar keeps the build moving.
One design concept ties every room together.
Lighting, cabinet and tile plans are ready when trades need them.
We answer builder questions as framing, drywall and finishes proceed.
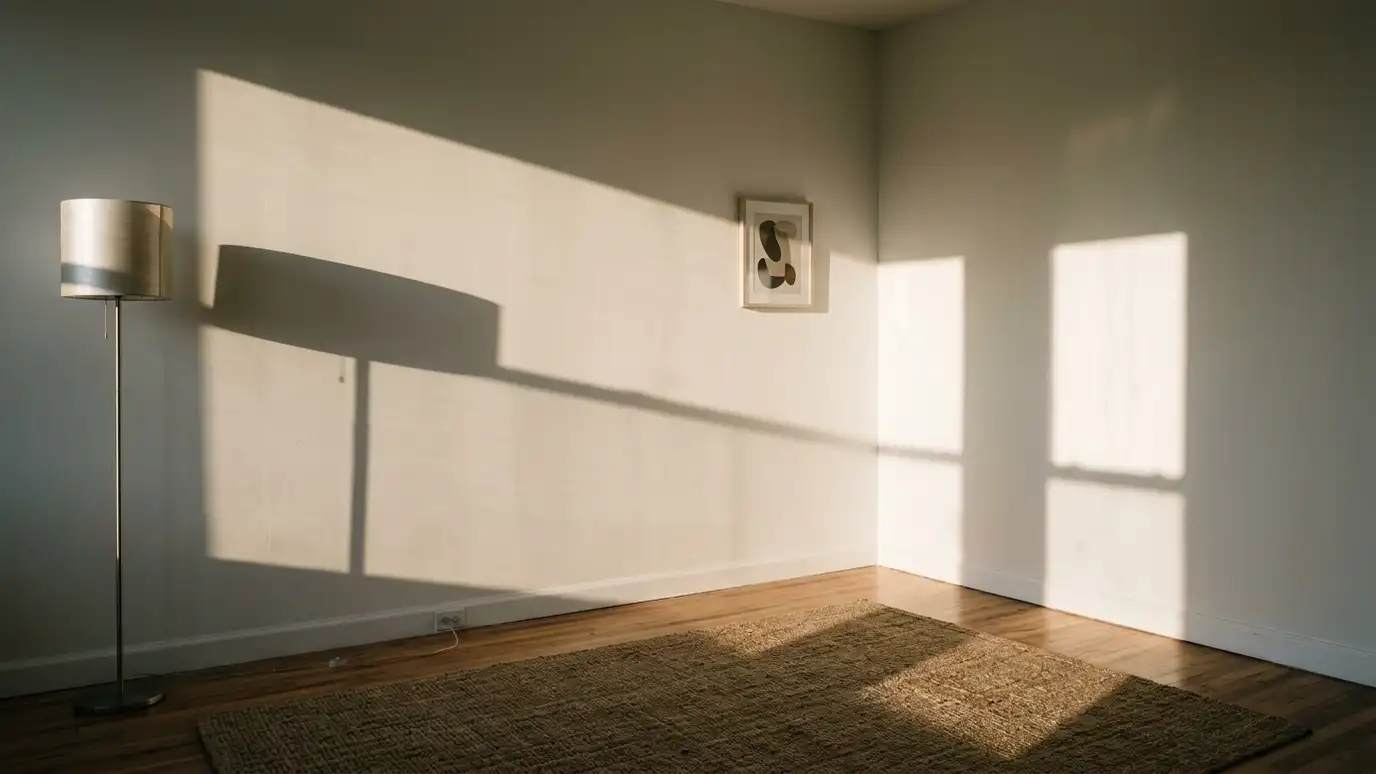
Drag the handle to compare.

 BeforeAfter
Builder timeline.
Deadlines set.
A cohesive look.
Details for trades.
Efficient selections.
Ongoing coordination.
Every topic has its own page with what to expect and how we approach it.
 ResourceSketchUpA 3D modeling program used by designers, architects and builders to draw rooms, furniture and spaces.Learn more ResourceEnscapeA real-time rendering tool that turns design models into realistic images and walkthroughs.Learn more ResourceHouzz ProA platform used by design and remodeling professionals to manage projects, proposals and client communication.Learn more
Enter up to three proposals and score fees, scope, communication, schedule and fit with your own weights.
You tell us what you want to change or create, and we set a visit that fits your day.
We look at the rooms, take measurements, talk through how you live and note light, layout and anything you want to keep.
We build concept boards, you choose a direction and we select furniture, finishes and lighting for your approval.
You receive a plain written plan with items, sizes, lead times and the schedule before anything is ordered.
We place orders, track lead times, inspect deliveries and coordinate with your contractor and installers.
We place furniture, hang art and window treatments, style every surface and walk through the finished rooms with you.
Before framing is the ideal time.
Yes. We work within their options and upgrades.
Yes. We collaborate on a full custom plan.
Yes. We plan fixtures before wiring is done.
Yes. We can join builder design appointments.
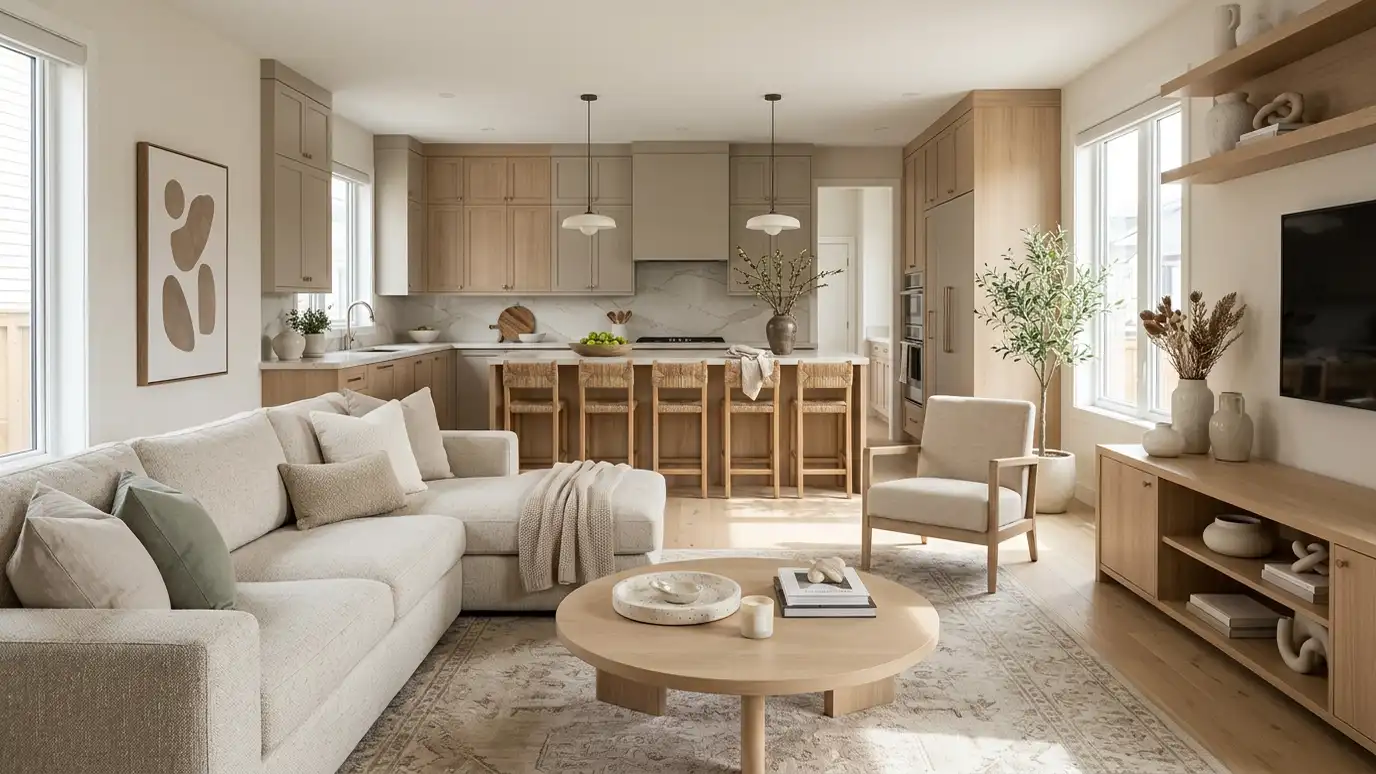 Design for Builders and DevelopersInterior design support for builders, developers and investors: finish packages, models, selections programs and staging.Explore
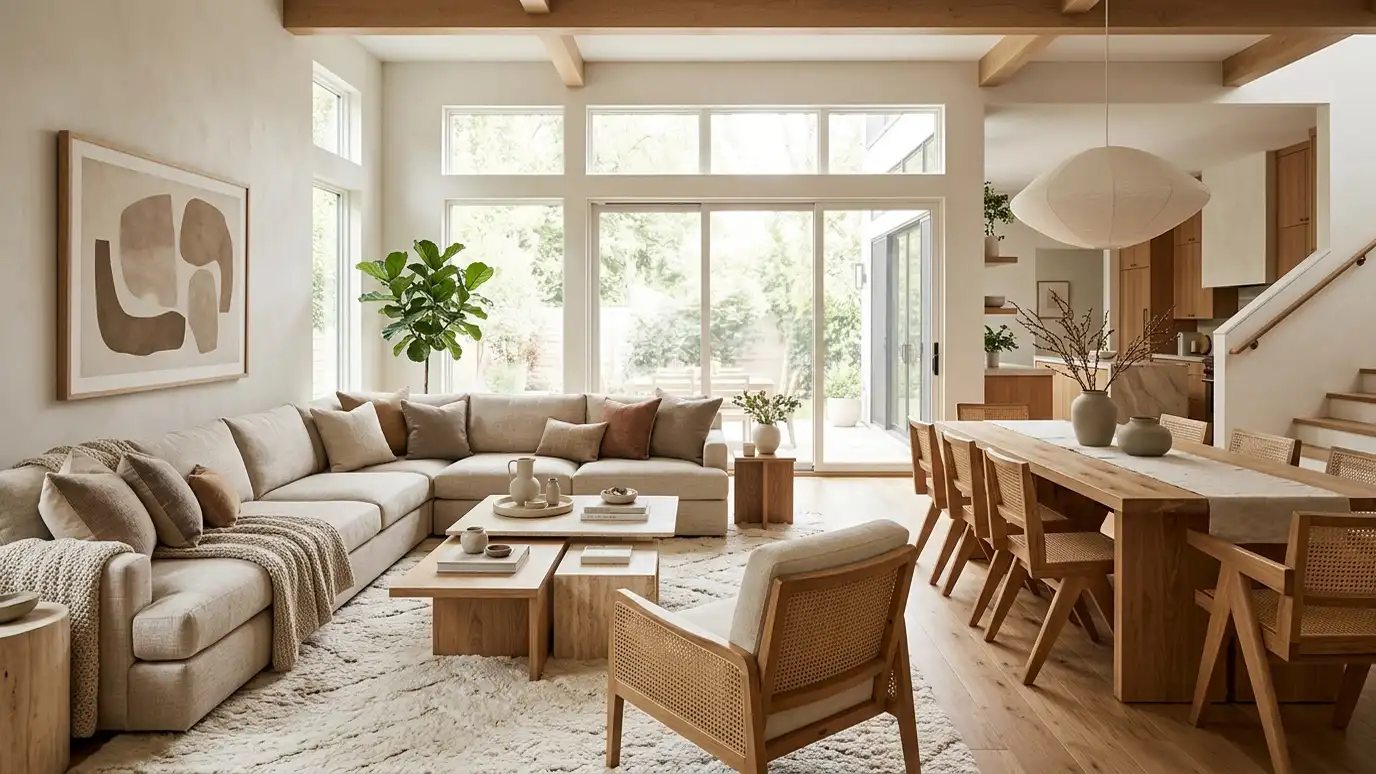 Full Home Interior DesignOne cohesive plan for every room: layouts, colors, materials, lighting and furnishings that flow from space to space.Explore
 Lighting DesignLayered lighting plans that make rooms warm, functional and beautiful, with fixtures, bulbs, dimmers and placement chosen together.Explore
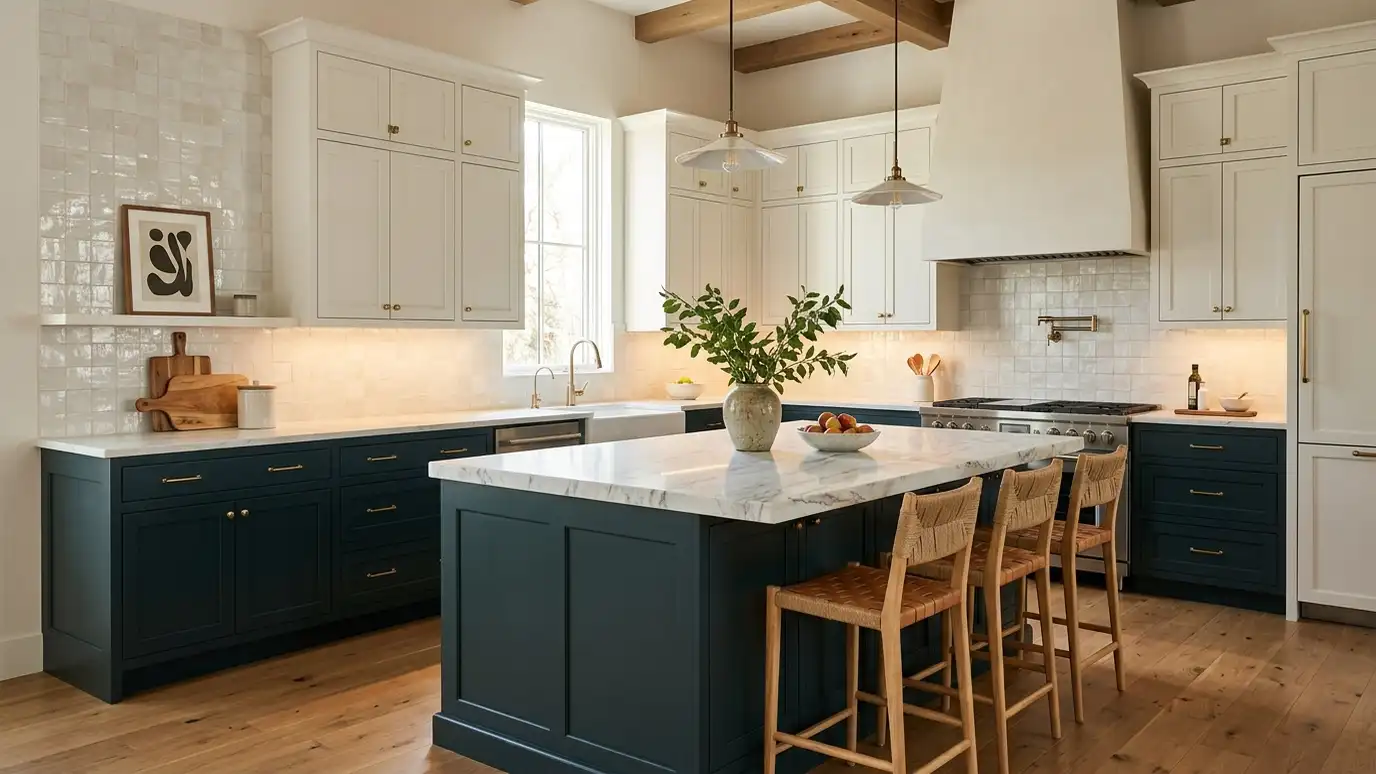 Kitchen DesignKitchens planned for cooking, gathering and storage, with cabinets, counters, tile, lighting and appliances that work together.Explore
Tell us about your project and we will call you back to set up a visit.
Or call (615) 357-7797 to talk now.