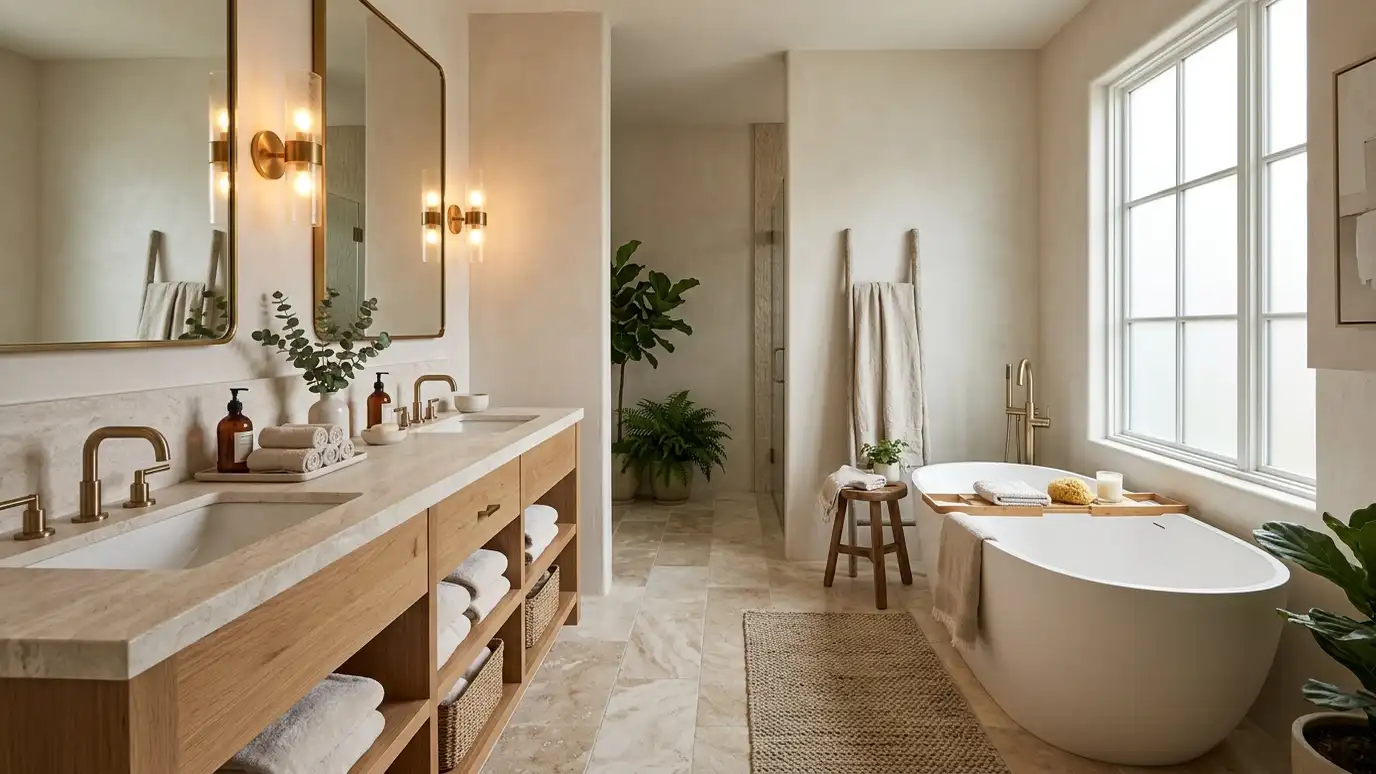
Bathrooms planned for comfort and easy cleaning, with tile, vanities, fixtures, mirrors and lighting that feel like a spa.
A bathroom is small, and every inch matters. Layout, tile, vanity, fixtures, mirrors and lighting all have to fit together, and they have to stand up to water and daily use. Homeowners in Nashville ask us for bathroom design when they want a spa-like room, a better layout or a fresh look that is easy to keep clean.
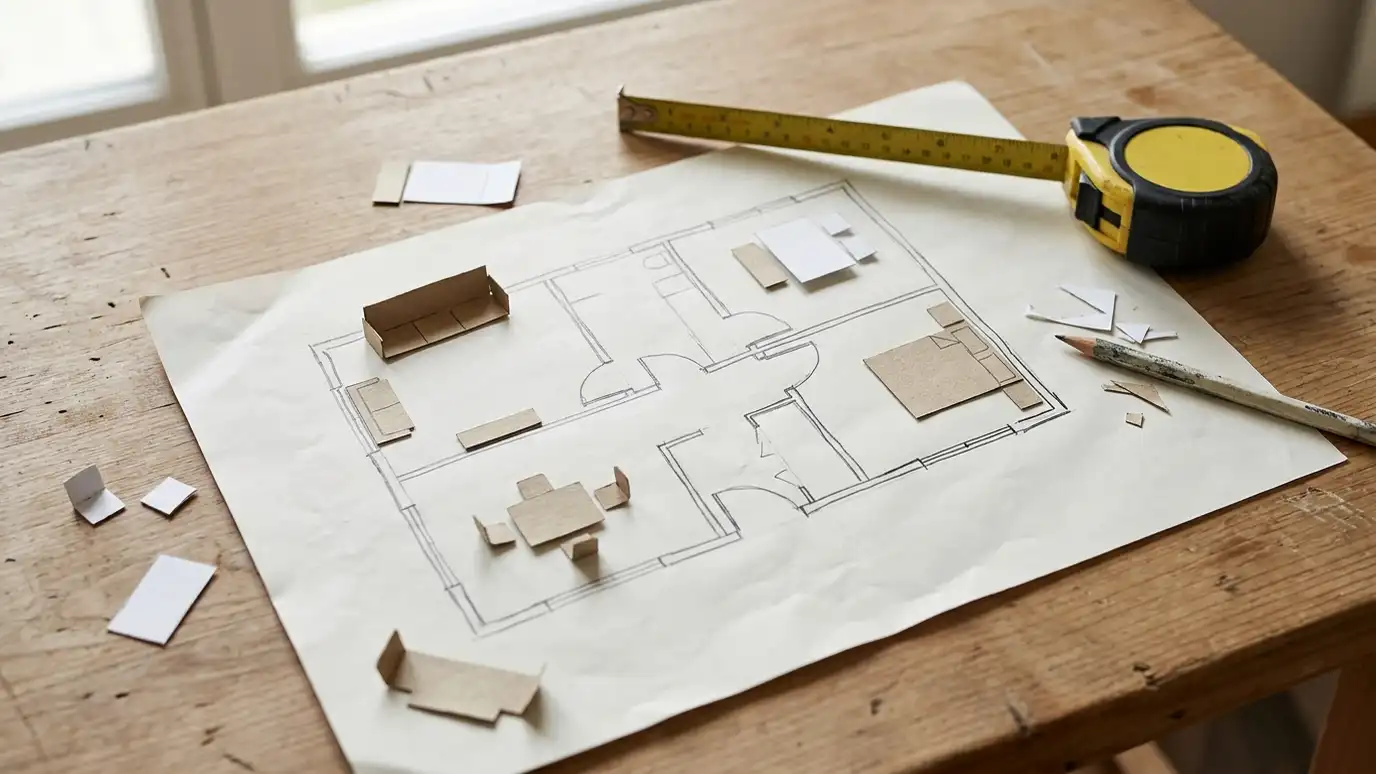
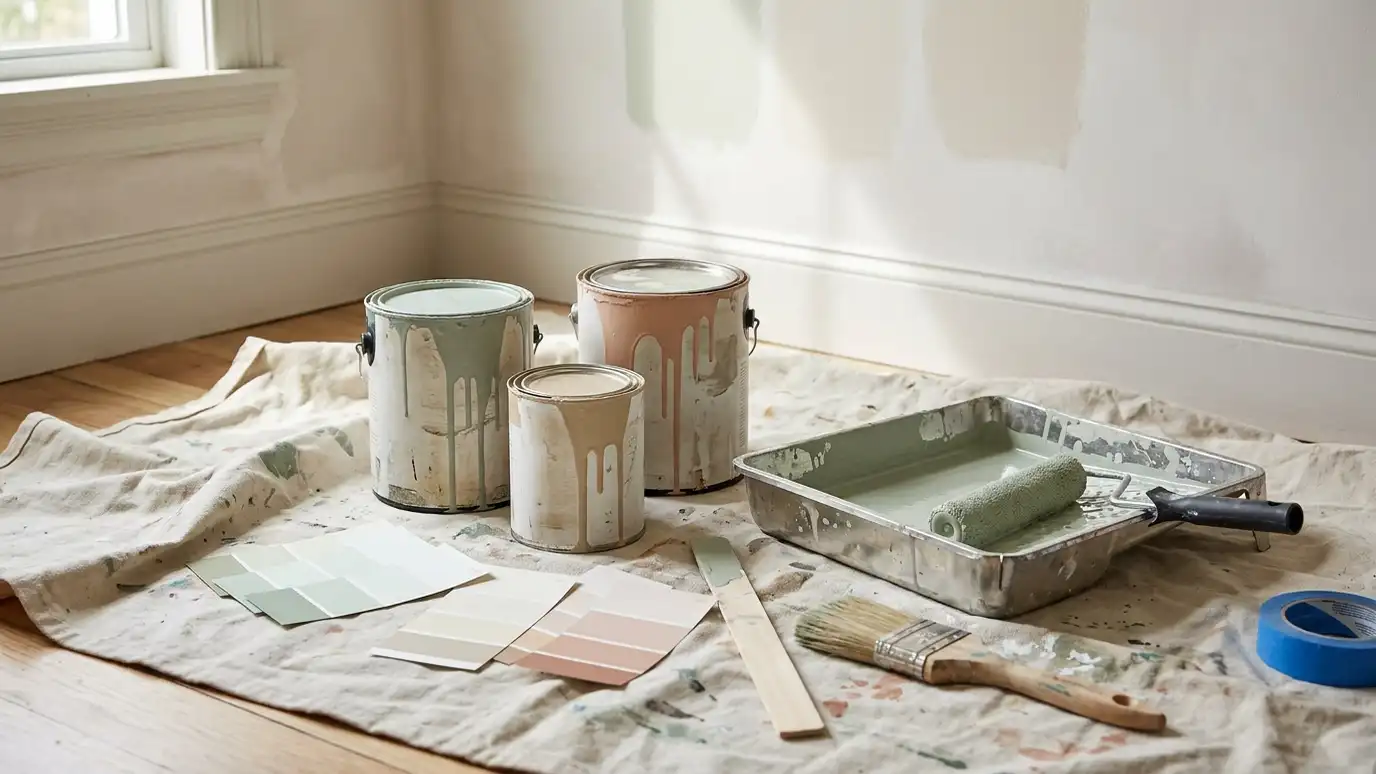
We start with a Free Estimate and measure the room, noting plumbing locations and storage needs. We draw layout options, choose tile, vanity, counter, fixtures and hardware and plan lighting for makeup and ambiance. We coordinate with your contractor and plumber, review samples and drawings and finish the room with textiles, art and accessories. Bathrooms combine water, heat and tight dimensions, so details matter. We plan tile layouts so cuts fall in sensible places, specify waterproof niches and benches, choose finishes that clean easily and confirm that doors, drawers and fixtures clear each other. We also think about ventilation and lighting, because a bathroom that stays dry and flatters your face feels better every day than one that only looks good in a photo. We also plan for the details that make daily routines easier, such as a place to set a towel within reach of the shower, a nook for toiletries and a mirror height that works for everyone in the household.
Vanities, showers and tubs are placed with proper clearances.
Tile, grout and surfaces are chosen for moisture and cleaning.
Mirrors, sconces, hardware and textiles add a finished feel.
Niches, drawers and linen storage keep surfaces clear.
Drag the handle to compare.
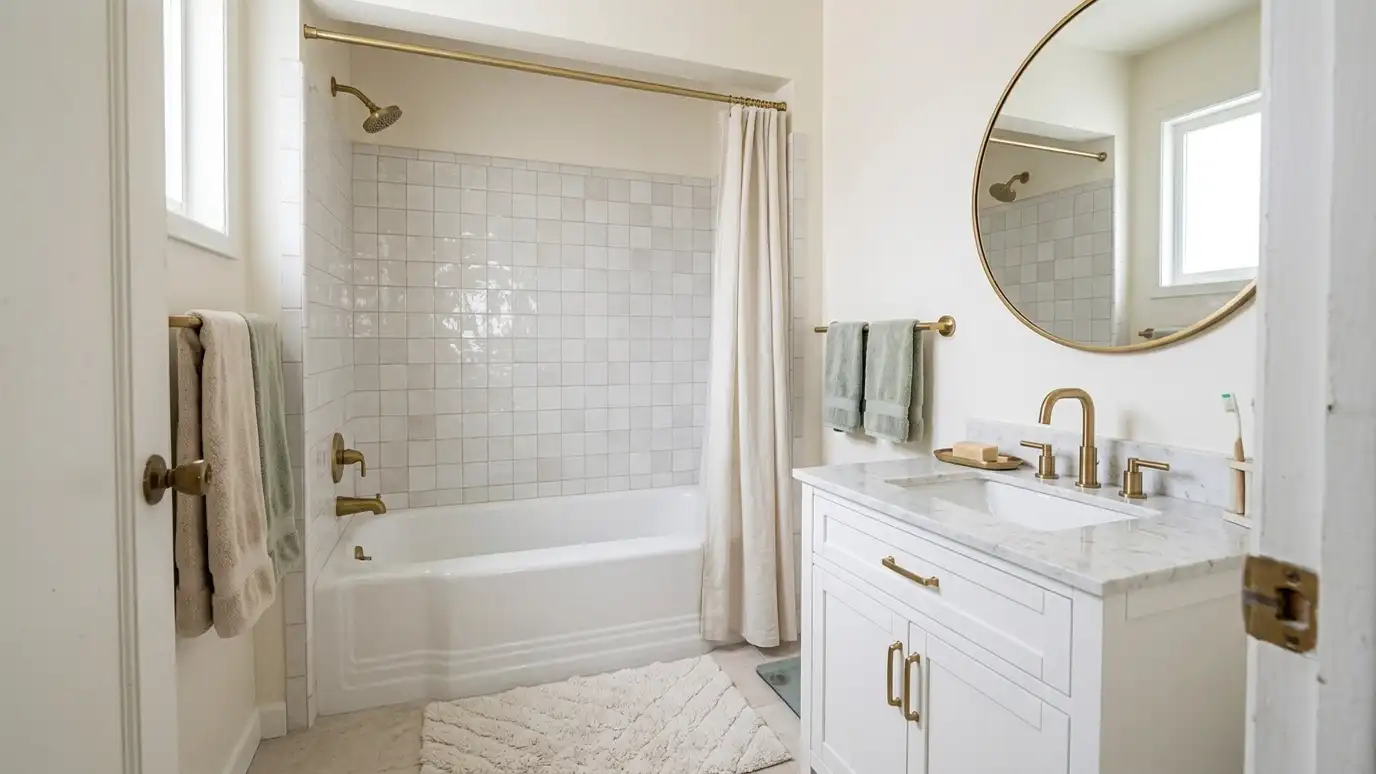
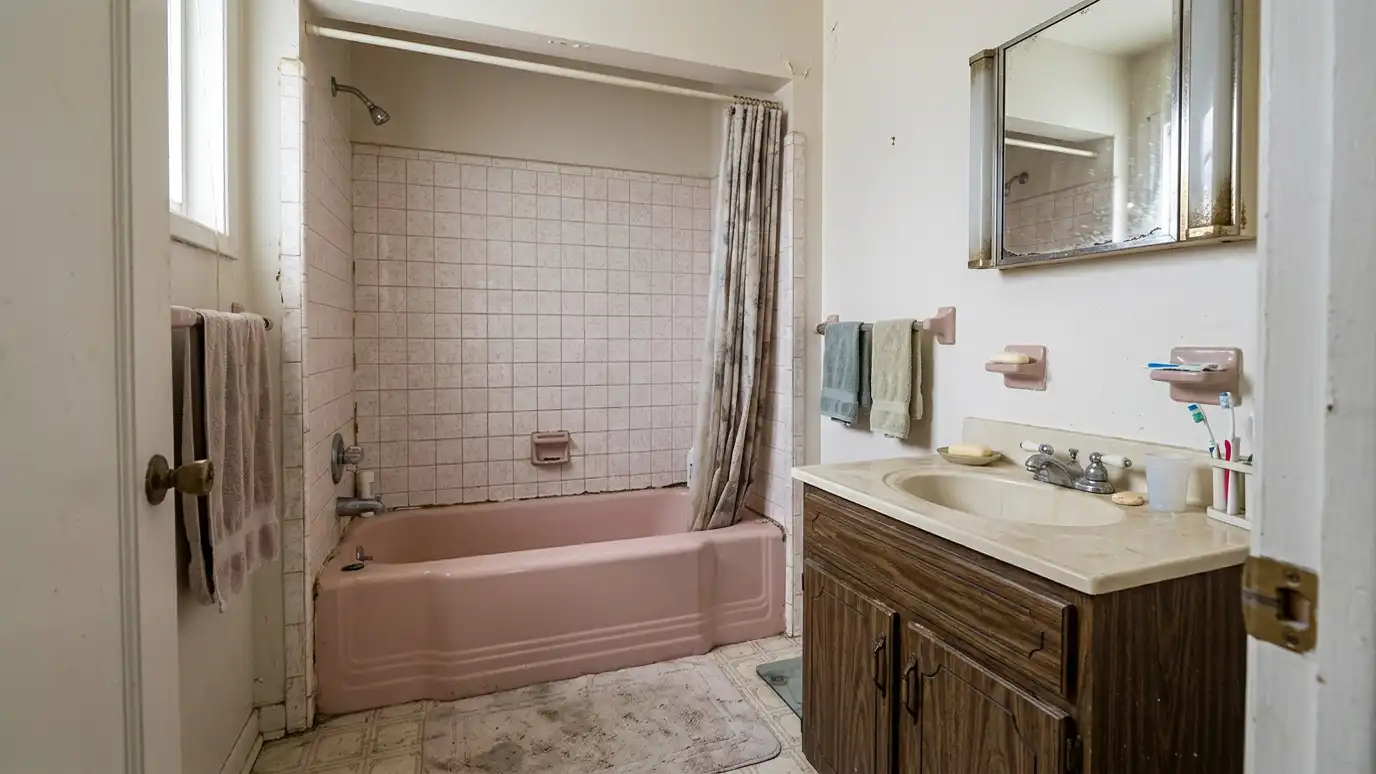 BeforeAfter
Plumbing and clearances noted.
Vanity, shower and tub tested.
Surfaces and hardware chosen.
Light for grooming and calm.
Drawings and details shared.
Textiles and accessories added.
Every topic has its own page with what to expect and how we approach it.
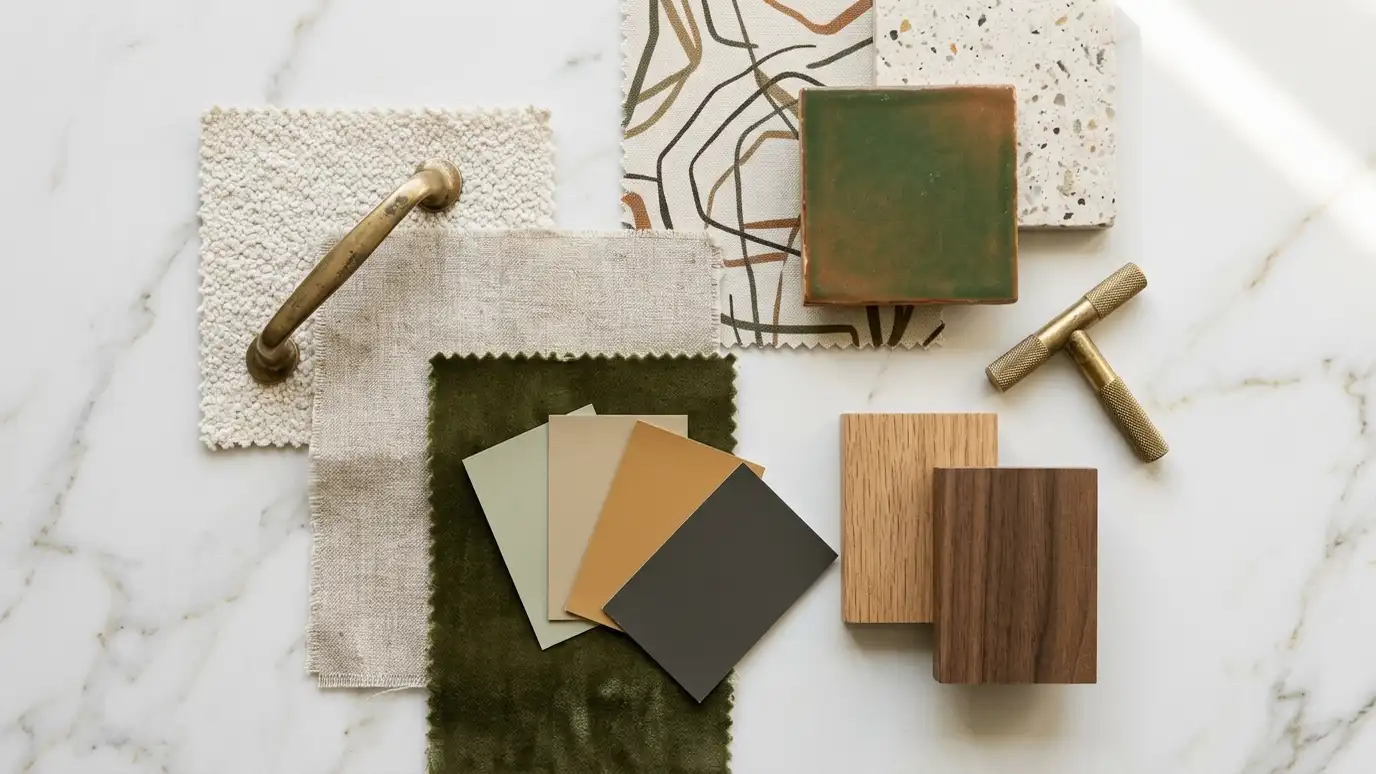 ResourceWest ElmA retailer of modern furniture, home decor, lighting and bedding with seasonal collections and holiday shops.Learn more ResourceEthan AllenA furniture and home decor retailer offering custom pieces, design services and a range of collections.Learn more
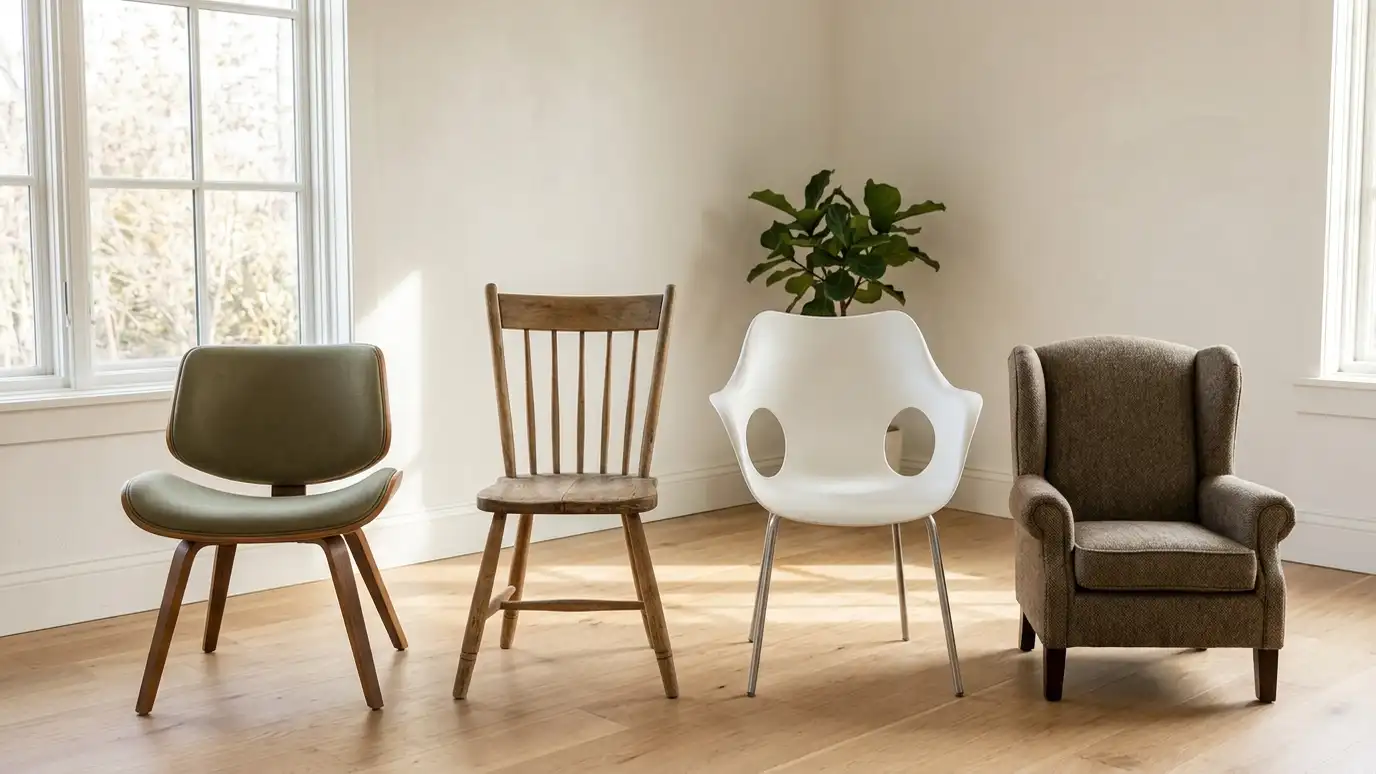 Comparison guideDesign Styles ComparedModern farmhouse, traditional, transitional, mid-century, rustic and eclectic styles compared by look, feel and best use.Learn more
Answer a few questions about your taste, light and lifestyle to see which interior styles usually fit and what to look at next.
You tell us what you want to change or create, and we set a visit that fits your day.
We look at the rooms, take measurements, talk through how you live and note light, layout and anything you want to keep.
We build concept boards, you choose a direction and we select furniture, finishes and lighting for your approval.
You receive a plain written plan with items, sizes, lead times and the schedule before anything is ordered.
We place orders, track lead times, inspect deliveries and coordinate with your contractor and installers.
We place furniture, hang art and window treatments, style every surface and walk through the finished rooms with you.
Yes. Many baths improve a lot with new surfaces, fixtures and lighting.
Yes. We prepare tile layouts and help you choose.
Yes. Powder rooms are a great place for bold choices.
We coordinate through your contractor so locations and fixtures match.
Design takes a few weeks. Construction depends on scope and orders.
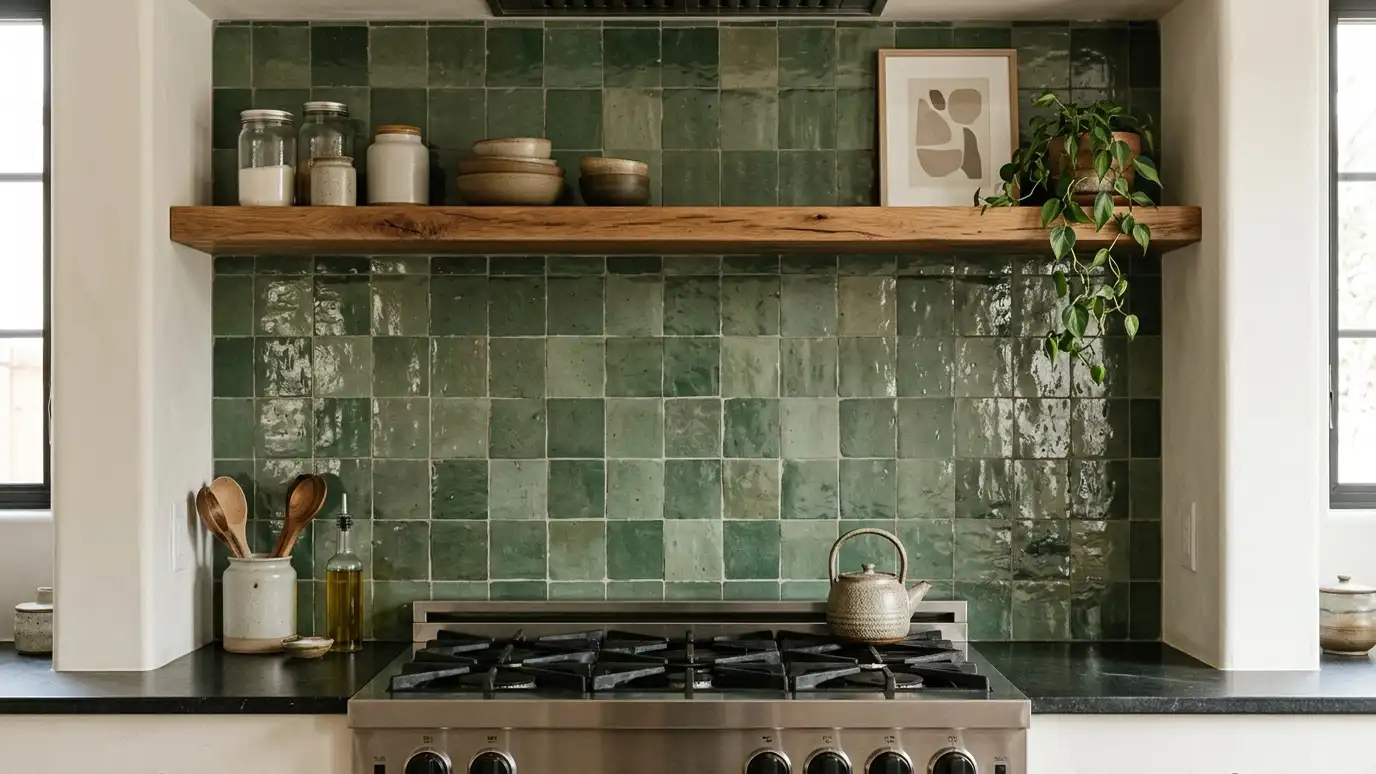 Tile and Backsplash DesignTile choices and layouts for kitchens, baths, fireplaces and floors, with patterns, grout and edges planned in detail.Explore
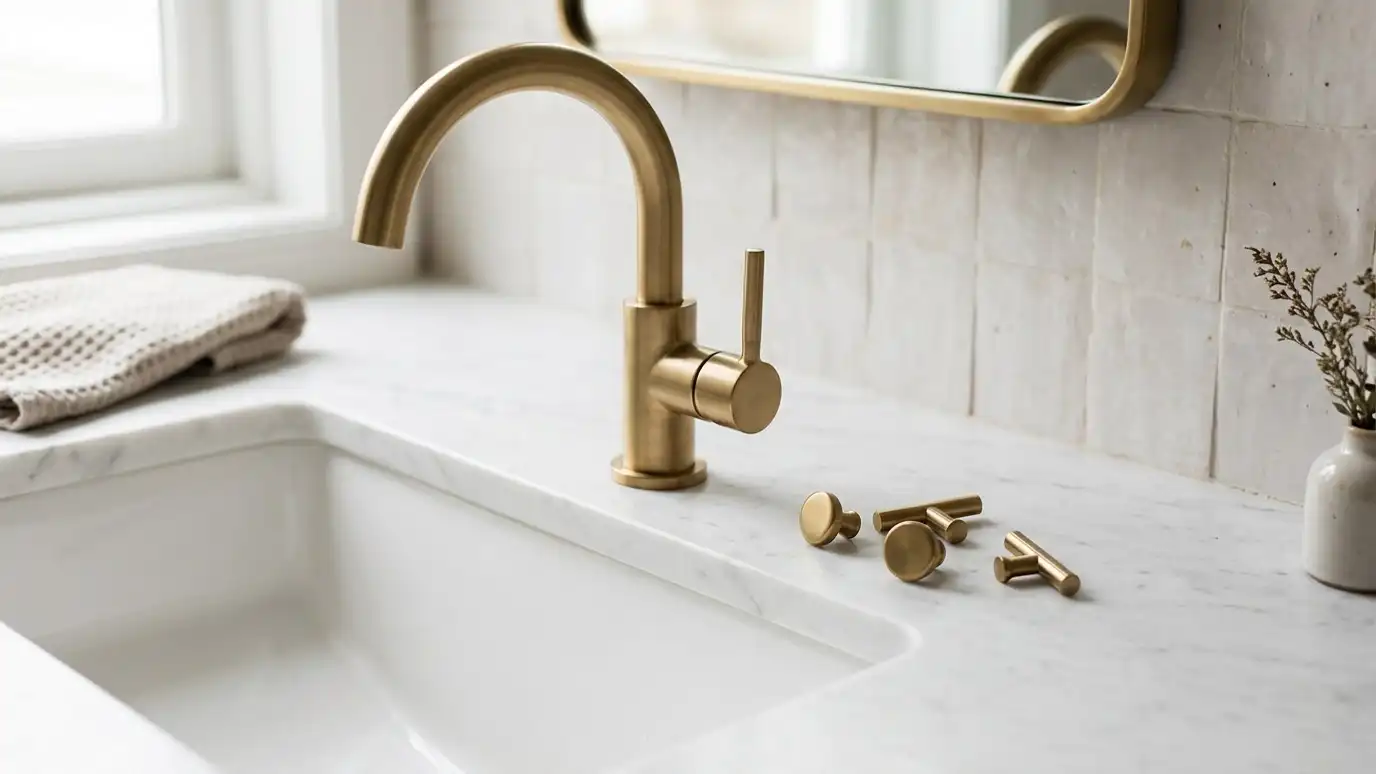 Plumbing Fixture and Hardware SelectionFaucets, sinks, tubs, showers, cabinet pulls and door hardware chosen to match style, finish and daily use.Explore
 Lighting DesignLayered lighting plans that make rooms warm, functional and beautiful, with fixtures, bulbs, dimmers and placement chosen together.Explore
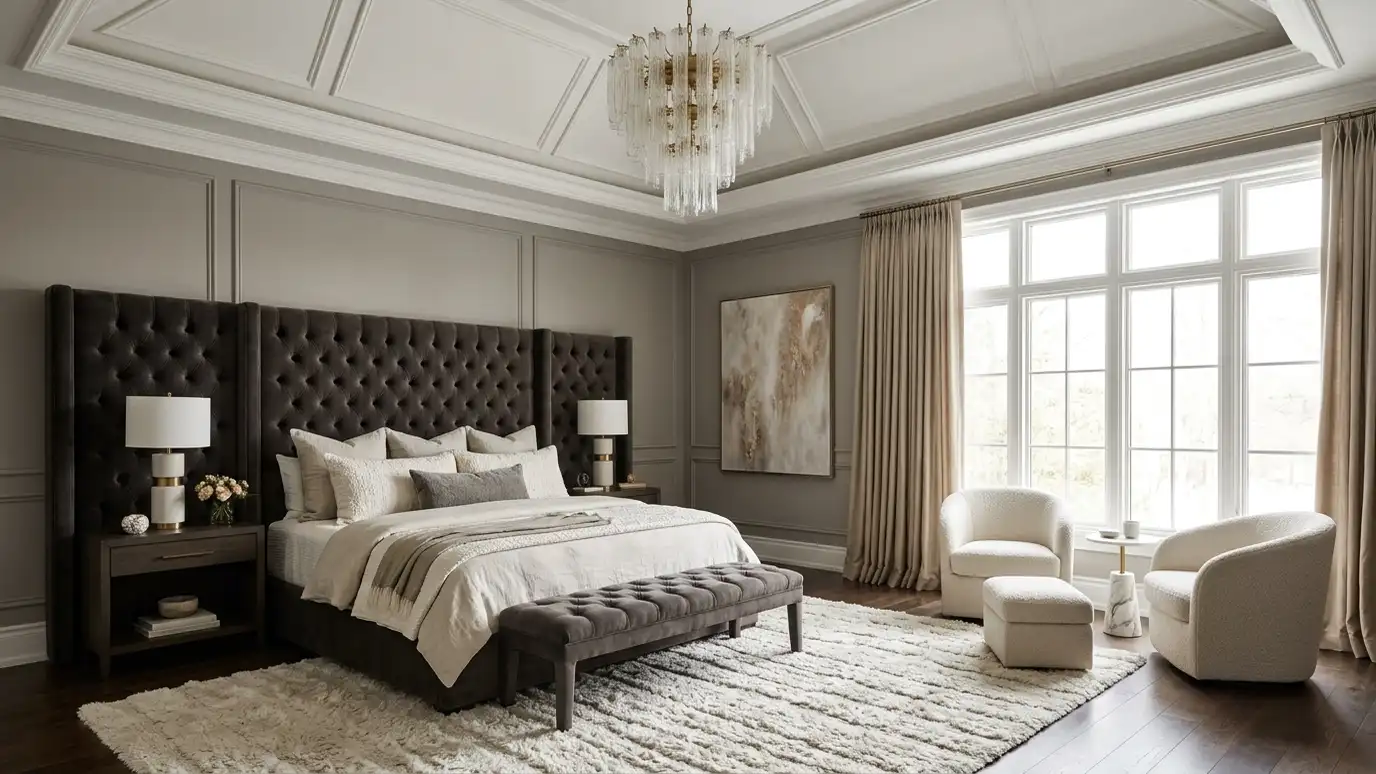 Primary Suite DesignA private retreat combining bedroom, sitting area, closet and bath, planned to feel like a hotel suite at…Explore
Tell us about your project and we will call you back to set up a visit.
Or call (615) 357-7797 to talk now.