Home gyms, yoga rooms and wellness spaces designed for safe flooring, ventilation, light, storage and motivation.
A home gym or wellness room only gets used if it feels good to be in. Flooring, mirrors, equipment placement, storage, ventilation and light all matter, and so does the mood. Homeowners in Nashville ask us for home gym and wellness room design to create spaces that support their routines, from weights to yoga to meditation.
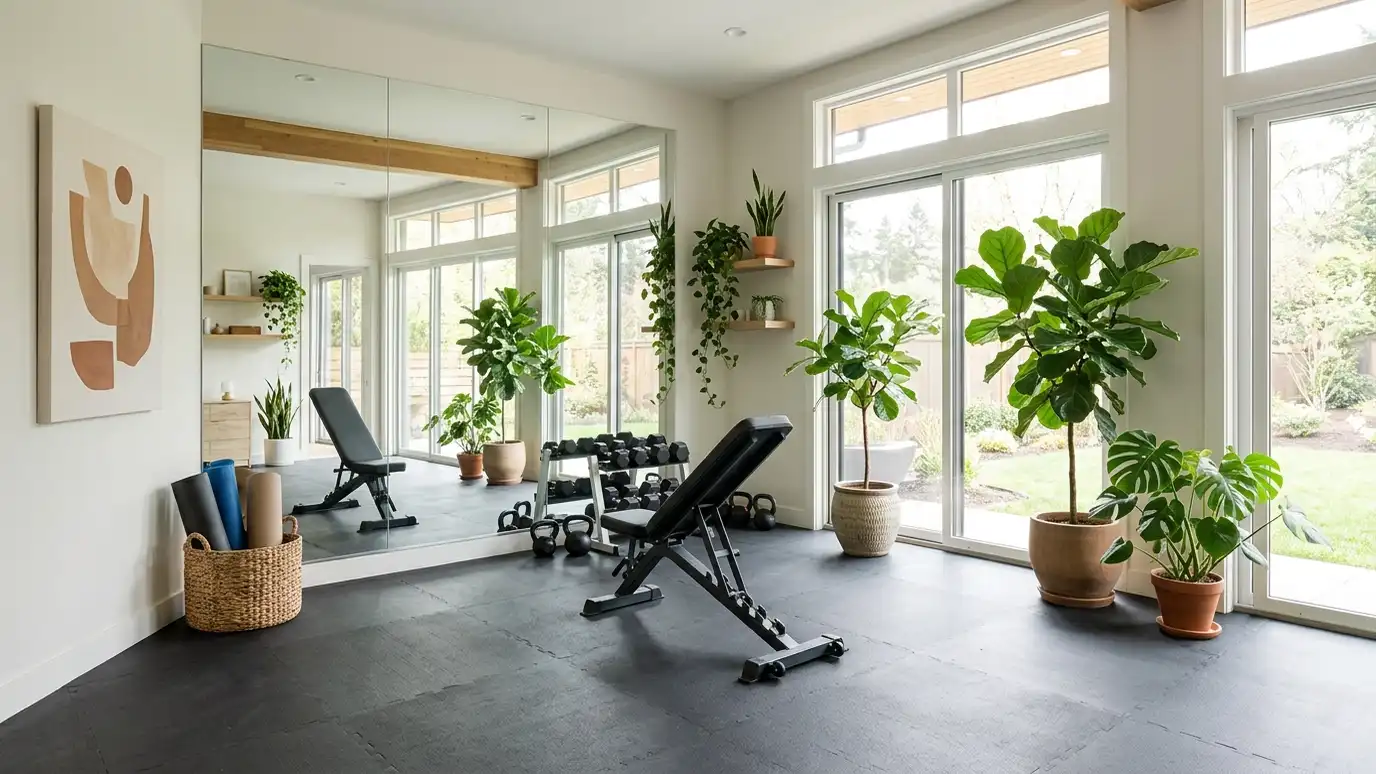
We begin with a Free Estimate and a conversation about your workouts and goals. We plan equipment layouts with safe clearances, choose flooring, mirrors, wall finishes and storage, plan ventilation and lighting with your contractor and add calming touches such as plants, textiles and art. We prepare an order list and style the room so it invites you in. A gym that looks good and feels good is one you will actually use. We plan the floor with rubber or cushioned tile, set mirrors where they help form, provide storage for weights and mats and consider ceiling height for overhead movements. Ventilation, fans and light keep the room fresh. For wellness rooms, we add soft light, textures, plants and quiet places for stretching or meditation. We coordinate with your contractor for electrical needs, so equipment and lighting work safely. We also plan the transition from workout to recovery, with towel storage, a bench for stretching and a calm corner with soft light, so the room supports your whole routine.
Layouts allow clearances for equipment and movement.
Flooring protects joints and the home beneath.
Light and ventilation keep the room comfortable.
Color, music and decor help you show up.
Drag the handle to compare.

 BeforeAfter
What you do and own.
Safe spacing.
Protective and durable.
Function and mood.
Fresh air.
A space you want to use.
Every topic has its own page with what to expect and how we approach it.
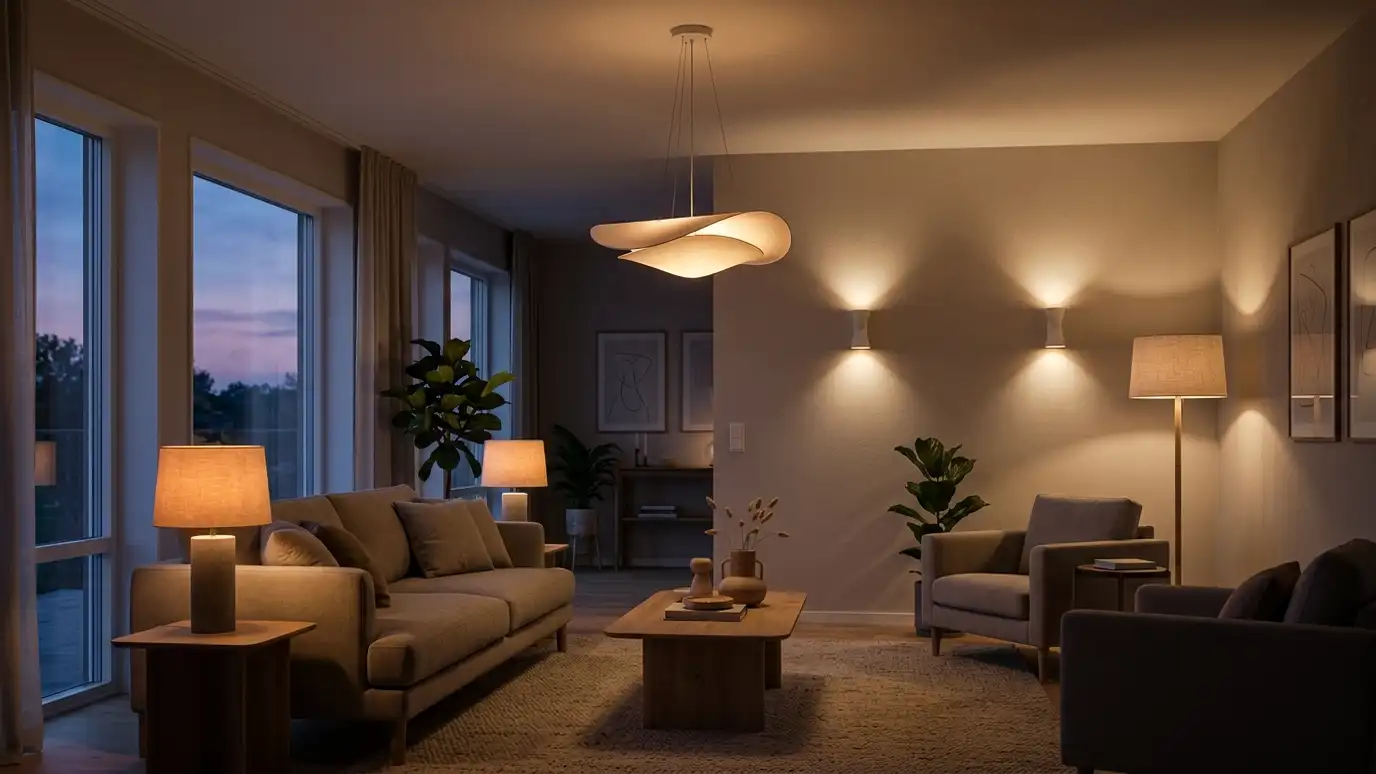 Comparison guideLighting Layers ExplainedHow ambient, task, accent and decorative lighting work together to make rooms comfortable and beautiful.Learn more
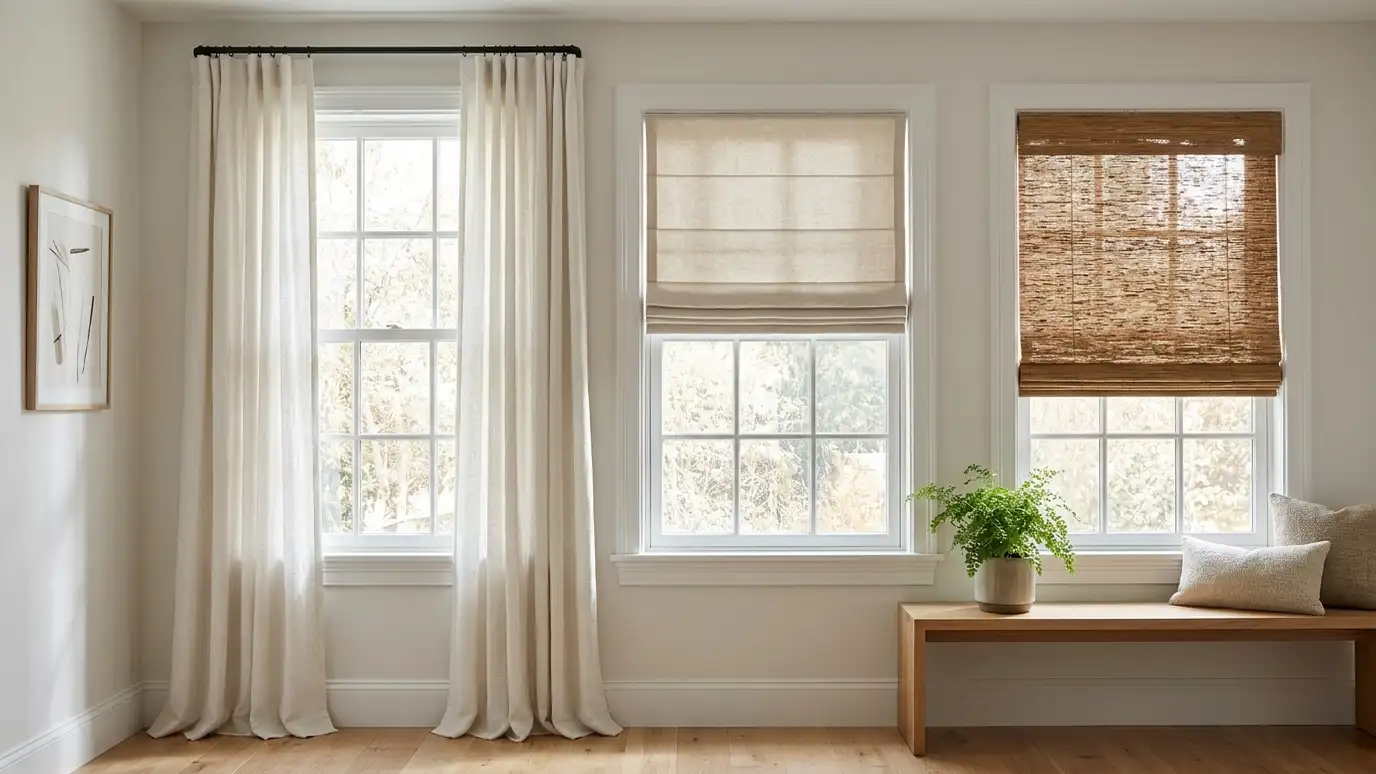 Comparison guideWindow Treatments ComparedDrapery, roman shades, roller shades, blinds and shutters compared for light, privacy, insulation and style.Learn more
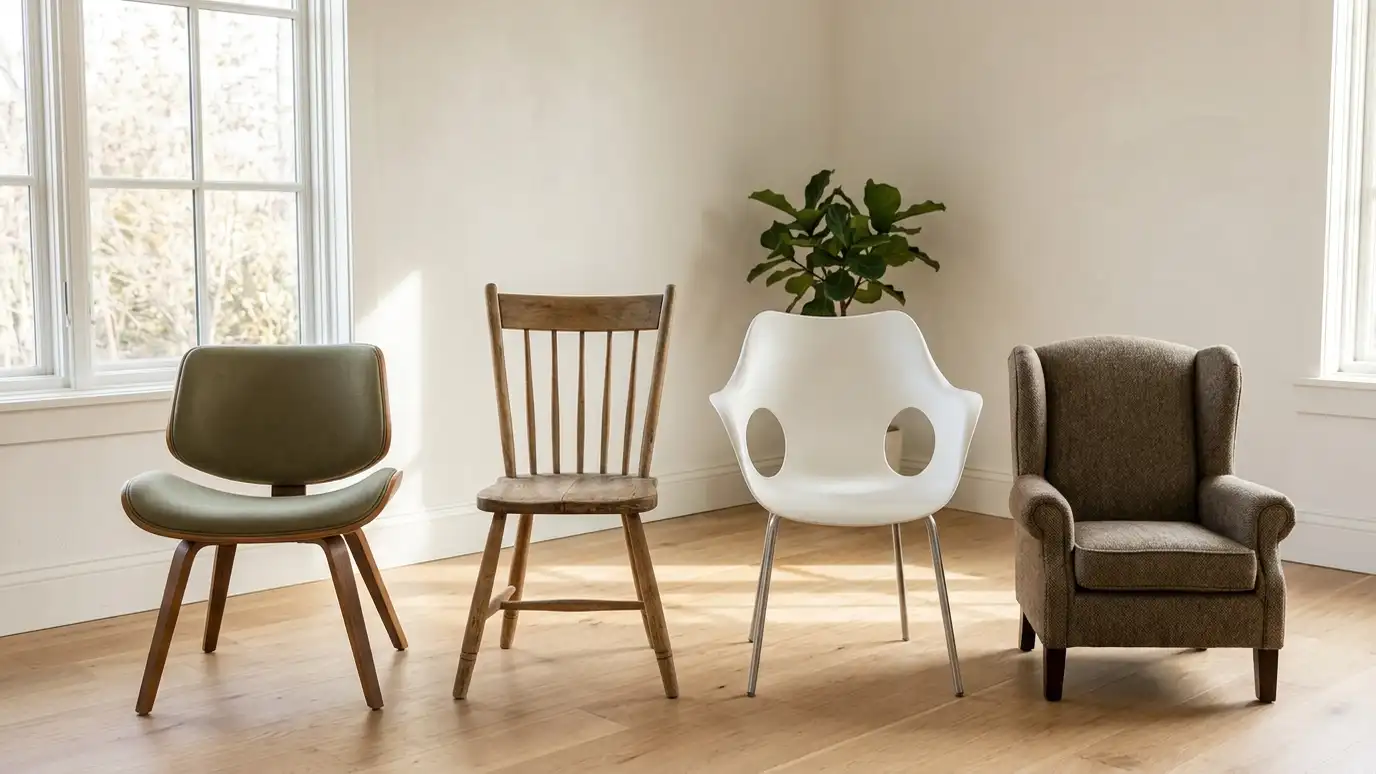 Comparison guideDesign Styles ComparedModern farmhouse, traditional, transitional, mid-century, rustic and eclectic styles compared by look, feel and best use.Learn more
Enter room size, doors, windows and coats to see how much paint to plan for walls, ceiling and trim, plus sheen suggestions.
You tell us what you want to change or create, and we set a visit that fits your day.
We look at the rooms, take measurements, talk through how you live and note light, layout and anything you want to keep.
We build concept boards, you choose a direction and we select furniture, finishes and lighting for your approval.
You receive a plain written plan with items, sizes, lead times and the schedule before anything is ordered.
We place orders, track lead times, inspect deliveries and coordinate with your contractor and installers.
We place furniture, hang art and window treatments, style every surface and walk through the finished rooms with you.
Yes. We plan calm, light-filled spaces.
Yes. We plan flooring, insulation and finishes with your contractor.
Yes. We choose materials that reduce noise.
Yes. Storage keeps gear tidy.
Yes. We plan flexible furniture.
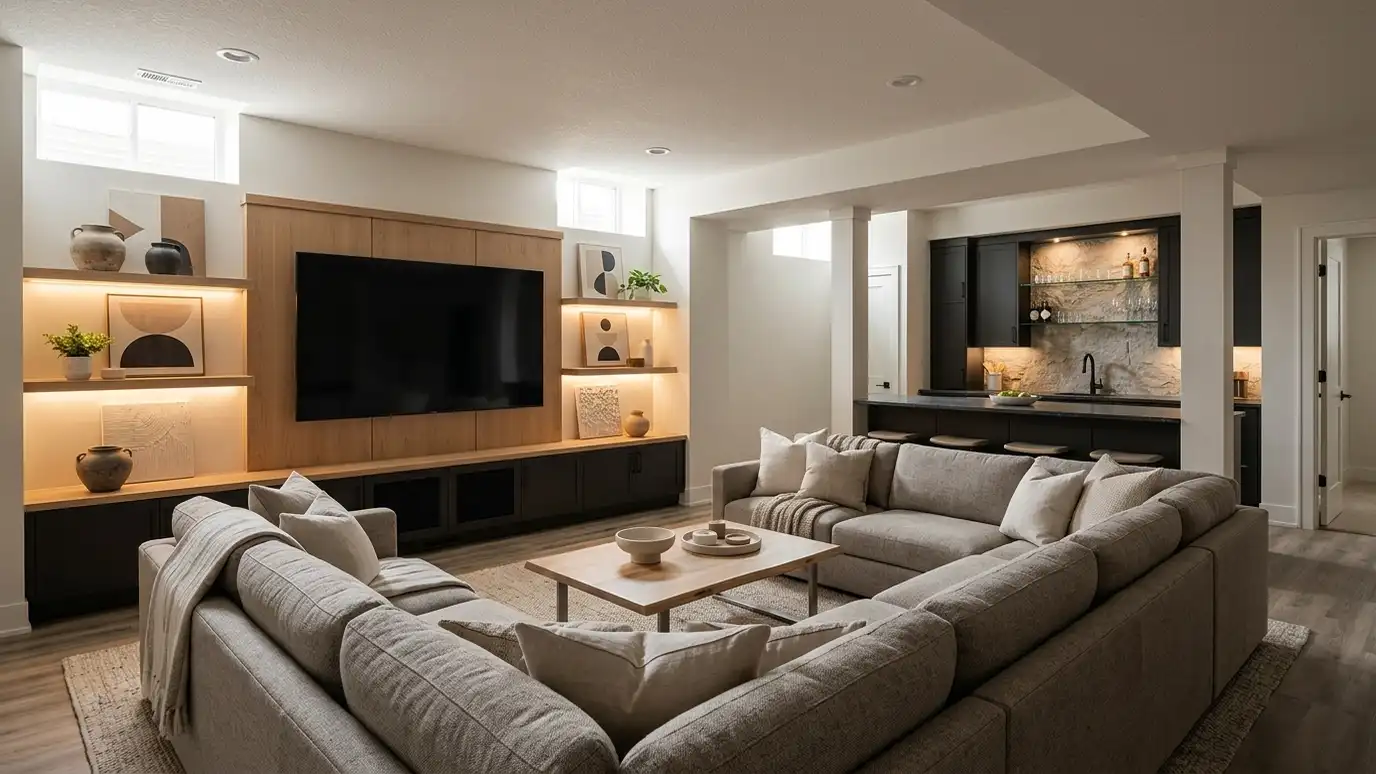 Basement and Bonus Room DesignBasements and bonus rooms turned into lounges, play areas, bars or guest suites with warm light and smart…Explore
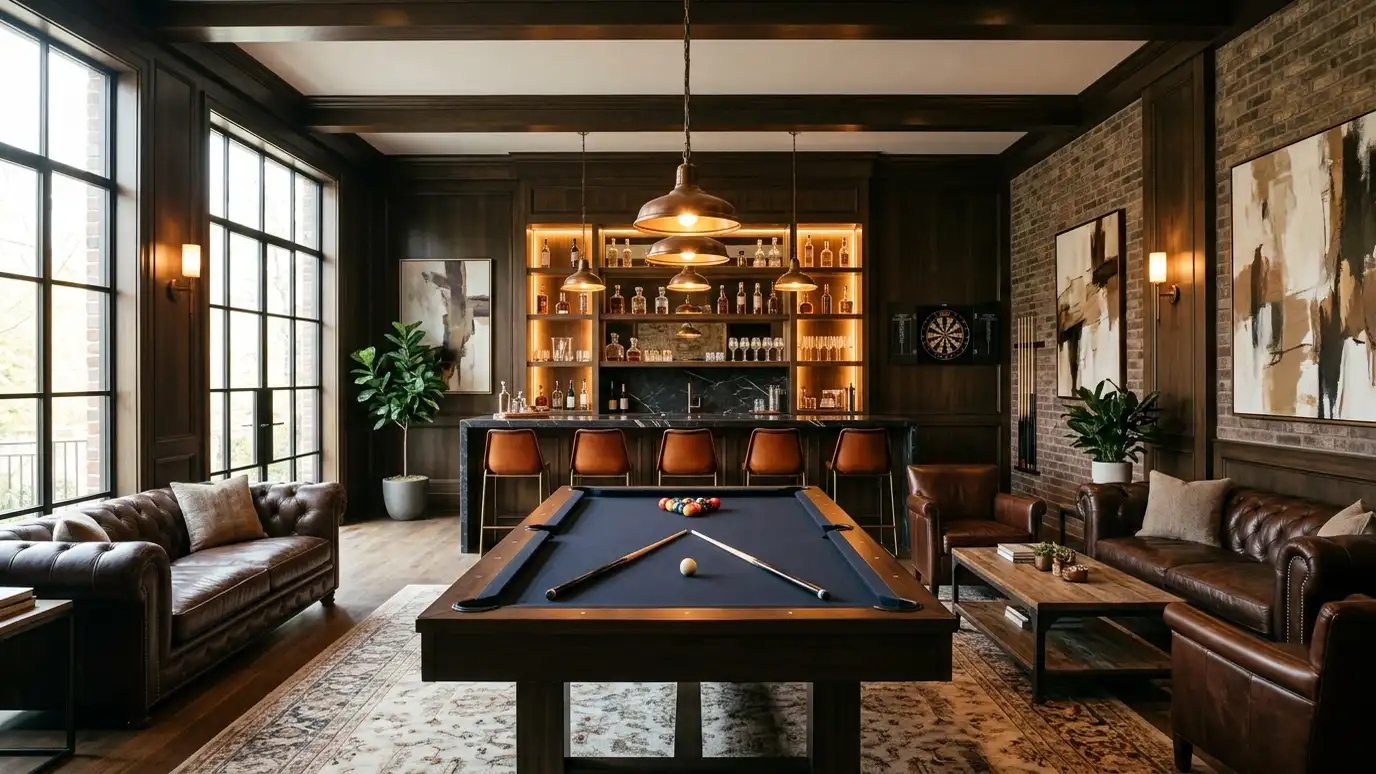 Game Room and Man Cave DesignGame rooms, lounges and hangout spaces with tables, bars, seating and lighting that make people want to stay.Explore
 Lighting DesignLayered lighting plans that make rooms warm, functional and beautiful, with fixtures, bulbs, dimmers and placement chosen together.Explore
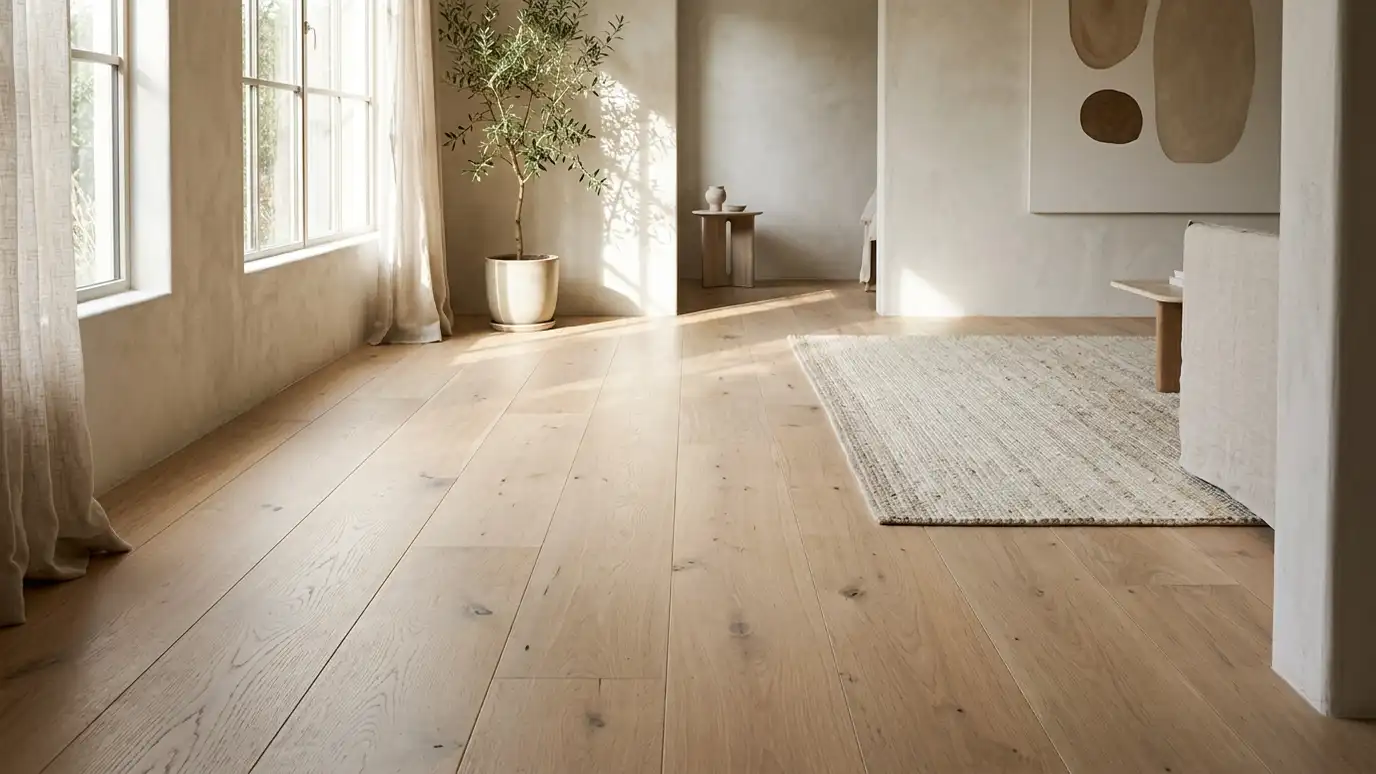 Flooring Selection and DesignHardwood, tile, stone, vinyl plank and carpet chosen and laid out for beauty, comfort and everyday durability.Explore
Tell us about your project and we will call you back to set up a visit.
Or call (615) 357-7797 to talk now.