
A 3D modeling program used by designers, architects and builders to draw rooms, furniture and spaces.
SketchUp describes itself as professional-grade 3D design software used by architects, builders and designers, with tools for fast, flexible modeling. Interior designers often use programs like it to build a room in three dimensions, test layouts and furniture, and show clients how a space will look. Owners in Nashville may hear designers mention it when they talk about concept models and visualizations.
We are an independent firm and are not affiliated with SketchUp. We use many tools in our work, and we choose the one that suits each project. For you, the important thing is the result: a clear picture of the design before you spend money. We point you to the official site if you are curious about the software, and we are glad to explain how models and renderings can help you decide on layouts, colors and finishes.
Visit the official SketchUp website
Rooms and furniture drawn in three dimensions.
Easy to try different layouts.
Common among designers and builders.
Helps clients see the plan.
Extensions for rendering and details.
We choose software by project.
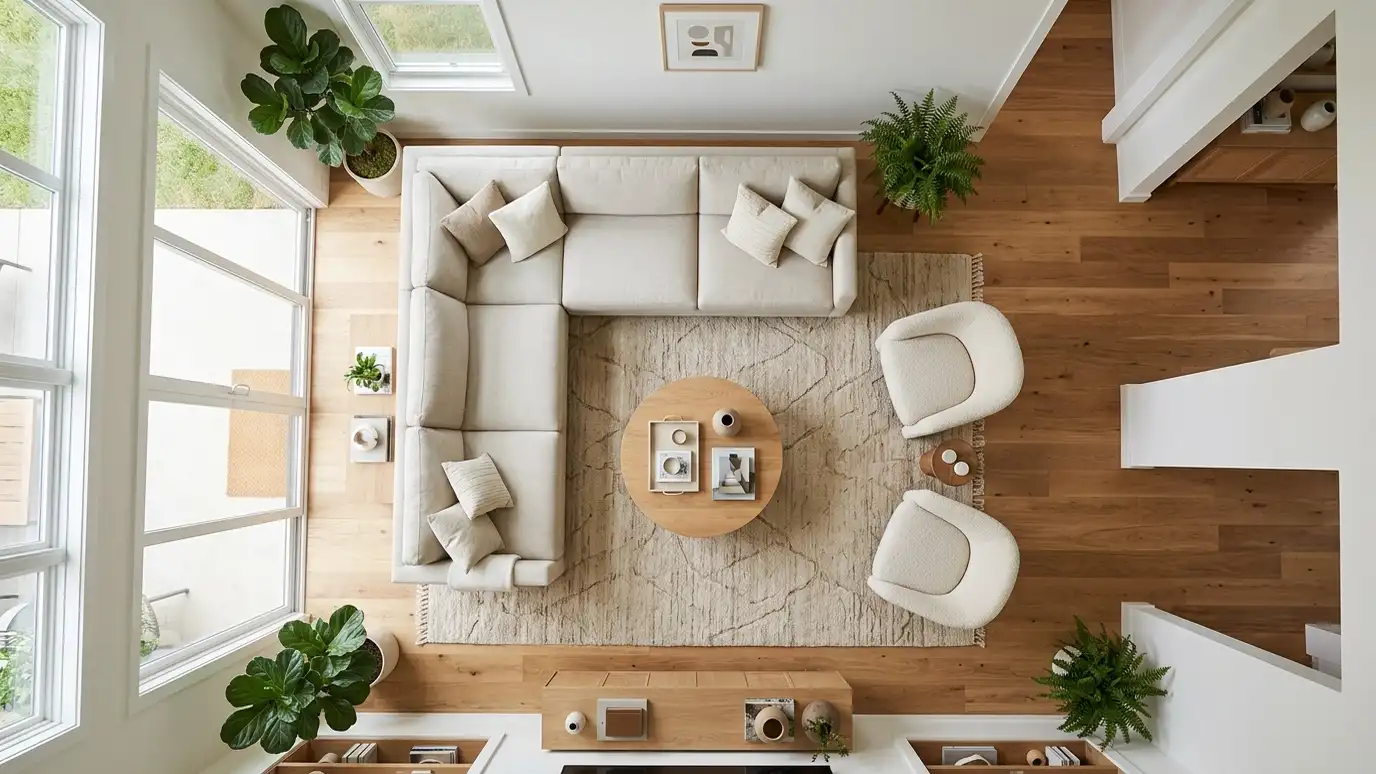 Space PlanningLayouts that make the most of the space you have: furniture, traffic paths and zones tested at scale…Explore
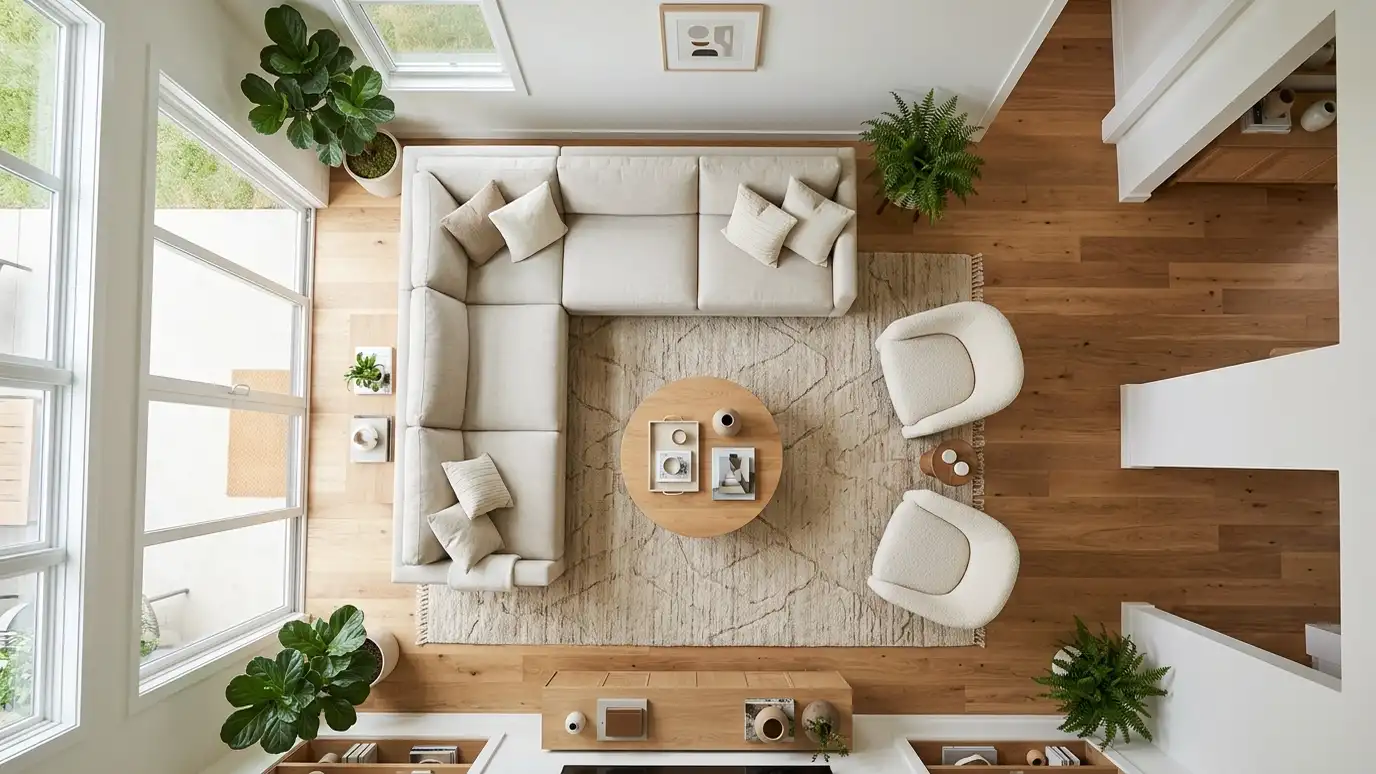 Furniture Layout and Floor PlansScaled floor plans that show exactly where each piece of furniture goes, so every room works before you…Explore
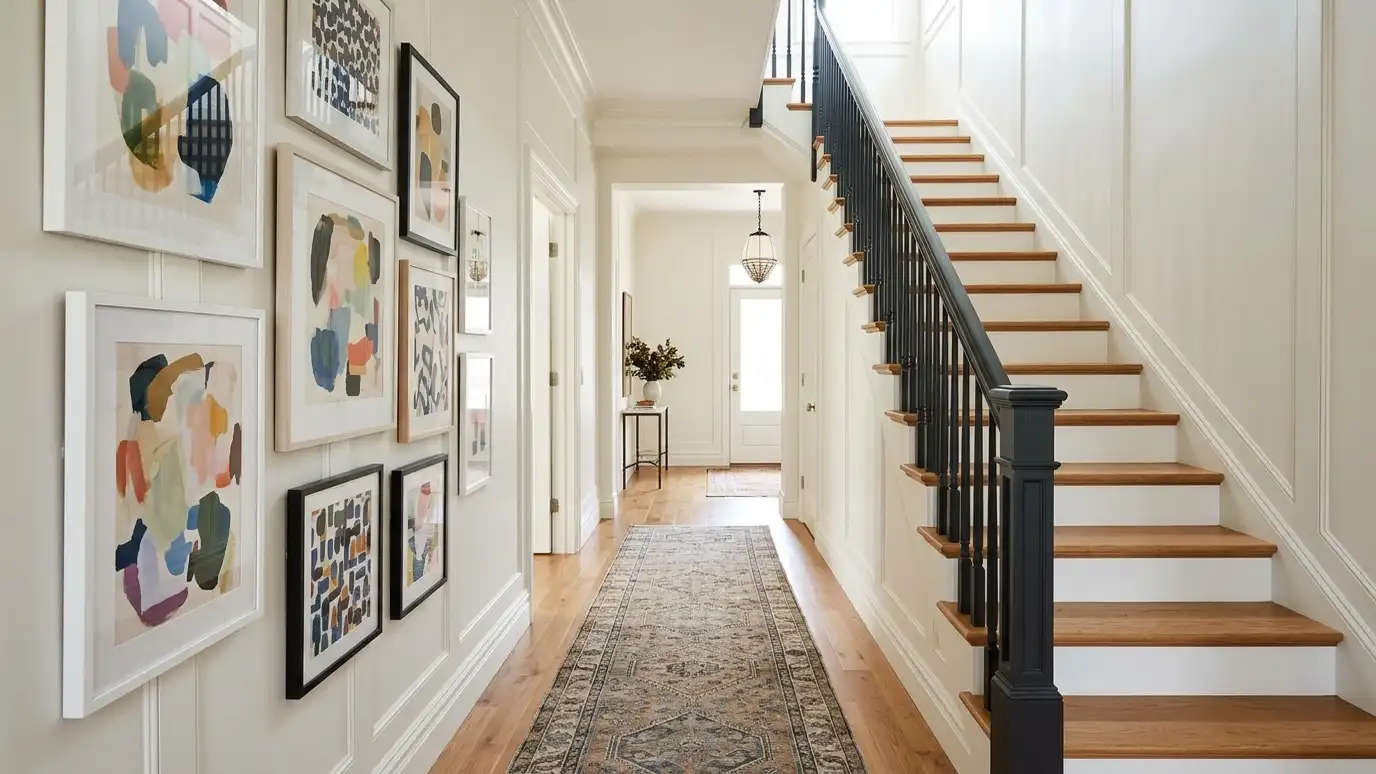 Stair and Hallway DesignStaircases, landings and hallways designed with finishes, lighting, runners and art that connect the rooms of the house.Explore
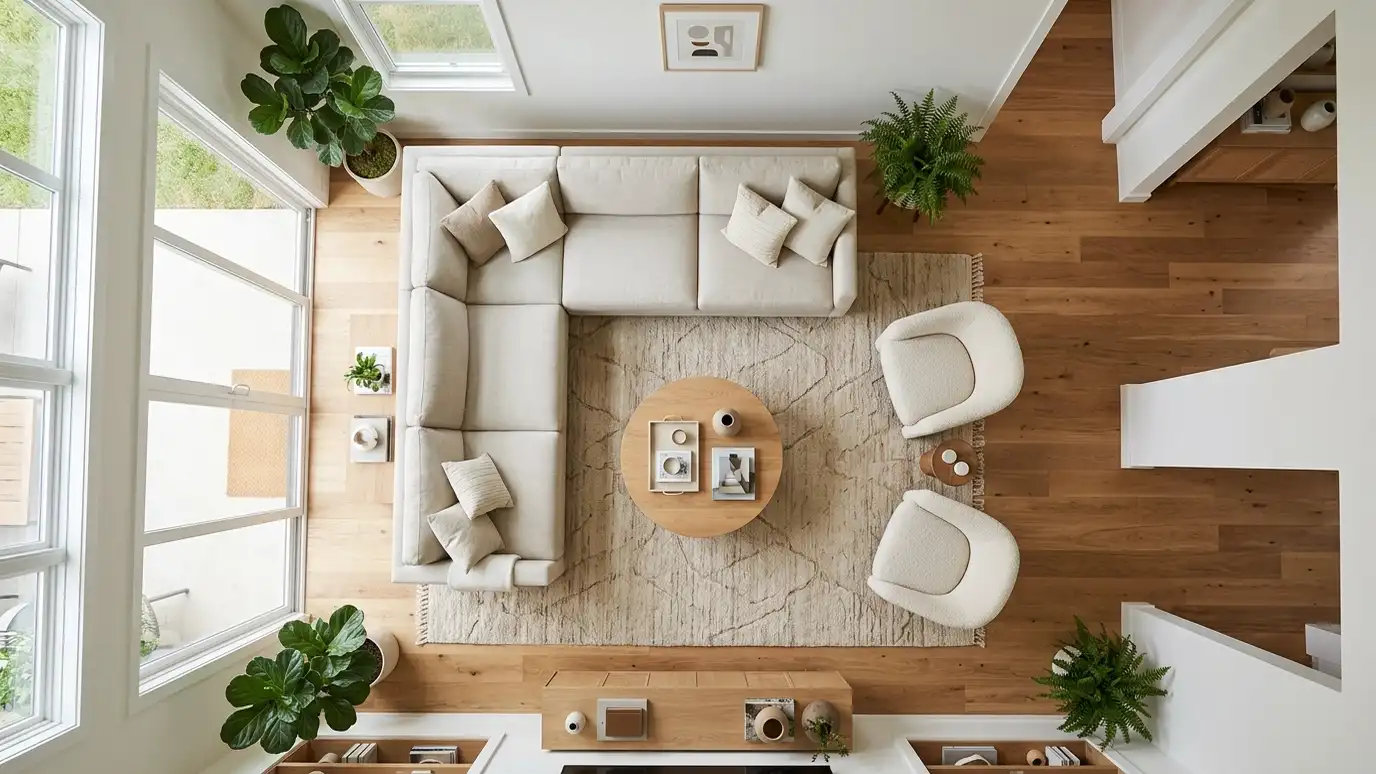 Open Concept and Wall Removal PlanningDesign planning for opening walls between kitchen, dining and living rooms, with attention to structure, layout and finishes.Explore
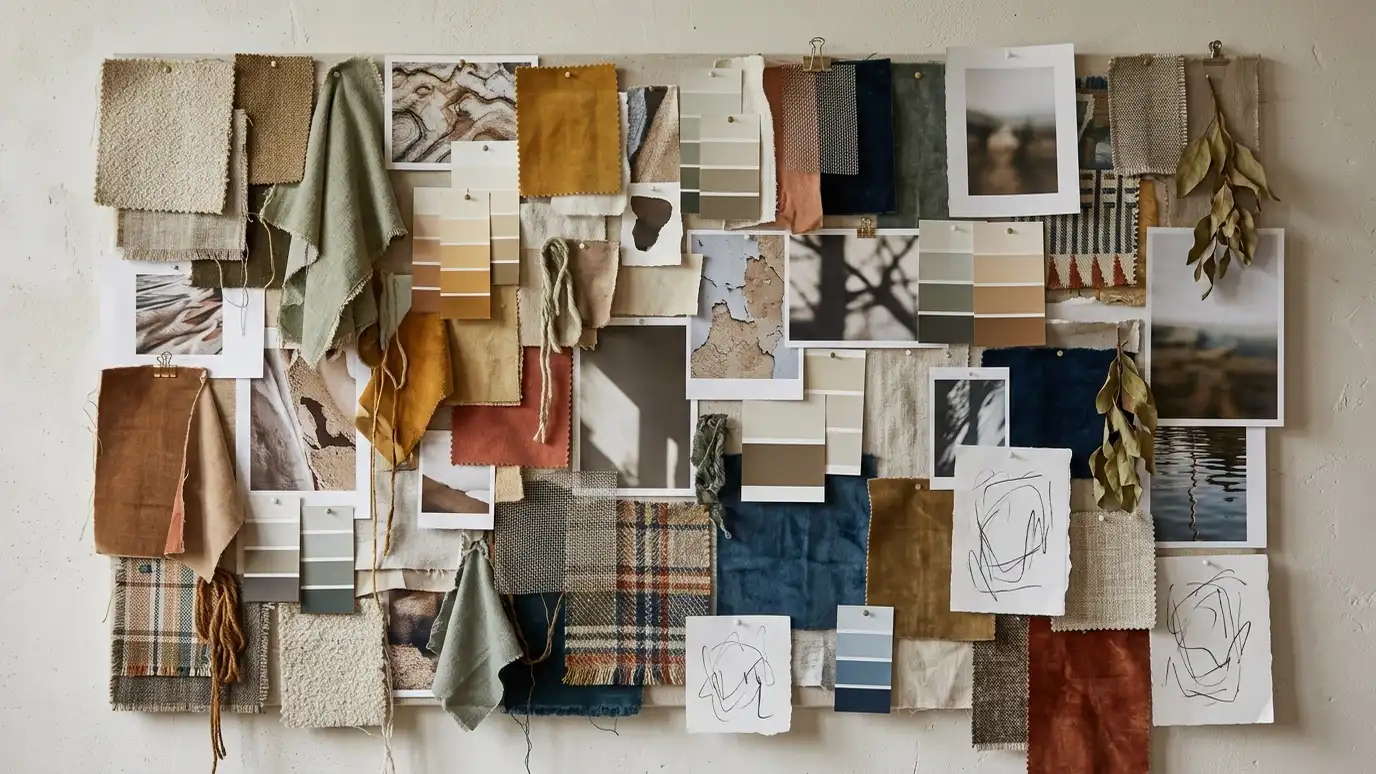 Design Concepts and Mood BoardsVisual concept boards that bring colors, materials, furniture and lighting together before you commit to anything.Explore
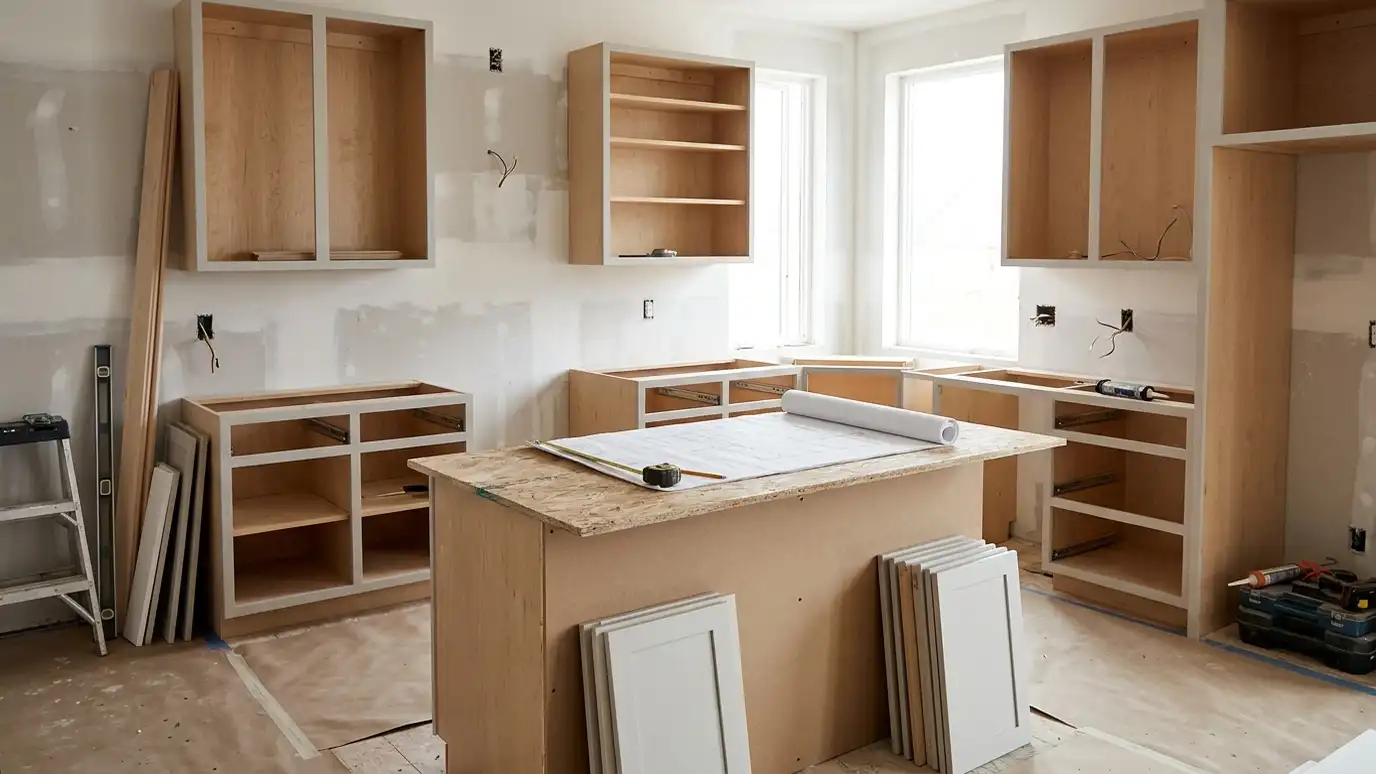 Builder and Contractor CoordinationWe work hand in hand with your builder or contractor so design details are understood, scheduled and built…Explore
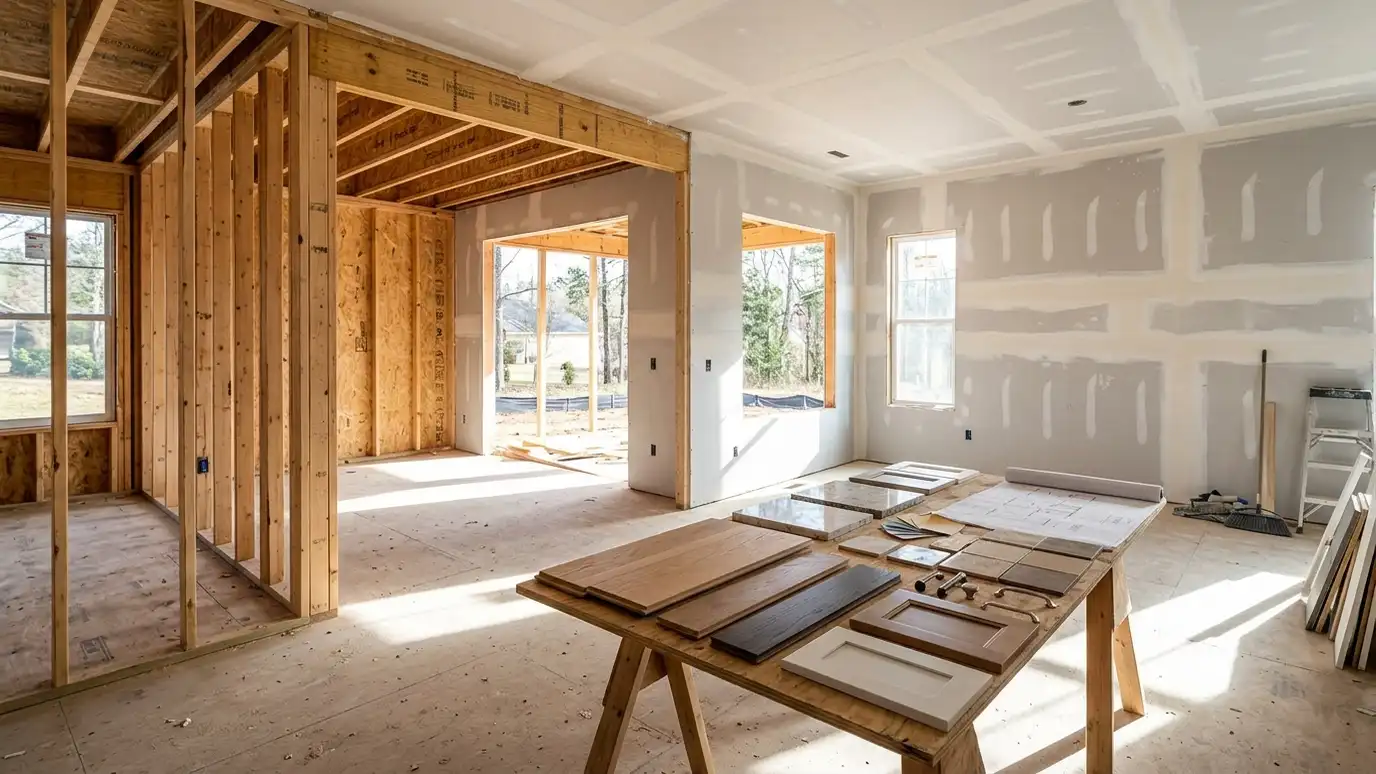 Design for New ConstructionInterior design for a new home planned alongside the build: selections, lighting, cabinetry and details decided before framing…Explore
Plan a room, pick a style or ballpark a budget.
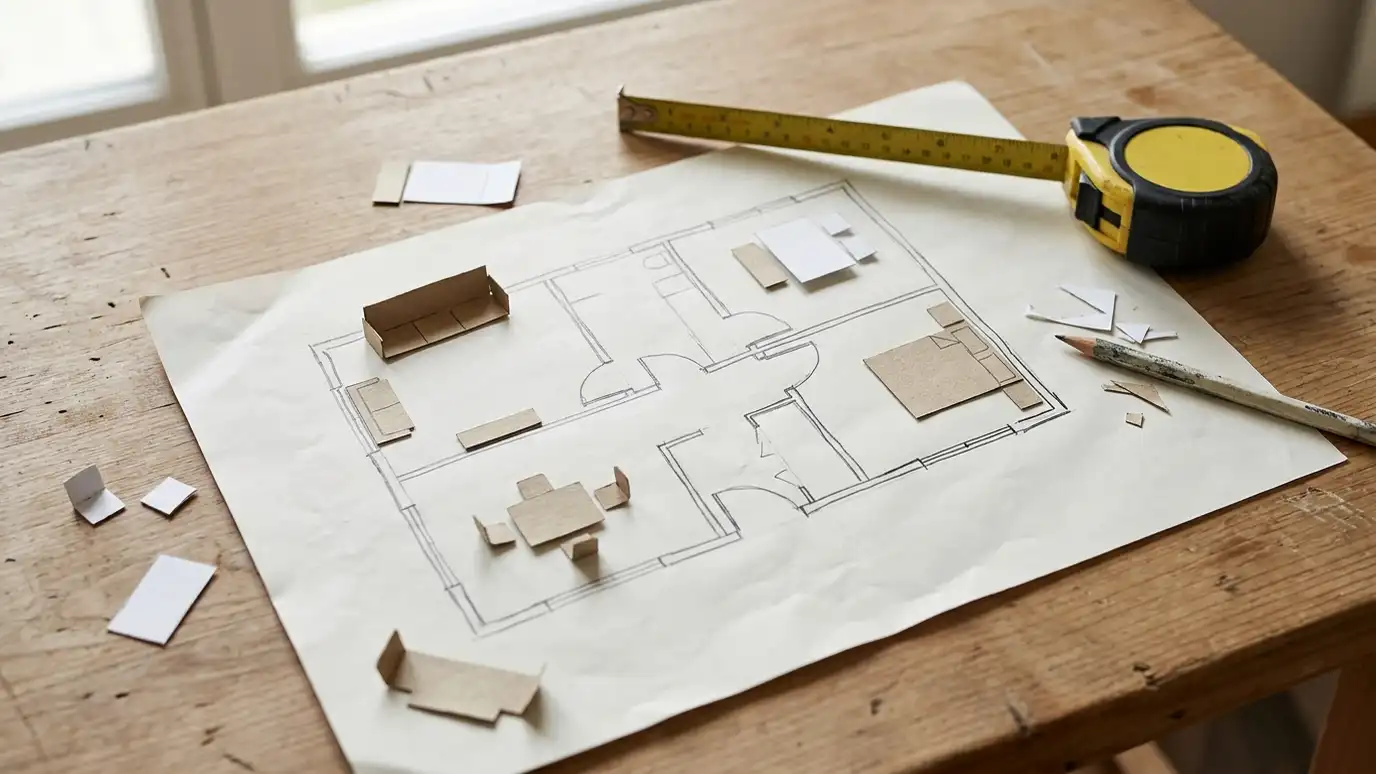 Room Size and Furniture Layout PlannerEnter your room size and furniture to see comfortable clearances, rug sizes and whether your pieces fit.Try it
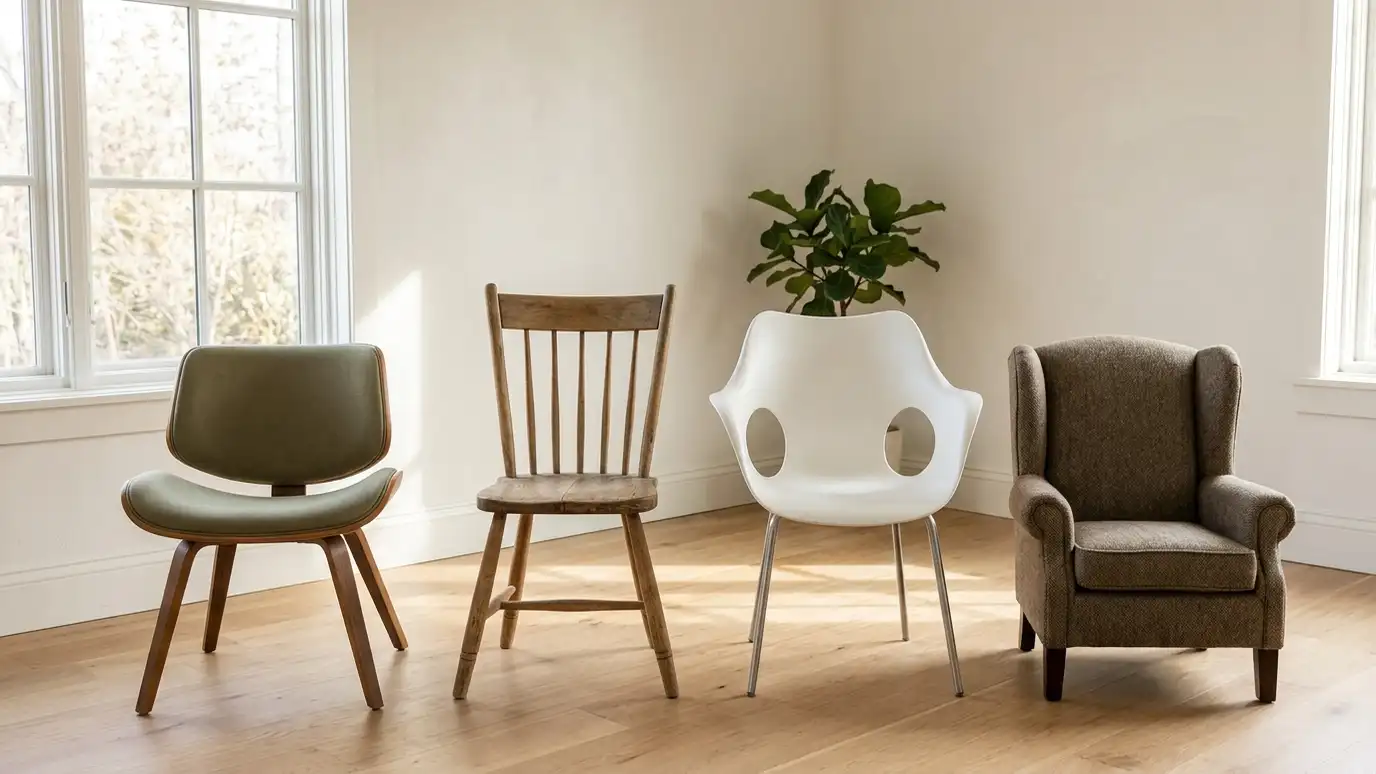 Interior Design Style PickerAnswer a few questions about your taste, light and lifestyle to see which interior styles usually fit and what to look at next.Try it
 Interior Design Project Budget PlannerPick a room or service, set the size and add extras to see a ballpark planning range for design and furnishing. Placeholder values only.Try it
No. We prepare the models and share images or walkthroughs.
Often yes. We can share views and drawings drawn from the model.
No. We are an independent interior design firm, and SketchUp is a trademark of its owner. We work with many products and are glad to design around the one you prefer.
 ResourceASIDA national professional association for interior designers that shares resources on design practice, education, events and the value…Learn more ResourceIIDAAn international association for interior design professionals that publishes articles, hosts events and supports design education.Learn more ResourceNKBAA trade association for the kitchen and bath industry that shares design guidelines, events and educational resources.Learn more ResourceCIDQA council that administers the NCIDQ Examination, an assessment of core knowledge for interior designers.Learn more
Call us and describe your project. We will look at your space, talk through ideas and give you a clear written estimate.
