Scaled floor plans that show exactly where each piece of furniture goes, so every room works before you buy.
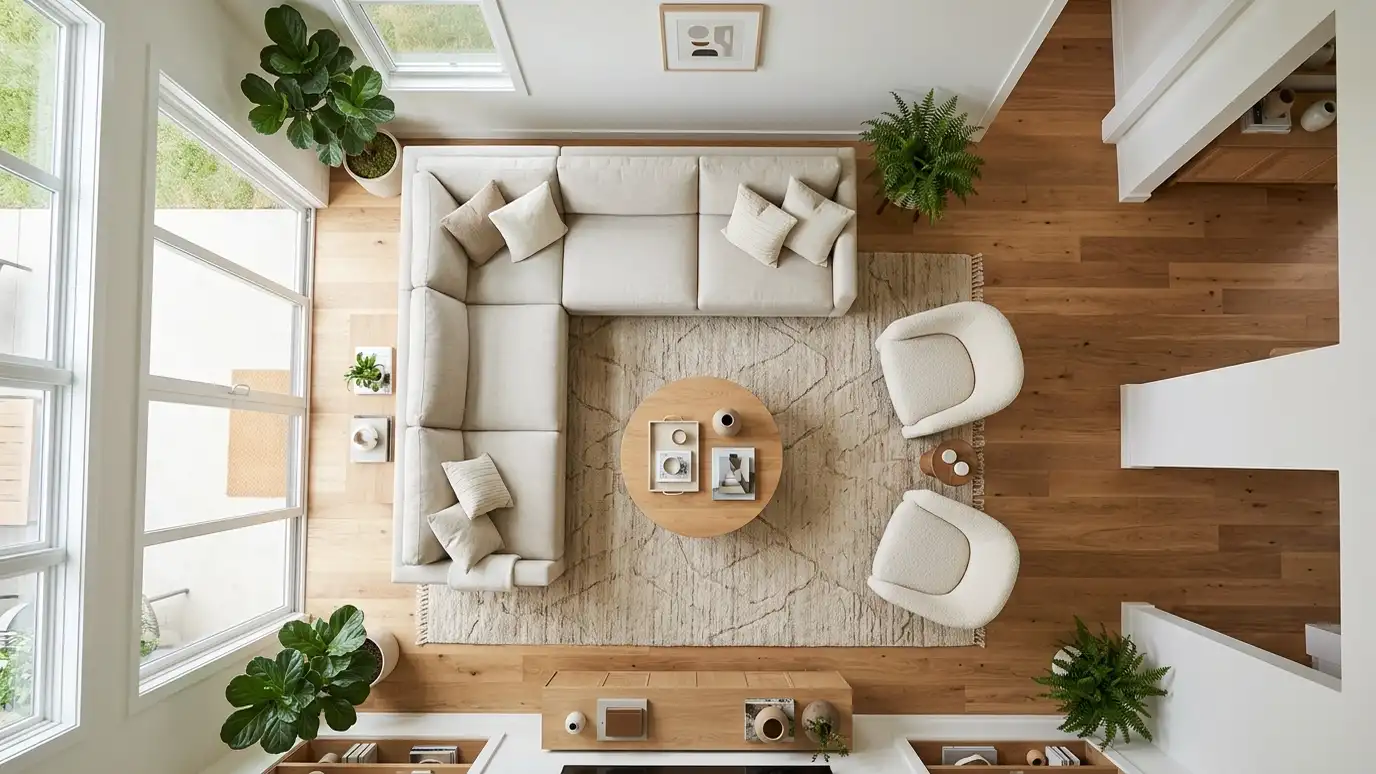
A furniture layout is a drawing that shows every piece in its place, to scale. It answers questions like whether a sectional fits, how far the dining table sits from the wall and whether a bed leaves room for nightstands. Homeowners in Nashville ask for furniture layouts when they are moving, rearranging or buying new pieces and want to be sure things fit.
We start with a Free Estimate and measure each room carefully. We draw a to-scale floor plan, place existing and proposed furniture and show clearances for doors, drawers and walkways. We create alternative arrangements for you to compare, and prepare a final plan with dimensions that you can use for shopping and for movers to place furniture on delivery day. A layout is the most economical way to avoid an expensive mistake. Before you buy, we draw your room and place the proposed furniture at true scale, including rugs, side tables and clearances for walking. You can see whether a bigger sofa will crowd the room, whether a round table will help traffic or whether a sectional is a better fit. If you are moving, the plan also tells movers where each item should go, so the first day in the new home feels organized rather than chaotic.
Every piece is drawn to size so you can see what fits.
You can compare arrangements before committing.
A final plan guides movers and delivery crews.
Dimensions help you buy the right sizes.
Drag the handle to compare.

 BeforeAfter
Walls, windows, doors and outlets.
Rooms drawn accurately.
Pieces placed with clearances.
Options for comparison.
A shopping and delivery guide.
Pieces placed correctly.
Every topic has its own page with what to expect and how we approach it.
 ResourceSketchUpA 3D modeling program used by designers, architects and builders to draw rooms, furniture and spaces.Learn more ResourceFloorplannerAn online tool for creating 2D floor plans and 3D room designs, used by homeowners, retailers and real…Learn more ResourcePlanner 5DAn easy-to-use 2D and 3D home design tool for creating floor plans, interiors and realistic renderings.Learn more
Pick a room or service, set the size and add extras to see a ballpark planning range for design and furnishing. Placeholder values only.
You tell us what you want to change or create, and we set a visit that fits your day.
We look at the rooms, take measurements, talk through how you live and note light, layout and anything you want to keep.
We build concept boards, you choose a direction and we select furniture, finishes and lighting for your approval.
You receive a plain written plan with items, sizes, lead times and the schedule before anything is ordered.
We place orders, track lead times, inspect deliveries and coordinate with your contractor and installers.
We place furniture, hang art and window treatments, style every surface and walk through the finished rooms with you.
Yes. A plan helps movers place everything on the first day.
Yes. We measure your pieces and place them on the plan.
Yes. We can plan from architectural drawings.
Yes. We note what fits and what does not.
Yes. You receive the final plan and dimensions.
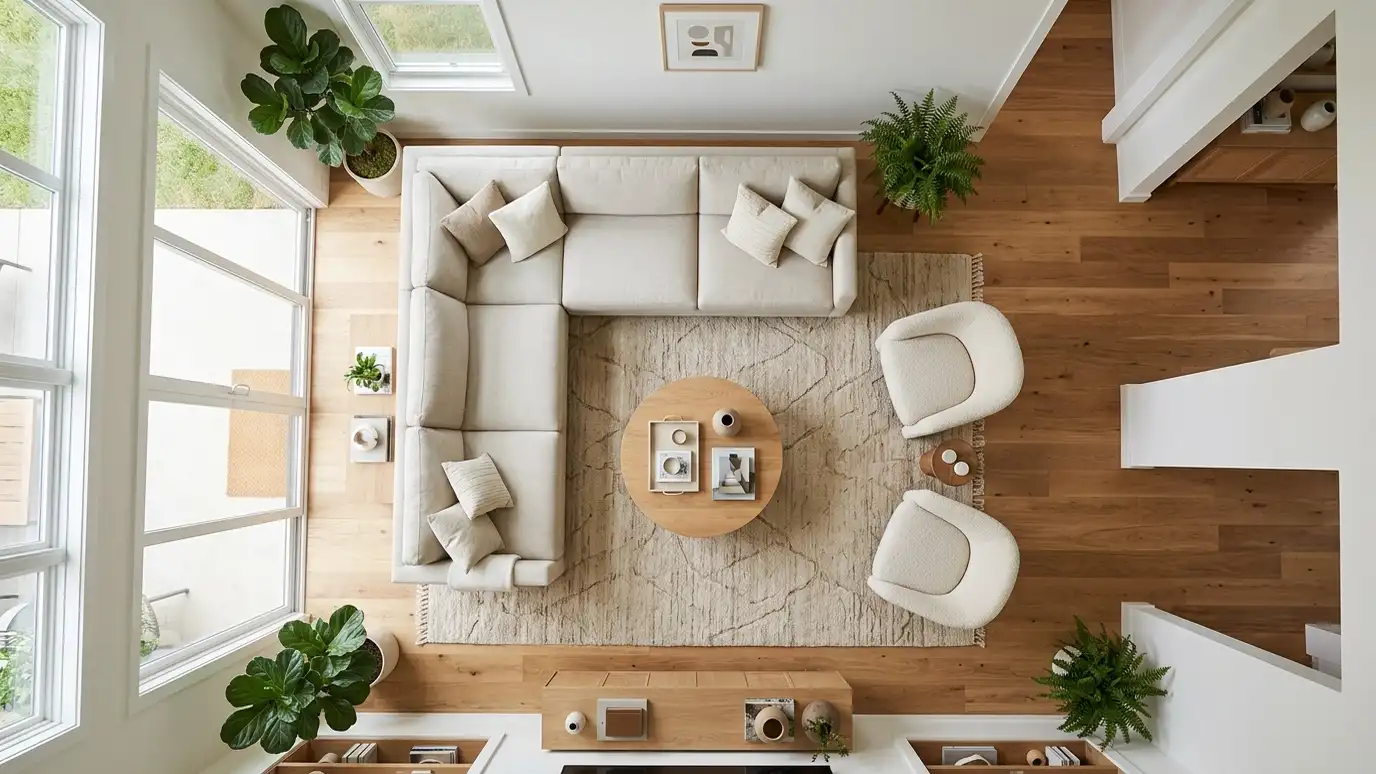 Space PlanningLayouts that make the most of the space you have: furniture, traffic paths and zones tested at scale…Explore
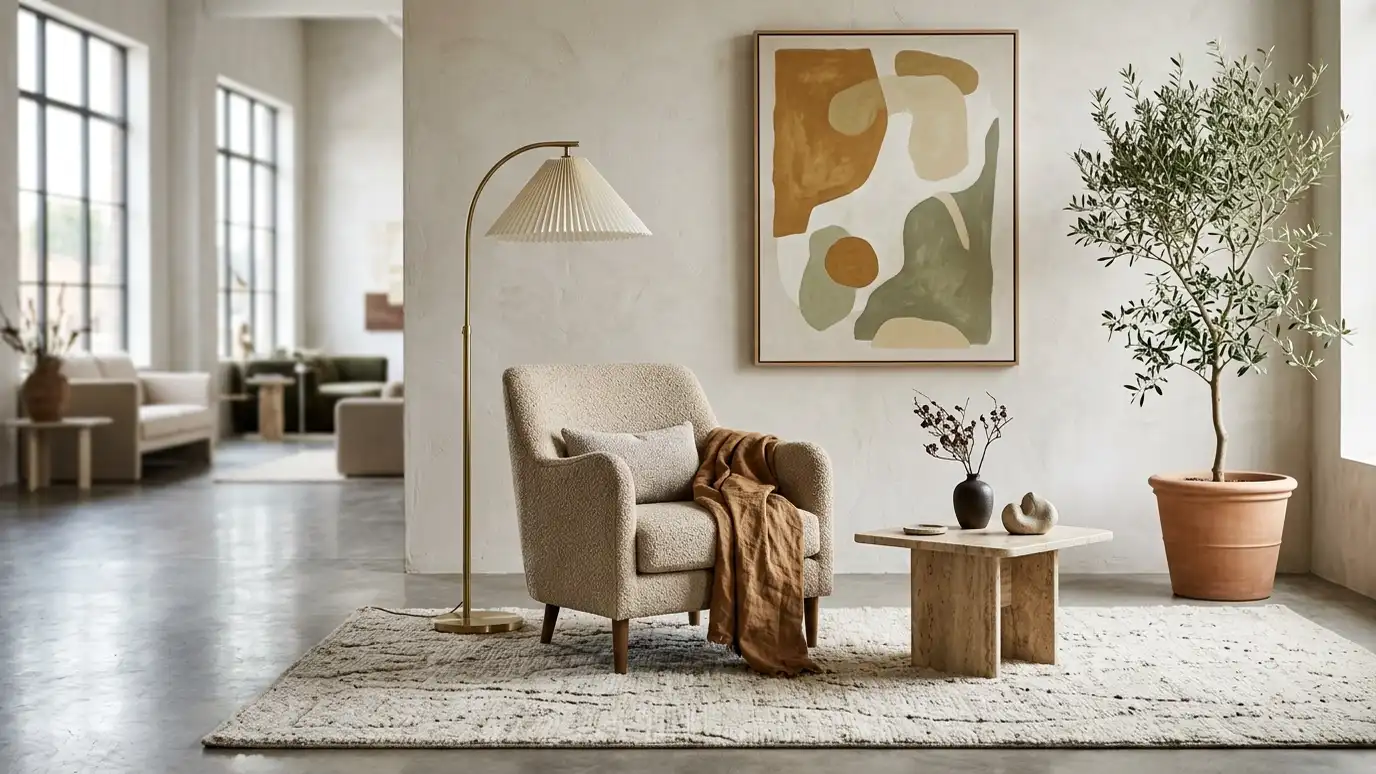 Furniture Selection and SourcingFurniture chosen for fit, comfort, durability and style, sourced from retail, trade and custom makers.Explore
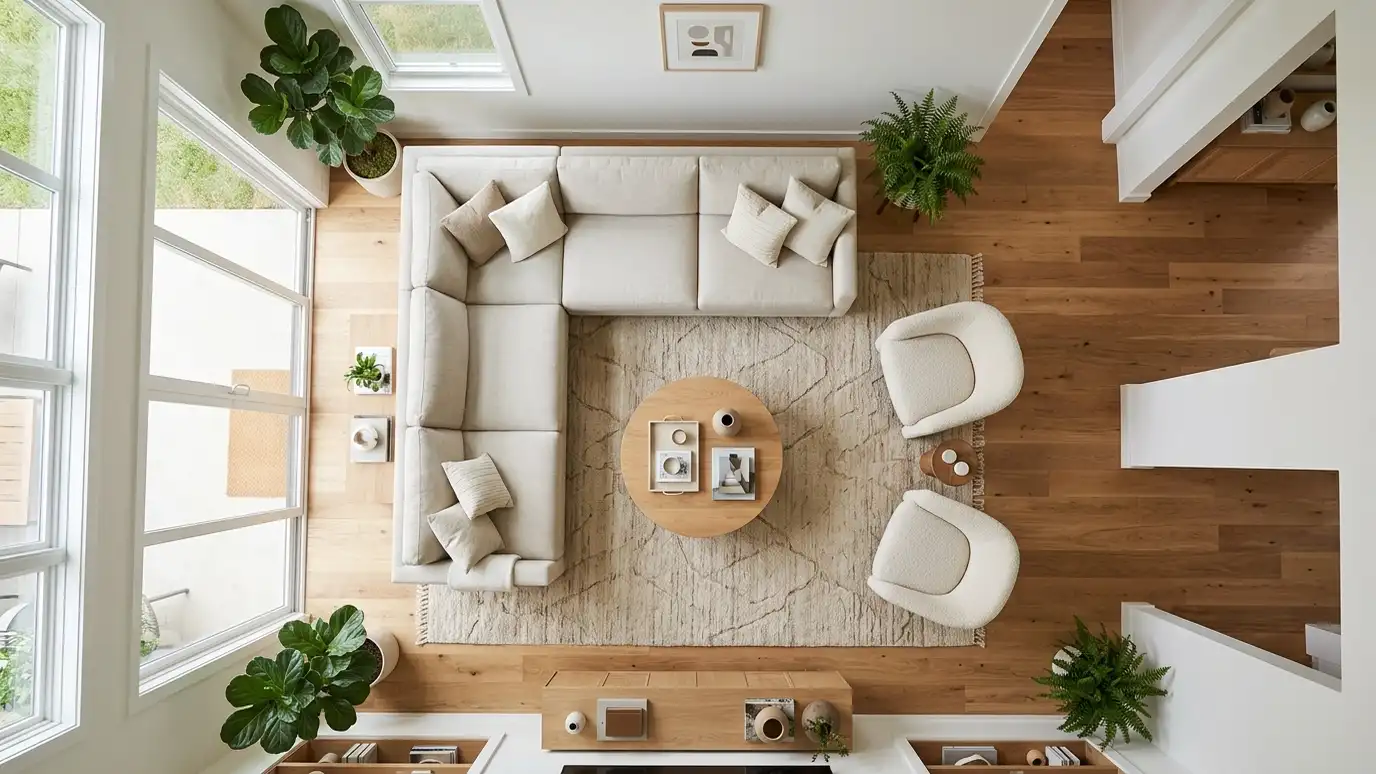 Floor Plans and Elevation DrawingsAccurate drawings of rooms, walls, cabinets and details that contractors, suppliers and installers can follow.Explore
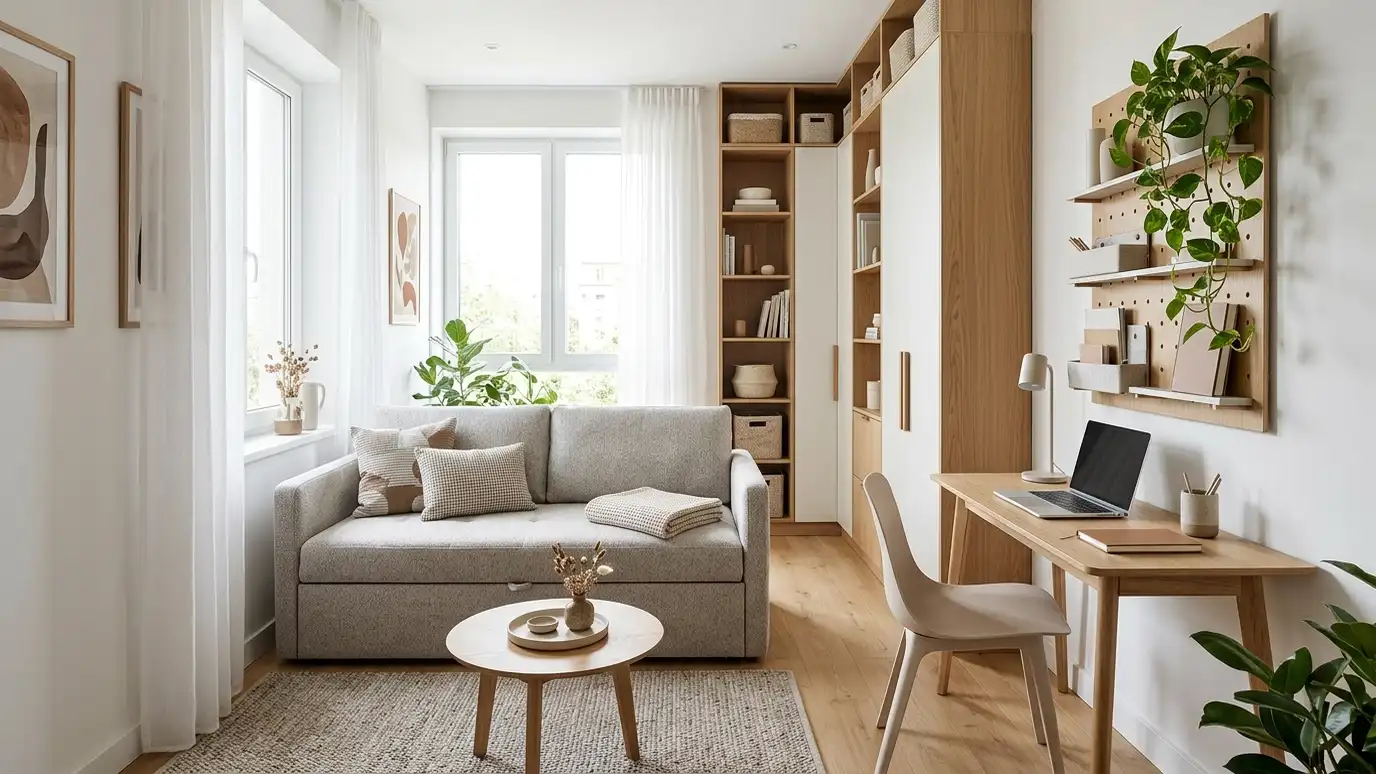 Small Space DesignSmart layouts, multipurpose furniture and storage that make apartments, condos and small rooms feel larger and calmer.Explore
Tell us about your project and we will call you back to set up a visit.
Or call (615) 357-7797 to talk now.