
Home design software used by builders, remodelers, architects and interior designers to draw plans and material lists.
Chief Architect describes its product as professional home design software for residential design, interior design and remodeling, aimed at builders, remodelers, architects and interior designers. Programs like it can create floor plans, elevations, cabinet layouts and material lists. Homeowners in Nashville may come across it when a designer or contractor shares plans for a remodel.
We are an independent firm and are not affiliated with Chief Architect. We use a mix of tools to draw plans, elevations and cabinet layouts, and we provide drawings in formats your contractor can use. If you are curious about the software, the official site has details. What matters most for your project is that the drawings are accurate, complete and easy to understand, and we are glad to walk you through them.
Visit the official Chief Architect website
Built for homes and remodels.
Layouts and walls drawn accurately.
Kitchens and baths planned in detail.
Helps with quantities and ordering.
Common among builders and designers.
We choose software by project.
 Lighting DesignLayered lighting plans that make rooms warm, functional and beautiful, with fixtures, bulbs, dimmers and placement chosen together.Explore
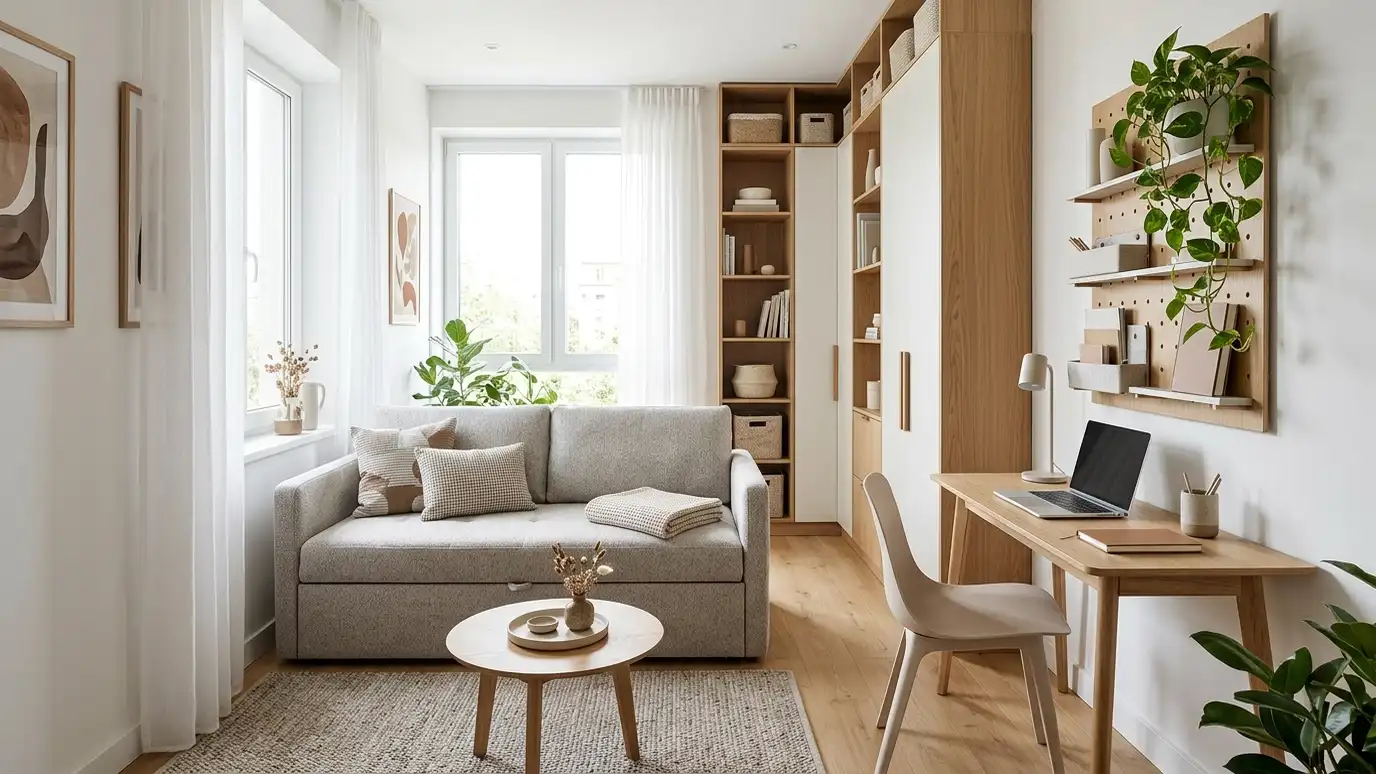 Small Space DesignSmart layouts, multipurpose furniture and storage that make apartments, condos and small rooms feel larger and calmer.Explore
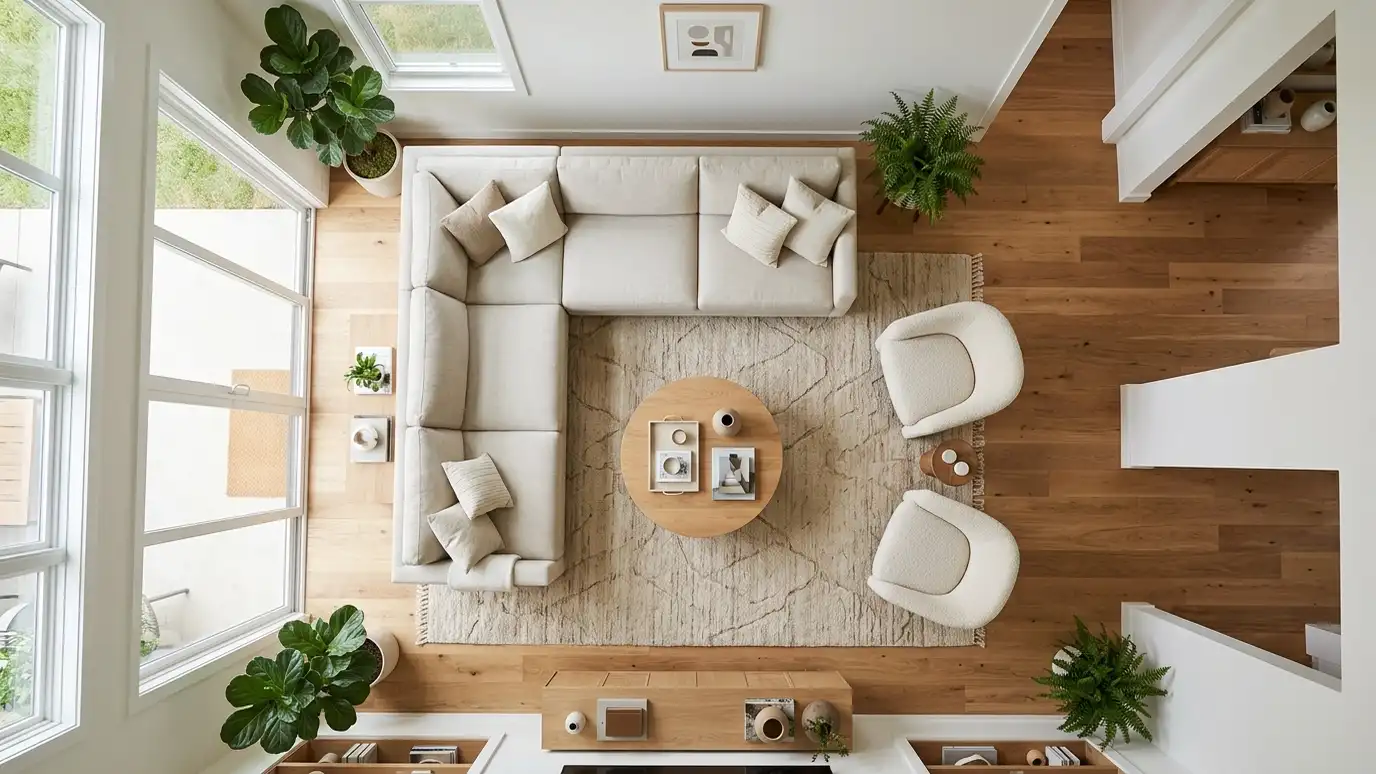 Floor Plans and Elevation DrawingsAccurate drawings of rooms, walls, cabinets and details that contractors, suppliers and installers can follow.Explore
 Budget Planning and Design PhasingA realistic plan for what to do first, what to save for later and how to spread costs…Explore
Plan a room, pick a style or ballpark a budget.
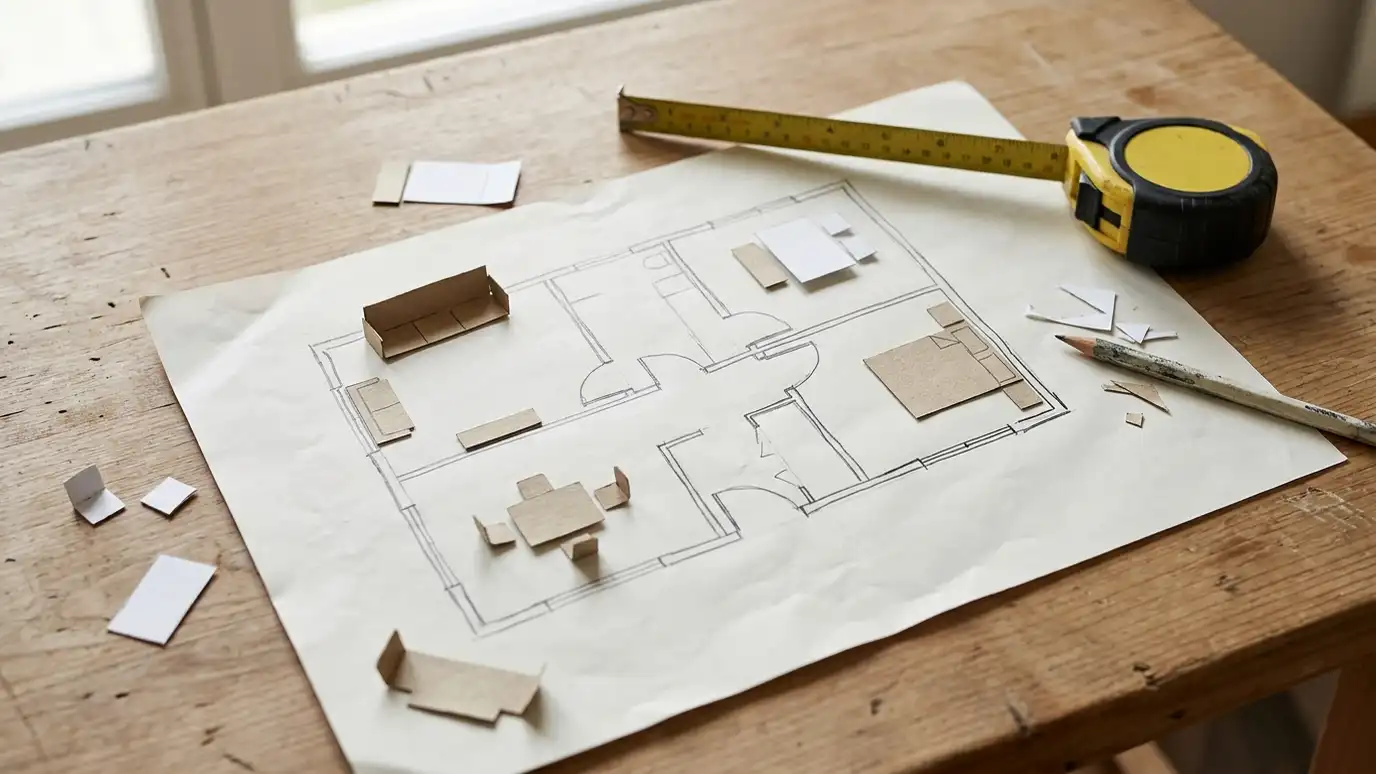 Room Size and Furniture Layout PlannerEnter your room size and furniture to see comfortable clearances, rug sizes and whether your pieces fit.Try it
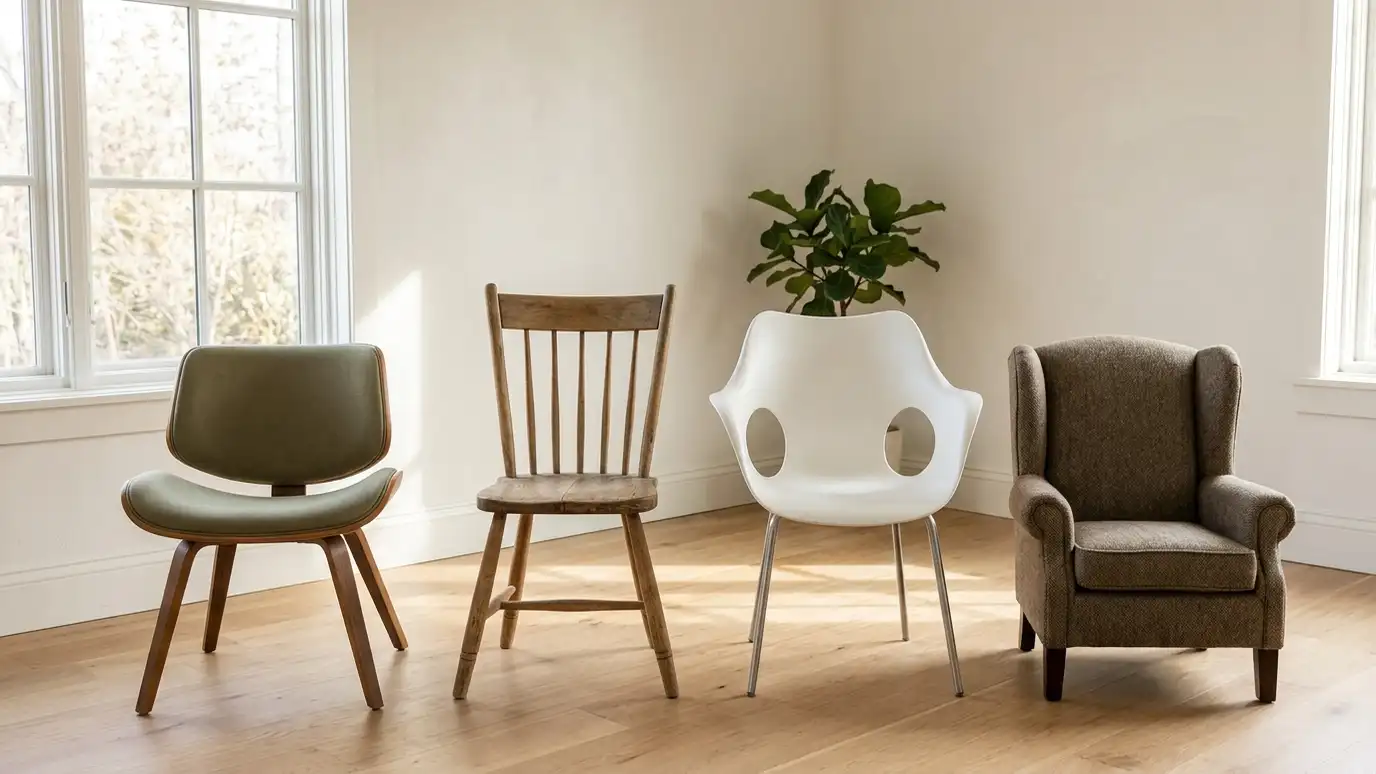 Interior Design Style PickerAnswer a few questions about your taste, light and lifestyle to see which interior styles usually fit and what to look at next.Try it
 Interior Design Project Budget PlannerPick a room or service, set the size and add extras to see a ballpark planning range for design and furnishing. Placeholder values only.Try it
We provide PDFs and other formats your contractor can use.
It is commonly used for kitchen and bath plans. We choose tools that fit each job.
No. We are an independent interior design firm, and Chief Architect is a trademark of its owner. We work with many products and are glad to design around the one you prefer.
 ResourceASIDA national professional association for interior designers that shares resources on design practice, education, events and the value…Learn more ResourceIIDAAn international association for interior design professionals that publishes articles, hosts events and supports design education.Learn more ResourceNKBAA trade association for the kitchen and bath industry that shares design guidelines, events and educational resources.Learn more ResourceCIDQA council that administers the NCIDQ Examination, an assessment of core knowledge for interior designers.Learn more
Call us and describe your project. We will look at your space, talk through ideas and give you a clear written estimate.
