Comfortable, safe interiors designed so people of every age and ability can live well at home for years to come.
A home that works for every stage of life is a good investment. Wider doorways, step-free showers, good lighting, easy-reach storage and non-slip floors help people stay comfortable and independent. Families in Nashville ask us for aging-in-place interiors when a parent is moving in, when a health need changes or when they want to plan ahead for the years to come.
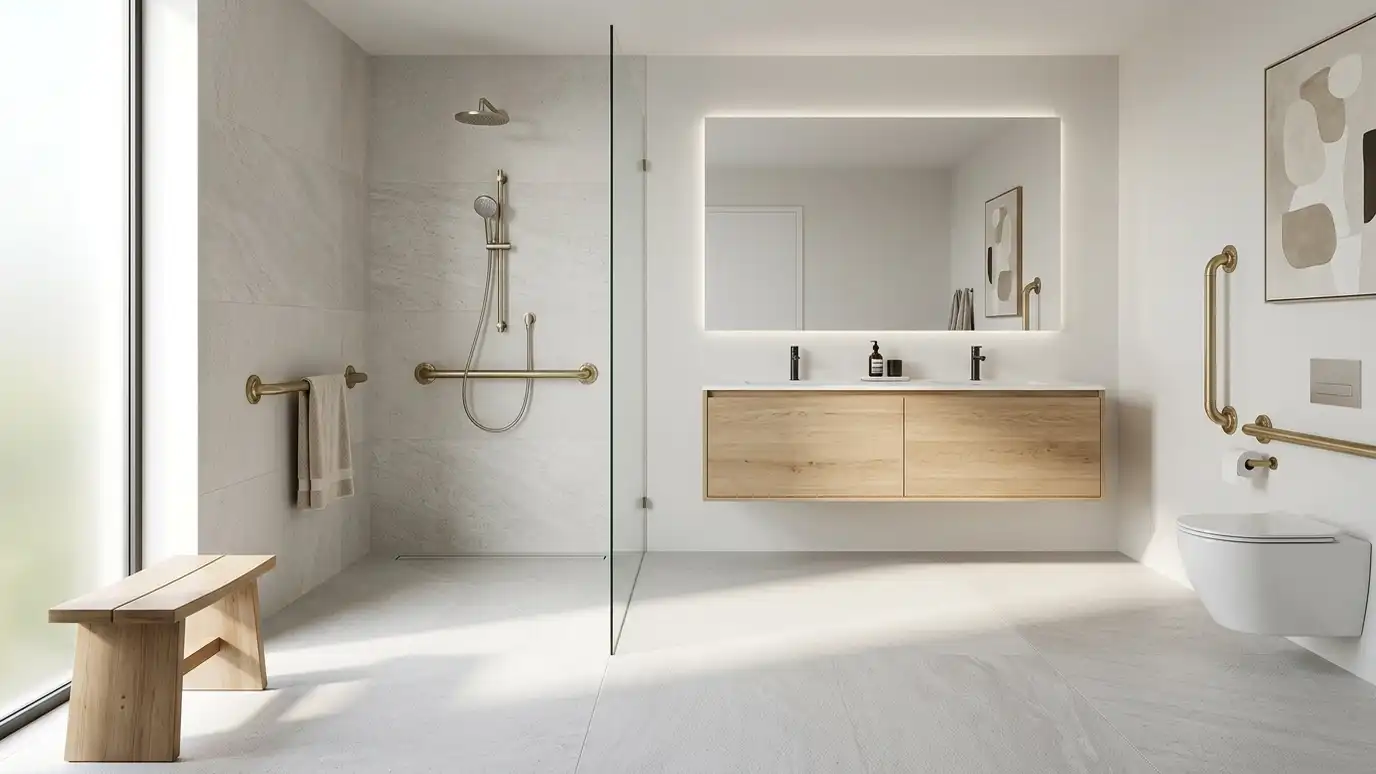
We start with a Free Estimate and a conversation about the people who live in the home and their needs. We evaluate paths, doorways, bathrooms, kitchens and lighting, and plan changes such as lever handles, curbless showers, grab bars styled as part of the design, brighter lighting and safer flooring. We coordinate with contractors and, when helpful, with occupational therapists. Designing for every stage of life is a kindness to your future self and your guests. We widen paths, remove thresholds where we can, choose handles that work for arthritic hands, plan lighting with night paths and pick flooring with traction. Seating at the right height, easy-reach storage and shower seats styled to match the bath all support independence. Because we integrate these features into the overall design, the home still looks like a home, not a facility, and everyone who lives there or visits feels comfortable.
Safety features are chosen to look like part of the design.
Reach, handles, switches and storage are planned for comfort.
Bright, even lighting helps prevent falls and eye strain.
Choices serve the household now and in the future.
Drag the handle to compare.
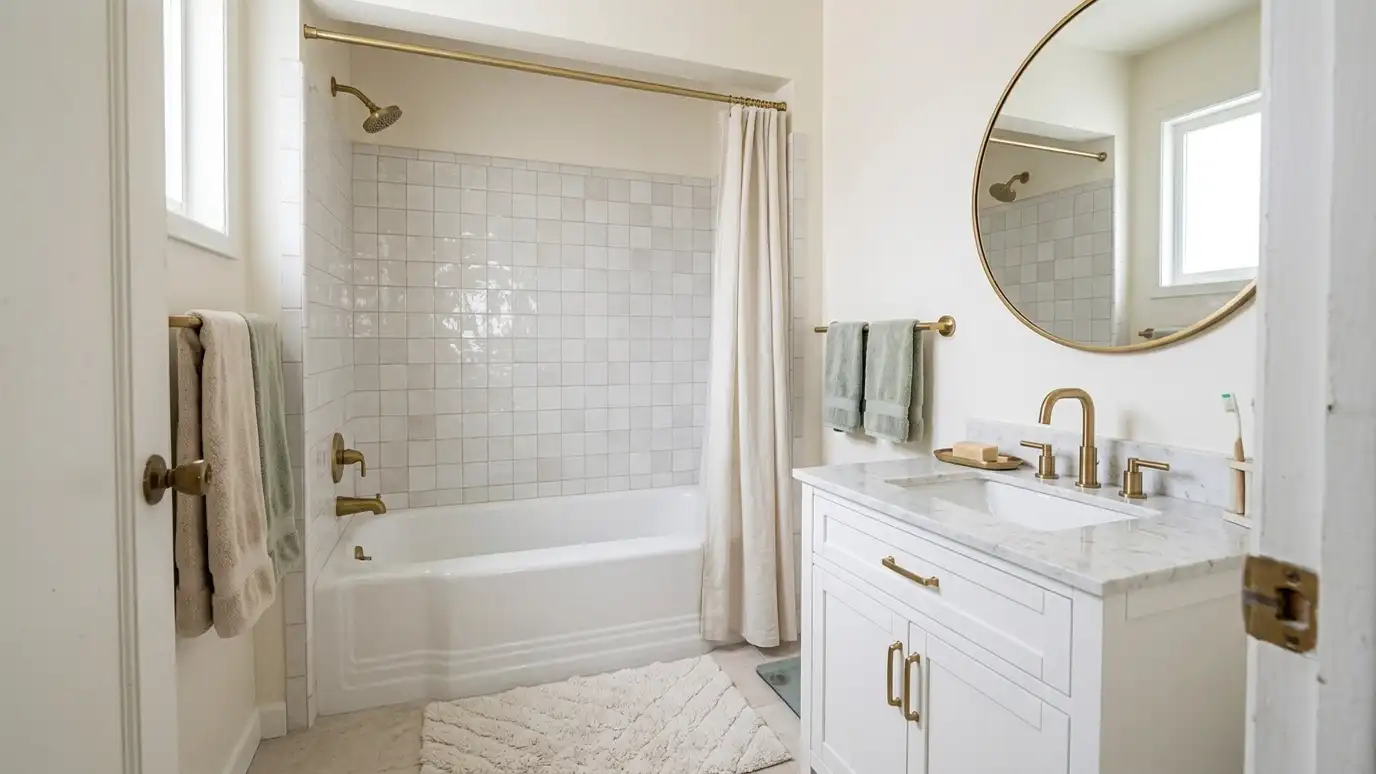
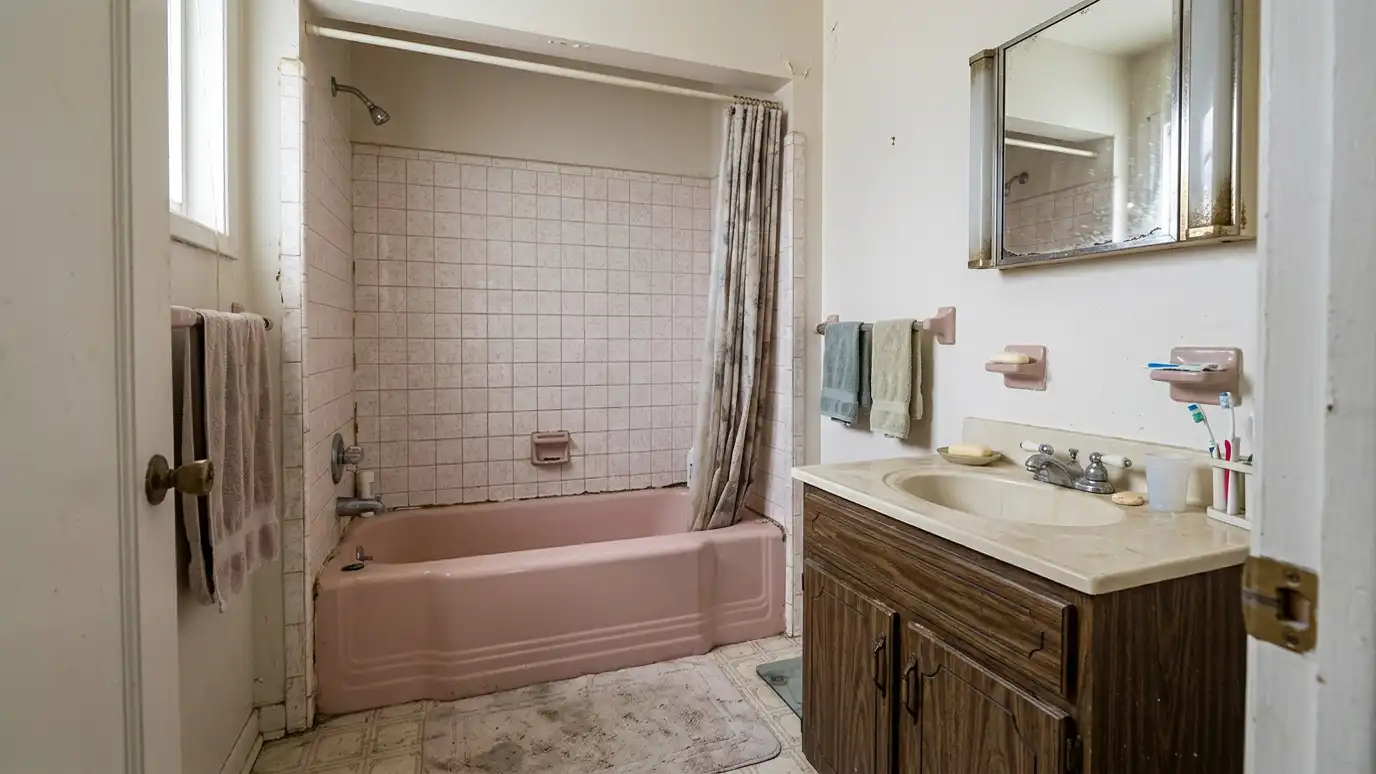 BeforeAfter
The people and their needs.
Doors, floors and rooms.
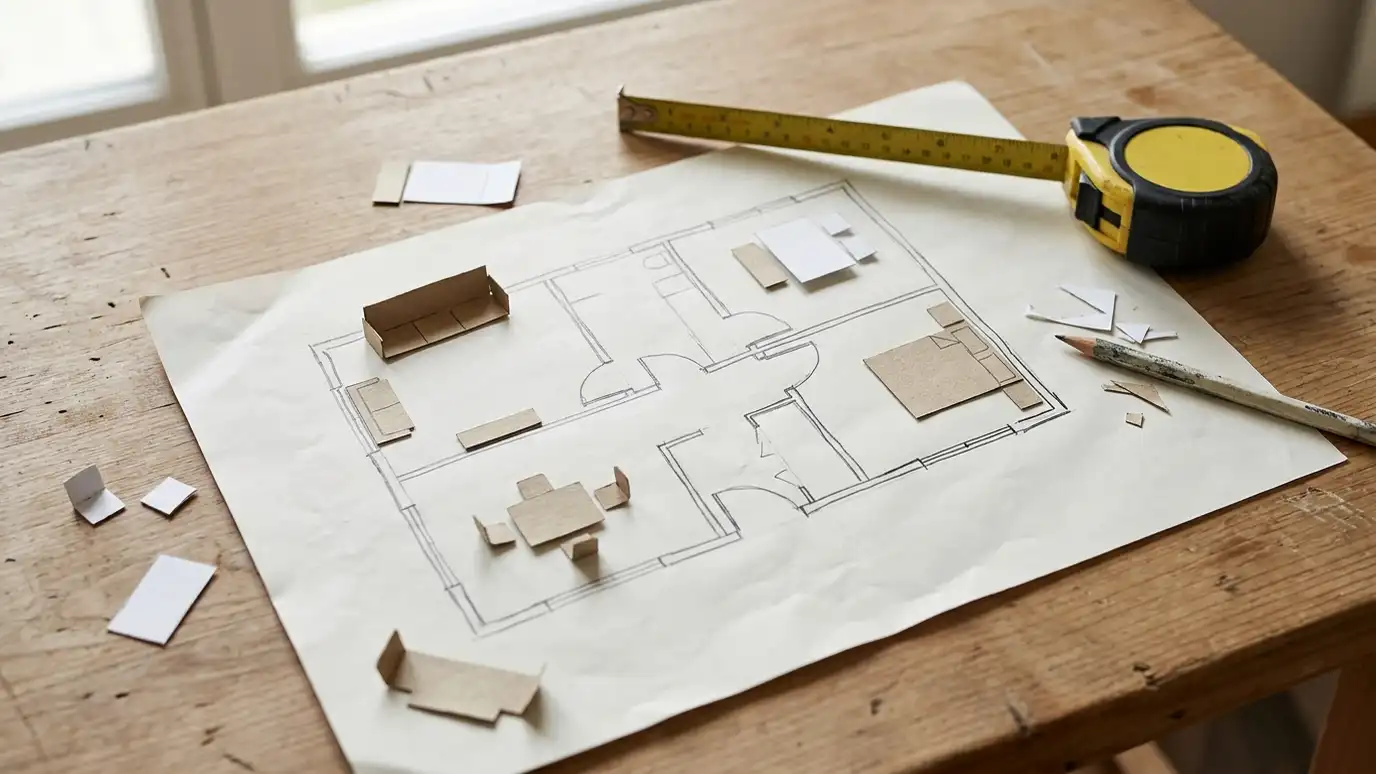
Safe, easy layouts.
Brighter and safer.
Easy-to-use choices.
Changes built correctly.
Every topic has its own page with what to expect and how we approach it.
 ResourceLutronA maker of lighting controls, dimmers and automated shades for homes and commercial spaces.Learn more ResourceVisual ComfortA designer lighting company offering chandeliers, pendants, sconces, lamps and collections from well-known designers.Learn more
 ResourceMatterportA platform of 3D cameras and software for capturing buildings and creating 3D tours and floor plan data.Learn more
Answer a few questions about your taste, light and lifestyle to see which interior styles usually fit and what to look at next.
You tell us what you want to change or create, and we set a visit that fits your day.
We look at the rooms, take measurements, talk through how you live and note light, layout and anything you want to keep.
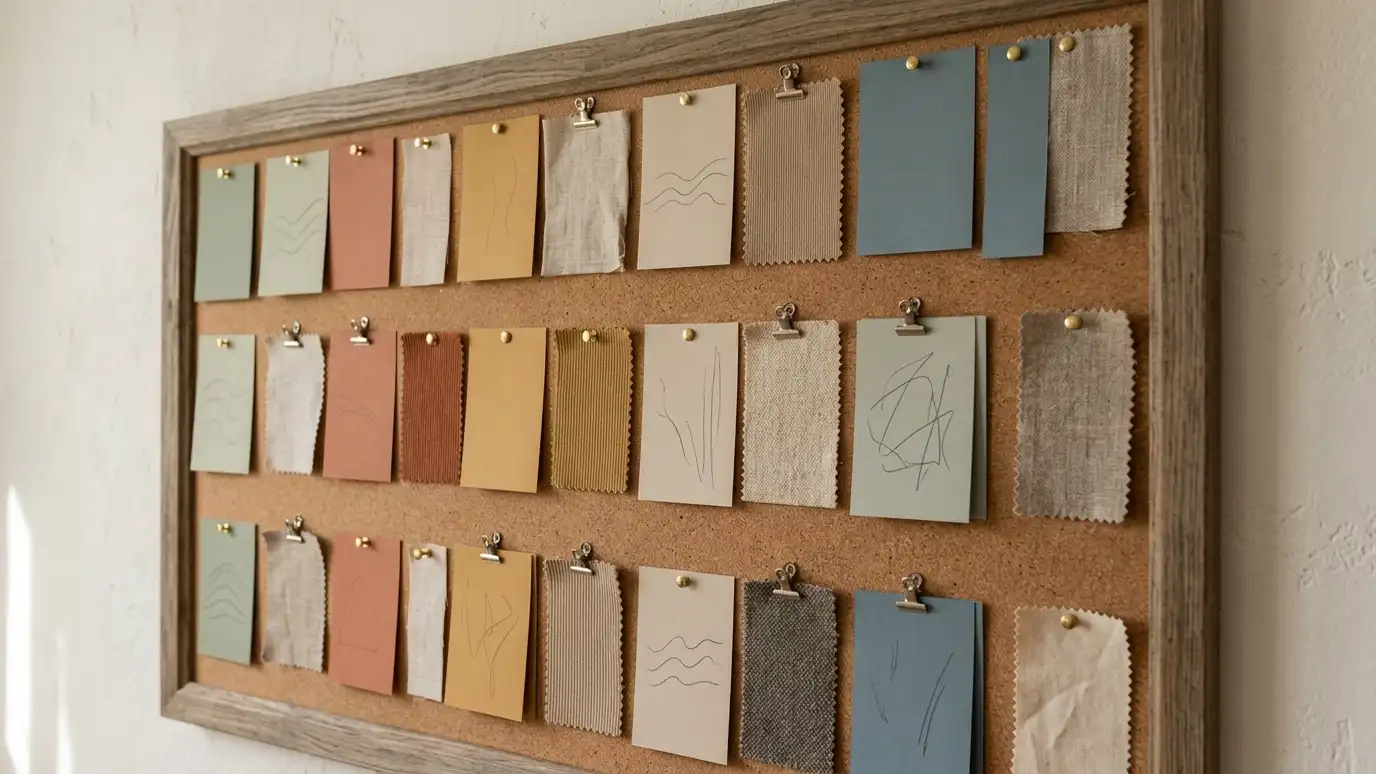
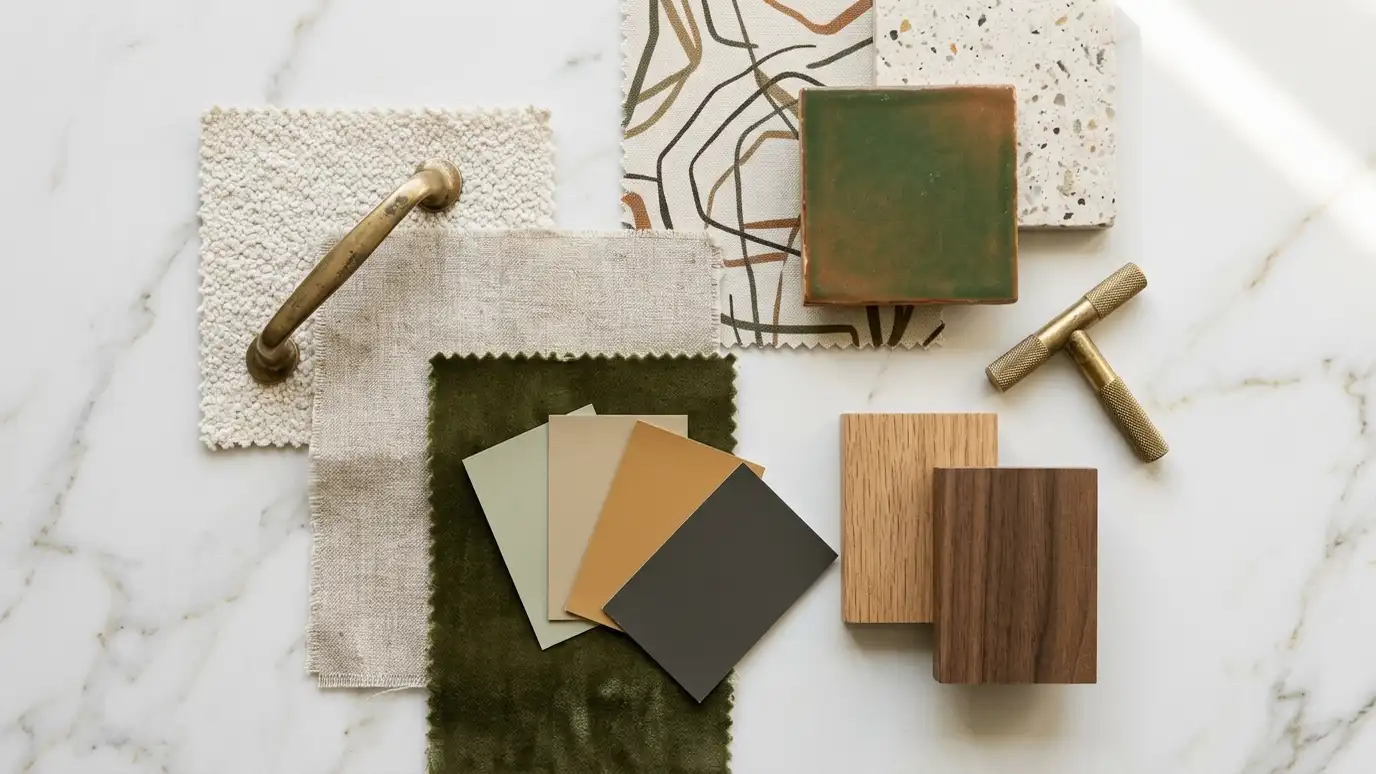
We build concept boards, you choose a direction and we select furniture, finishes and lighting for your approval.
You receive a plain written plan with items, sizes, lead times and the schedule before anything is ordered.
We place orders, track lead times, inspect deliveries and coordinate with your contractor and installers.
We place furniture, hang art and window treatments, style every surface and walk through the finished rooms with you.
Yes. Safe features can be stylish and well integrated.
Yes, when it helps, we coordinate with your care team.
Yes. We plan bedroom, bath and living areas on one level.
Yes. We coordinate with your contractor on slopes and drains.
We design with published guidance in mind, and your contractor and local officials confirm requirements.
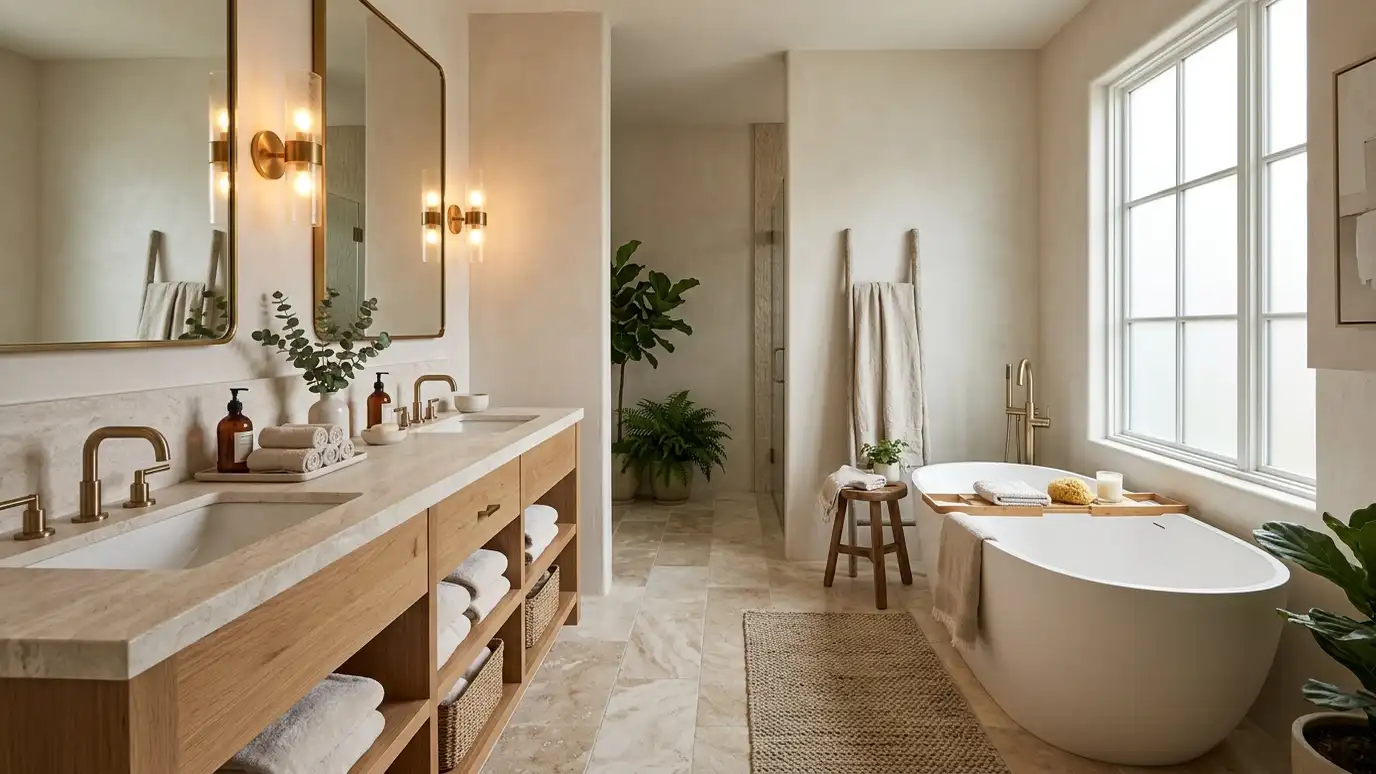 Bathroom DesignBathrooms planned for comfort and easy cleaning, with tile, vanities, fixtures, mirrors and lighting that feel like a…Explore
 Lighting DesignLayered lighting plans that make rooms warm, functional and beautiful, with fixtures, bulbs, dimmers and placement chosen together.Explore
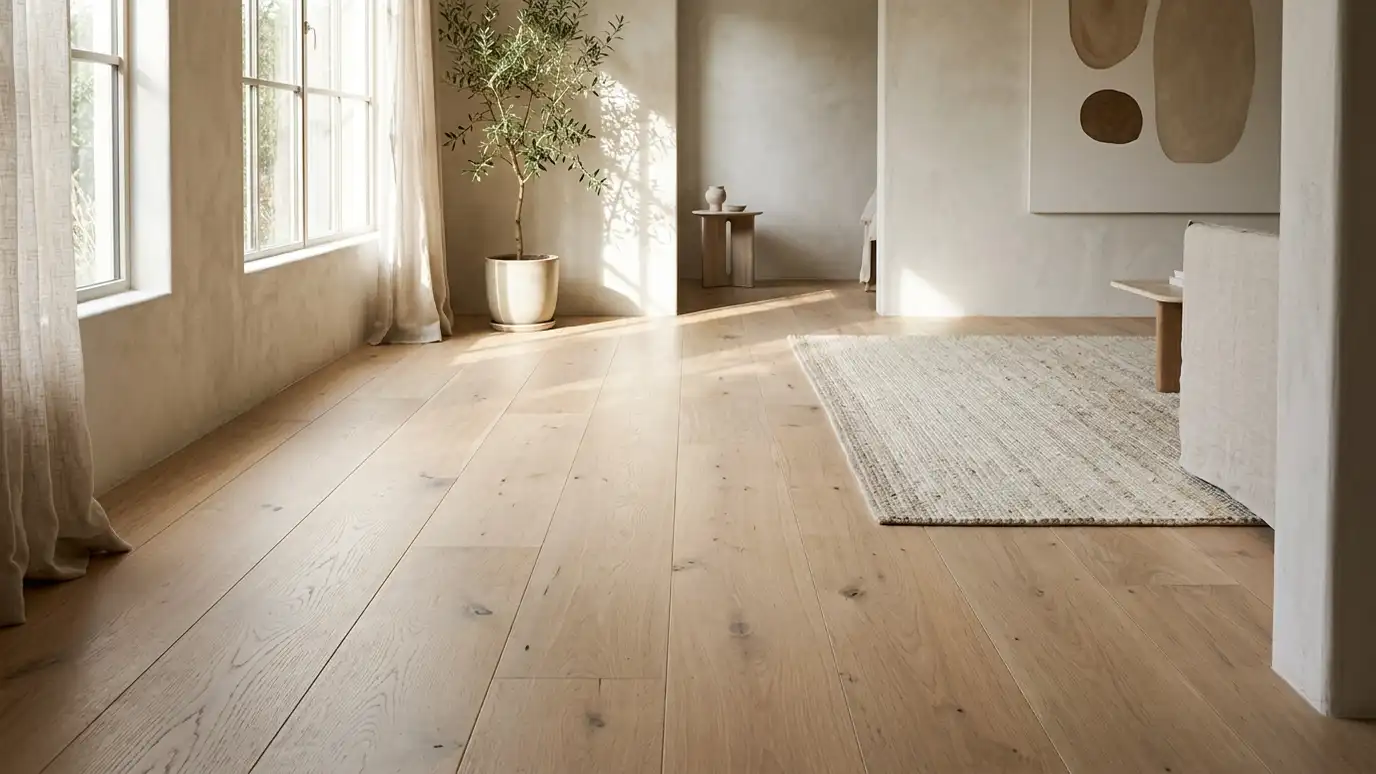 Flooring Selection and DesignHardwood, tile, stone, vinyl plank and carpet chosen and laid out for beauty, comfort and everyday durability.Explore
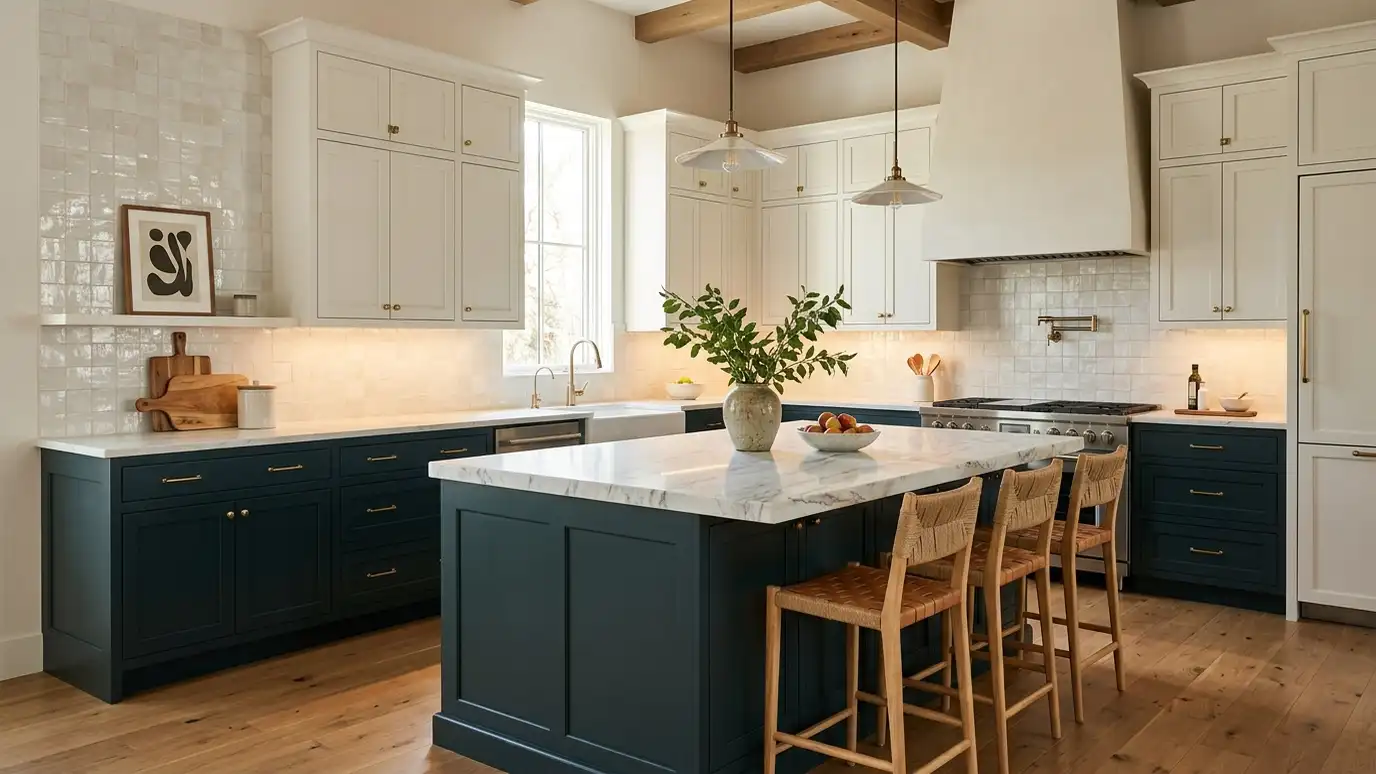 Kitchen DesignKitchens planned for cooking, gathering and storage, with cabinets, counters, tile, lighting and appliances that work together.Explore
Tell us about your project and we will call you back to set up a visit.
Or call (615) 357-7797 to talk now.