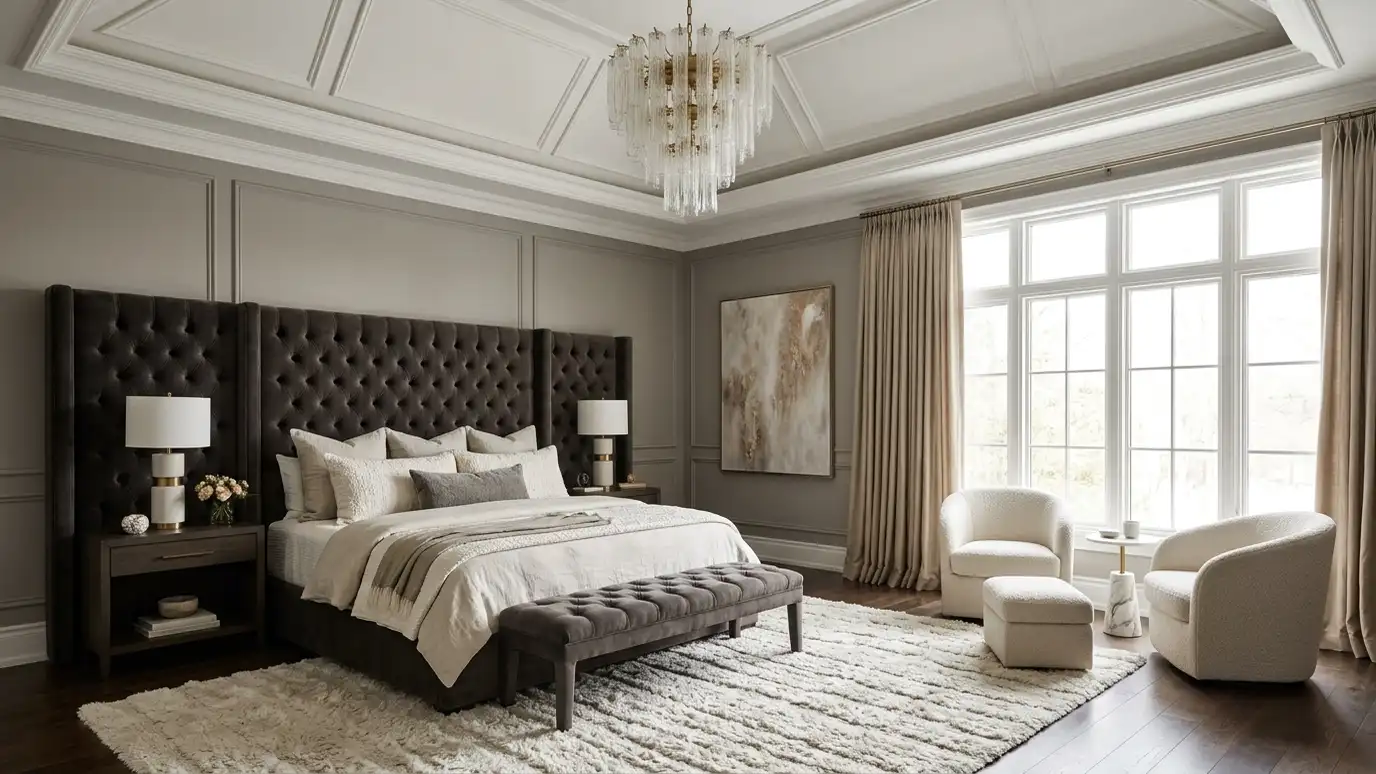
A private retreat combining bedroom, sitting area, closet and bath, planned to feel like a hotel suite at home.
The primary suite is the most private space in a home, and it deserves careful planning. Bedroom, sitting area, closet and bath should feel connected, with calm colors, good light and storage that actually works. Homeowners in Nashville ask us to turn an ordinary primary bedroom into a retreat that feels like a boutique hotel suite, whether it is a new build or a renovation.
We start with a Free Estimate and a walk through the suite. We study how you start and end your day, plan the bed wall, seating, closet and bath relationships and choose materials that carry from room to room. We add lighting, drapery, rugs and art, coordinate with contractors for built-ins or remodeling, and style the suite when everything is installed. A primary suite works best when the bedroom, closet and bath feel like chapters of the same story. We repeat a few materials, such as a wood tone, a metal finish and a soft neutral, so the transitions feel natural. We also plan the practical details, like a charging spot, a place to sit and put on shoes and lighting that is gentle at night, because comfort comes from small conveniences as much as from beautiful finishes.
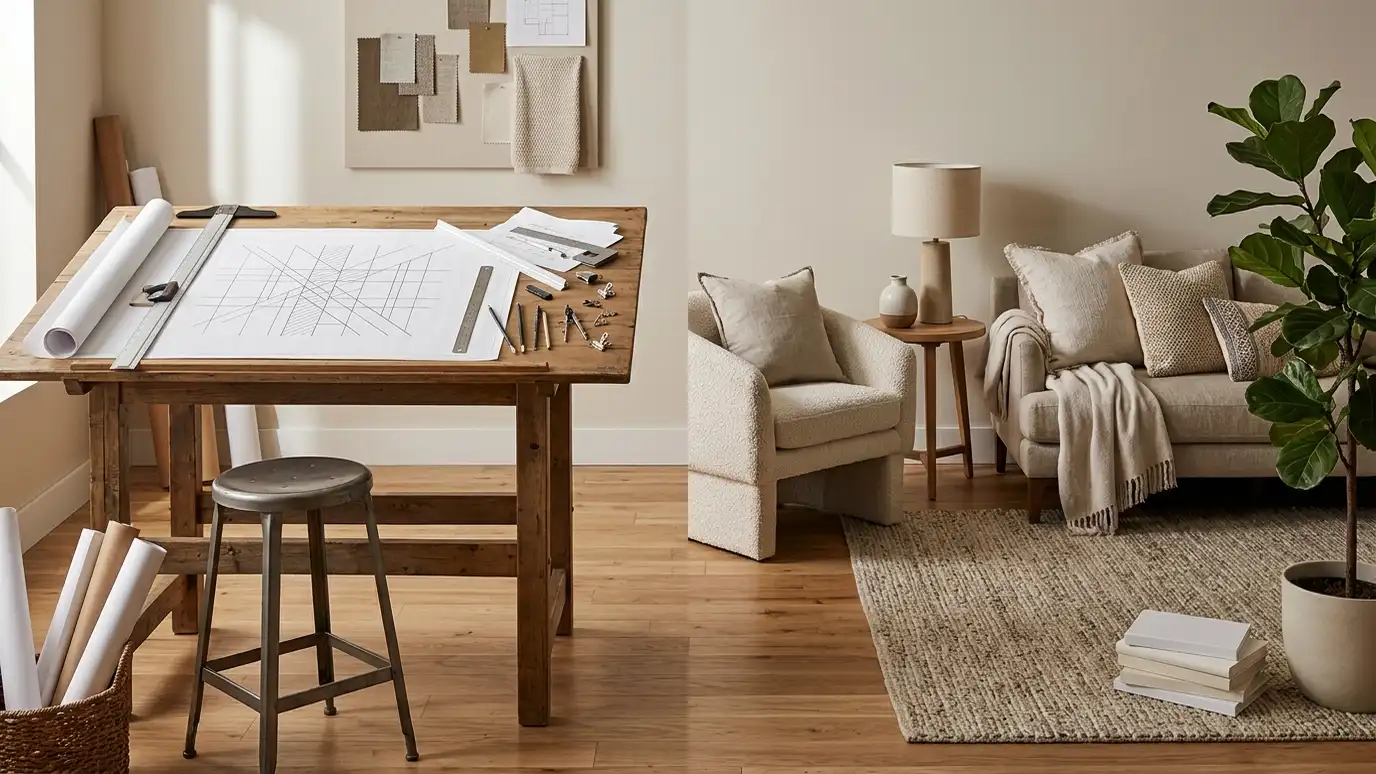
Layered textures, soft light and thoughtful details create a retreat.
Bedroom, closet and bath share a palette and flow.
Closets and dressers are planned for the way you dress.
Window treatments, rugs and materials soften sound and light.
Drag the handle to compare.
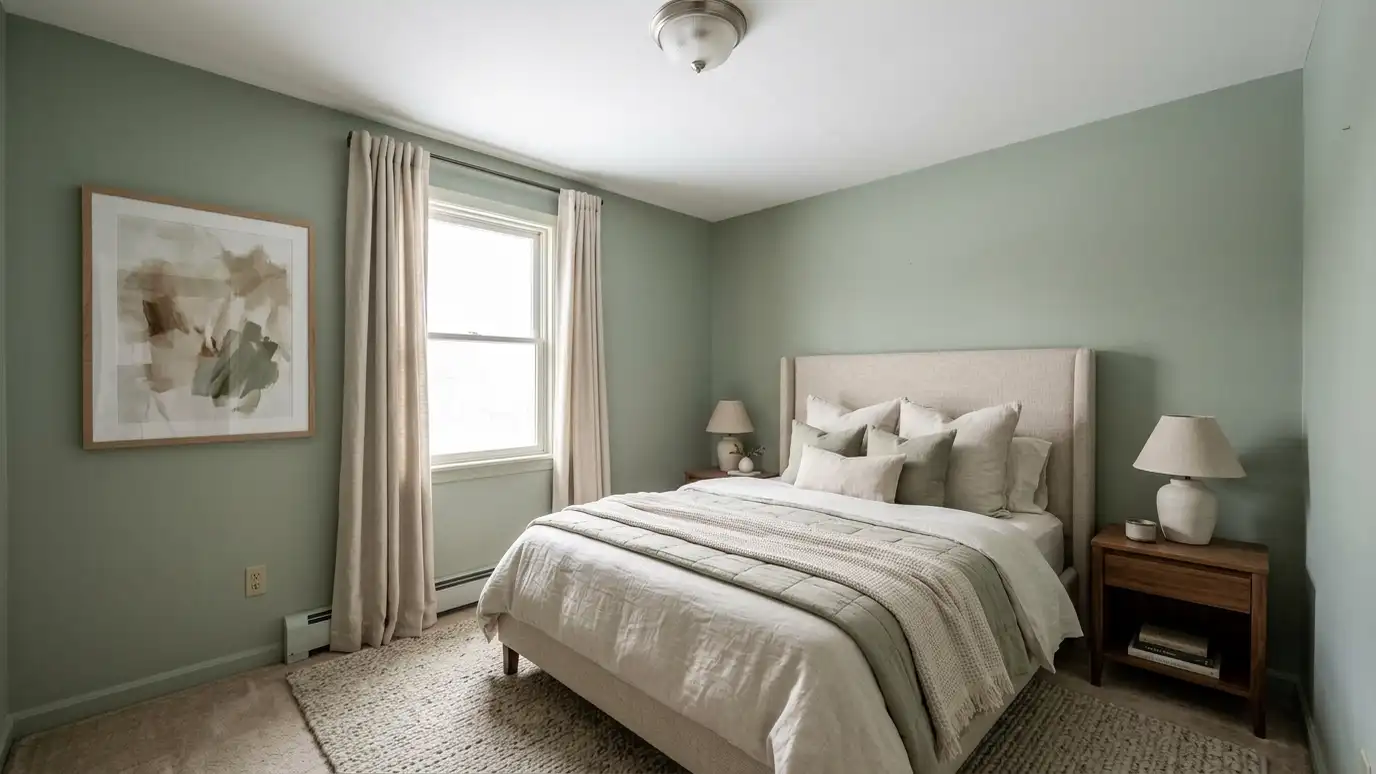
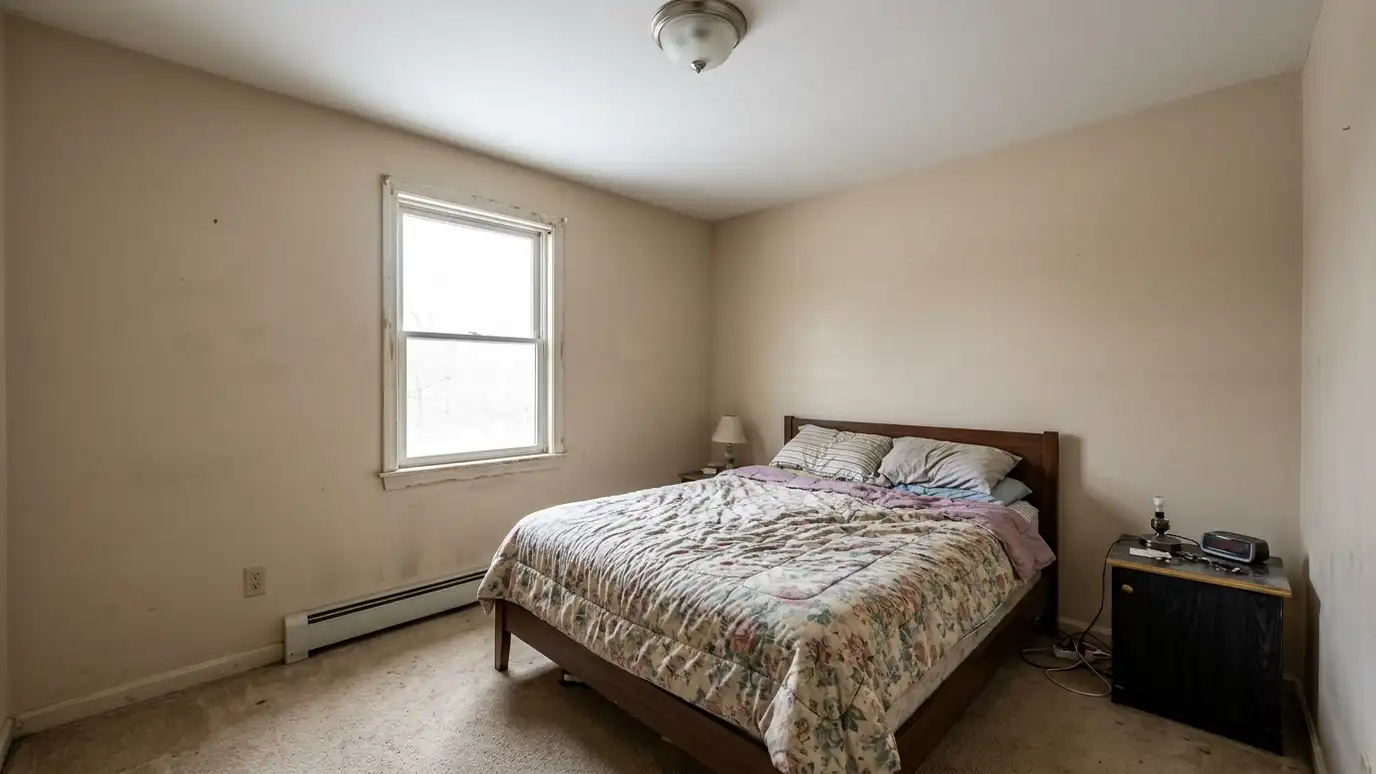 BeforeAfter
How you start and end the day.
Bed, sitting area and closet flow.
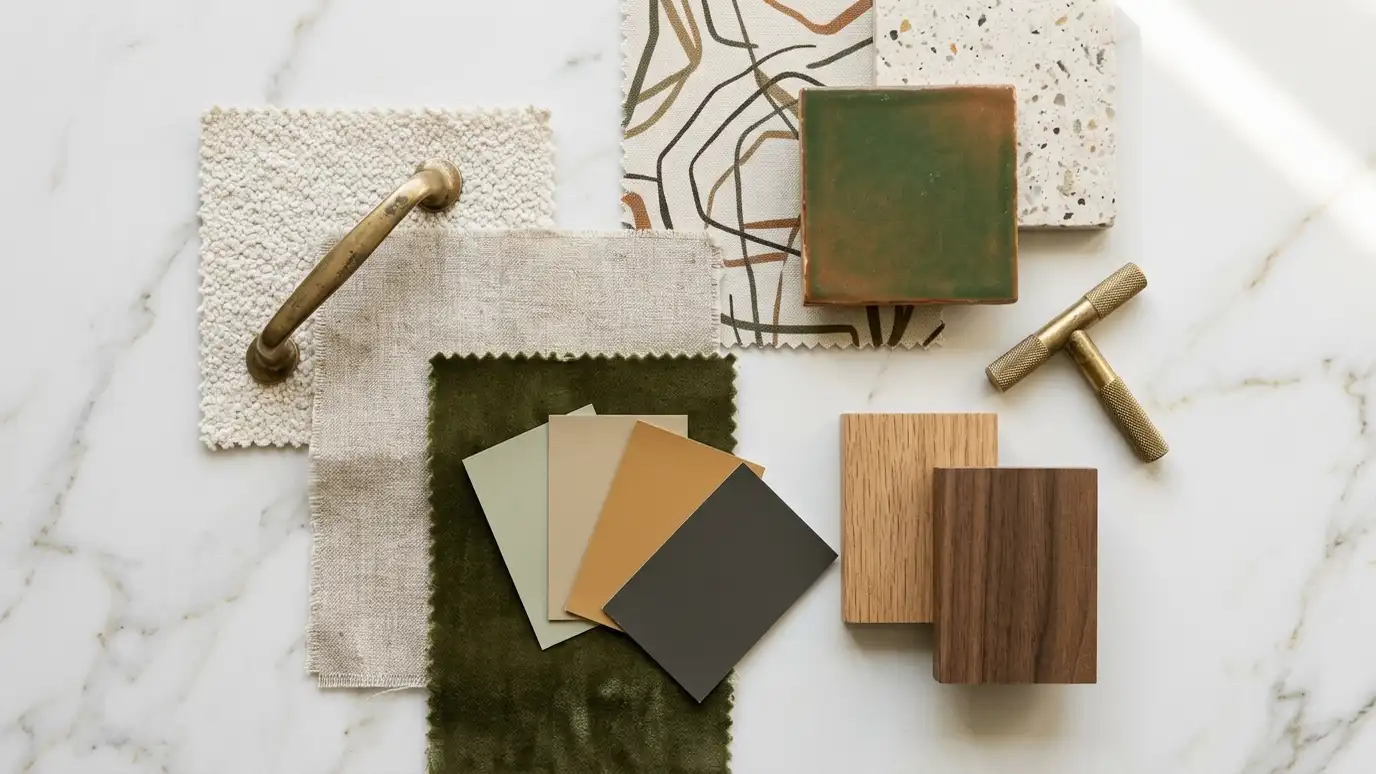
A look that runs through the suite.
Organization for real life.
Calm control.
Ready for the final touches.
Every topic has its own page with what to expect and how we approach it.
 Comparison guideInterior Designer vs DecoratorWhat interior designers and decorators each do, how their services differ and how to choose the right help…Learn more
 ResourceSherwin-WilliamsA major paint maker offering more than 1,700 colors, stains, supplies and tools, with color tips for homeowners…Learn more ResourceBenjamin MooreA paint maker known for a large color library of more than 3,500 colors, interior and exterior paints…Learn more
Enter your room size and furniture to see comfortable clearances, rug sizes and whether your pieces fit.
You tell us what you want to change or create, and we set a visit that fits your day.
We look at the rooms, take measurements, talk through how you live and note light, layout and anything you want to keep.
We build concept boards, you choose a direction and we select furniture, finishes and lighting for your approval.
You receive a plain written plan with items, sizes, lead times and the schedule before anything is ordered.
We place orders, track lead times, inspect deliveries and coordinate with your contractor and installers.
We place furniture, hang art and window treatments, style every surface and walk through the finished rooms with you.
Yes. We plan the whole suite and coordinate with your contractor.
Yes, when the room has space, we add a reading nook or lounge area.
Yes. We focus on layout and storage so small suites feel calm.
Design takes weeks and installation depends on orders and any remodeling.
Yes. Many clients start with the bedroom and add the closet and bath later.
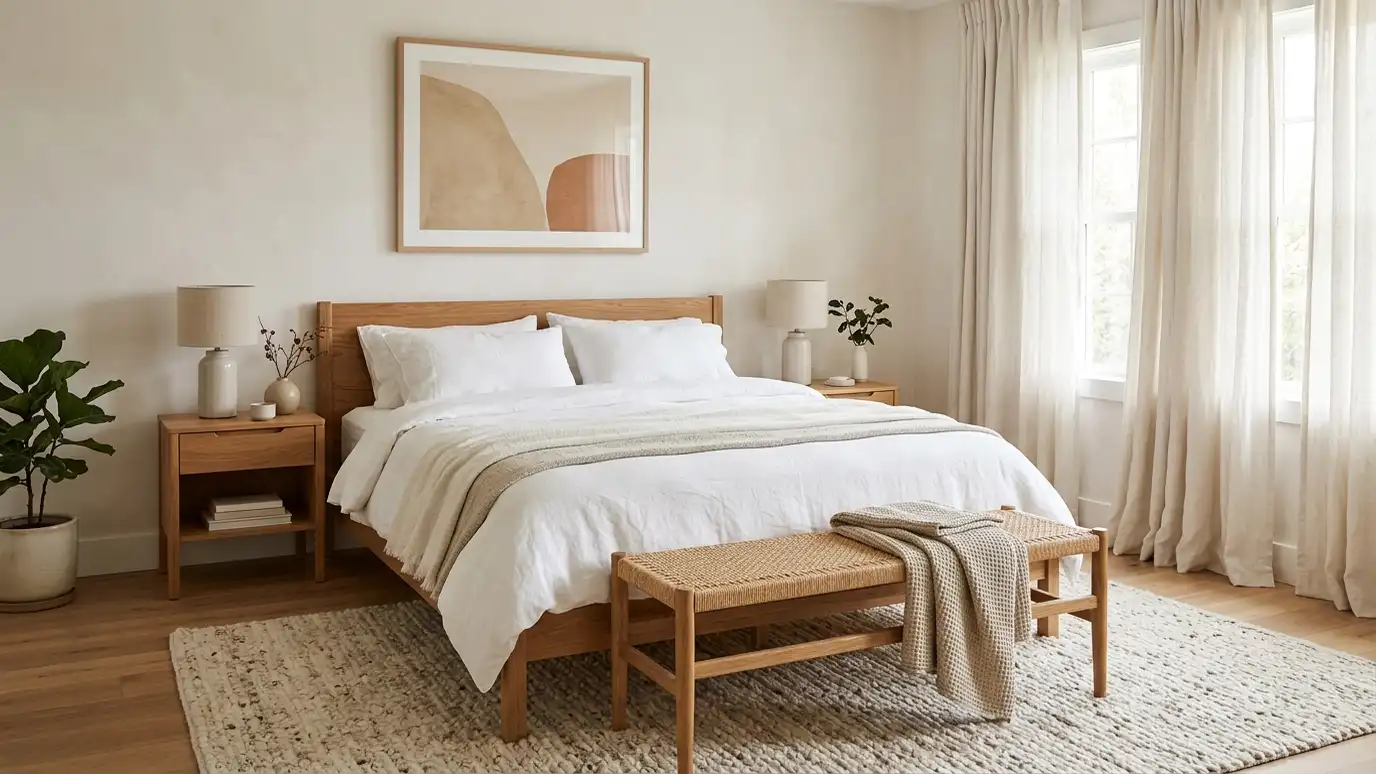 Bedroom DesignRestful bedrooms with the right bed, bedding, lighting, storage and textures for sleep and calm.Explore
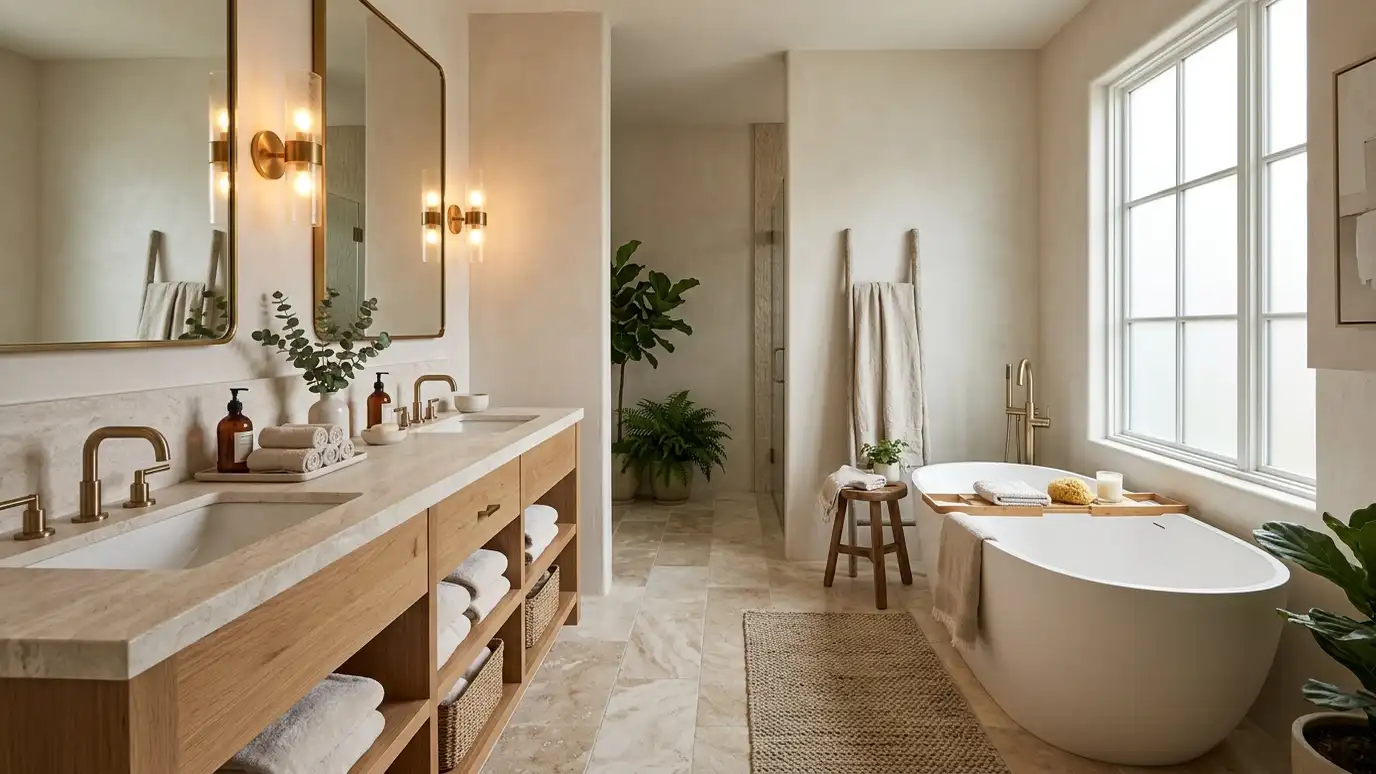 Bathroom DesignBathrooms planned for comfort and easy cleaning, with tile, vanities, fixtures, mirrors and lighting that feel like a…Explore
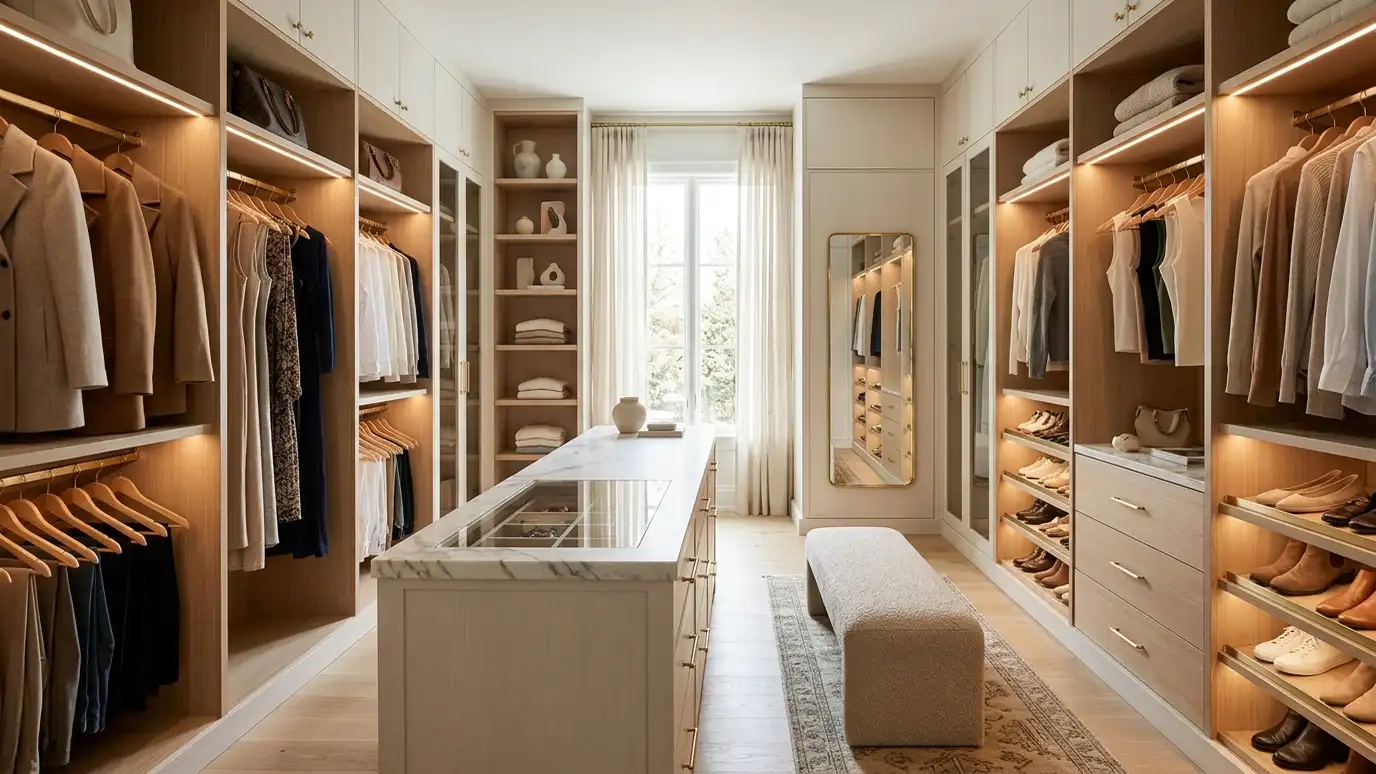 Closet and Storage DesignClosets, pantries and storage zones designed around what you own, with shelves, rods, drawers and lighting that keep…Explore
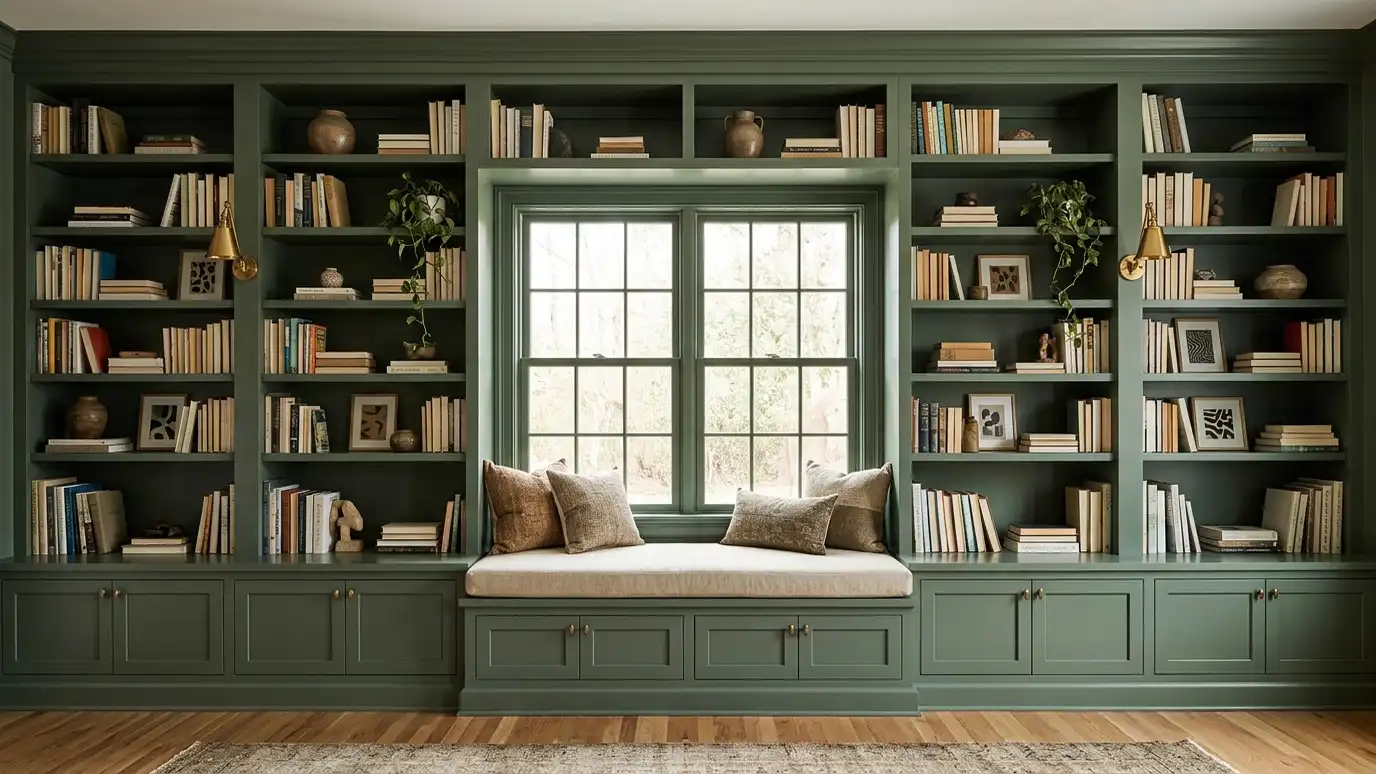 Built-Ins and Millwork DesignCustom shelving, window seats, mantels, paneling and cabinets designed to fit your rooms and add architectural character.Explore
Tell us about your project and we will call you back to set up a visit.
Or call (615) 357-7797 to talk now.