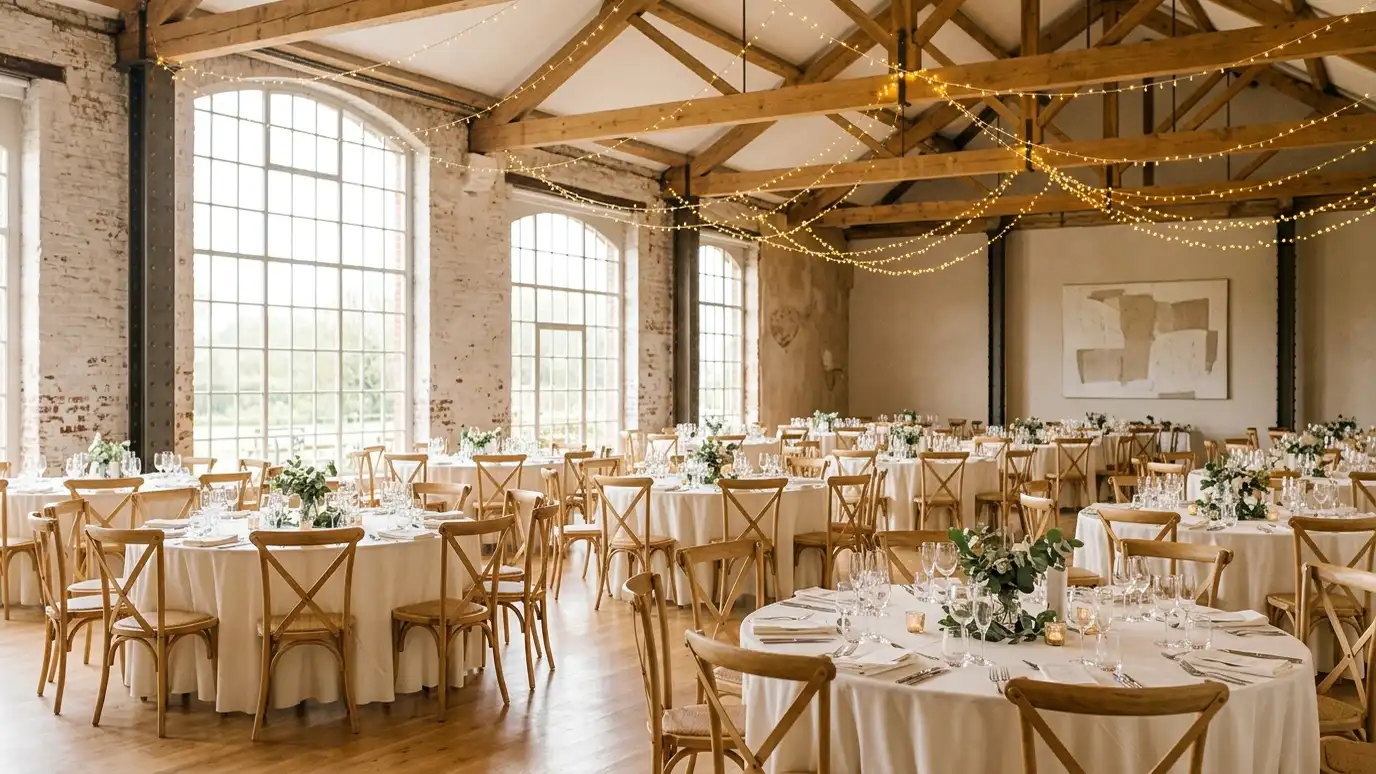
Sanctuaries, fellowship halls and event venues designed for gathering, comfort, acoustics and flexible use.
Gathering spaces carry meaning, and design shapes how people feel when they arrive. Sanctuaries, fellowship halls and event venues need comfortable seating, good acoustics, flexible layouts and warm light. Congregations and venue owners in Nashville ask us for interiors that welcome people, support their purpose and adapt to different events.
We start with a Free Estimate and a conversation with leaders about how the space is used. We plan seating, stages, circulation and support areas, select finishes, lighting and furnishings and design acoustic improvements. We prepare drawings and specifications, coordinate with contractors and vendors and help phase the work to fit your calendar. Gathering spaces succeed when people feel welcomed and can see and hear. We plan sightlines, aisles, stage areas, lighting scenes and acoustic treatments, and we choose finishes that look warm and clean up easily. Flexible furniture, storage and movable partitions let a room change from worship to fellowship to a community event. We also plan for volunteers and caterers with practical support spaces. A thoughtful interior helps a space feel like home to those who gather there. We also plan for accessibility of movement, with clear aisles, comfortable seating options and welcoming entries, so every guest, from children to older adults, can take part comfortably.
Color, light and comfort invite people in.
Materials and layout support speech and music.
Furniture and lighting adapt to many kinds of events.
Work can be scheduled around services and events.
Drag the handle to compare.

 BeforeAfter
How the space gathers people.
Flow and flexibility.
Durable and warm.
Clear sound and mood.
Ready for bids.
Work scheduled to fit.
Every topic has its own page with what to expect and how we approach it.
 ResourceIIDAAn international association for interior design professionals that publishes articles, hosts events and supports design education.Learn more ResourceASIDA national professional association for interior designers that shares resources on design practice, education, events and the value…Learn more
 ResourceNFPAA nonprofit that develops codes and standards for fire, electrical and life safety and shares public education resources.Learn more
Enter your room size and furniture to see comfortable clearances, rug sizes and whether your pieces fit.
You tell us what you want to change or create, and we set a visit that fits your day.
We look at the rooms, take measurements, talk through how you live and note light, layout and anything you want to keep.
We build concept boards, you choose a direction and we select furniture, finishes and lighting for your approval.
You receive a plain written plan with items, sizes, lead times and the schedule before anything is ordered.
We place orders, track lead times, inspect deliveries and coordinate with your contractor and installers.
We place furniture, hang art and window treatments, style every surface and walk through the finished rooms with you.
Yes. We plan schedules that minimize disruption.
Yes. We plan flexible seating and serving areas.
Yes. We specify treatments and coordinate with specialists.
Yes. We plan rooms that photograph beautifully.
Yes. We present options clearly for group decisions.
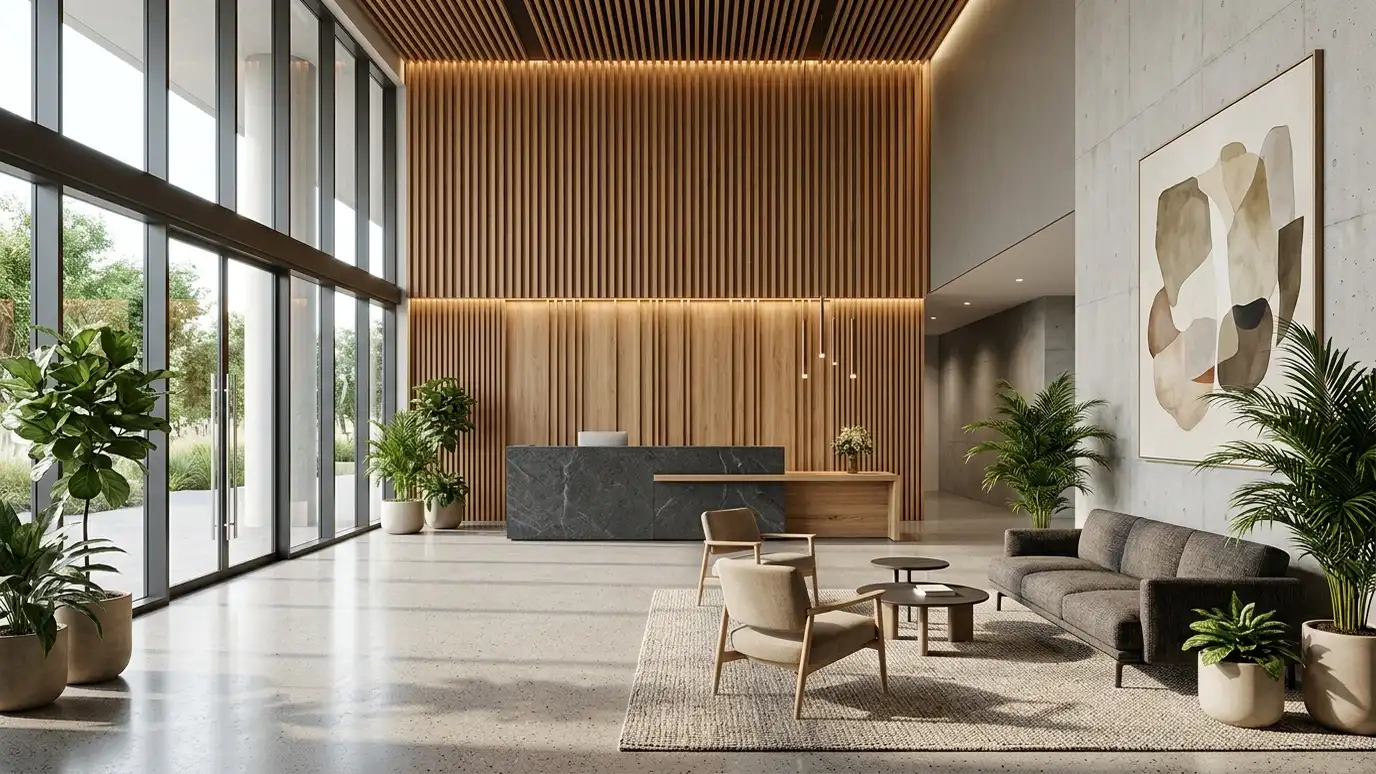 Commercial Interior DesignInteriors for businesses planned around brand, customers, staff and code: layouts, finishes, lighting and furniture that work hard.Explore
 Lighting DesignLayered lighting plans that make rooms warm, functional and beautiful, with fixtures, bulbs, dimmers and placement chosen together.Explore
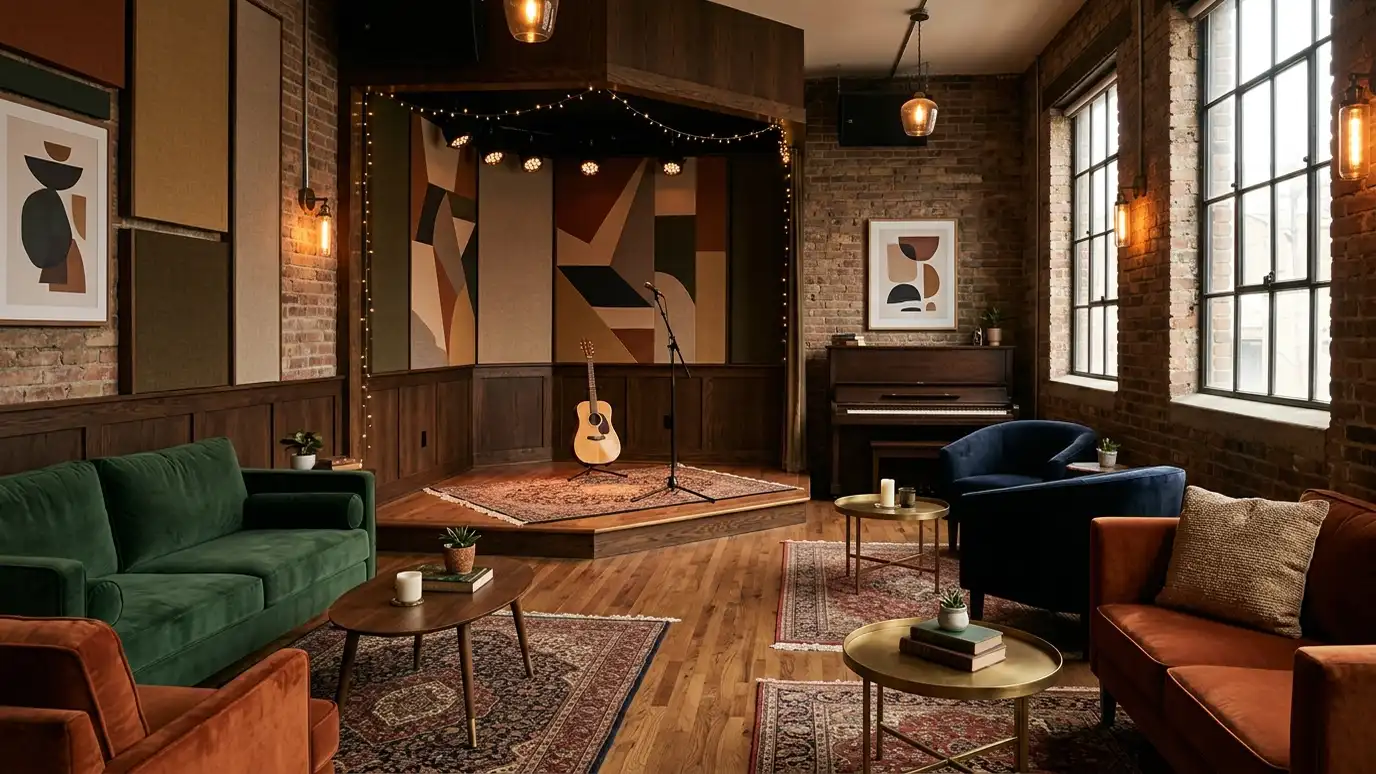 Music Venue and Studio InteriorsMusic venues, listening rooms, rehearsal spaces and recording studios designed for sound, comfort and atmosphere.Explore
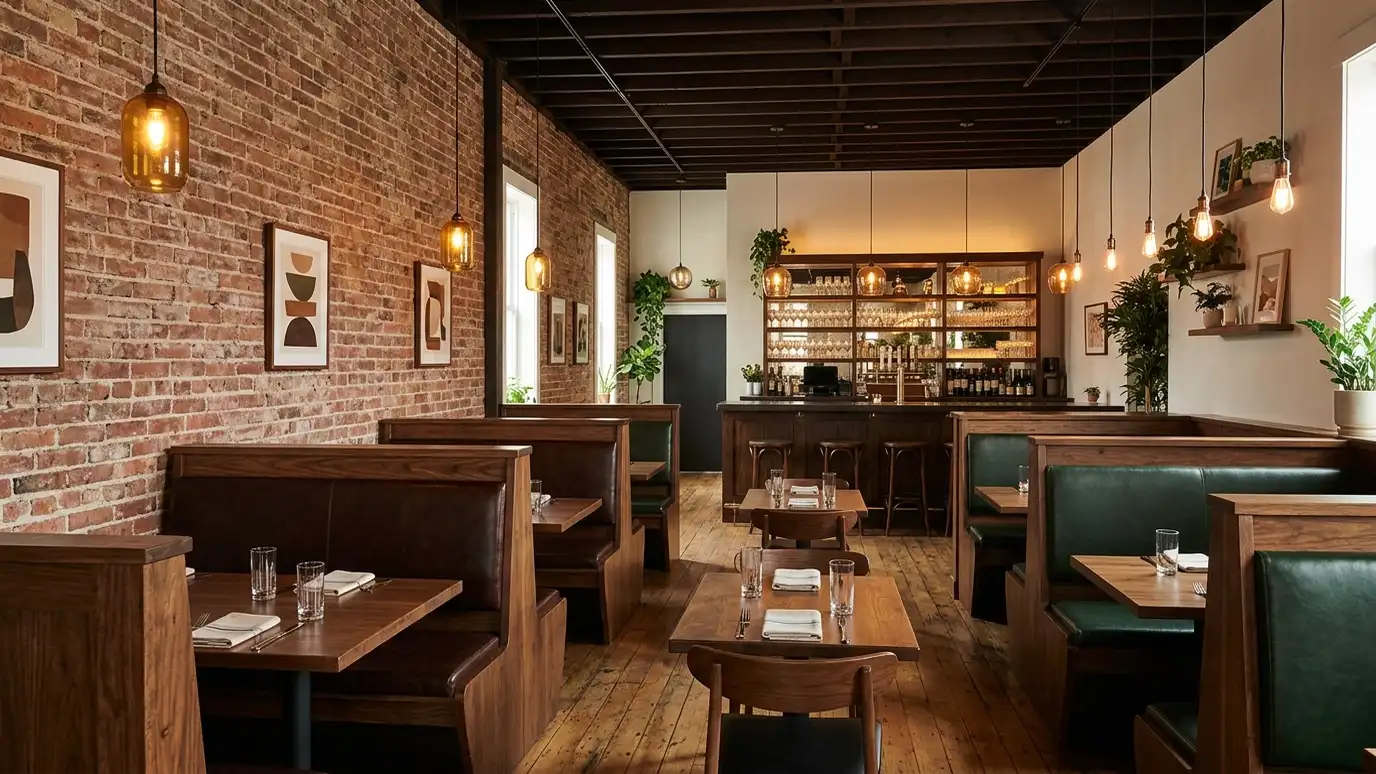 Restaurant and Bar Interior DesignDining rooms, bars and patios designed for atmosphere, flow, acoustics and durability, from concept to opening night.Explore
Tell us about your project and we will call you back to set up a visit.
Or call (615) 357-7797 to talk now.