
An easy-to-use 2D and 3D home design tool for creating floor plans, interiors and realistic renderings.
Planner 5D describes itself as an advanced and easy-to-use 2D and 3D house design tool, with AI-powered features that create floor plans and realistic 4K renderings. It supports designing homes, offices and commercial spaces. Many owners in Nashville use tools like it to test paint colors, furniture and layouts before spending money, and then ask a designer to help turn ideas into a real plan.
We are an independent firm and are not affiliated with Planner 5D. We welcome any layouts or images you have created with consumer tools, and we use them to understand what you like. We then refine them with exact measurements, lighting and product specifications. The official site explains its features. If you prefer, we can prepare professional renderings and boards that you and your contractor can rely on.
Visit the official Planner 5D website
Easy for homeowners to try.
Plans and views.
Rendered views of rooms.
Used for many spaces.
Helpful before buying.
We turn ideas into accurate plans.
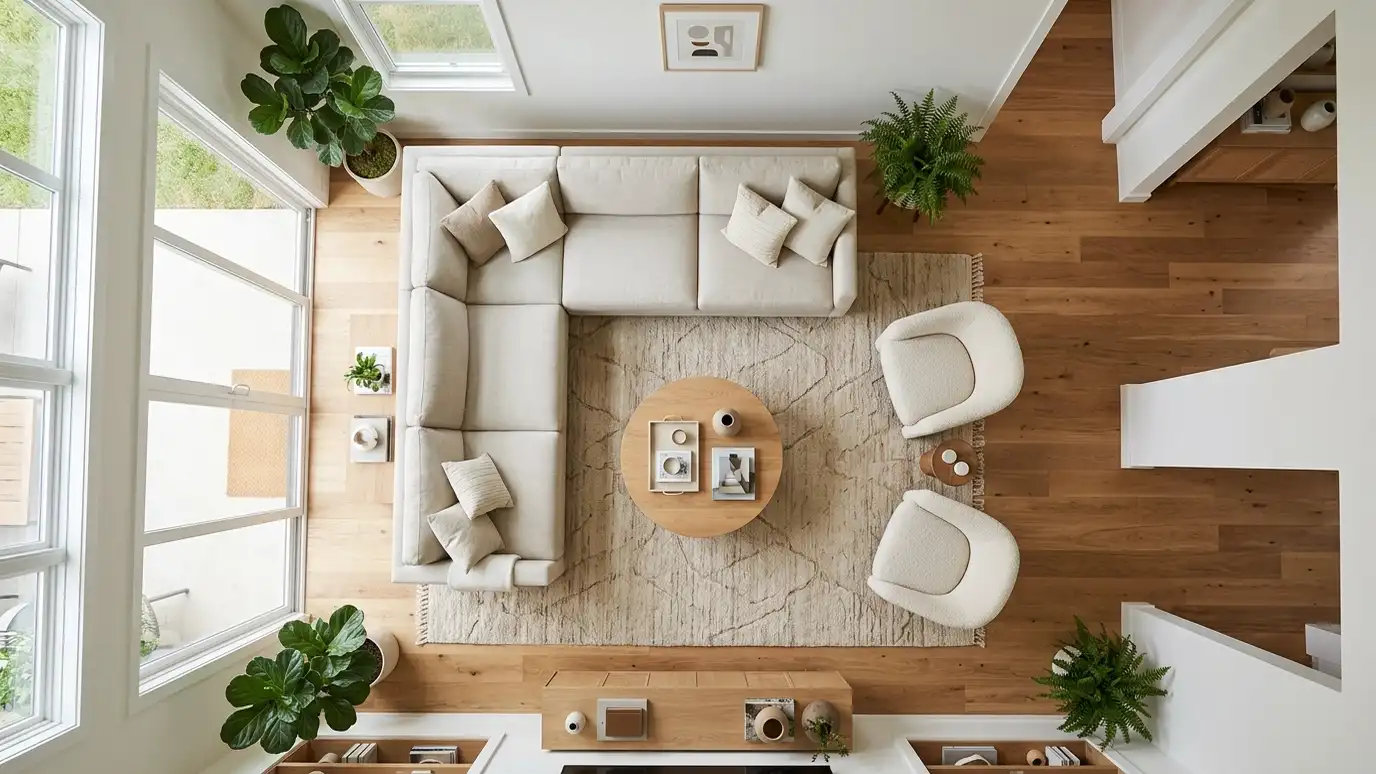
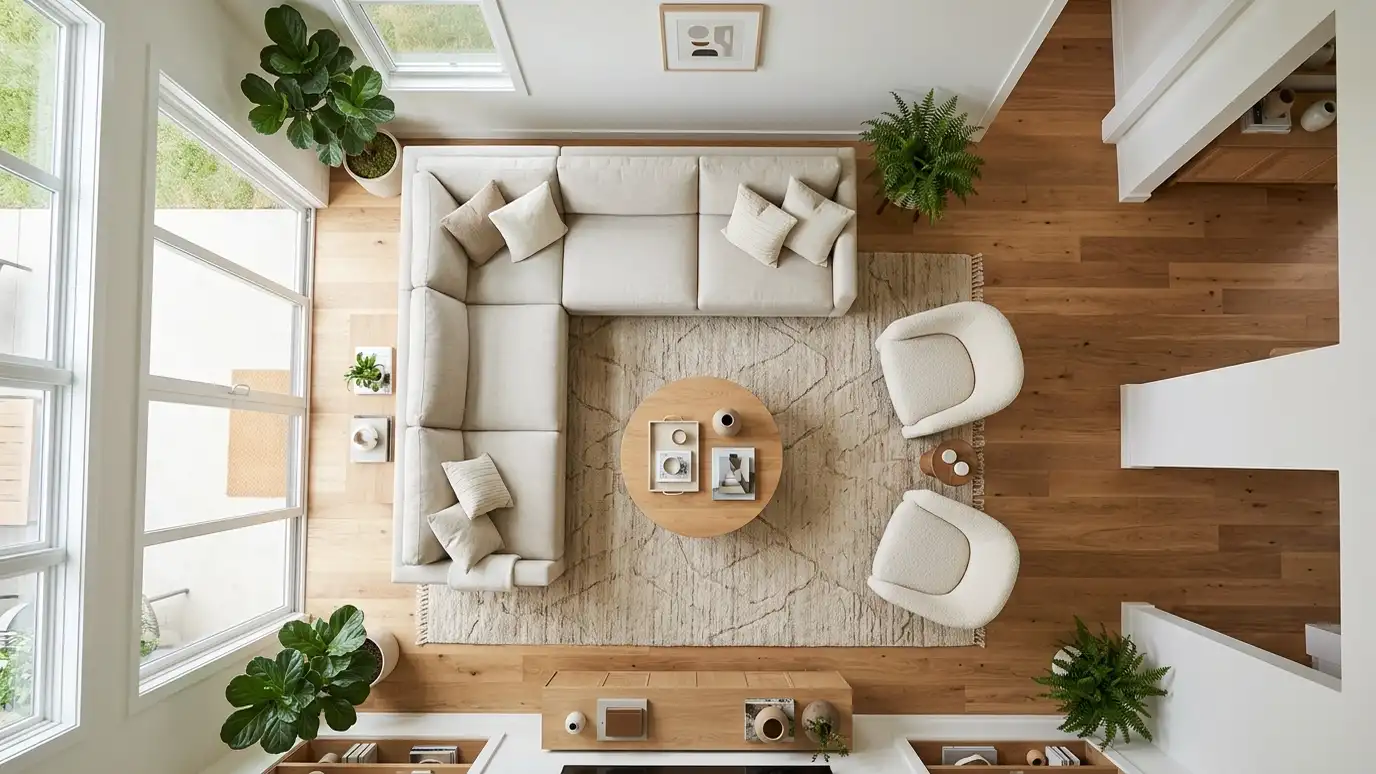 Furniture Layout and Floor PlansScaled floor plans that show exactly where each piece of furniture goes, so every room works before you…Explore
 Lighting DesignLayered lighting plans that make rooms warm, functional and beautiful, with fixtures, bulbs, dimmers and placement chosen together.Explore
 Open Concept and Wall Removal PlanningDesign planning for opening walls between kitchen, dining and living rooms, with attention to structure, layout and finishes.Explore
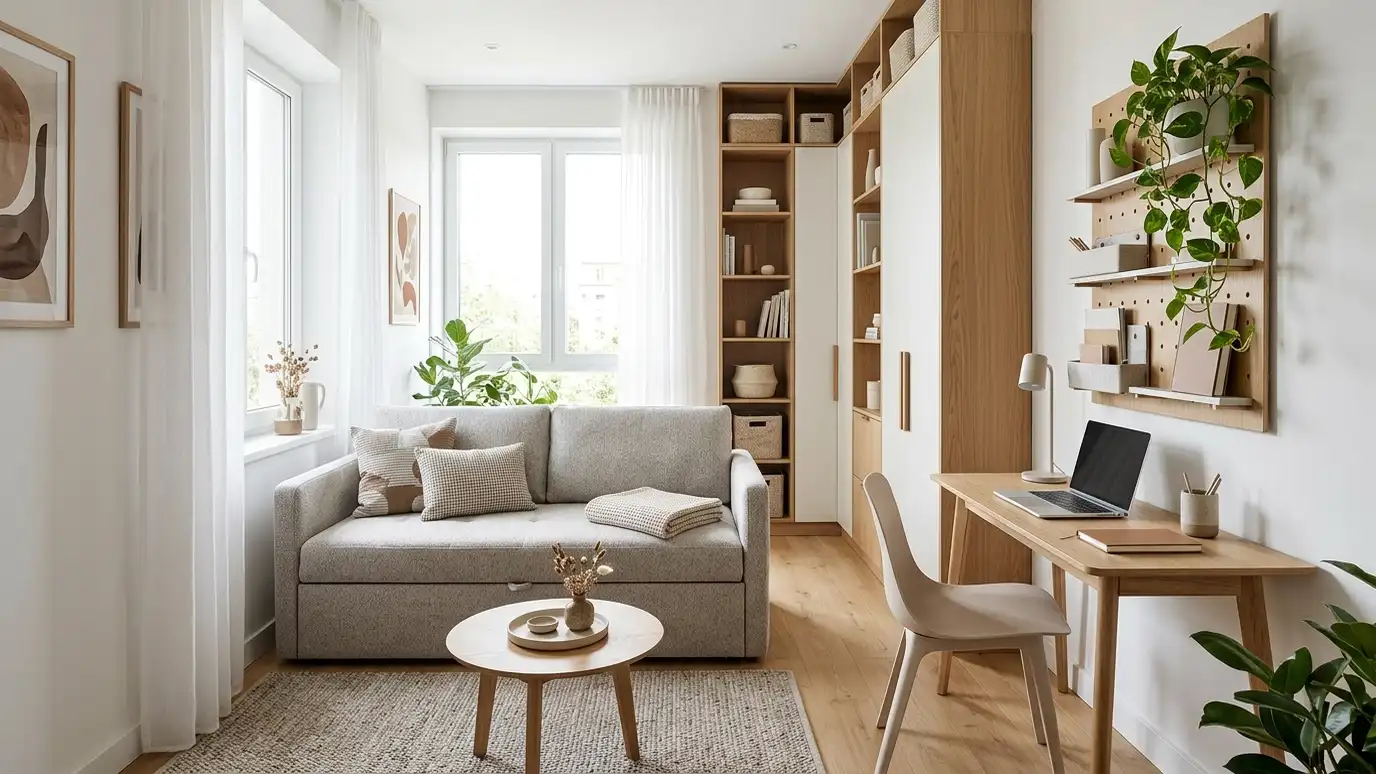 Small Space DesignSmart layouts, multipurpose furniture and storage that make apartments, condos and small rooms feel larger and calmer.Explore
 3D Rendering and VisualizationRealistic 3D images and walkthroughs of your room design, so you can see layout, color and lighting before…Explore
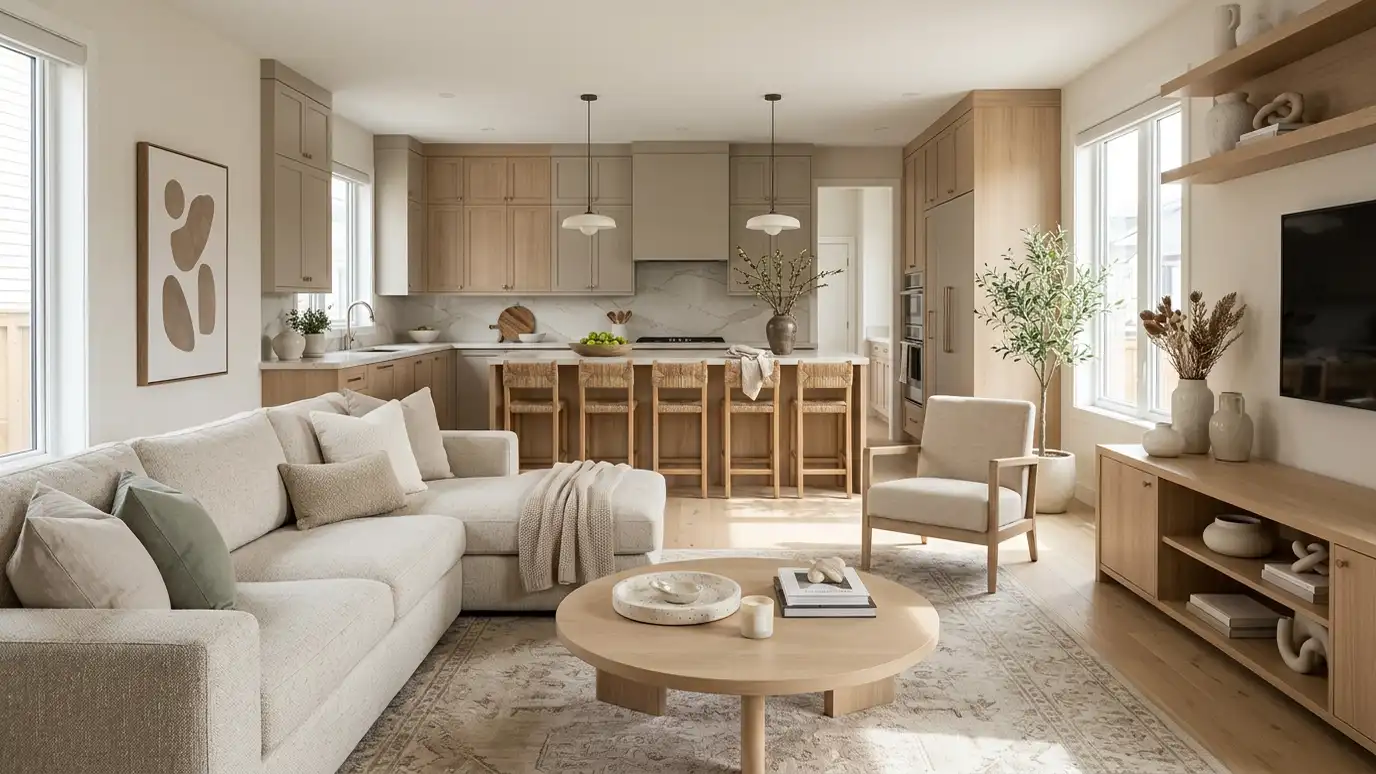 Design for Builders and DevelopersInterior design support for builders, developers and investors: finish packages, models, selections programs and staging.Explore
Plan a room, pick a style or ballpark a budget.
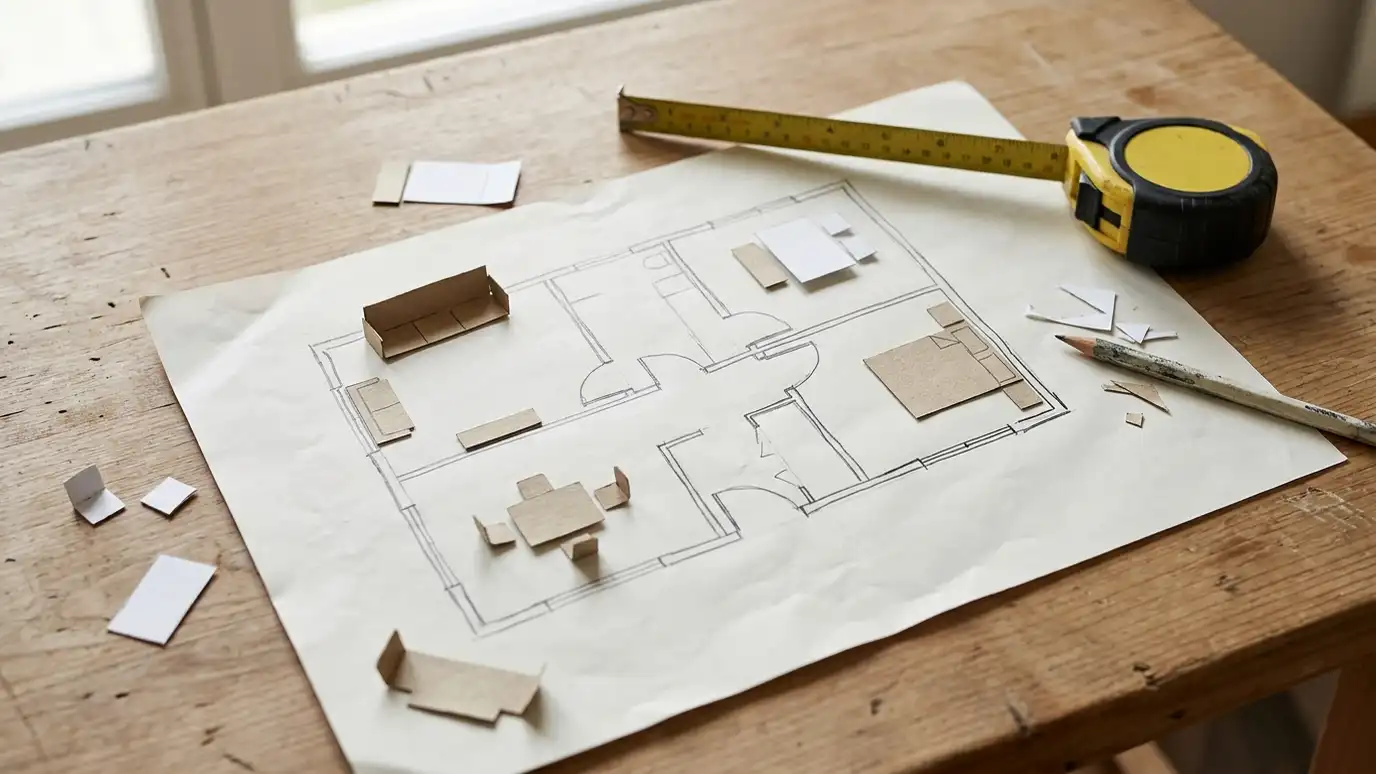 Room Size and Furniture Layout PlannerEnter your room size and furniture to see comfortable clearances, rug sizes and whether your pieces fit.Try it
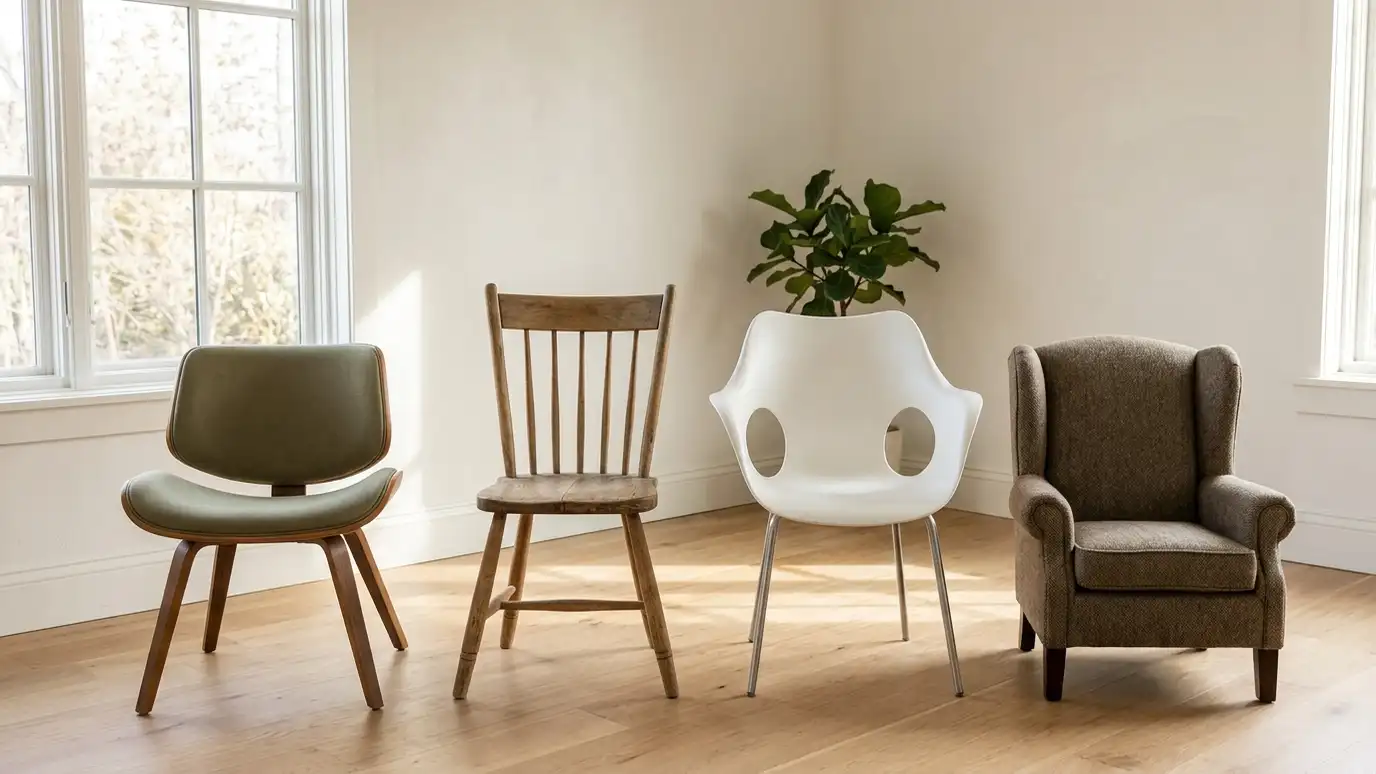 Interior Design Style PickerAnswer a few questions about your taste, light and lifestyle to see which interior styles usually fit and what to look at next.Try it
 Interior Design Project Budget PlannerPick a room or service, set the size and add extras to see a ballpark planning range for design and furnishing. Placeholder values only.Try it
Yes. We review it and refine it with real measurements.
They are great for ideas. We verify dimensions and products before ordering.
No. We are an independent interior design firm, and Planner 5D is a trademark of its owner. We work with many products and are glad to design around the one you prefer.
 ResourceASIDA national professional association for interior designers that shares resources on design practice, education, events and the value…Learn more ResourceIIDAAn international association for interior design professionals that publishes articles, hosts events and supports design education.Learn more ResourceNKBAA trade association for the kitchen and bath industry that shares design guidelines, events and educational resources.Learn more ResourceCIDQA council that administers the NCIDQ Examination, an assessment of core knowledge for interior designers.Learn more
Call us and describe your project. We will look at your space, talk through ideas and give you a clear written estimate.
