Start with how you cook
The best kitchens are planned around habits. Do you bake or grill, cook for crowds or for two, host guests in the kitchen or in another room? Your answers decide layout, storage and appliances.
List the things you own, from small appliances to serving platters, so every item gets a home.
Think about who uses the kitchen at the same time, and make sure two people can work without colliding.
Spend a week noticing how you use your current kitchen. Write down every frustration, from a drawer that sticks to a counter that is too crowded. The list becomes your design brief.
Pick a layout
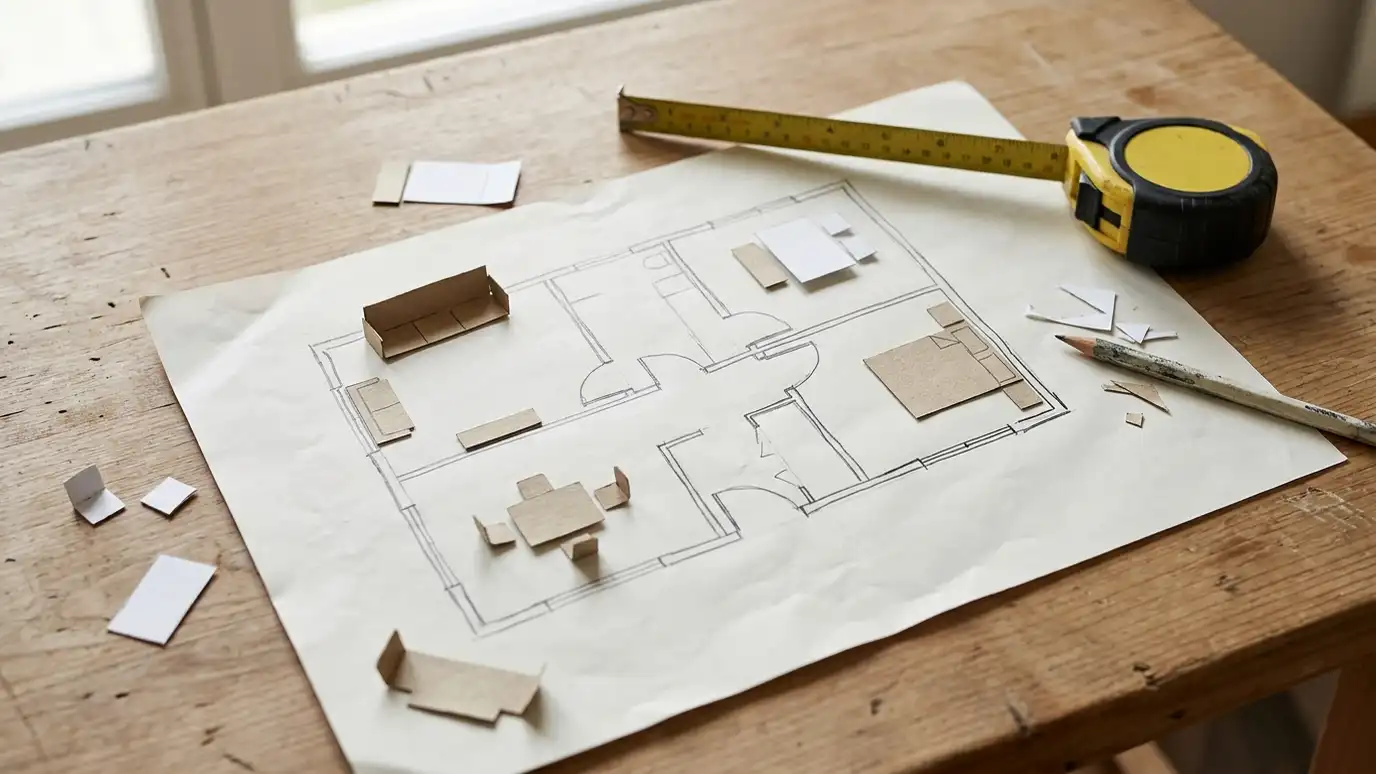
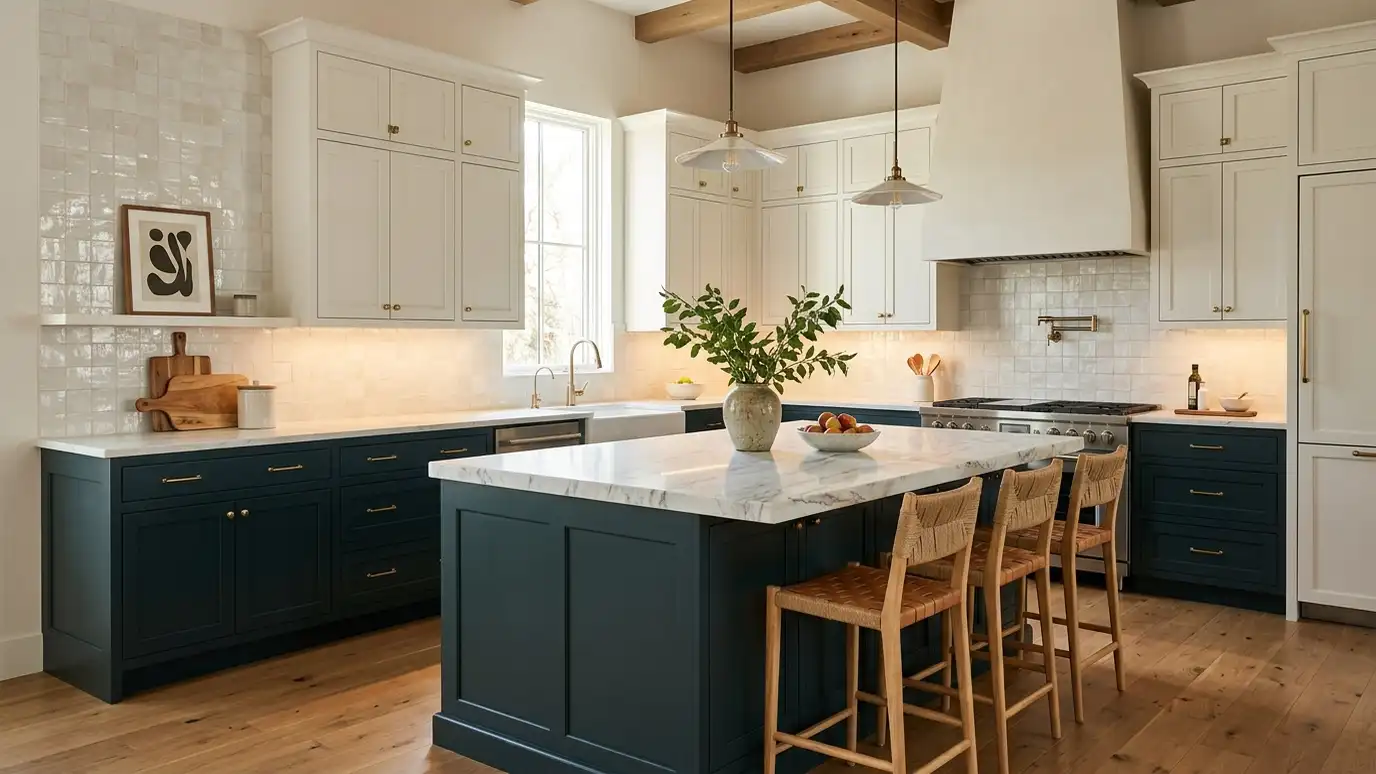
Common layouts include galley, L-shape, U-shape and island kitchens. Each suits different spaces. Keep main work zones for prep, cooking and cleanup close together, with clear walkways.
Leave enough room for doors, drawers and dishwashers to open fully, and for seating at an island to be comfortable.
If walls could move, ask a designer and contractor what is possible before assuming.
Tape the new layout on the floor with painter tape to see how it feels. Walk it as if you were cooking dinner.
Plan storage
Drawers often beat doors for lower cabinets because you can see everything. Add pull-outs for pots, vertical dividers for trays and a pantry for dry goods.
Use corners cleverly with lazy susans or pull-out systems, and plan a spot for trash and recycling near the prep area.
Add display or open shelving only where you are willing to keep things tidy.
Open every drawer and door in a showroom before you decide. Ask to see the interior fittings, not only the finish.
Choose counters and backsplash
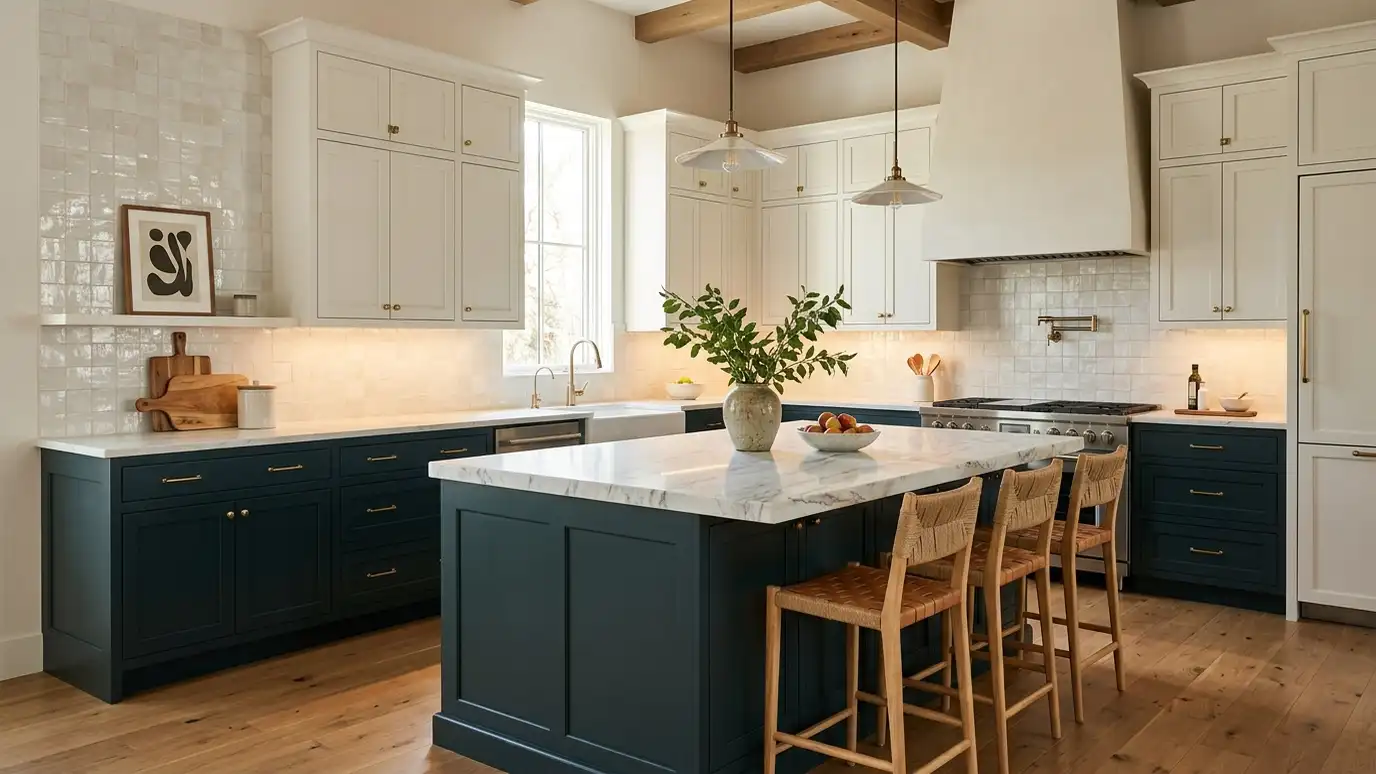
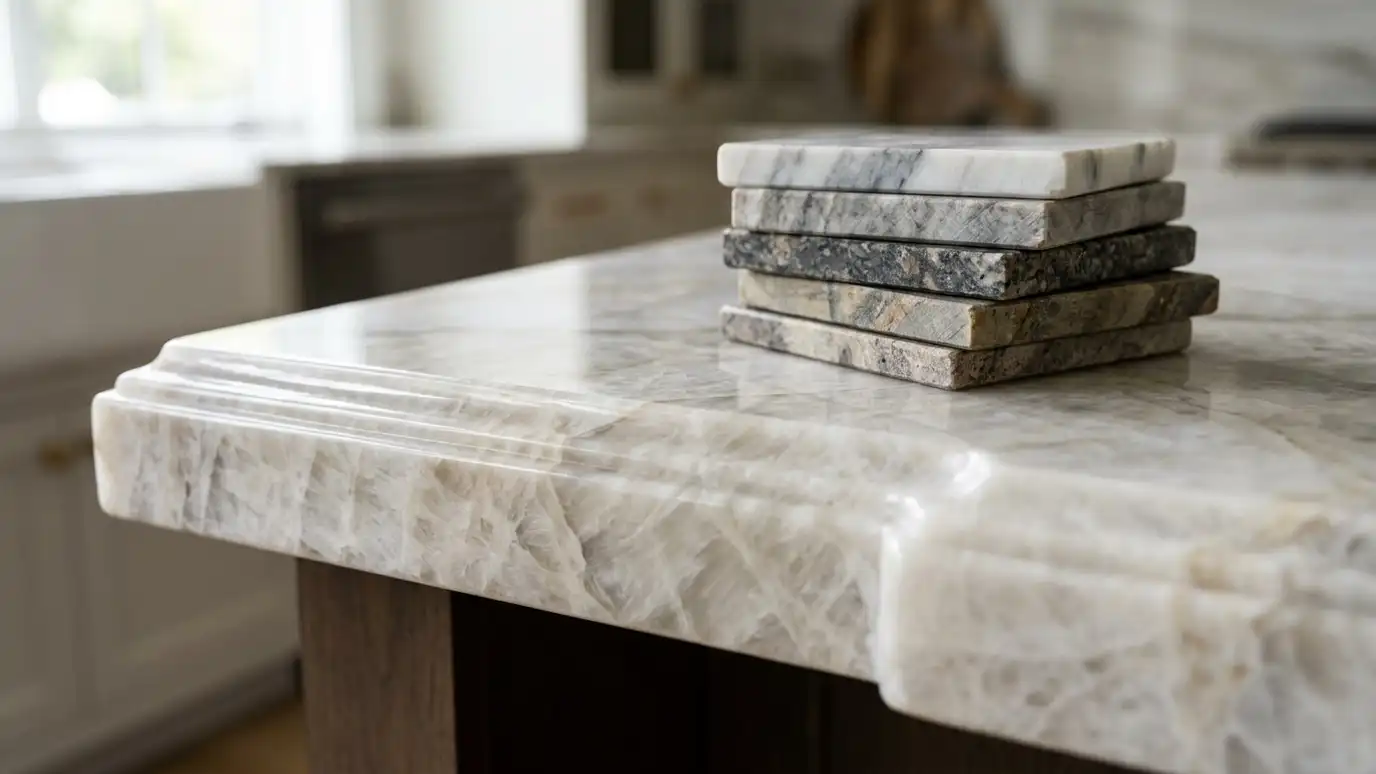
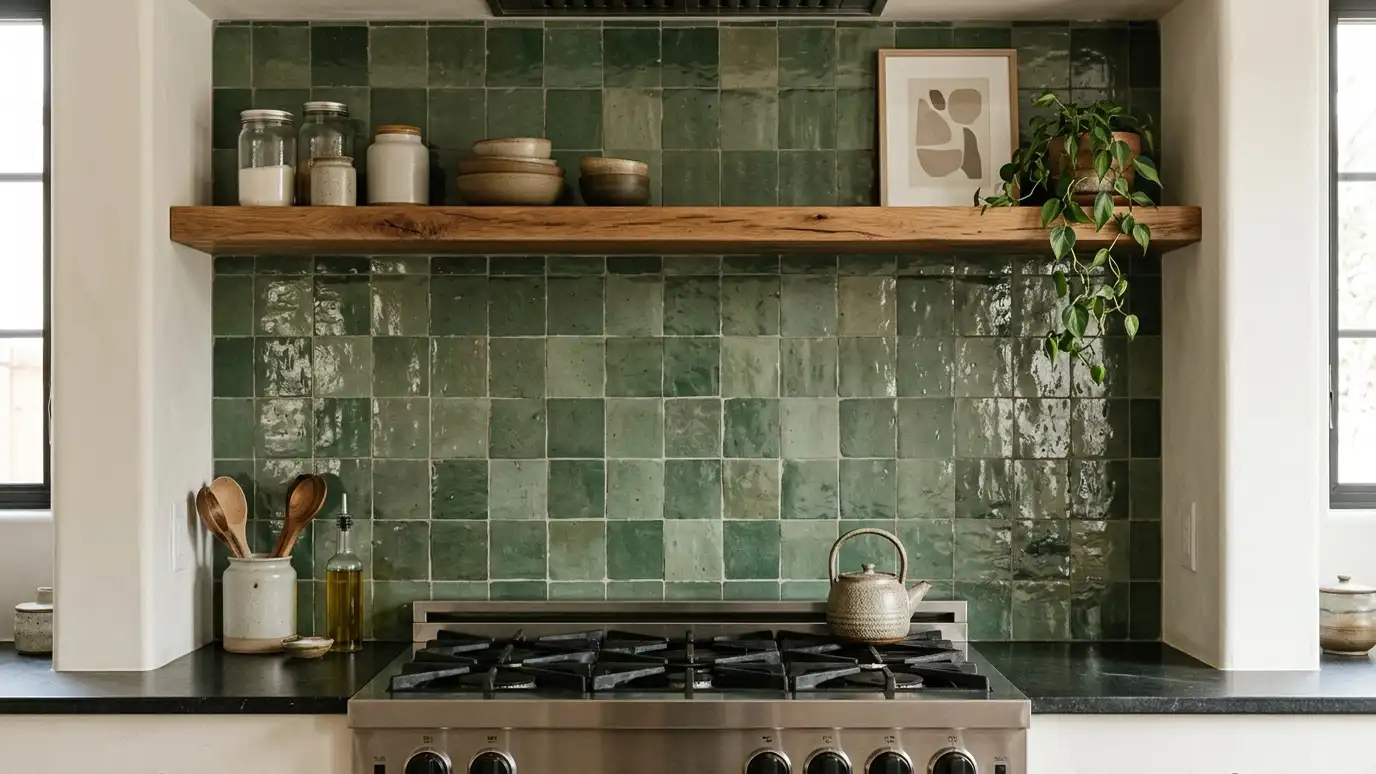
Think about how you use surfaces. Quartz, granite, quartzite, marble and butcher block each have strengths and care needs. Choose a backsplash that is easy to wipe and works with the counter and cabinets.
Look at full slabs and large samples, and consider edges and seams.
Balance busy and quiet surfaces so one element can shine.
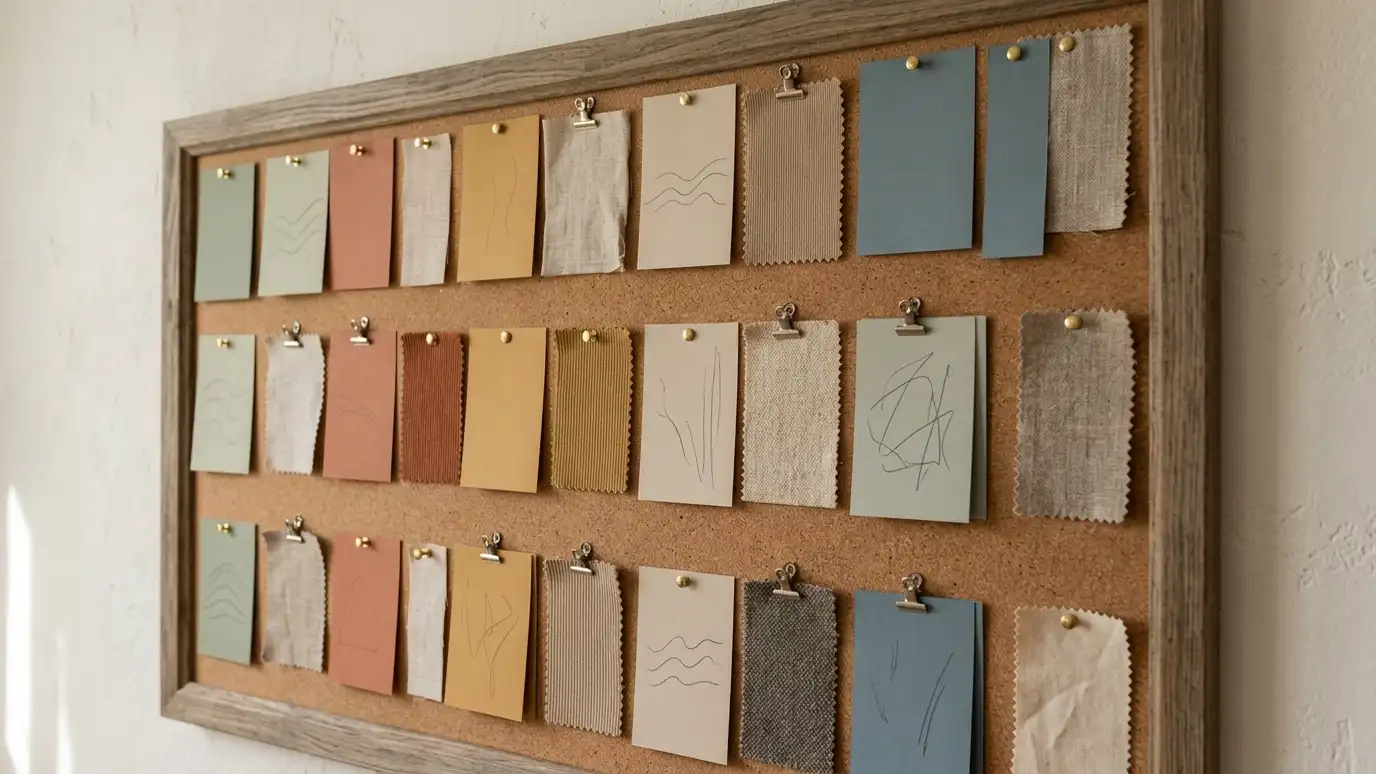
Bring samples of counters and tile home and look at them next to your cabinets in morning and evening light.
Light the room in layers
Combine ceiling lights, under-cabinet task lighting, pendants over islands and a few accent fixtures. Use dimmers so the mood can change.
Choose bulb color carefully, since warm and cool lights affect how food and finishes look.
Plan outlets and switches along with the layout so everything is where you reach for it.
Test lighting by pretending to chop, read a recipe and clean up. Shadows on the work surface are a sign that a light needs to move.
Select durable finishes
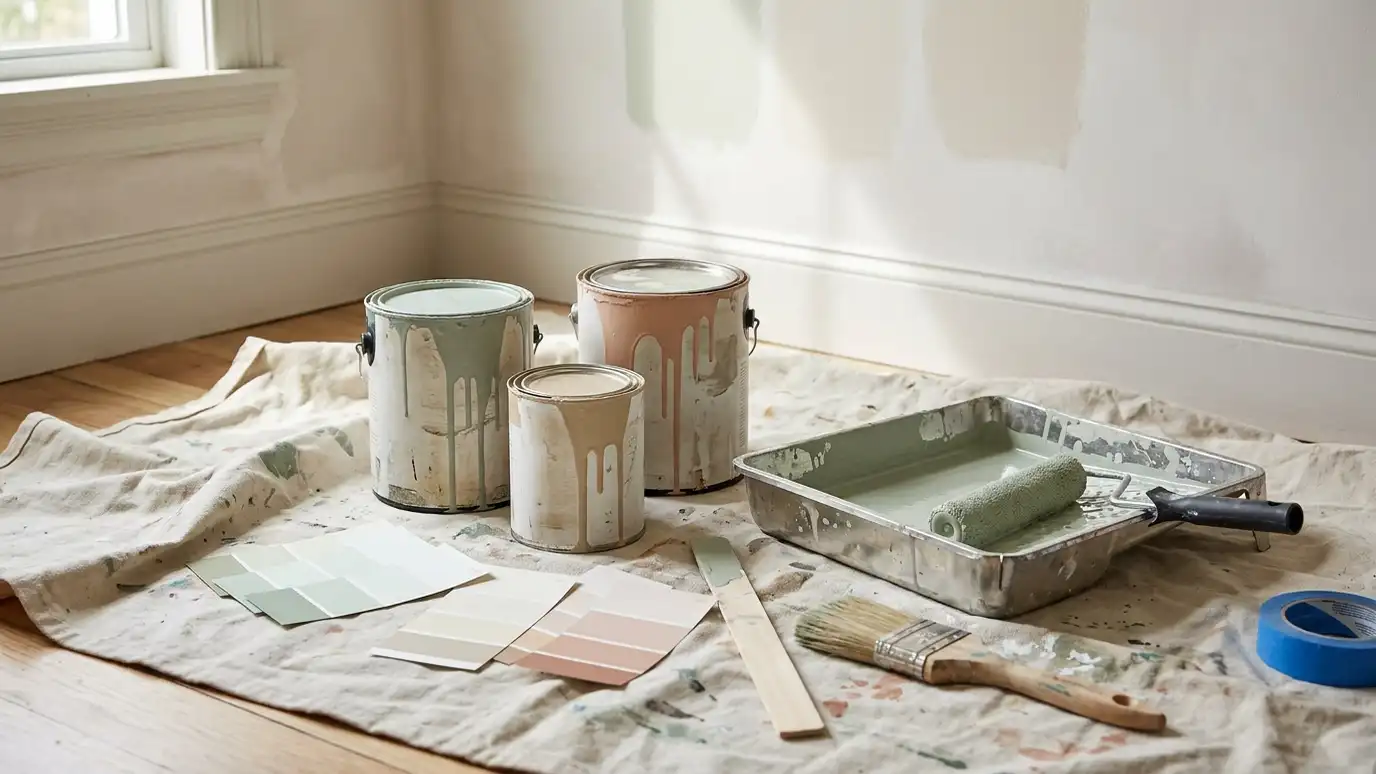
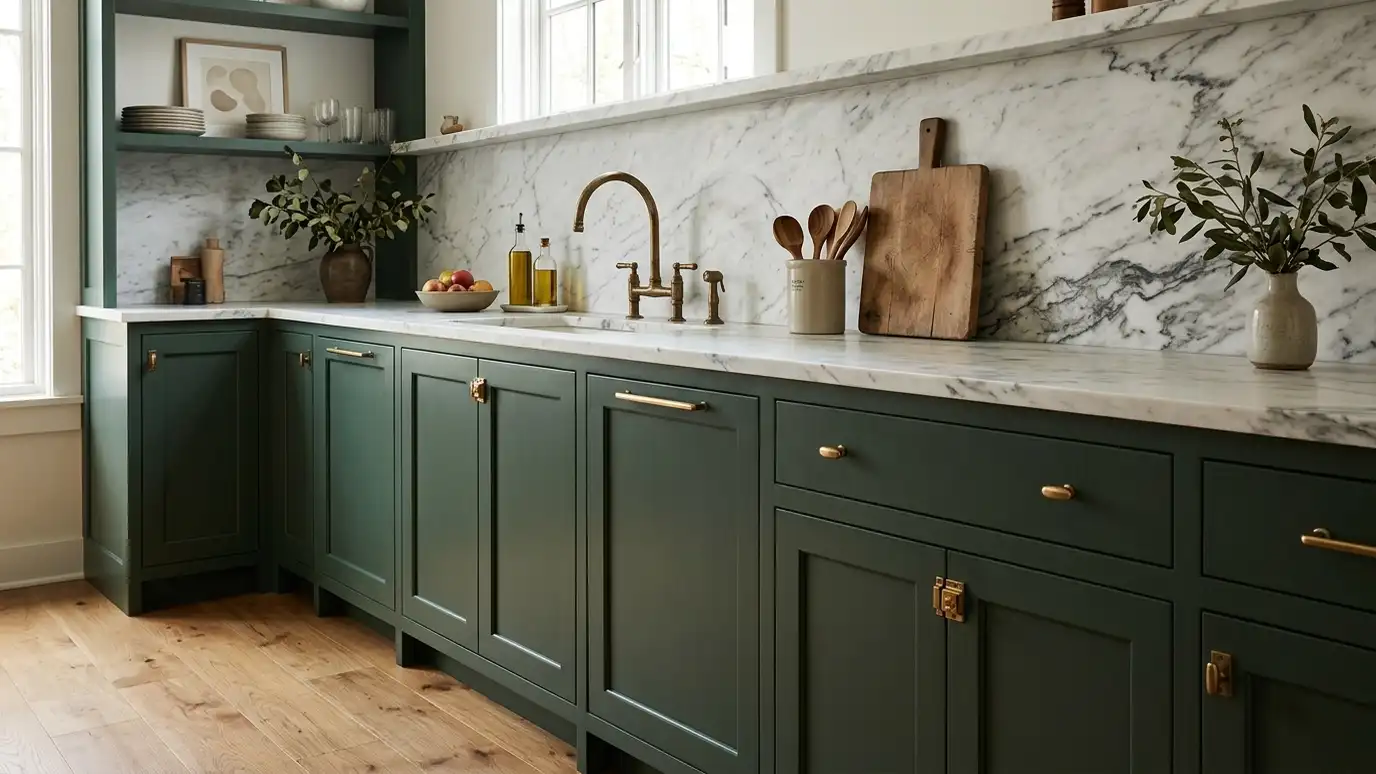
Cabinet doors, hardware, flooring and paint should handle moisture, grease and daily wear. Satin or semi-gloss paint is easier to clean than flat paint in cooking areas.
Choose hardware you enjoy touching, since you will use it hundreds of times a day.
Prepare a finish schedule so everything is ordered and installed correctly.
Choose hardware you can live with. Hold a few pulls in your hand and open a drawer with each.
Plan around how you cook, give every item a home, light the room in layers and choose finishes that wear well.