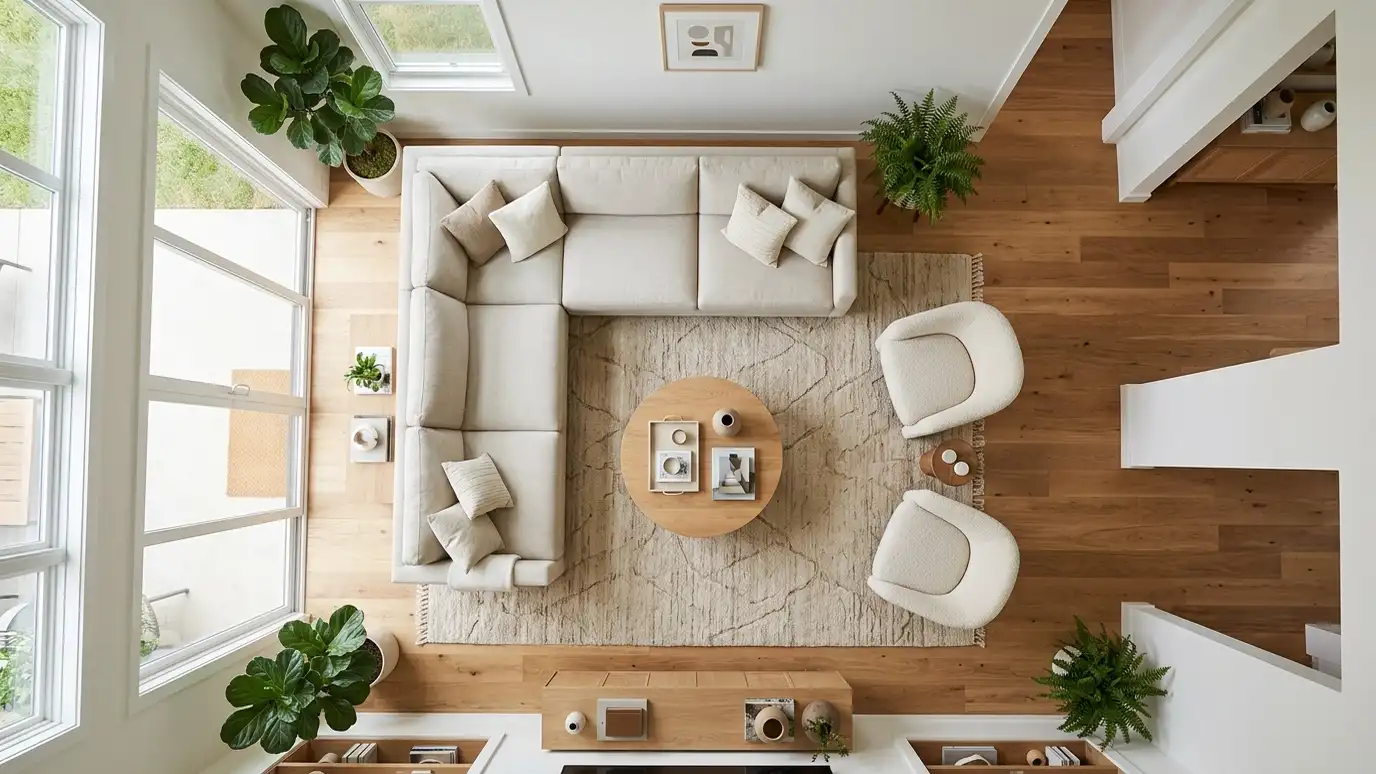
Layouts that make the most of the space you have: furniture, traffic paths and zones tested at scale before anything is bought.
Space planning is the quiet work that makes a room feel easy. It decides where the sofa sits, how people walk through, where doors swing and whether furniture really fits. Good planning can make a small home feel generous and a large room feel cozy. Homeowners in Nashville ask us for space planning before they buy furniture, renovate or move.
We begin with a Free Estimate and measure the rooms, noting windows, doors, outlets and focal points. We draw several layouts at scale, test them with real furniture sizes, check circulation and clearances and discuss the tradeoffs with you. After you choose, we refine the plan and produce drawings you can use for shopping, builders and installers. Good space planning begins with how you live, not with the furniture. We ask where you read, where you work, where the dog sleeps and how many people you host, then test several arrangements at scale. We check that doors can swing, drawers can open, traffic can flow and focal points like windows and fireplaces are respected. We also look at lighting and outlets so the plan works in real life. A little planning at the start saves a great deal of rearranging, returning and frustration later.
We draw to scale and test layouts with real furniture, not guesses.
Doors, paths and clearances are checked so rooms are comfortable to live in.
Awkward corners and dead space are turned into useful areas.
You see more than one idea and choose with confidence.
Drag the handle to compare.

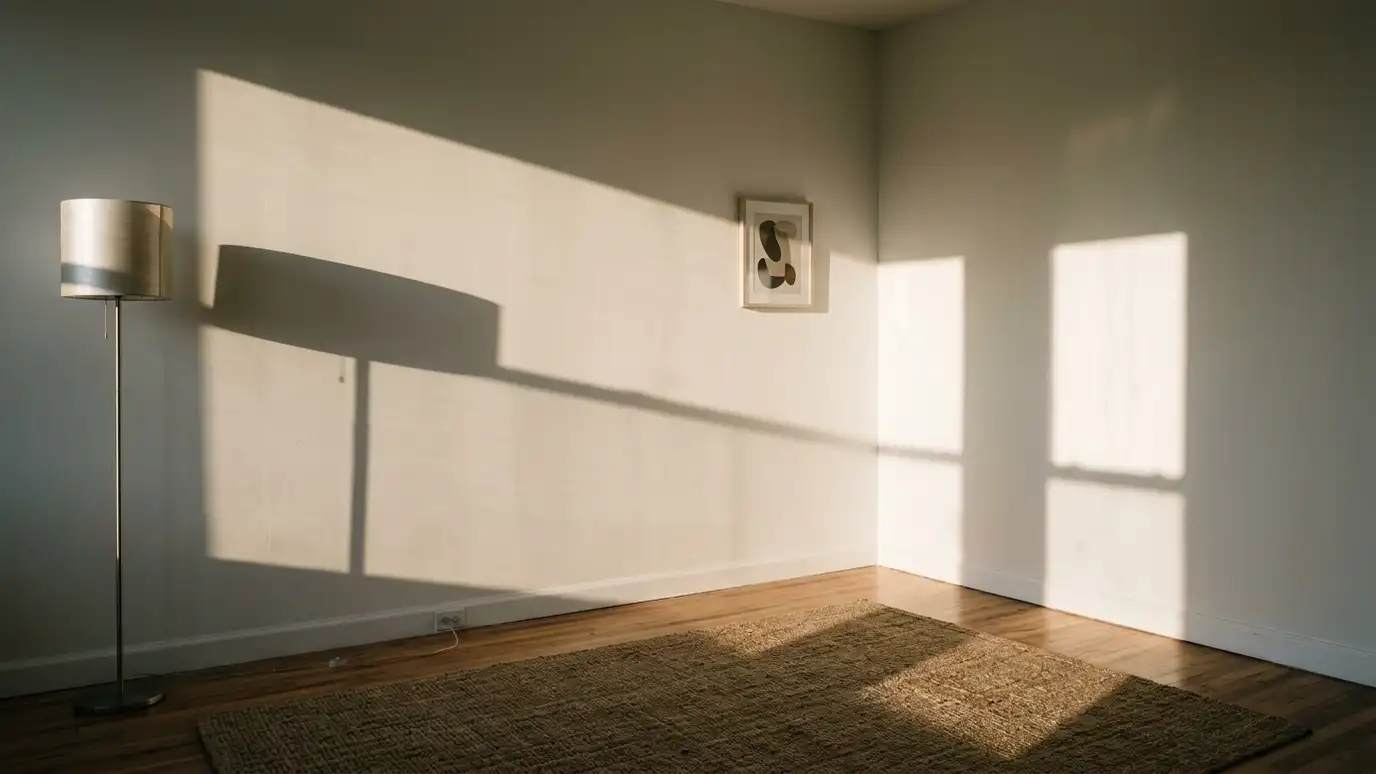
 BeforeAfter
Rooms and needs documented.
Several plans compared.
Real sizes checked.
Paths and doors.
Chosen layout developed.
Ready to use.
Every topic has its own page with what to expect and how we approach it.
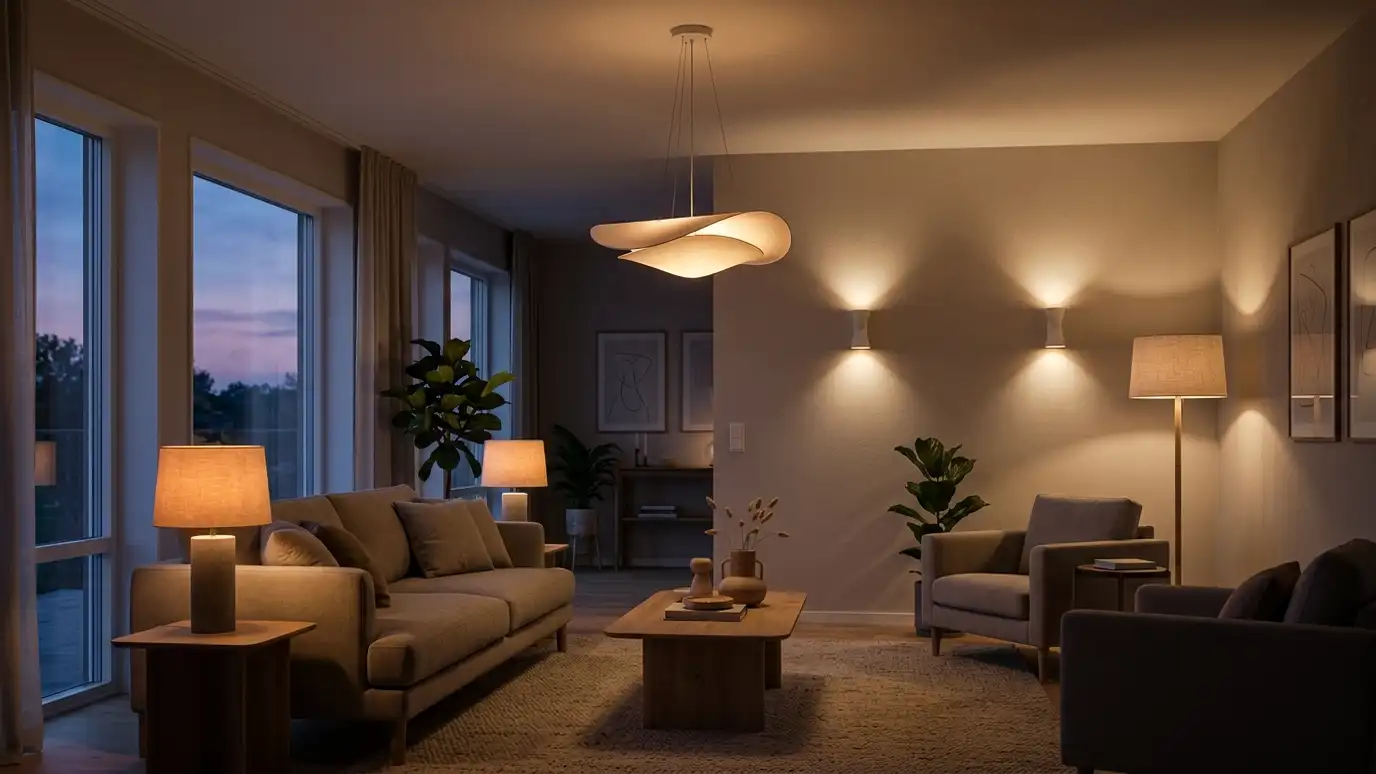 Comparison guideLighting Layers ExplainedHow ambient, task, accent and decorative lighting work together to make rooms comfortable and beautiful.Learn more
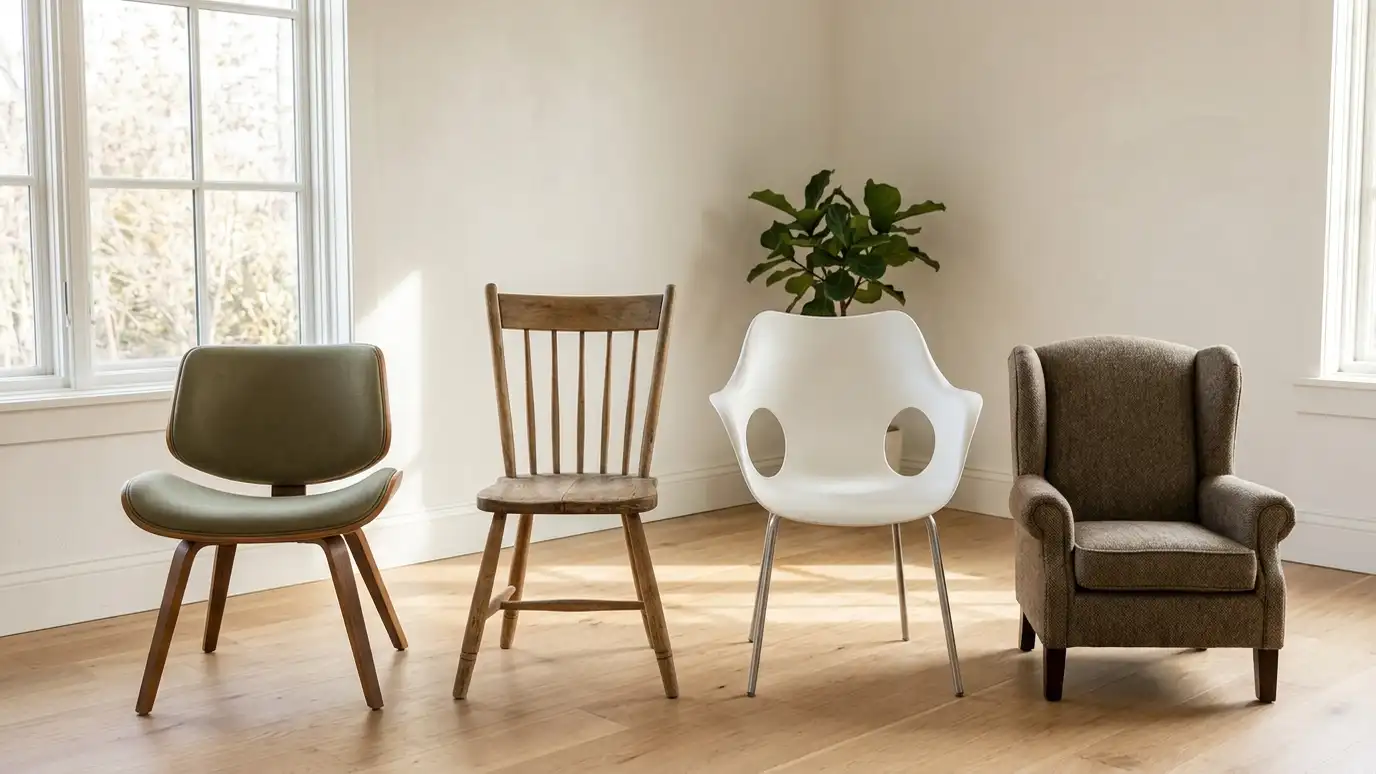 Comparison guideDesign Styles ComparedModern farmhouse, traditional, transitional, mid-century, rustic and eclectic styles compared by look, feel and best use.Learn more
 ResourceSketchUpA 3D modeling program used by designers, architects and builders to draw rooms, furniture and spaces.Learn more
Enter your room size and furniture to see comfortable clearances, rug sizes and whether your pieces fit.
You tell us what you want to change or create, and we set a visit that fits your day.
We look at the rooms, take measurements, talk through how you live and note light, layout and anything you want to keep.
We build concept boards, you choose a direction and we select furniture, finishes and lighting for your approval.
You receive a plain written plan with items, sizes, lead times and the schedule before anything is ordered.
We place orders, track lead times, inspect deliveries and coordinate with your contractor and installers.
We place furniture, hang art and window treatments, style every surface and walk through the finished rooms with you.
Yes. We define zones with furniture, rugs and lighting so open spaces feel organized.
They help, but we can measure and draw the space ourselves.
Yes. That is the best time, and it prevents costly mistakes.
Yes. Small rooms benefit the most from careful planning.
Yes. We plan whole floors so rooms work together.
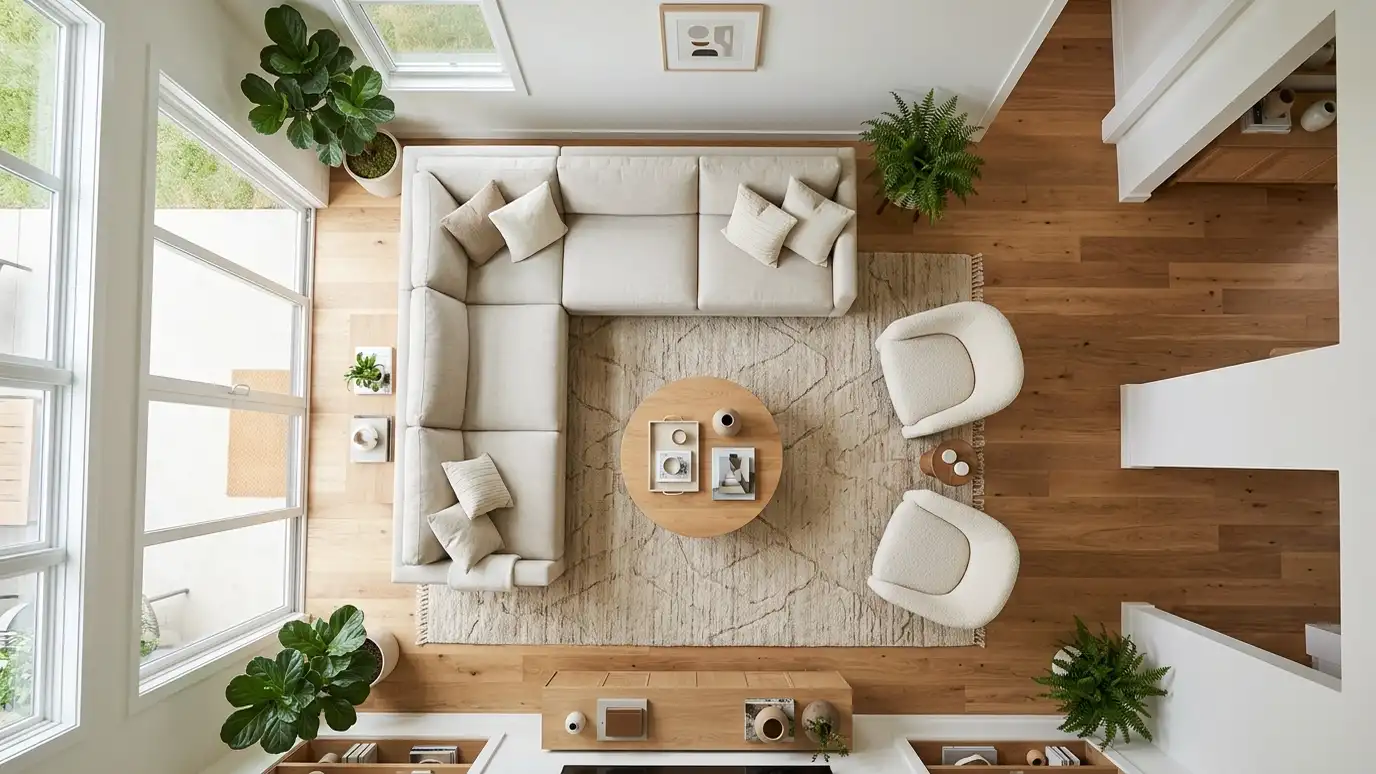 Furniture Layout and Floor PlansScaled floor plans that show exactly where each piece of furniture goes, so every room works before you…Explore
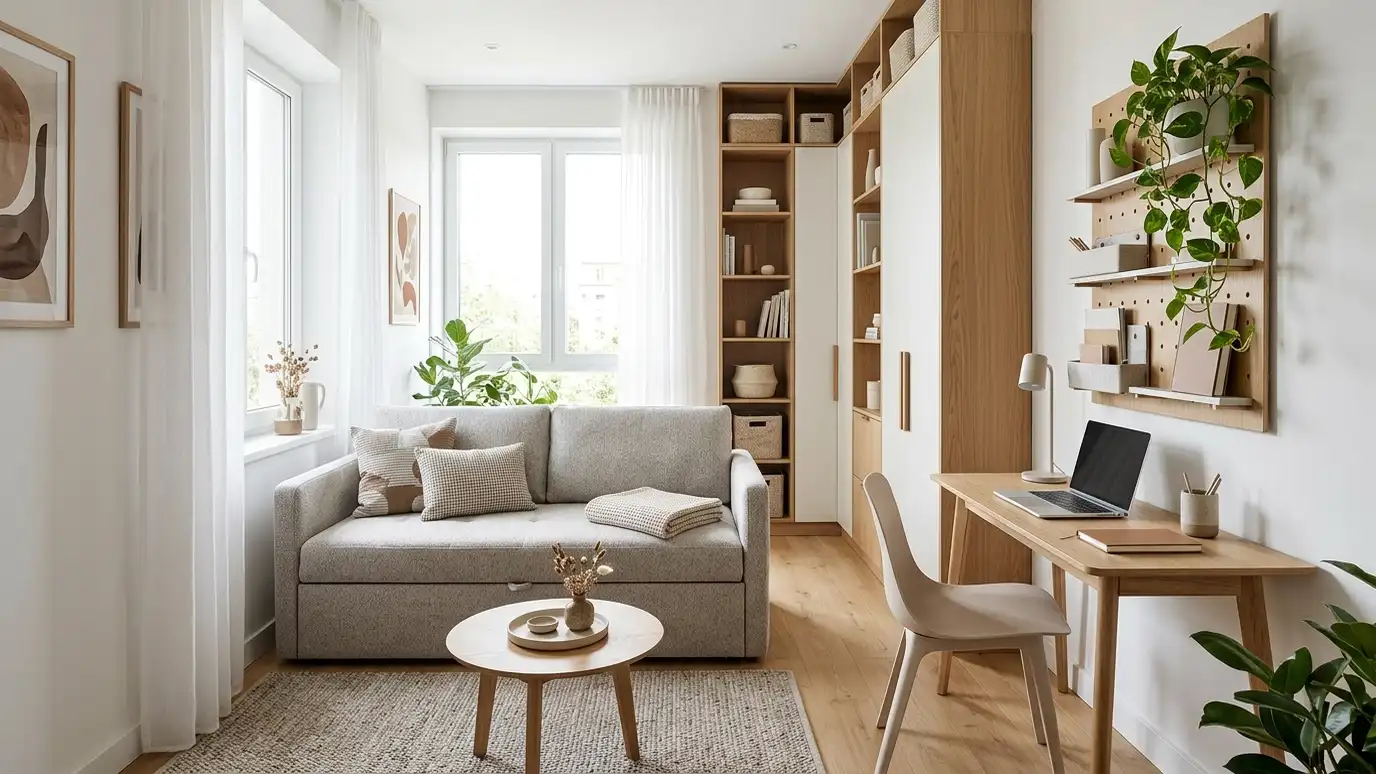 Small Space DesignSmart layouts, multipurpose furniture and storage that make apartments, condos and small rooms feel larger and calmer.Explore
 Open Concept and Wall Removal PlanningDesign planning for opening walls between kitchen, dining and living rooms, with attention to structure, layout and finishes.Explore
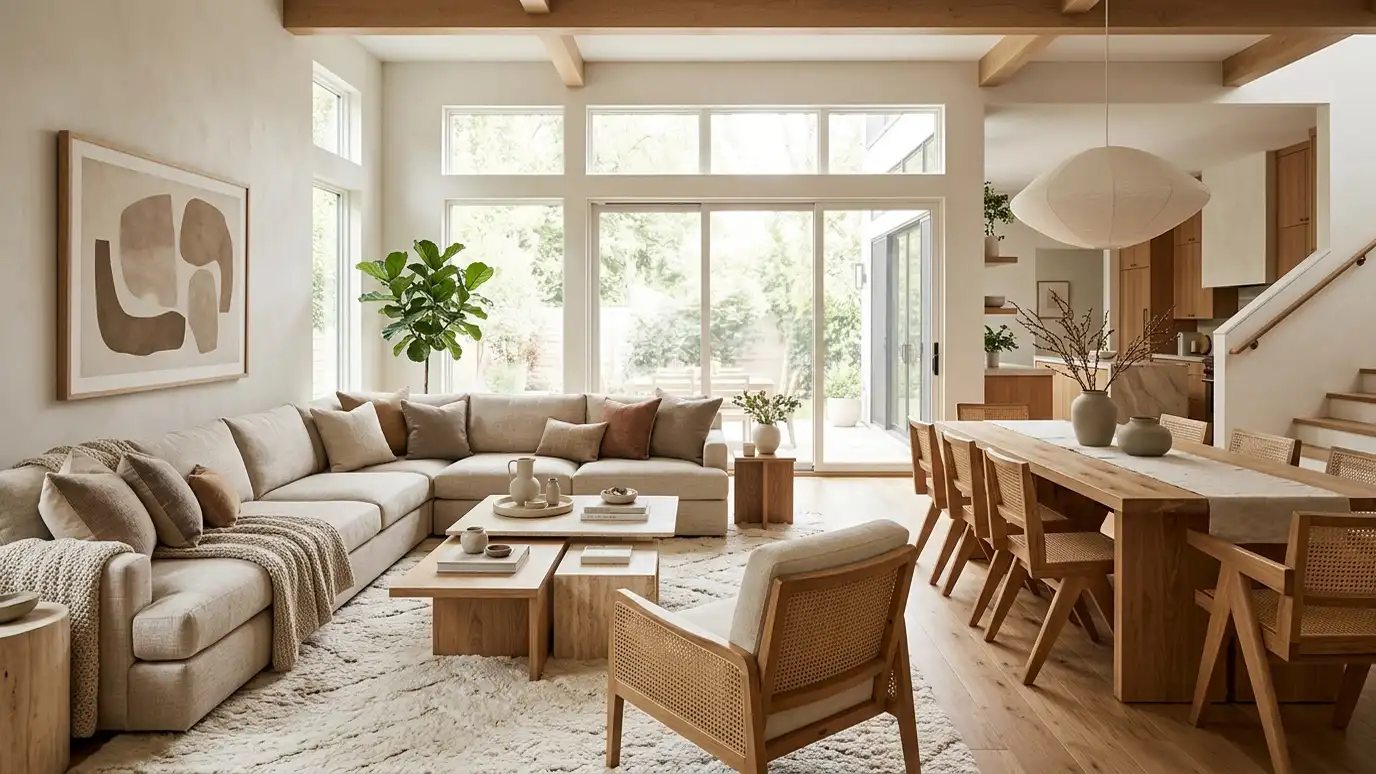 Full Home Interior DesignOne cohesive plan for every room: layouts, colors, materials, lighting and furnishings that flow from space to space.Explore
Tell us about your project and we will call you back to set up a visit.
Or call (615) 357-7797 to talk now.