Salons, barbershops and spas designed for calm, hygiene, efficient service and a distinctive look.
Salons and spas sell comfort and confidence, and the space has to deliver both. Lighting must flatter, stations must be efficient, finishes must stand up to chemicals and water and the mood must feel relaxing. Owners in Nashville ask us for salon and spa interior design that looks beautiful and works for stylists, therapists and clients.
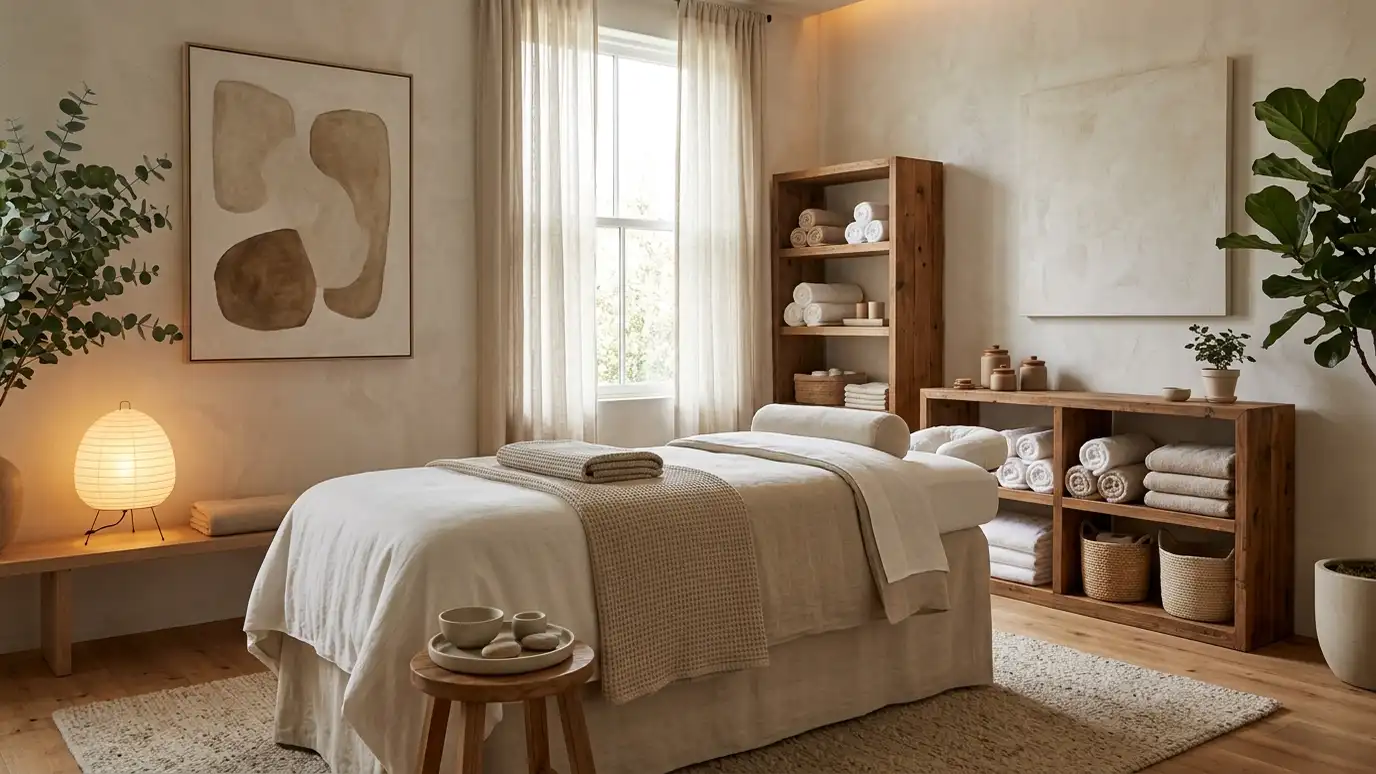
We start with a Free Estimate and a conversation about services, staff and clients. We plan reception, stations, wash areas, treatment rooms and retail displays, choose durable, easy-clean finishes and lighting, and design plumbing and electrical coordination with your contractor. We prepare drawings and an order list and style the space for opening. In a salon or spa, clients are often vulnerable and relaxed at once, so details matter. We plan sound and privacy, soften lighting, choose scents and textures carefully and make sure stations, shampoo areas and treatment beds are comfortable for both client and professional. Floors, chairs and counters must resist chemicals and frequent cleaning. We also design retail displays and waiting areas that feel part of the experience. A well-designed space supports your craft and helps clients return. We also plan storage and workflow behind the scenes, with places for towels, color, tools and products, so staff can work efficiently and the front of house always looks calm and polished.
Lighting is chosen for color accuracy and mood.
Layouts reduce steps and keep service smooth.
Finishes resist water, color and chemicals.
Textures, scent and sound create relaxation.
Drag the handle to compare.
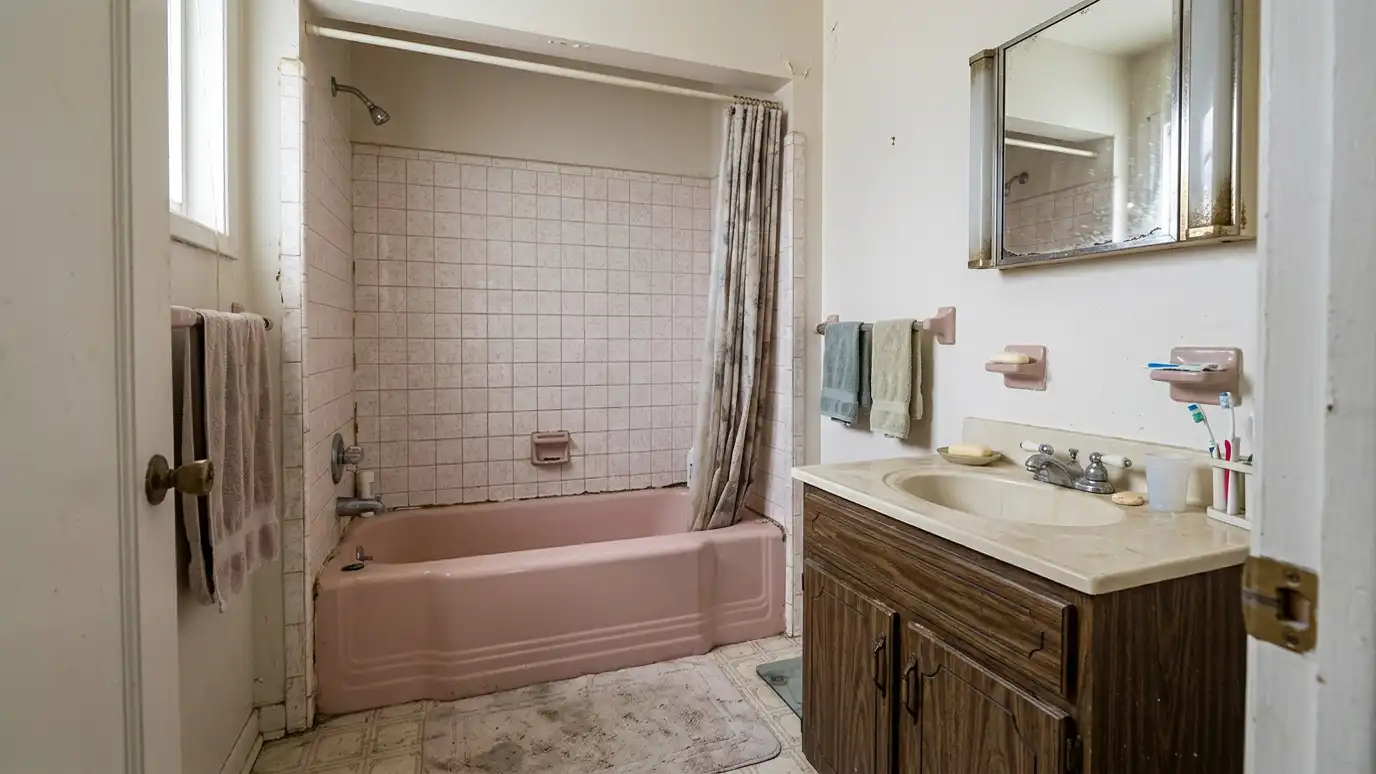 BeforeAfter
How the business runs.
Reception, stations and treatment rooms.
Durable and clean.
Flattering and functional.
Plumbing and power.
Retail and decor.
Every topic has its own page with what to expect and how we approach it.
 ResourceEnscapeA real-time rendering tool that turns design models into realistic images and walkthroughs.Learn more
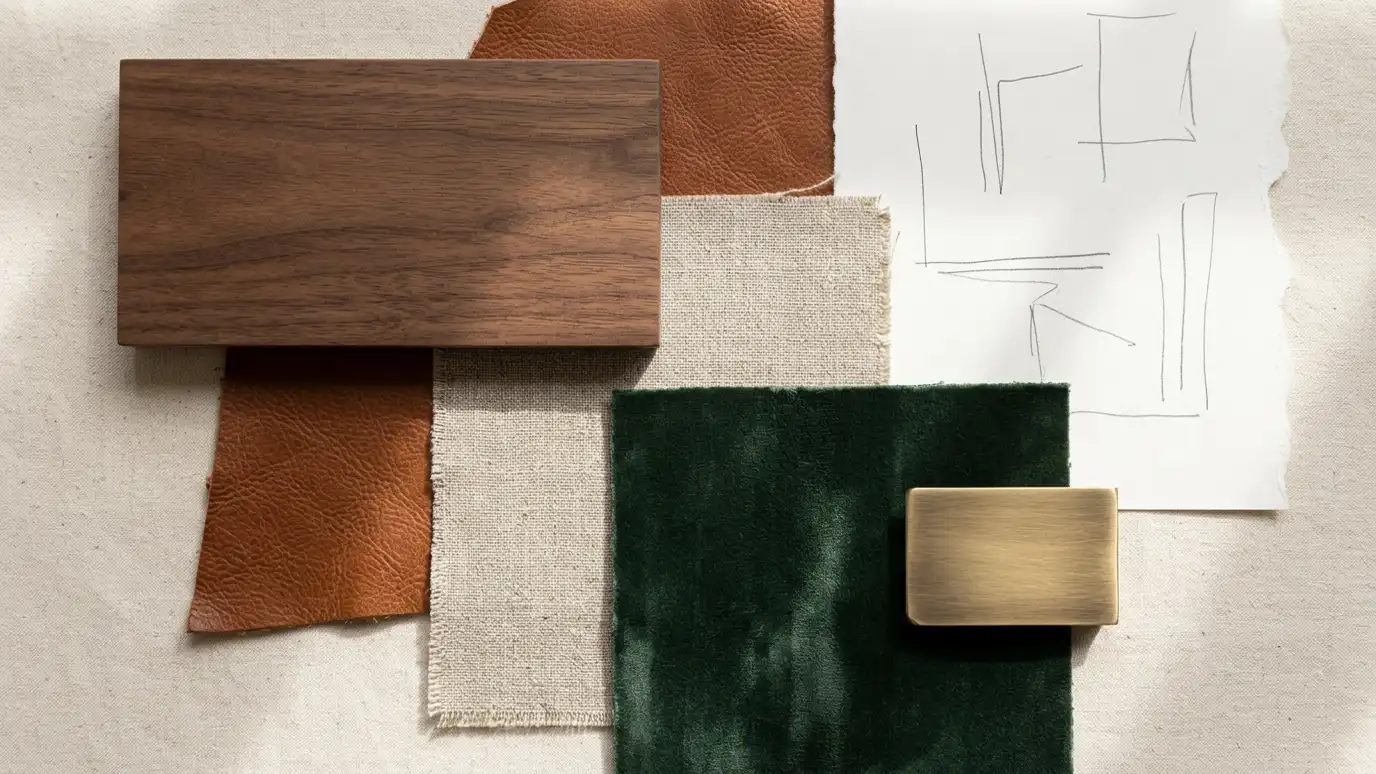 Comparison guideFurniture Materials ComparedLeather, linen, velvet, performance fabrics, solid wood and veneer compared for comfort, durability and care.Learn more
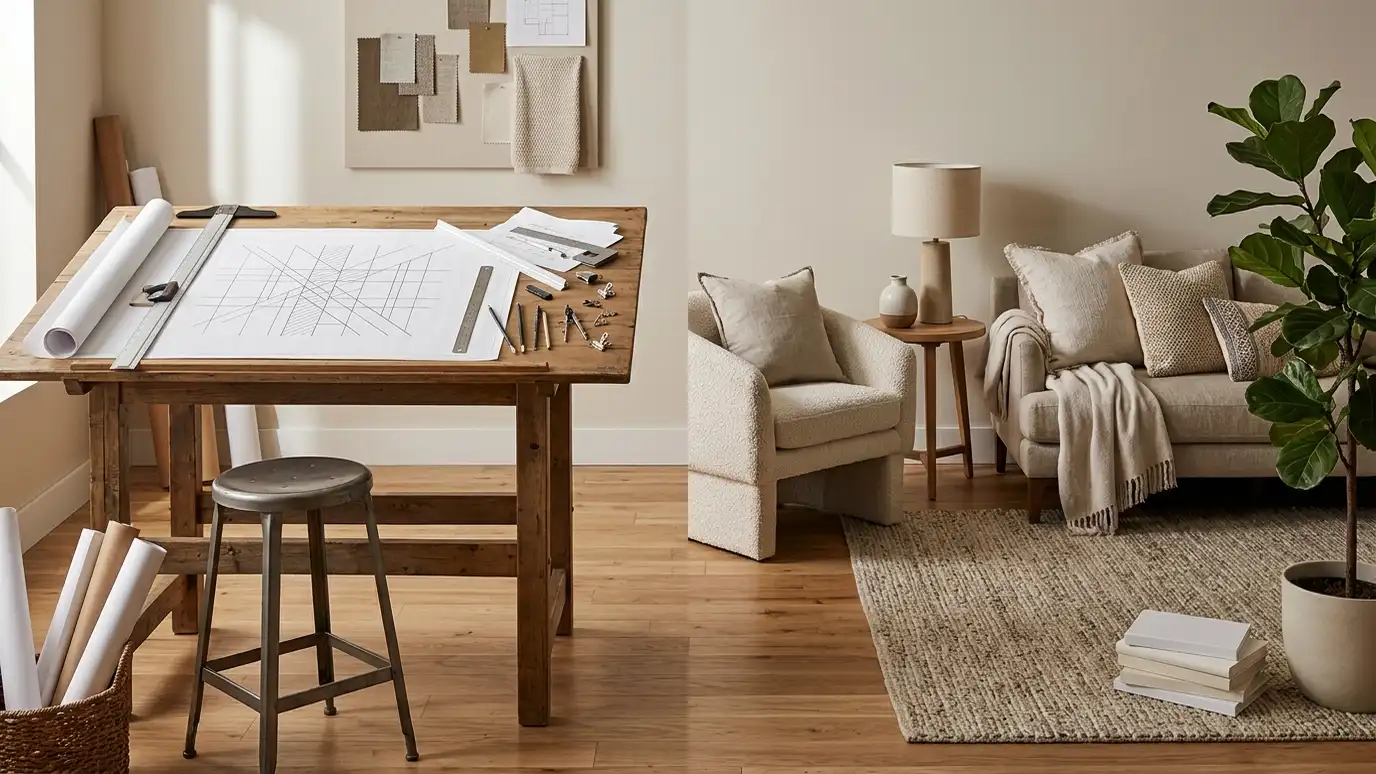 Comparison guideInterior Designer vs DecoratorWhat interior designers and decorators each do, how their services differ and how to choose the right help…Learn more
Pick a room or service, set the size and add extras to see a ballpark planning range for design and furnishing. Placeholder values only.
You tell us what you want to change or create, and we set a visit that fits your day.
We look at the rooms, take measurements, talk through how you live and note light, layout and anything you want to keep.
We build concept boards, you choose a direction and we select furniture, finishes and lighting for your approval.
You receive a plain written plan with items, sizes, lead times and the schedule before anything is ordered.
We place orders, track lead times, inspect deliveries and coordinate with your contractor and installers.
We place furniture, hang art and window treatments, style every surface and walk through the finished rooms with you.
Yes. We plan stations, waiting areas and a strong identity.
Yes. We plan comfort, privacy and storage.
Yes. We coordinate locations with your contractor.
Yes. We plan shelves and displays that sell.
Yes. Suites are a good fit for smart design.
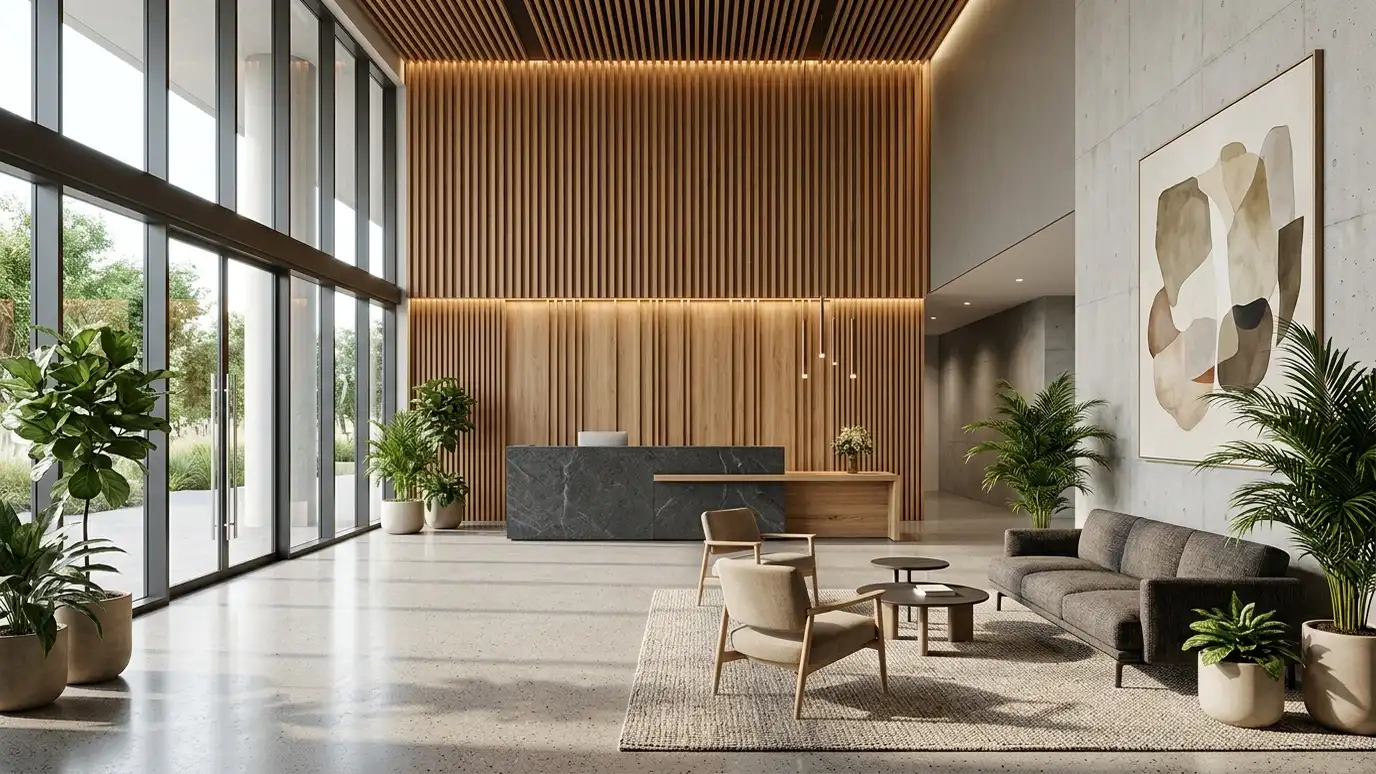 Commercial Interior DesignInteriors for businesses planned around brand, customers, staff and code: layouts, finishes, lighting and furniture that work hard.Explore
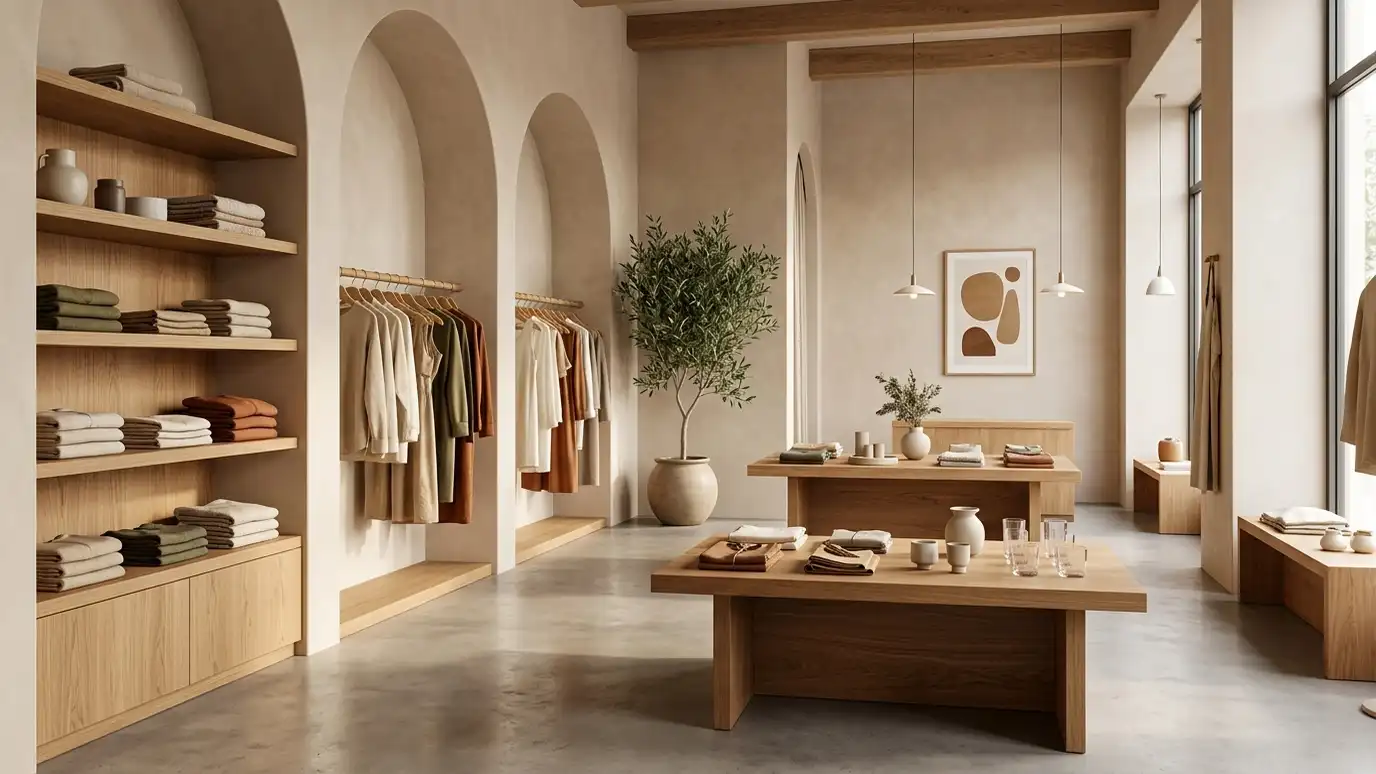 Retail and Showroom Interior DesignShops and showrooms designed to draw people in, guide them through and make products shine.Explore
 Lighting DesignLayered lighting plans that make rooms warm, functional and beautiful, with fixtures, bulbs, dimmers and placement chosen together.Explore
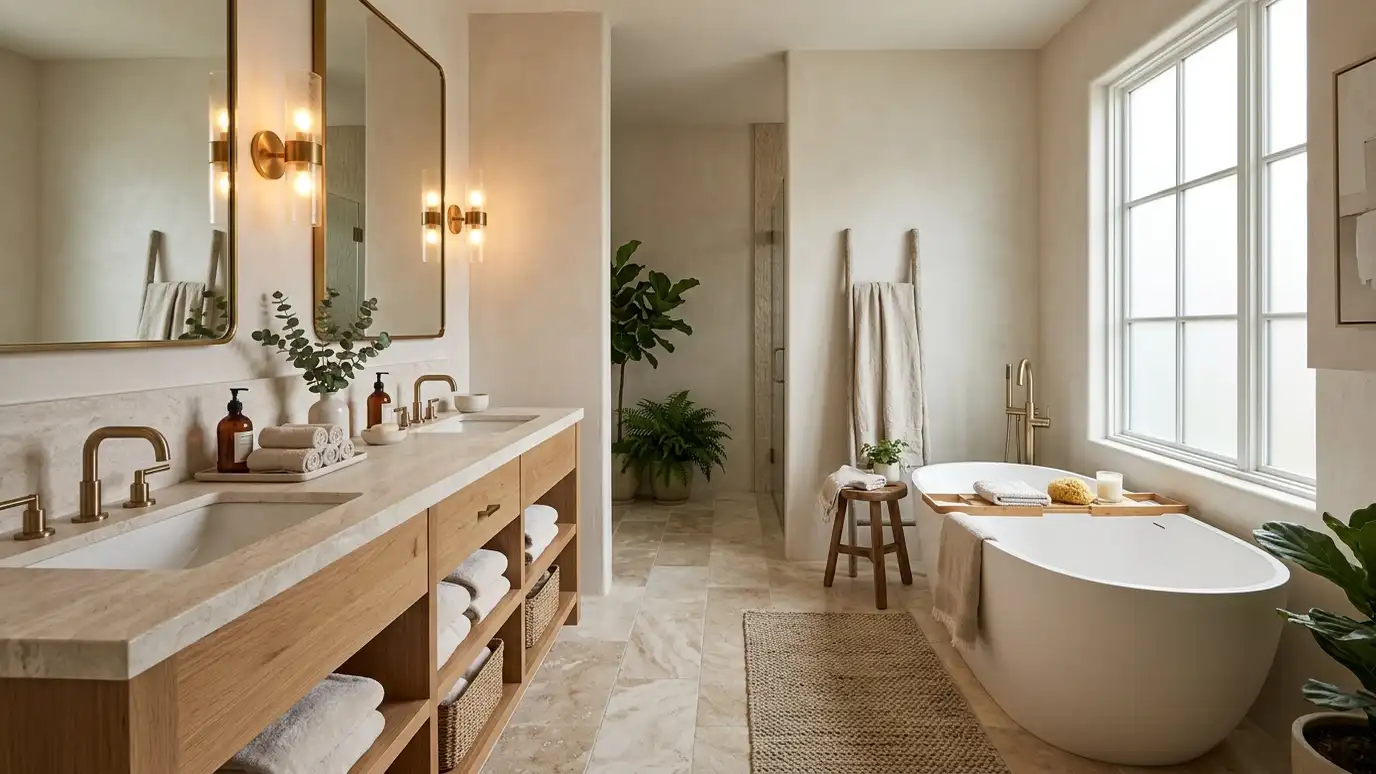 Bathroom DesignBathrooms planned for comfort and easy cleaning, with tile, vanities, fixtures, mirrors and lighting that feel like a…Explore
Tell us about your project and we will call you back to set up a visit.
Or call (615) 357-7797 to talk now.