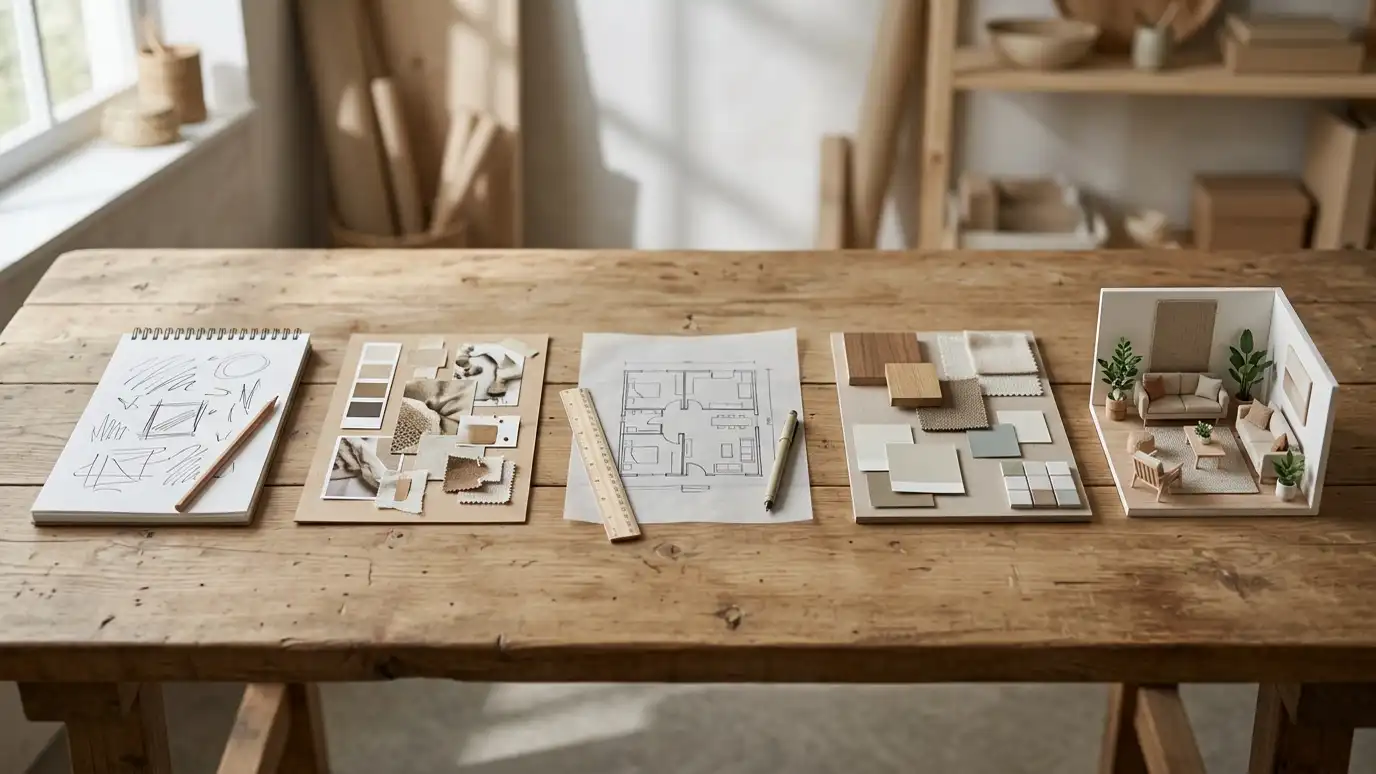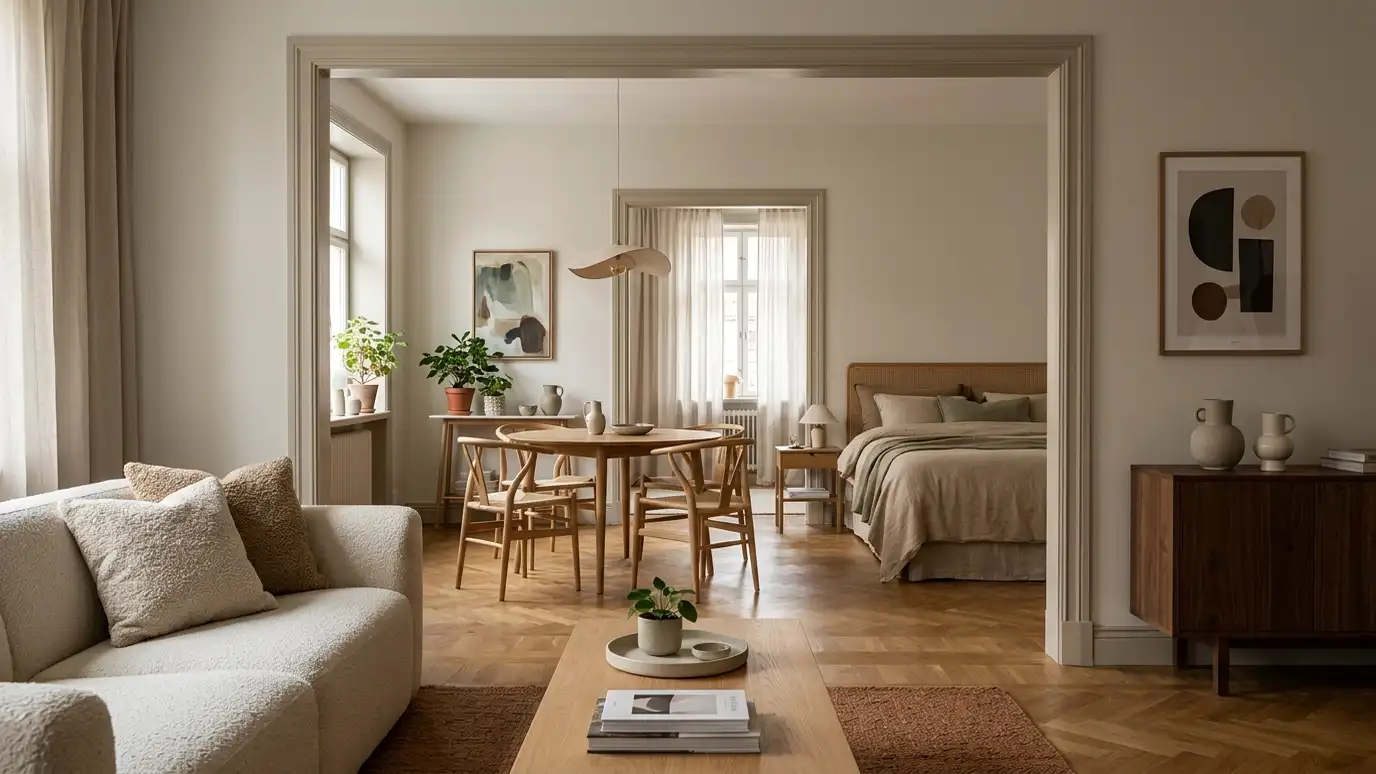
A whole-home plan carried out one room at a time, so your budget and your life set the pace.
You do not have to finish the whole house at once. Room-by-room design starts with a master plan, then completes one room at a time as time and budget allow. Each room feels finished, and all of them work together. Homeowners in Nashville choose phased design when they want steady progress without a huge up-front commitment.
We begin with a Free Estimate and a walk through the home. We create a master palette and a phasing plan that ranks rooms by priority. We design and furnish each room in turn, using the master plan so colors, materials and style stay consistent, and we adjust the sequence as your needs change. Phasing is a design skill. We decide which room to do first based on how it affects daily life, how much it will cost and how it connects to other spaces. We often begin with the living room or primary bedroom, then move to the rooms that guests see, then to secondary spaces. We keep a master palette and a shopping calendar so pieces bought early continue to work as the plan grows. Each finished room becomes a reference for the next. We also keep a simple tracker that shows which rooms are complete, which are scheduled and what is on order, so you always know where the plan stands and what comes next.
Every room fits the whole house from the start.
Rooms are finished one at a time.
Spending is spread across months or years.
Priorities can shift as life changes.
Drag the handle to compare.

 BeforeAfter
All rooms reviewed.
One look for the house.
Rooms ranked by priority.
One room at a time.
Per phase.
Adjusted as needed.
Every topic has its own page with what to expect and how we approach it.
 ResourceIIDAAn international association for interior design professionals that publishes articles, hosts events and supports design education.Learn more ResourceInterior Design SocietyAn association for residential interior designers that offers membership, education and community for the business of home design.Learn more ResourceCIDQA council that administers the NCIDQ Examination, an assessment of core knowledge for interior designers.Learn more
Enter your room size and furniture to see comfortable clearances, rug sizes and whether your pieces fit.
You tell us what you want to change or create, and we set a visit that fits your day.
We look at the rooms, take measurements, talk through how you live and note light, layout and anything you want to keep.
We build concept boards, you choose a direction and we select furniture, finishes and lighting for your approval.
You receive a plain written plan with items, sizes, lead times and the schedule before anything is ordered.
We place orders, track lead times, inspect deliveries and coordinate with your contractor and installers.
We place furniture, hang art and window treatments, style every surface and walk through the finished rooms with you.
From a few months to a few years, depending on your pace.
Yes. The plan is flexible.
Yes. The master plan keeps them consistent.
Yes. New rooms slot into the plan.
Fees are arranged by phase in your written scope.
 Budget Planning and Design PhasingA realistic plan for what to do first, what to save for later and how to spread costs…Explore
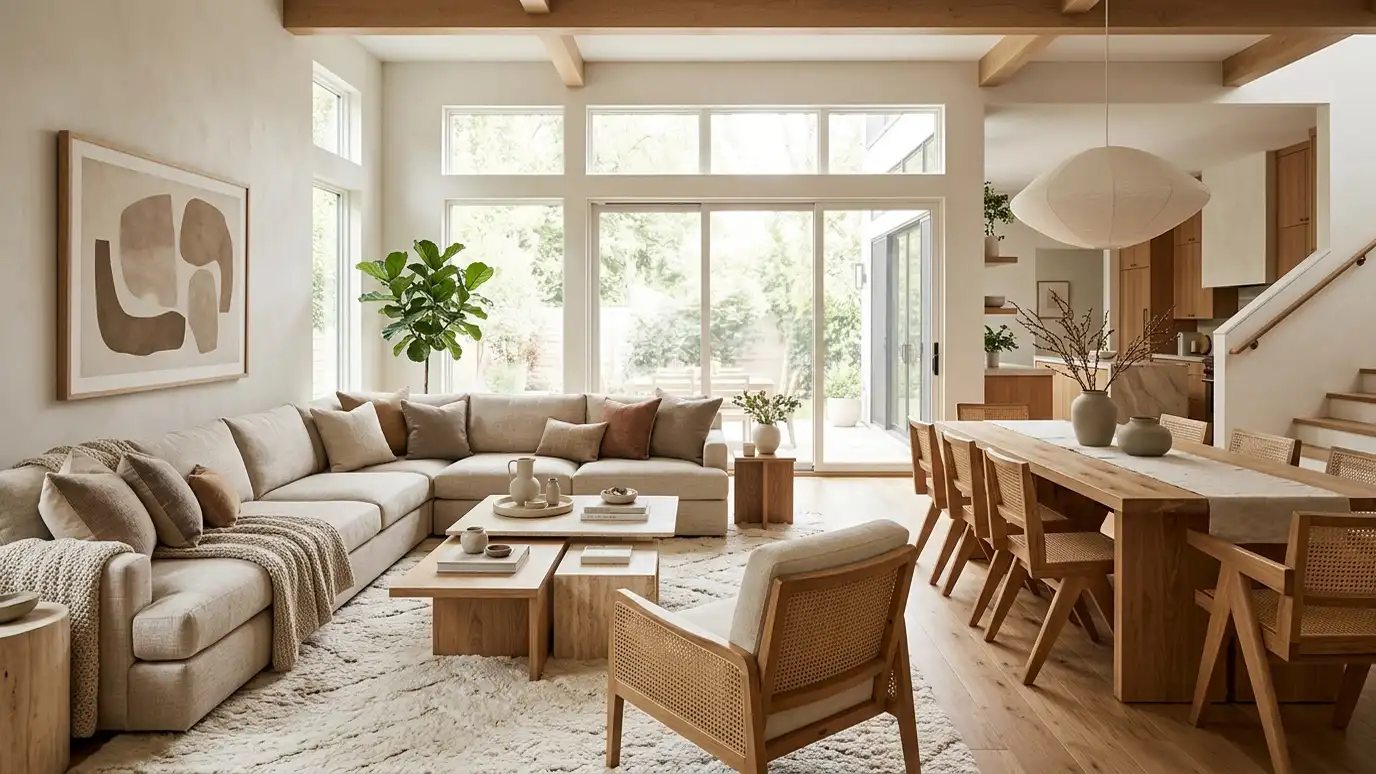 Full Home Interior DesignOne cohesive plan for every room: layouts, colors, materials, lighting and furnishings that flow from space to space.Explore
 Design Retainer and Ongoing SupportA standing relationship with a designer for ongoing projects, refreshes and questions throughout the year.Explore
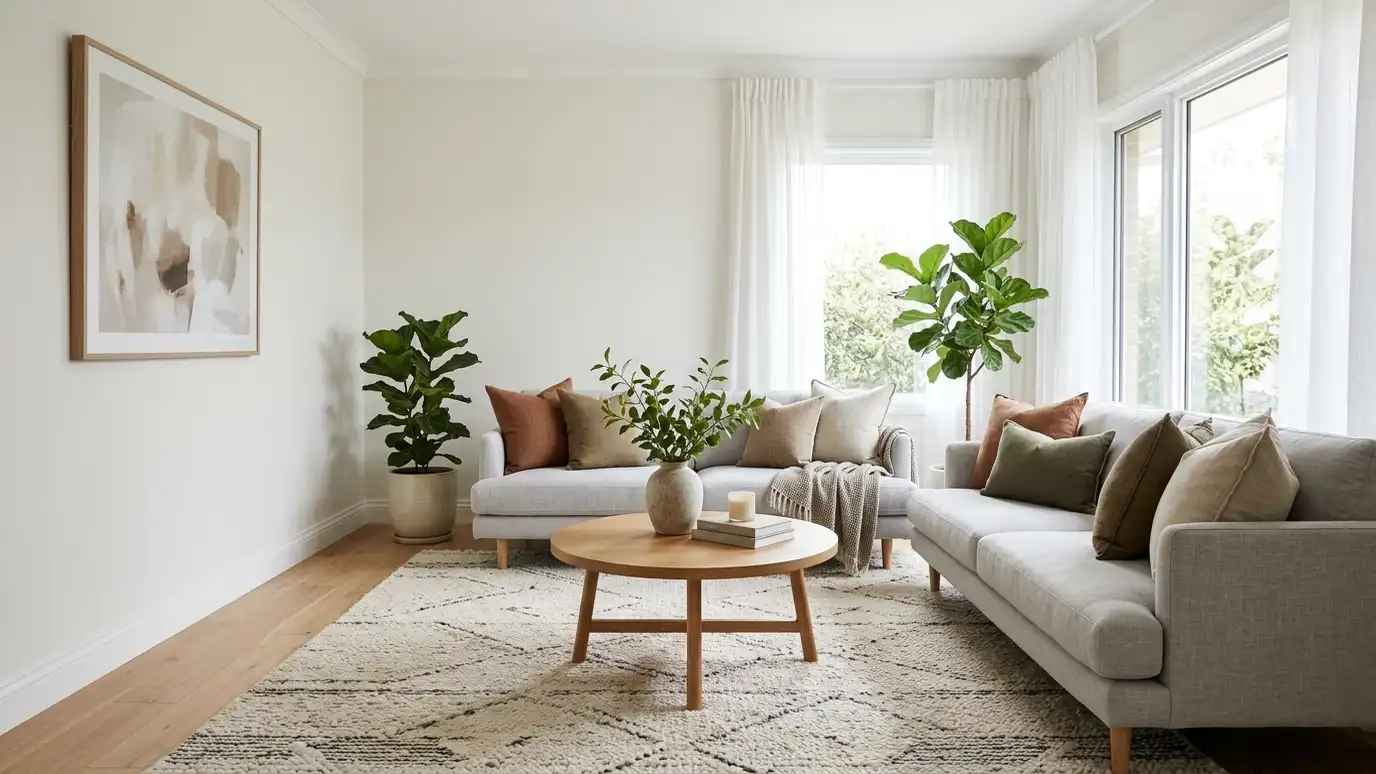 Room Refresh and MakeoverA fresh look for a tired room using paint, lighting, textiles, rearranged furniture and a few smart new…Explore
Tell us about your project and we will call you back to set up a visit.
Or call (615) 357-7797 to talk now.