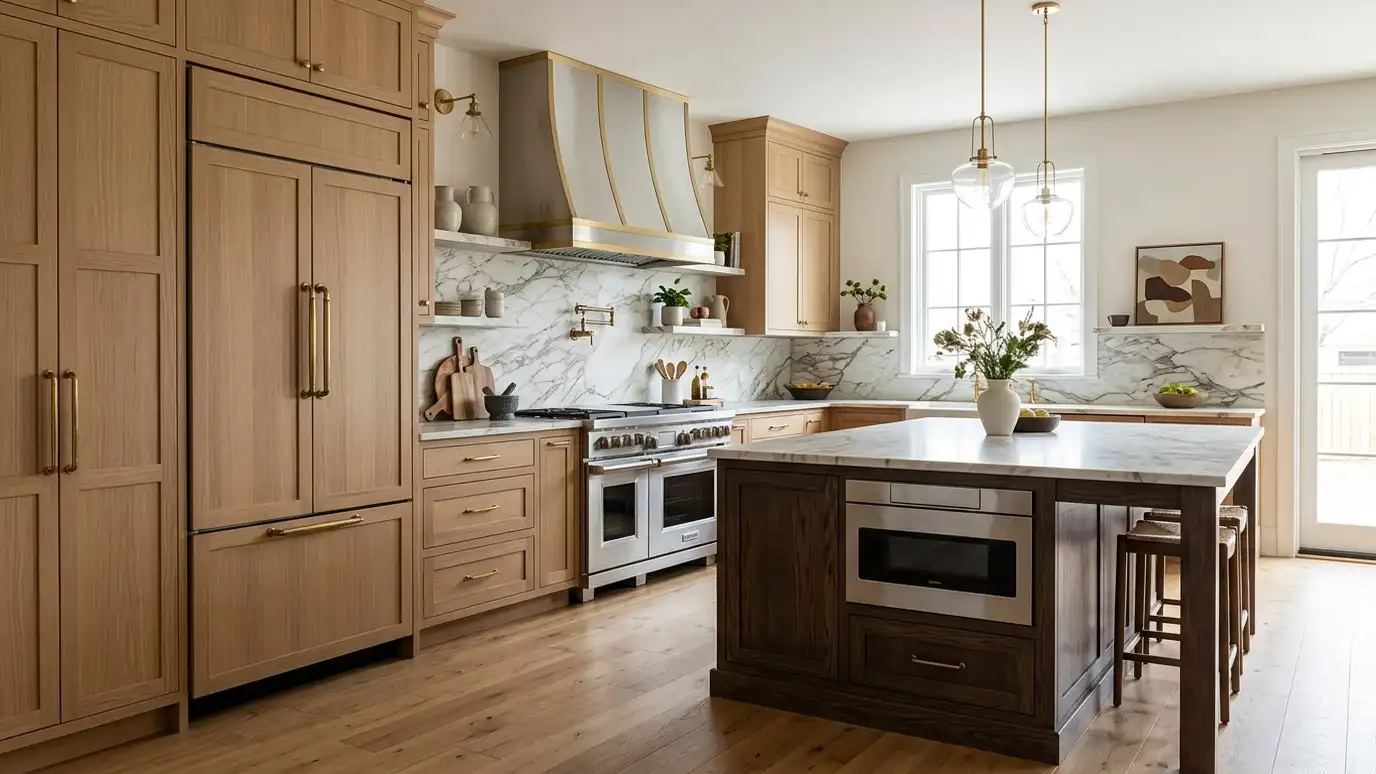
Kitchen and laundry appliances chosen and planned for size, performance, style and how you cook.
Appliances are expensive, and they have to fit the cabinets, the power and the way you live. Size, fuel type, ventilation, panels and delivery clearances all affect the decision. Homeowners in Nashville ask us for appliance selection and planning so the refrigerator fits, the range suits the cook and the hood actually clears the air.
We start with a Free Estimate and talk about how you cook and entertain. We shortlist appliances for performance, style and budget, check dimensions, clearances, ventilation and utility needs and plan panels and trim. We prepare an appliance schedule with specifications that cabinet makers, electricians and plumbers can use, and track delivery. Appliances should fit the cook as well as the kitchen. We discuss how often you bake, how many people you feed and whether you want a professional-style range, a cooktop with wall ovens or an induction surface. We plan refrigerator swing, dishwasher clearance, microwave placement and hood height so everything works together. Electrical, gas, venting and water needs are coordinated with your contractor. A clear specification sheet prevents mismatches, and delivery tracking keeps the project on schedule. We also read the manufacturer service documents with you, so you understand what support exists and what care each appliance needs.
Burners, ovens and refrigeration are chosen for your habits.
Dimensions and clearances are checked before cabinets are built.
Hoods and ducting are chosen to match the range.
Orders and arrivals are coordinated with your contractor.
Drag the handle to compare.
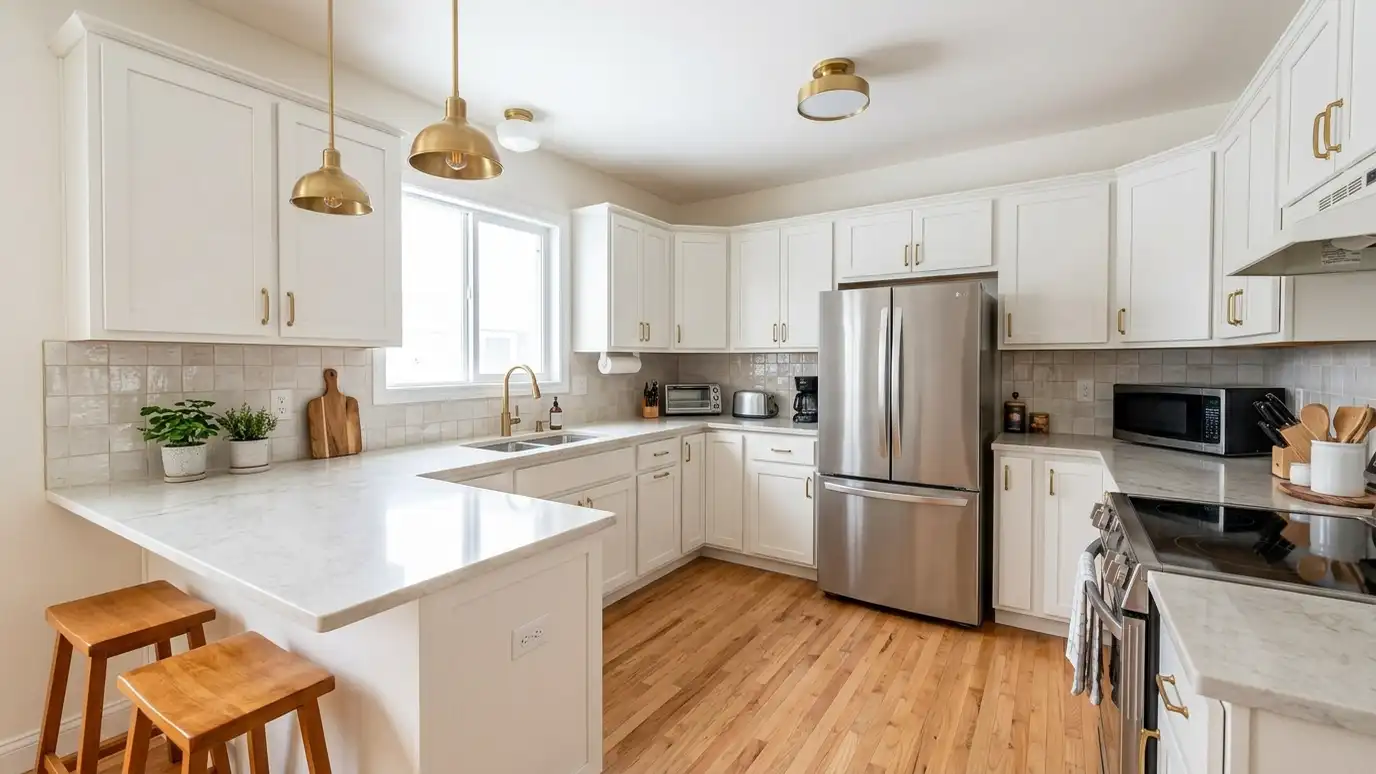
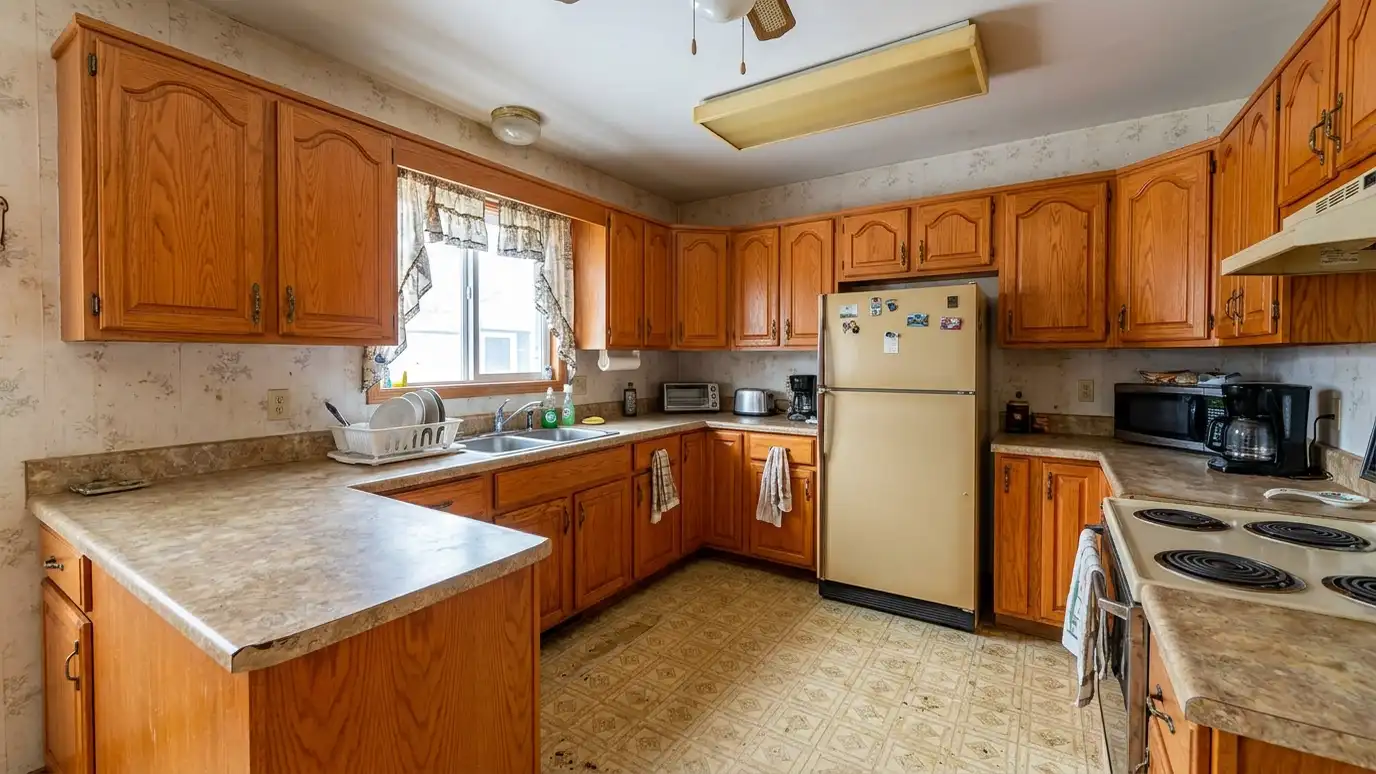 BeforeAfter
How you use the kitchen.
Options and features.
Fit, power and venting.
Integrated looks.
Specifications for trades.
Orders and arrivals.
Every topic has its own page with what to expect and how we approach it.
 Comparison guidePaint Finishes ComparedFlat, matte, eggshell, satin, semi-gloss and gloss compared for look, cleaning and the surfaces that suit each.Learn more
 ResourceDaltileA manufacturer and distributor of ceramic tile, porcelain tile and natural stone, with showrooms and online samples.Learn more ResourceShaw FloorsA flooring maker offering hardwood, carpet, luxury vinyl, laminate and tile and stone, with sample ordering online.Learn more
Answer five questions about your space, goals and timing to see which services to start with.
You tell us what you want to change or create, and we set a visit that fits your day.
We look at the rooms, take measurements, talk through how you live and note light, layout and anything you want to keep.
We build concept boards, you choose a direction and we select furniture, finishes and lighting for your approval.
You receive a plain written plan with items, sizes, lead times and the schedule before anything is ordered.
We place orders, track lead times, inspect deliveries and coordinate with your contractor and installers.
We place furniture, hang art and window treatments, style every surface and walk through the finished rooms with you.
Each has strengths. We compare how you cook, cleaning and installation.
Yes. We coordinate panels with cabinetry.
We match hood size and airflow to the range and kitchen.
Yes. We plan appliances, counters and storage.
We compare many brands and recommend what fits your needs.
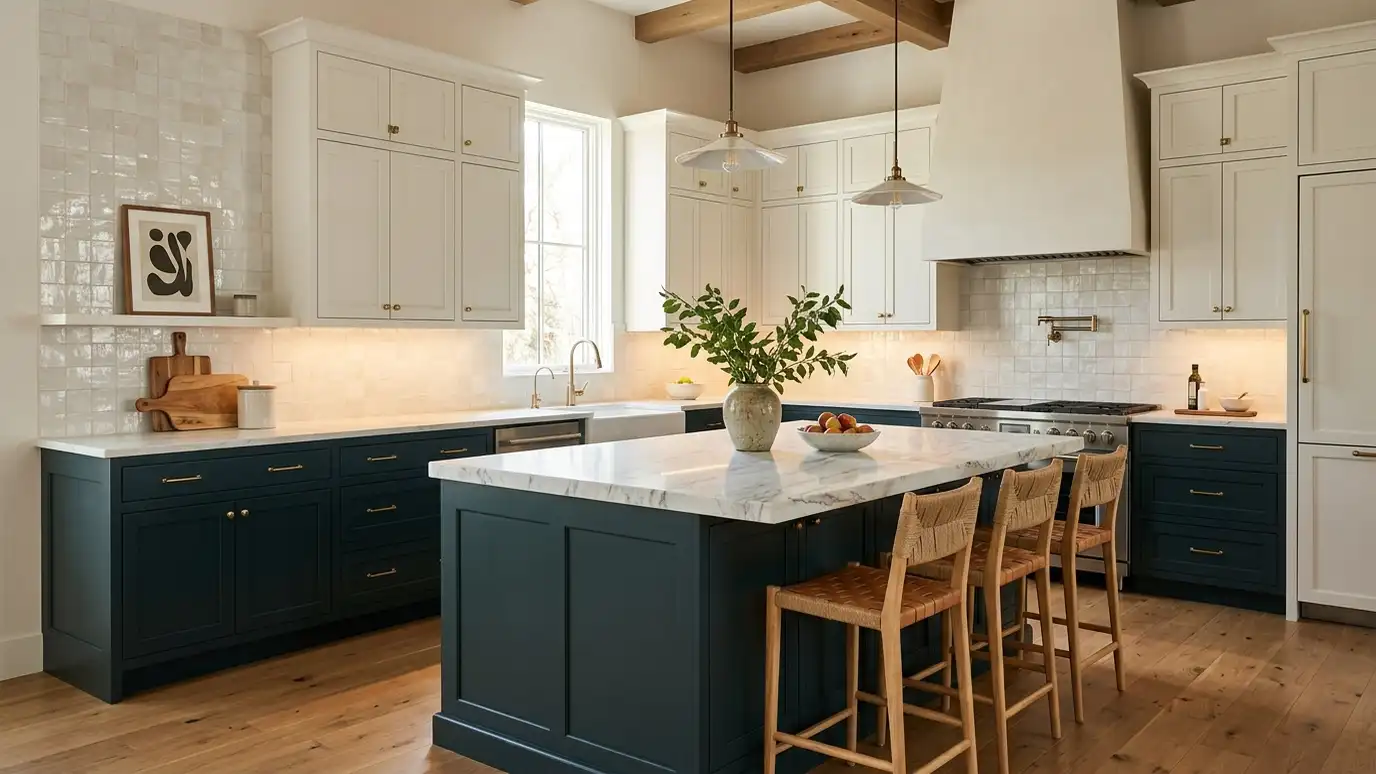 Kitchen DesignKitchens planned for cooking, gathering and storage, with cabinets, counters, tile, lighting and appliances that work together.Explore
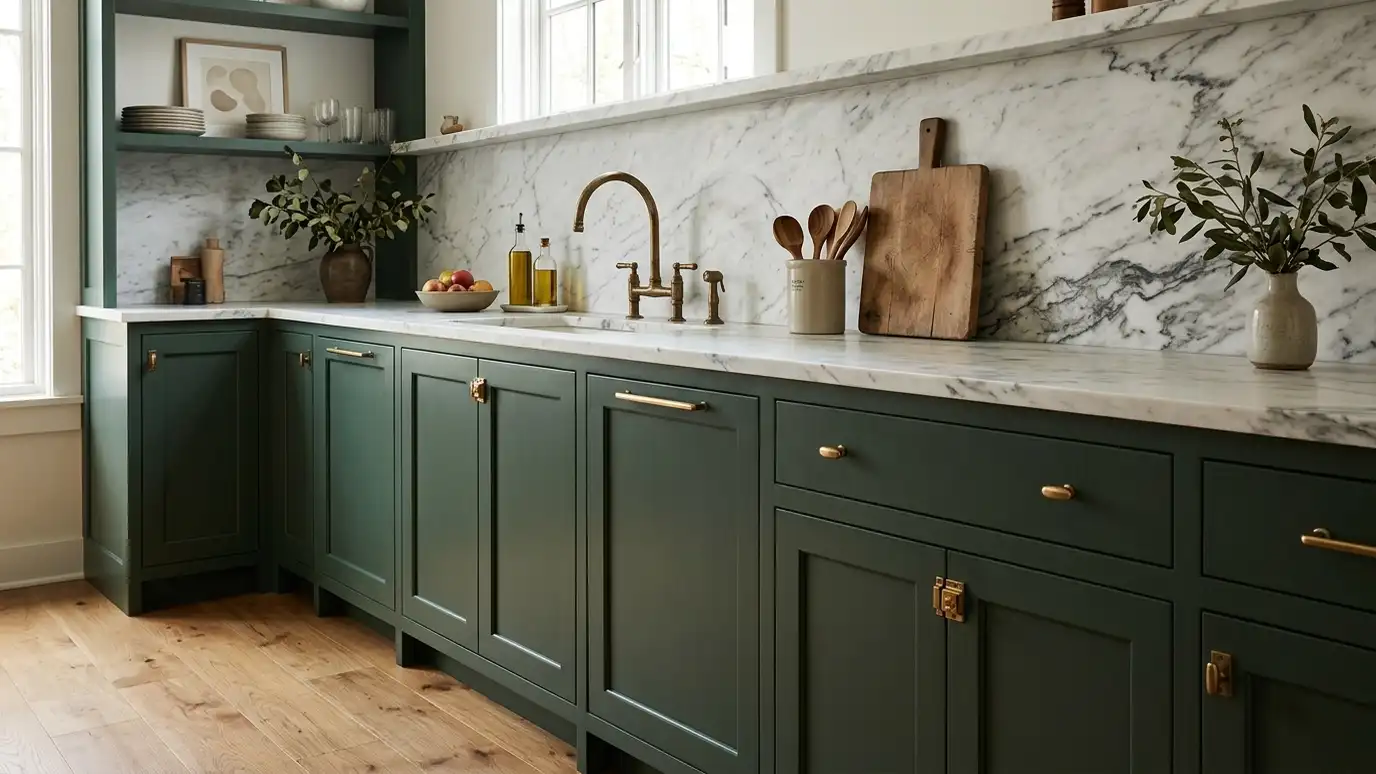 Cabinetry Design and SelectionKitchen, bath and built-in cabinetry designed and selected for storage, style, quality and budget.Explore
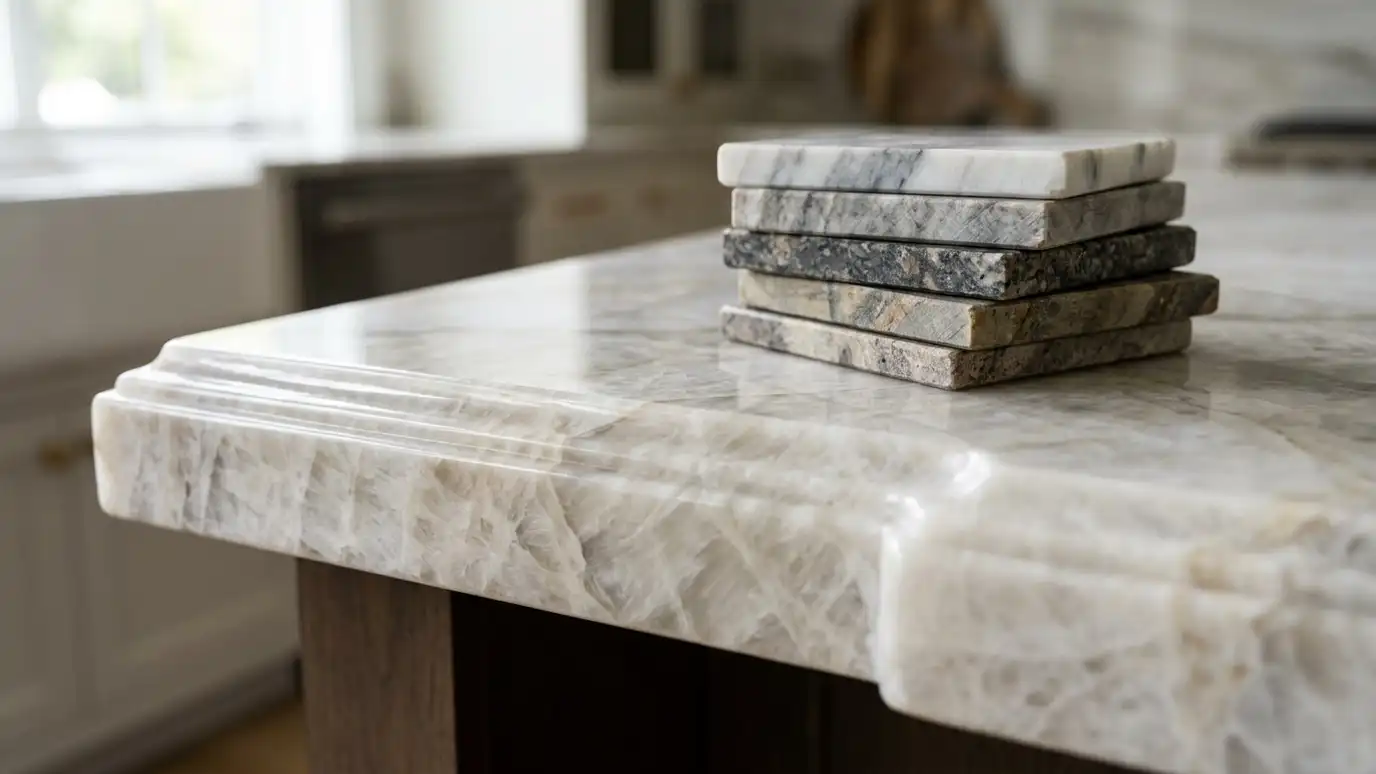 Countertop SelectionQuartz, granite, marble, quartzite, butcher block and more, compared for look, durability and care.Explore
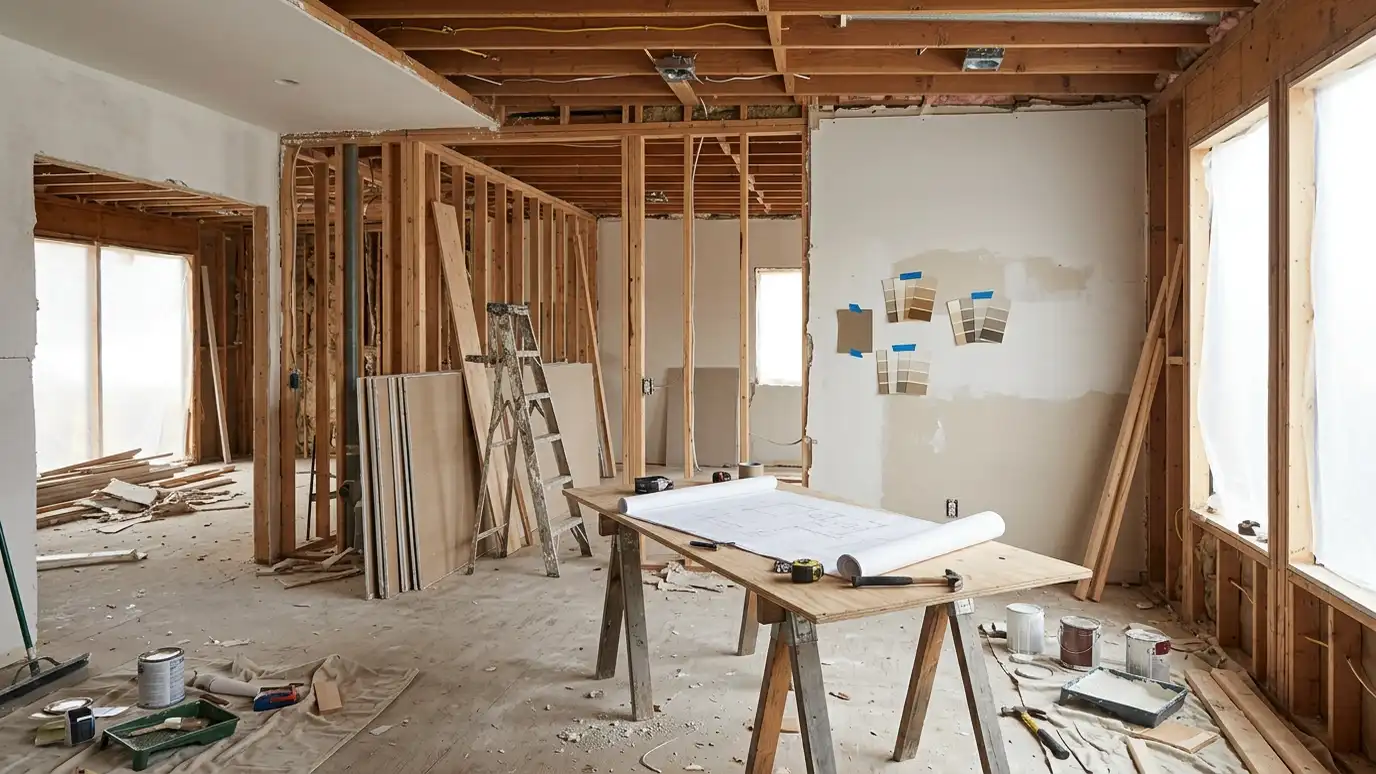 Remodel Design and PlanningComplete design plans for kitchen, bath and whole-room remodels, with layouts, selections and drawings ready for pricing.Explore
Tell us about your project and we will call you back to set up a visit.
Or call (615) 357-7797 to talk now.