Interior design support for builders, developers and investors: finish packages, models, selections programs and staging.
Builders and developers need interior design that sells and that fits a budget and schedule. Consistent finish packages, clear selections programs and well-staged models can shorten sales time and reduce changes. Builders in Nashville and across Middle Tennessee ask us to be their design partner for new communities, spec homes and renovation projects.
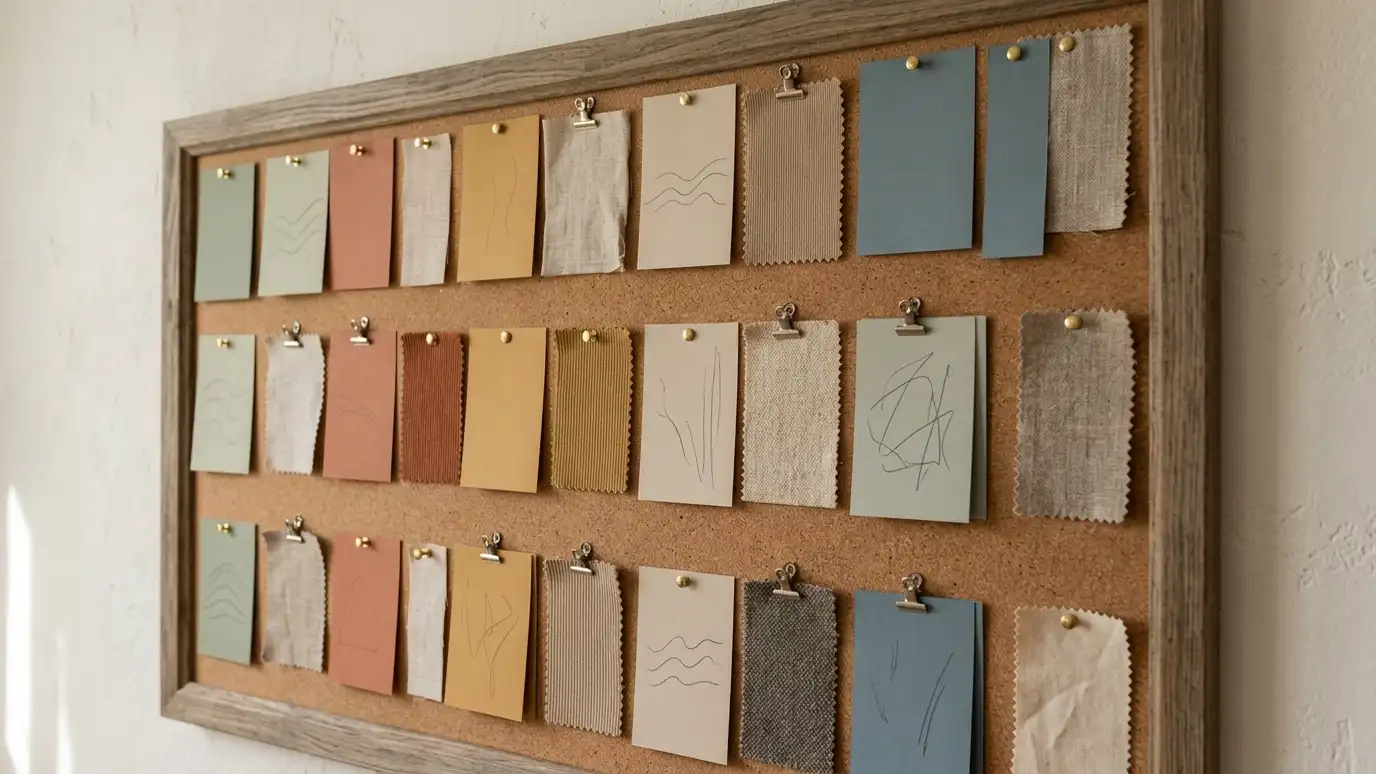
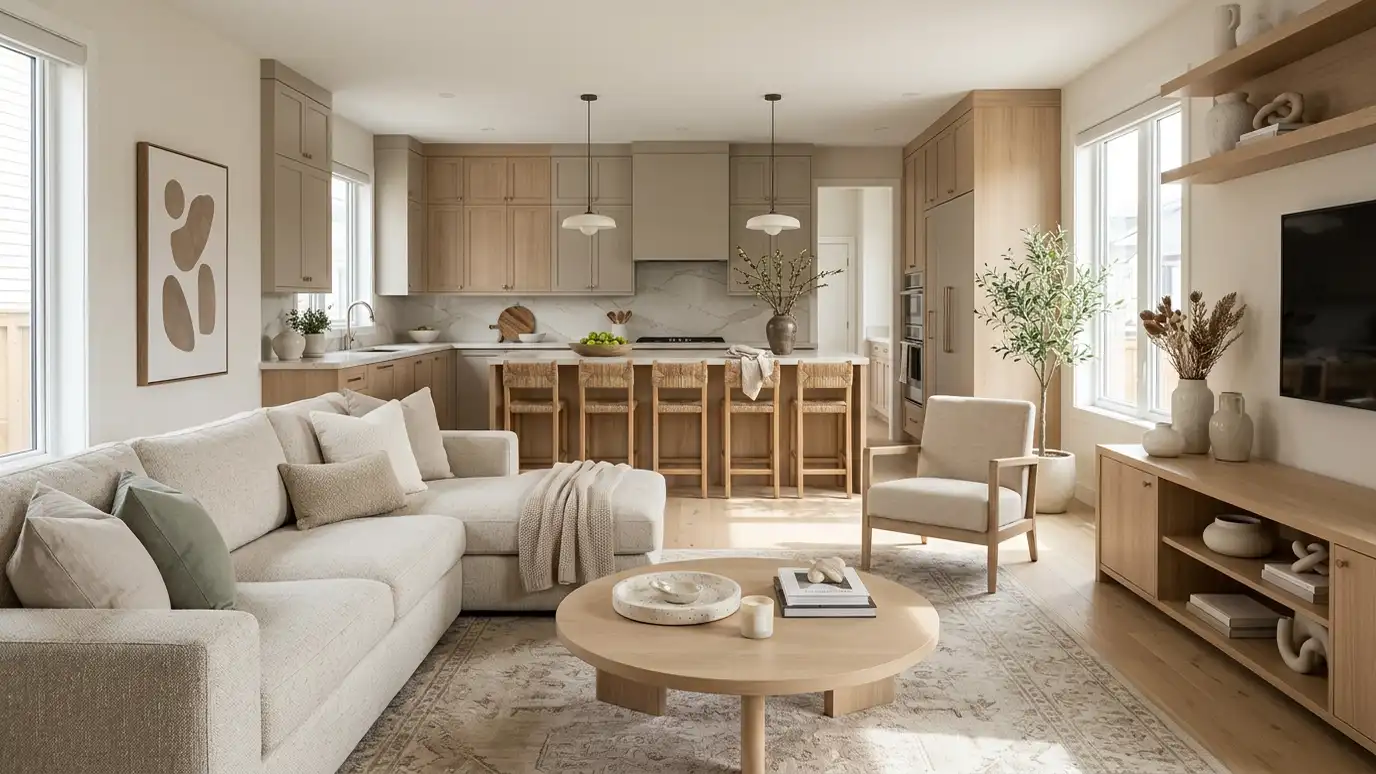
We begin with a Free Estimate and a conversation about your buyers, price points and schedule. We design finish packages for each plan, prepare selection boards and schedules, and create model home and spec home designs. We coordinate suppliers, track costs and train staff on presenting options, so buyers feel confident and your team stays efficient. Builders succeed when design decisions are clear, repeatable and profitable. We create finish libraries with tested combinations, so buyers see attractive options without being overwhelmed, and we align them with your suppliers and cost targets. For spec homes, we choose finishes with broad appeal and show them in staged photographs that capture attention. We can also train sales and design center staff to present options confidently. The result is faster decisions, fewer change orders and homes that feel cohesive across your community. We also document every package in a clear specification binder, so your superintendents, trade partners and sales team can find colors, models and part numbers quickly and consistently.
Curated finishes appeal to your target buyers.
Selections stay within your cost targets.
Clear boards and schedules reduce decision fatigue and delays.
Communities and plans share a cohesive design language.
Drag the handle to compare.

 BeforeAfter
Targets and constraints.
Per plan.
Clear choices.
Staged for sales.
Tracked.
Presentation guidance.
Every topic has its own page with what to expect and how we approach it.
 ResourceHouzz ProA platform used by design and remodeling professionals to manage projects, proposals and client communication.Learn more ResourcePlanner 5DAn easy-to-use 2D and 3D home design tool for creating floor plans, interiors and realistic renderings.Learn more ResourceFloorplannerAn online tool for creating 2D floor plans and 3D room designs, used by homeowners, retailers and real…Learn more
Pick what feels wrong in a room to get likely causes, what to try first and the service page that fits.
You tell us what you want to change or create, and we set a visit that fits your day.
We look at the rooms, take measurements, talk through how you live and note light, layout and anything you want to keep.
We build concept boards, you choose a direction and we select furniture, finishes and lighting for your approval.
You receive a plain written plan with items, sizes, lead times and the schedule before anything is ordered.
We place orders, track lead times, inspect deliveries and coordinate with your contractor and installers.
We place furniture, hang art and window treatments, style every surface and walk through the finished rooms with you.
Yes. We tailor packages to each plan.
Yes. We can support buyer meetings.
Yes. We plan efficient staging for several models.
Yes. We work with your existing vendors.
Yes. We plan finishes that appeal to buyers.
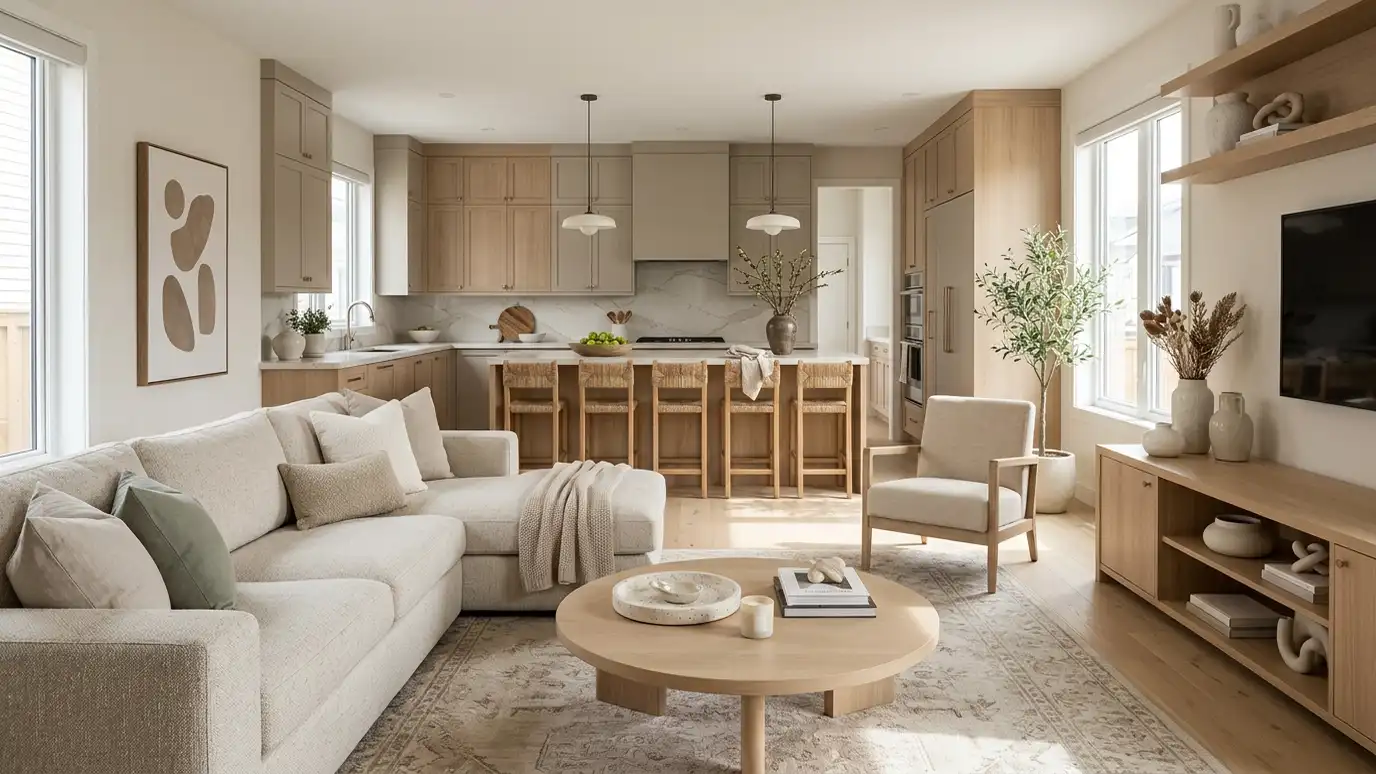 Model Home and Builder DesignModel homes, spec homes and builder selections designed to sell: staged interiors, finish packages and design centers.Explore
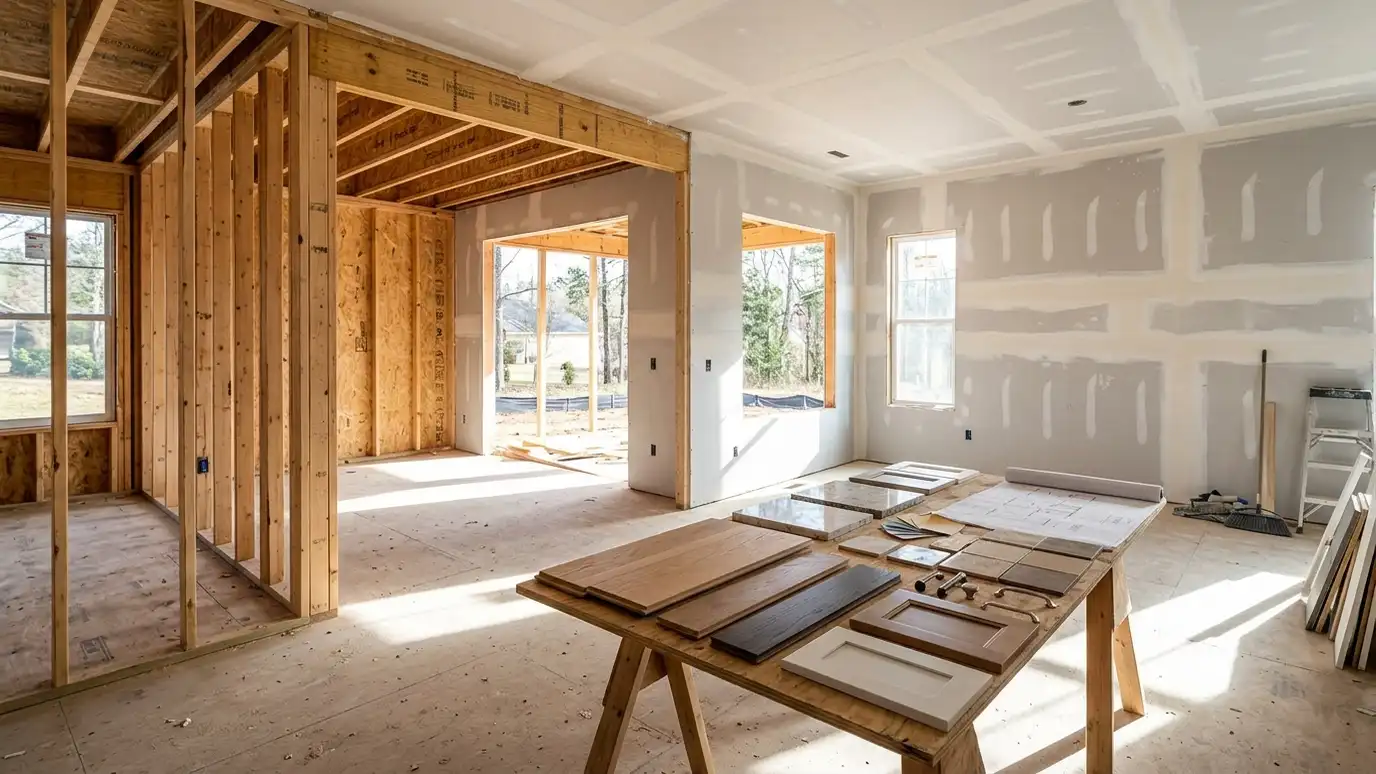 Design for New ConstructionInterior design for a new home planned alongside the build: selections, lighting, cabinetry and details decided before framing…Explore
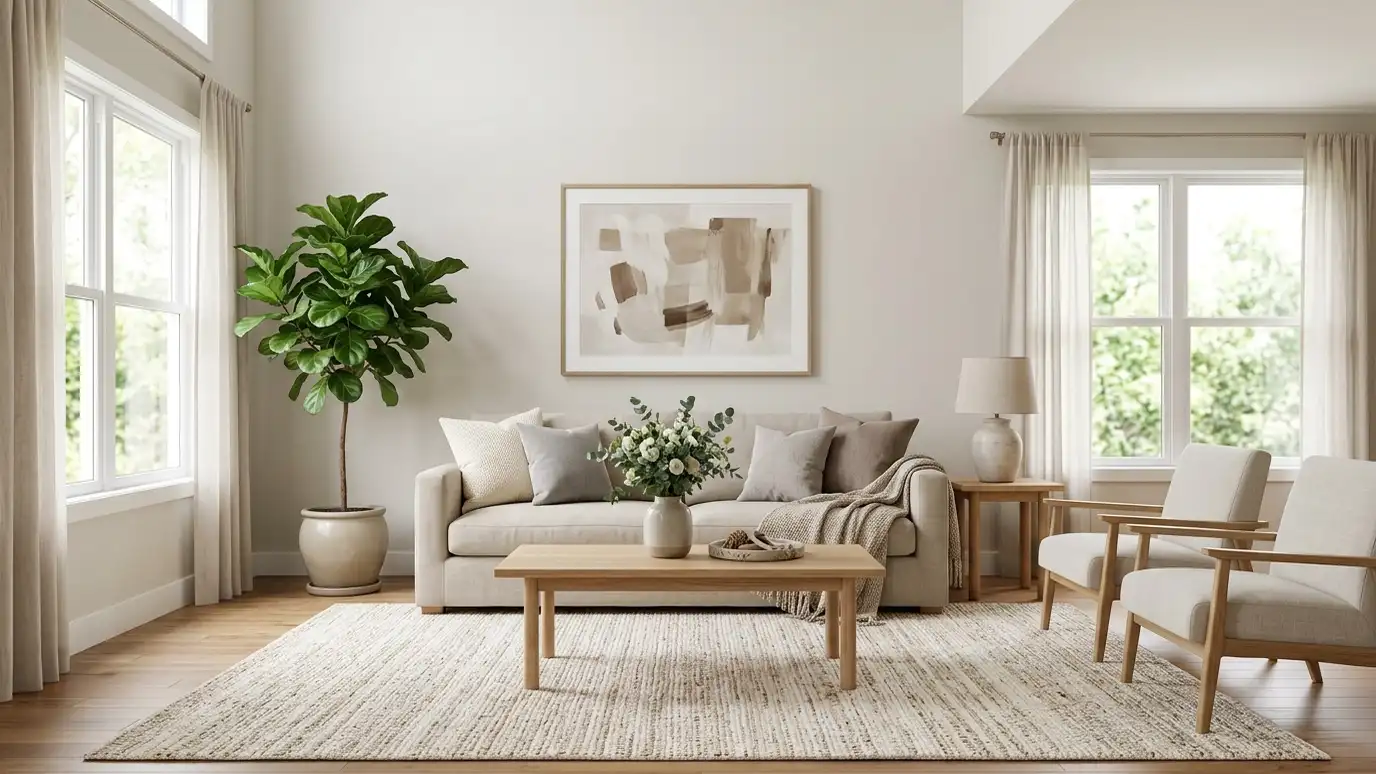 Home Staging for SaleStaging that helps a home look bright, spacious and move-in ready for photos, showings and open houses.Explore
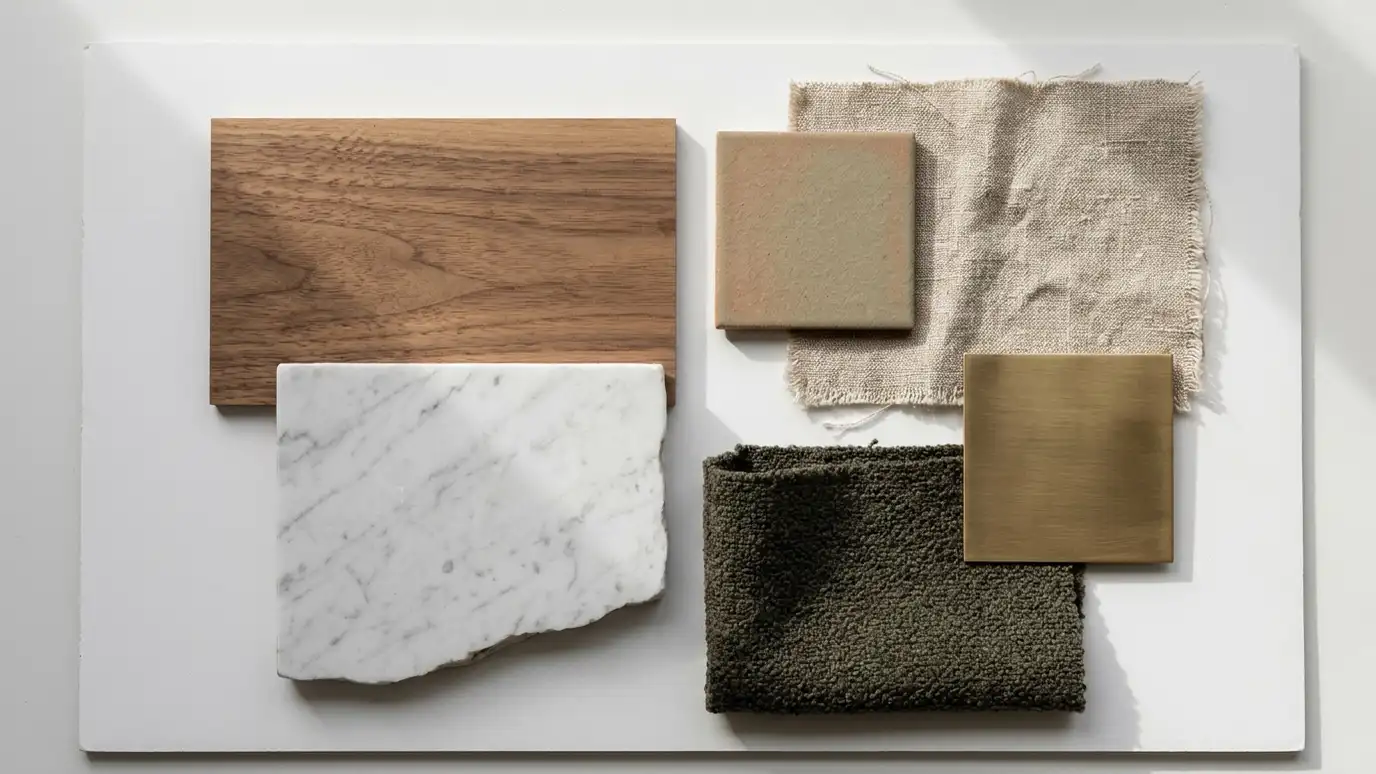 Material and Finish SelectionFlooring, tile, stone, wood, metal and paint chosen together so every surface works with the rest of the…Explore
Tell us about your project and we will call you back to set up a visit.
Or call (615) 357-7797 to talk now.