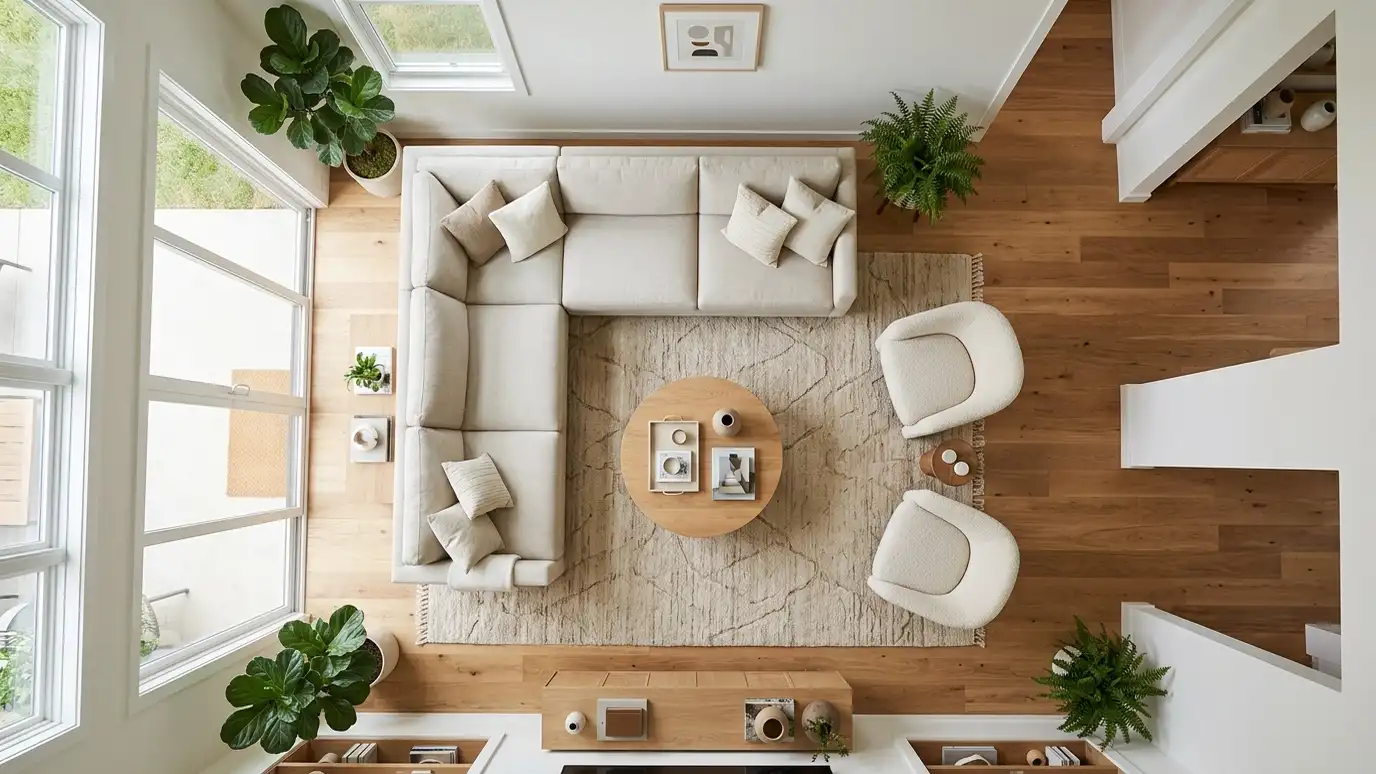
Space plans, furniture layouts, lighting, closets, built-ins, fireplaces, stairs, open plans, small spaces and aging-in-place interiors.
Each service has its own page, with what is included, how it works and answers to common questions.
Space PlanningLayouts that make the most of the space you have: furniture, traffic paths and zones tested at scale…Explore 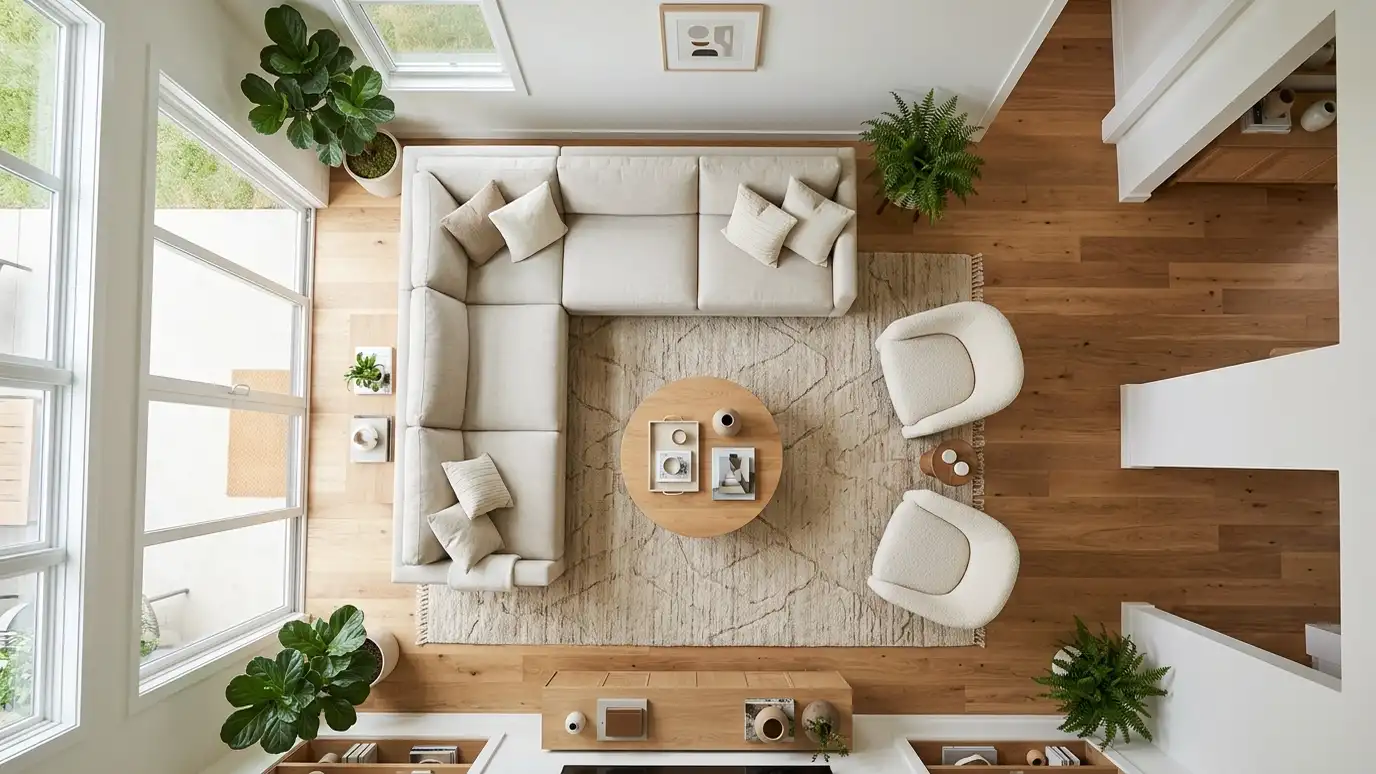 Furniture Layout and Floor PlansScaled floor plans that show exactly where each piece of furniture goes, so every room works before you…Explore
 Lighting DesignLayered lighting plans that make rooms warm, functional and beautiful, with fixtures, bulbs, dimmers and placement chosen together.Explore
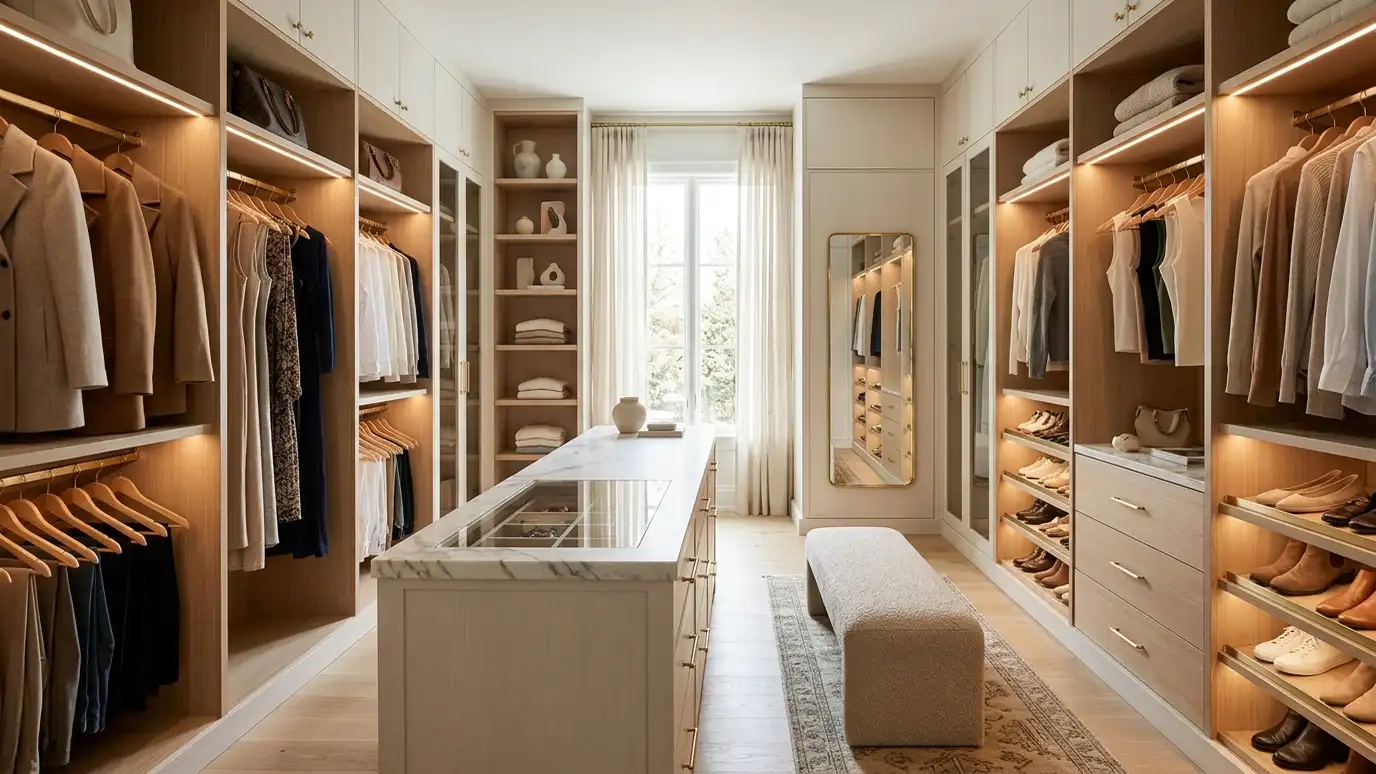 Closet and Storage DesignClosets, pantries and storage zones designed around what you own, with shelves, rods, drawers and lighting that keep…Explore
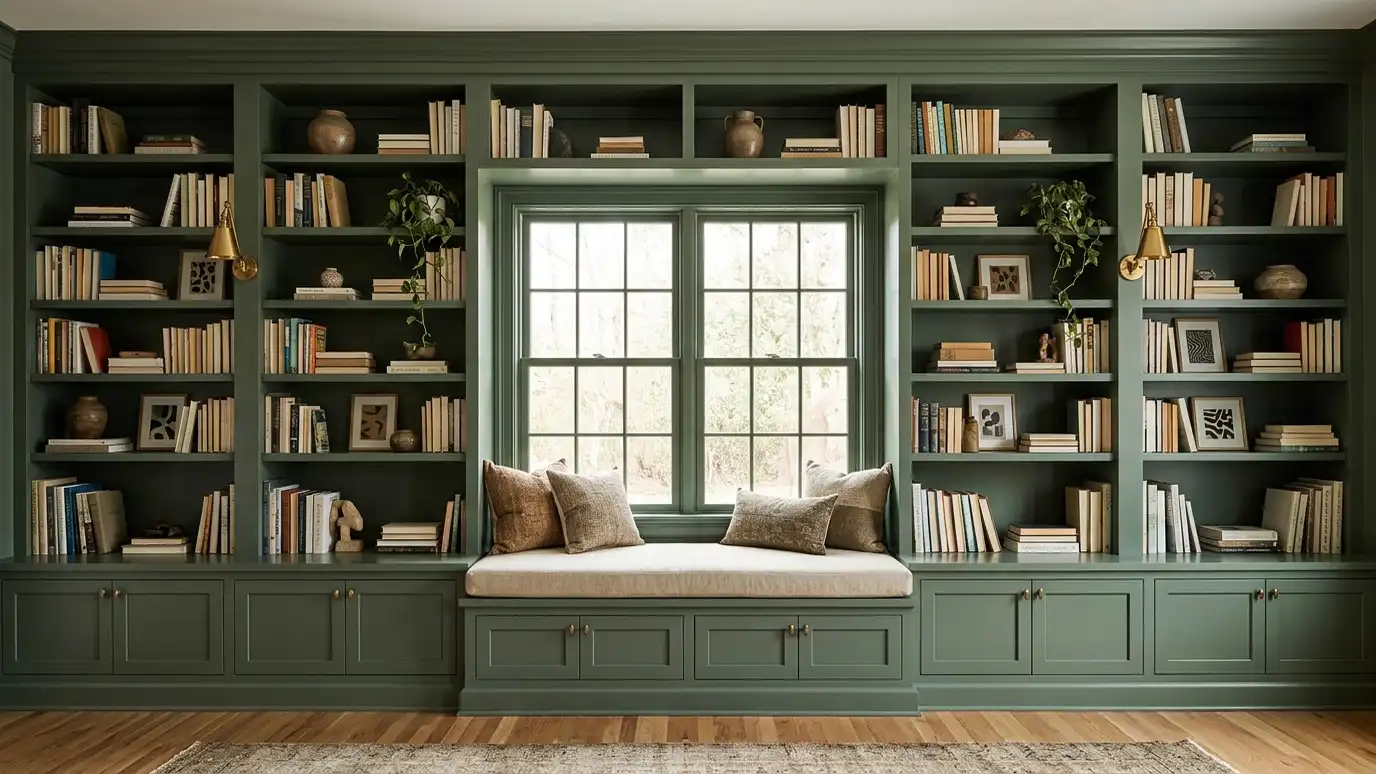 Built-Ins and Millwork DesignCustom shelving, window seats, mantels, paneling and cabinets designed to fit your rooms and add architectural character.Explore
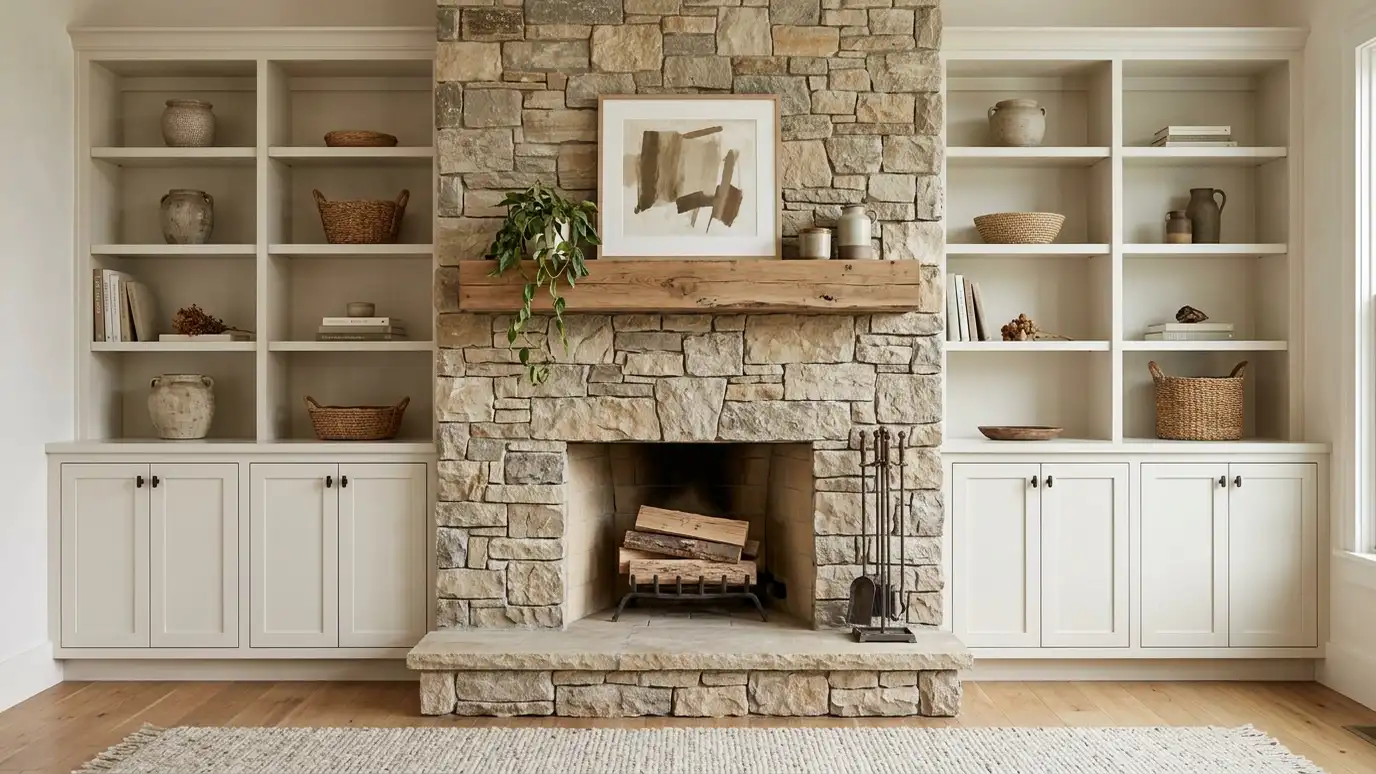 Fireplace and Mantel DesignFireplace surrounds, mantels and flanking storage designed as a focal point that suits the room and the style…Explore
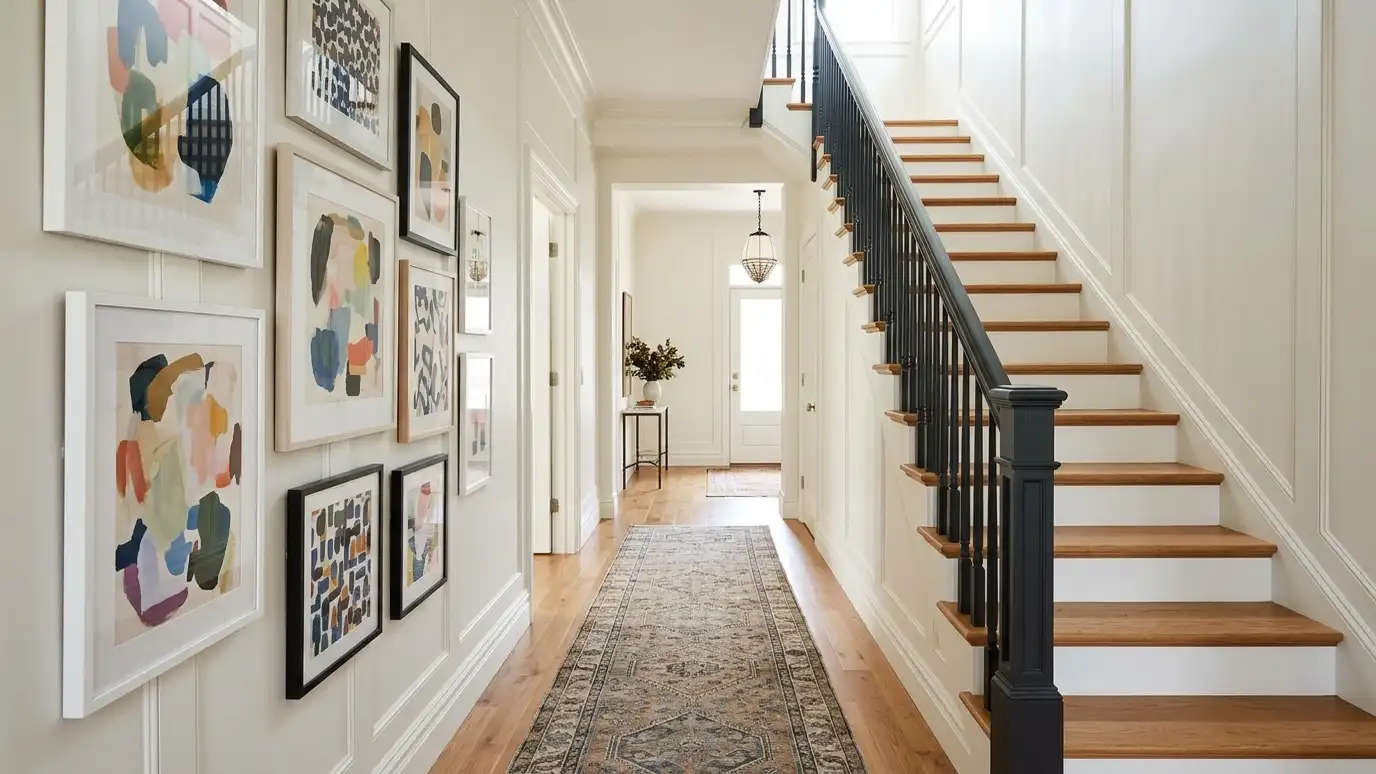 Stair and Hallway DesignStaircases, landings and hallways designed with finishes, lighting, runners and art that connect the rooms of the house.Explore
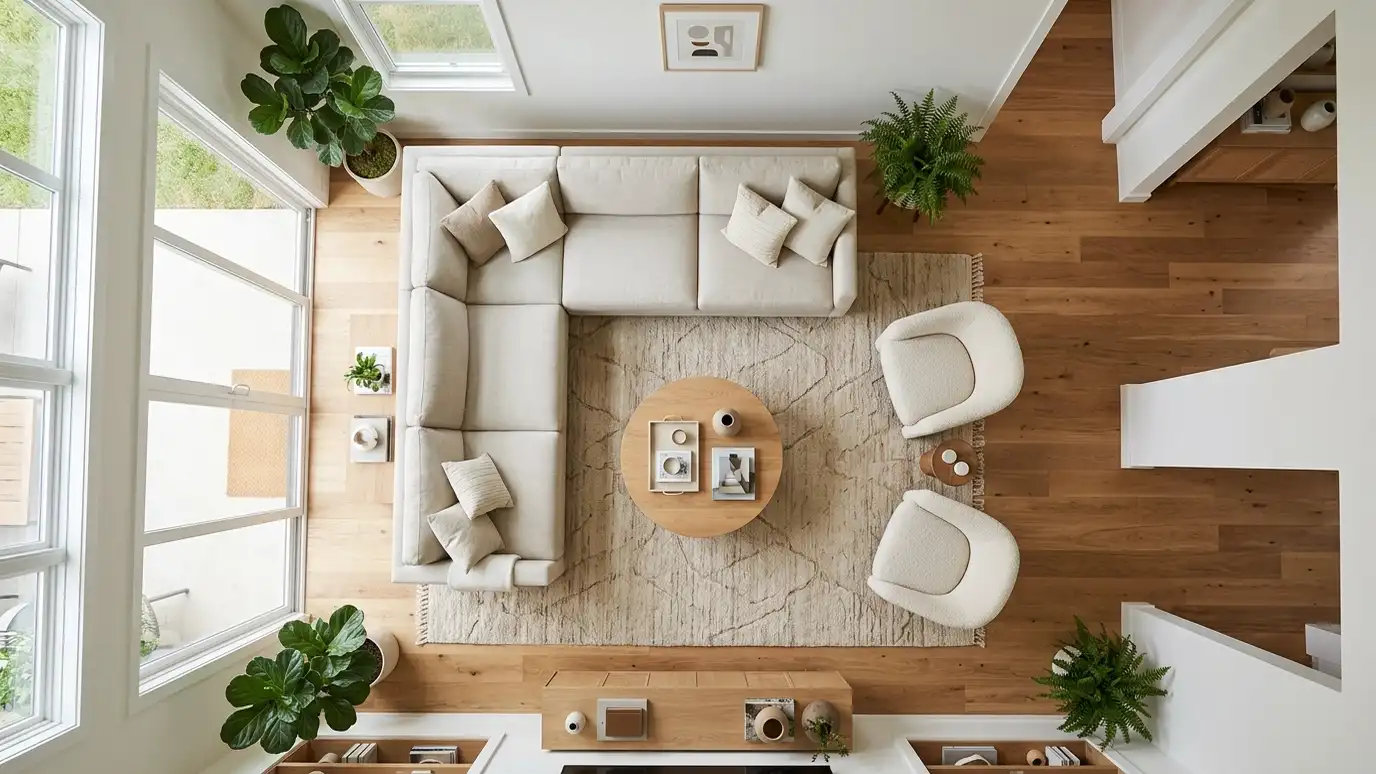 Open Concept and Wall Removal PlanningDesign planning for opening walls between kitchen, dining and living rooms, with attention to structure, layout and finishes.Explore
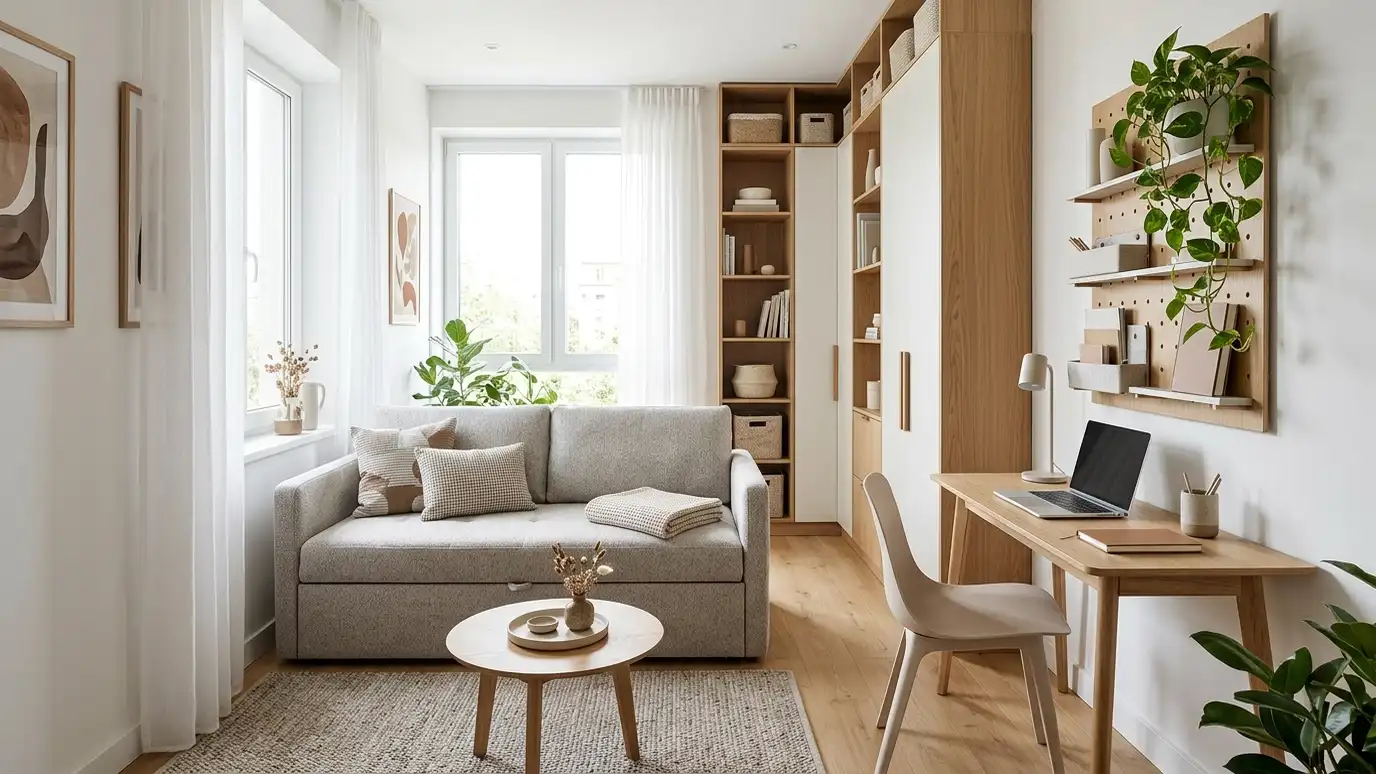 Small Space DesignSmart layouts, multipurpose furniture and storage that make apartments, condos and small rooms feel larger and calmer.Explore
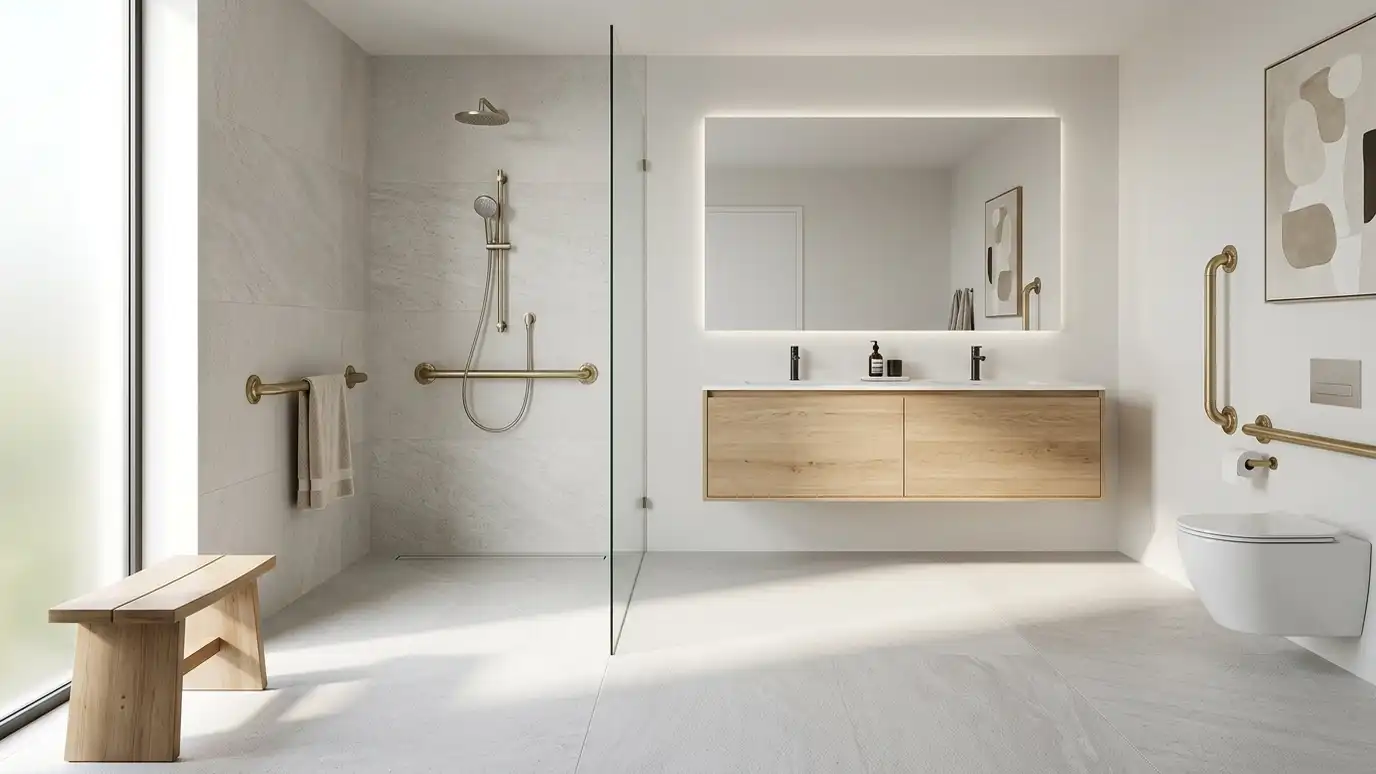 Accessible and Aging-in-Place InteriorsComfortable, safe interiors designed so people of every age and ability can live well at home for years…Explore
Call us and describe your project. We will look at your space, talk through ideas and give you a clear written estimate.
