Model homes, spec homes and builder selections designed to sell: staged interiors, finish packages and design centers.
For builders and developers, interior design is a sales tool. A model home that feels aspirational, a spec home with appealing finishes and a clear selections program help buyers decide. Builders in Nashville ask us for model home and builder design that looks great, controls cost and keeps selections simple for buyers.
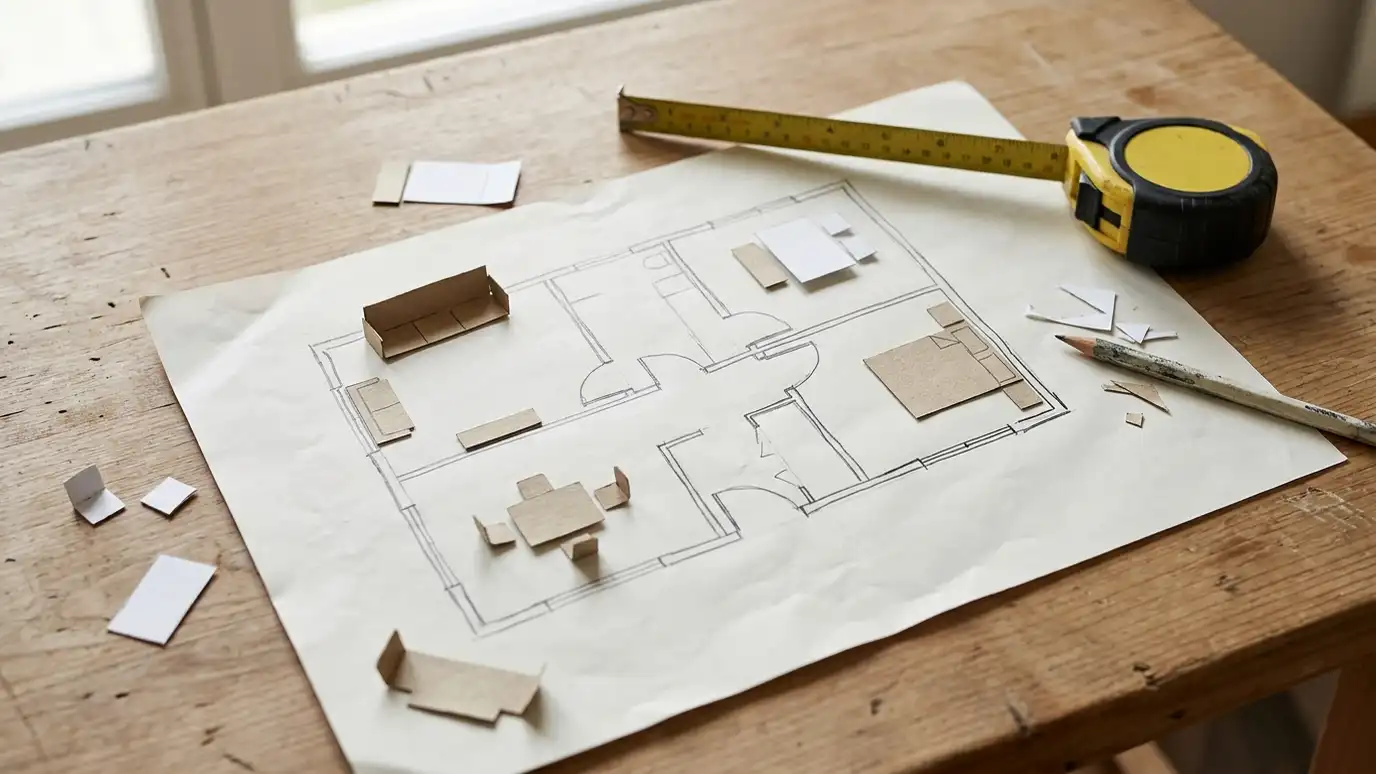
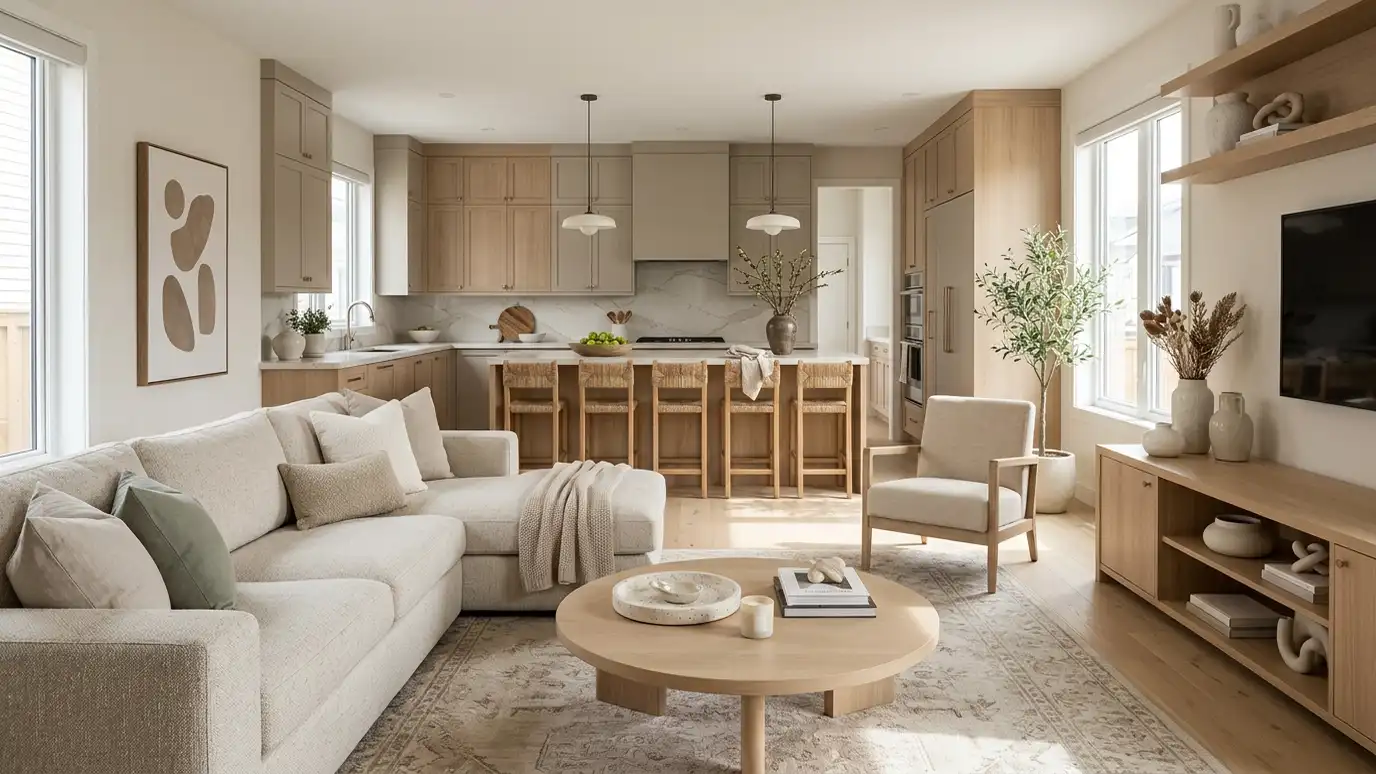
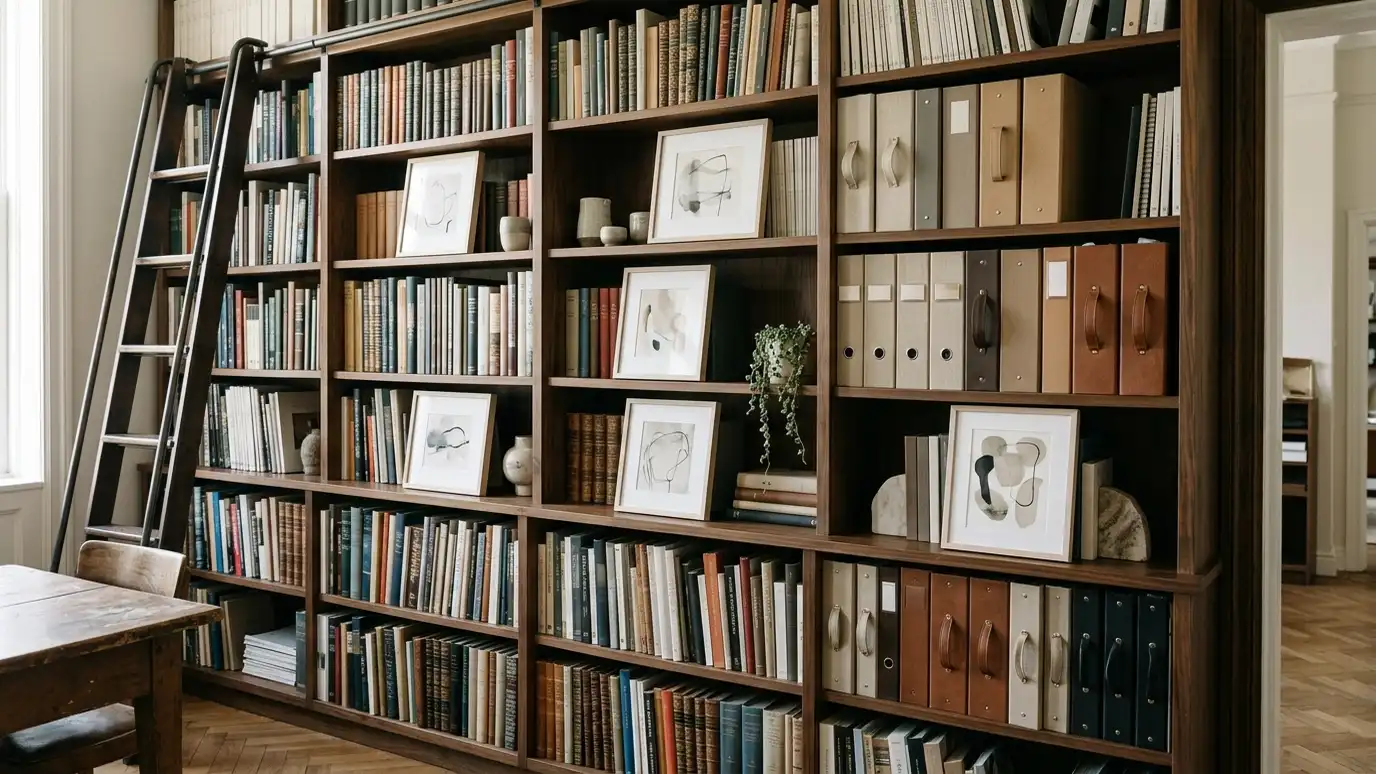
We begin with a Free Estimate and a conversation about your homes, buyers and price points. We plan finish packages and color schemes, design and furnish models, create selection boards for design appointments and prepare lighting, plumbing and hardware schedules. We coordinate with your team and suppliers so models open on time and selections stay on budget. A model home is a sales tool, so every choice should help a buyer imagine their life there. We plan the walk-through order, add lifestyle vignettes, such as a coffee station, a homework nook or a reading corner, and show options that buyers can actually select. We track costs so the model reflects real offerings, and we keep finishes durable for heavy foot traffic. When the home sells, we can help transition the staging or furnishings, so you recover value from your investment. We also prepare photography-ready styling and a simple restocking checklist, so staff can keep the model looking fresh between visitors and through changing seasons.
Model interiors help buyers imagine living in the home.
Curated selections keep choices clear and costs controlled.
Packages and schedules keep communities cohesive.
We help buyers choose with confidence.
Drag the handle to compare.

 BeforeAfter
Who you build for.
Curated, buildable selections.
Layouts and furnishings.
Clear choices for buyers.
Orders and lead times.
Models ready for visitors.
Every topic has its own page with what to expect and how we approach it.
 ResourceNashville CodesThe Metro Nashville department that oversees building permits, property standards and zoning compliance.Learn more ResourceNashville PlanningThe Metro Nashville department that oversees zoning, subdivision and community planning.Learn more
 ResourceMatterportA platform of 3D cameras and software for capturing buildings and creating 3D tours and floor plan data.Learn more
Answer five questions about your space, goals and timing to see which services to start with.
You tell us what you want to change or create, and we set a visit that fits your day.
We look at the rooms, take measurements, talk through how you live and note light, layout and anything you want to keep.
We build concept boards, you choose a direction and we select furniture, finishes and lighting for your approval.
You receive a plain written plan with items, sizes, lead times and the schedule before anything is ordered.
We place orders, track lead times, inspect deliveries and coordinate with your contractor and installers.
We place furniture, hang art and window treatments, style every surface and walk through the finished rooms with you.
Yes. We plan consistent packages across plans.
Yes. We stage for photos and showings.
Yes. We plan displays and selection areas.
Yes. We tailor packages to each plan.
Yes. We build packages around your costs.
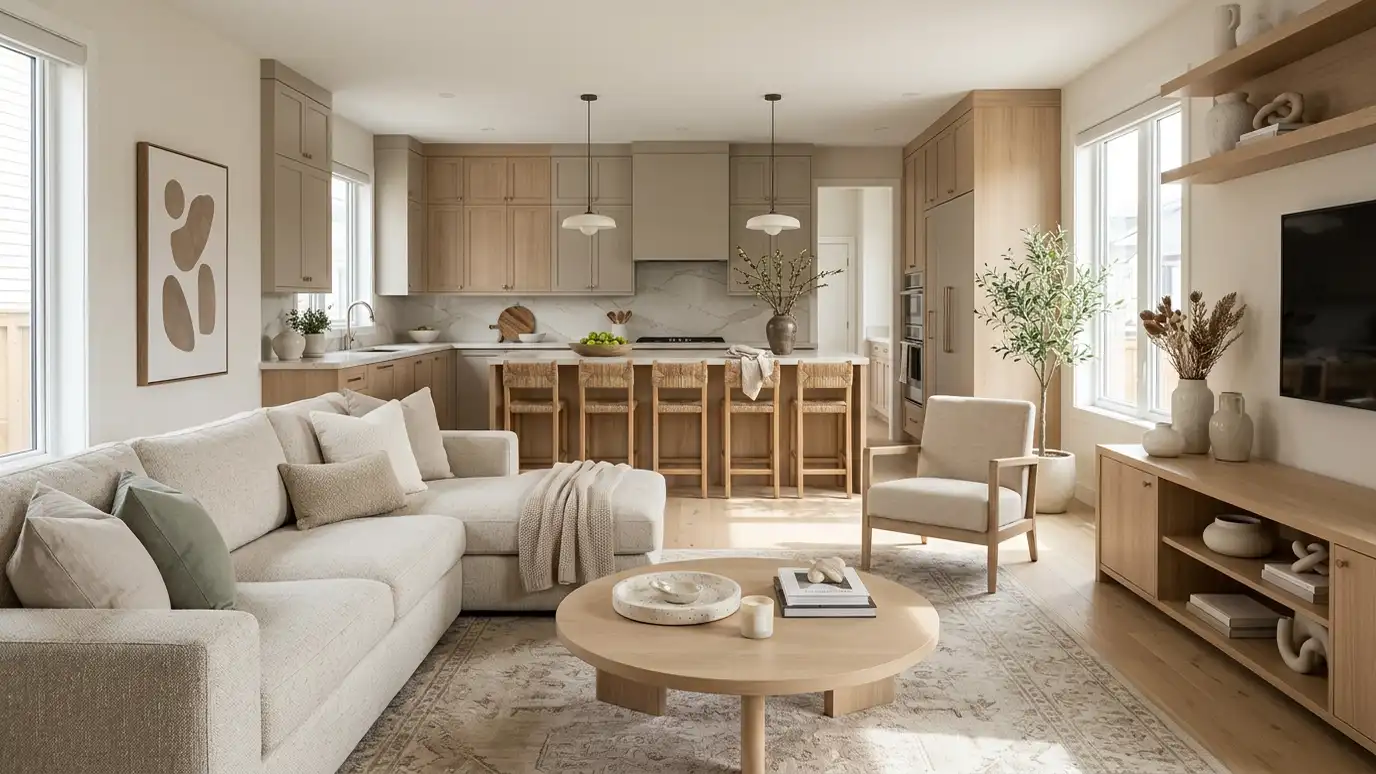 Design for Builders and DevelopersInterior design support for builders, developers and investors: finish packages, models, selections programs and staging.Explore
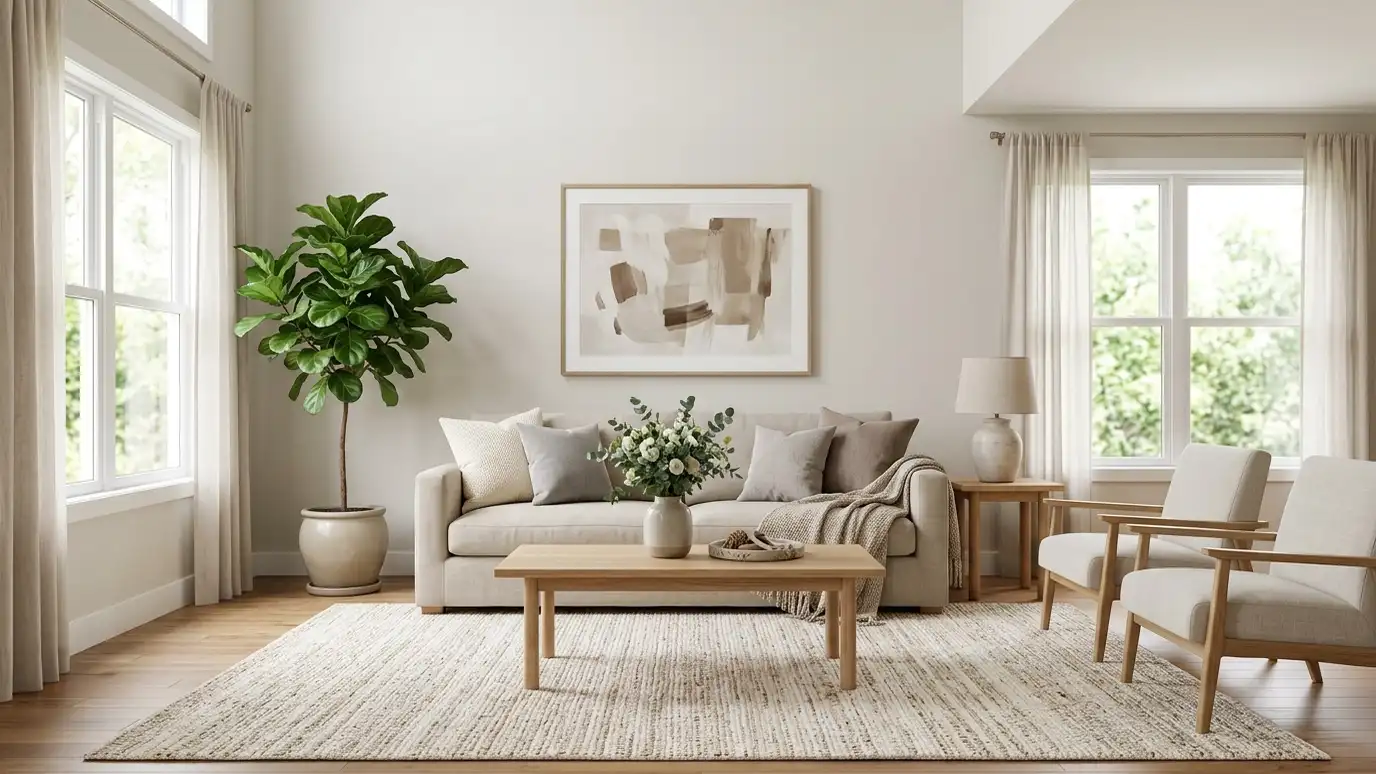 Home Staging for SaleStaging that helps a home look bright, spacious and move-in ready for photos, showings and open houses.Explore
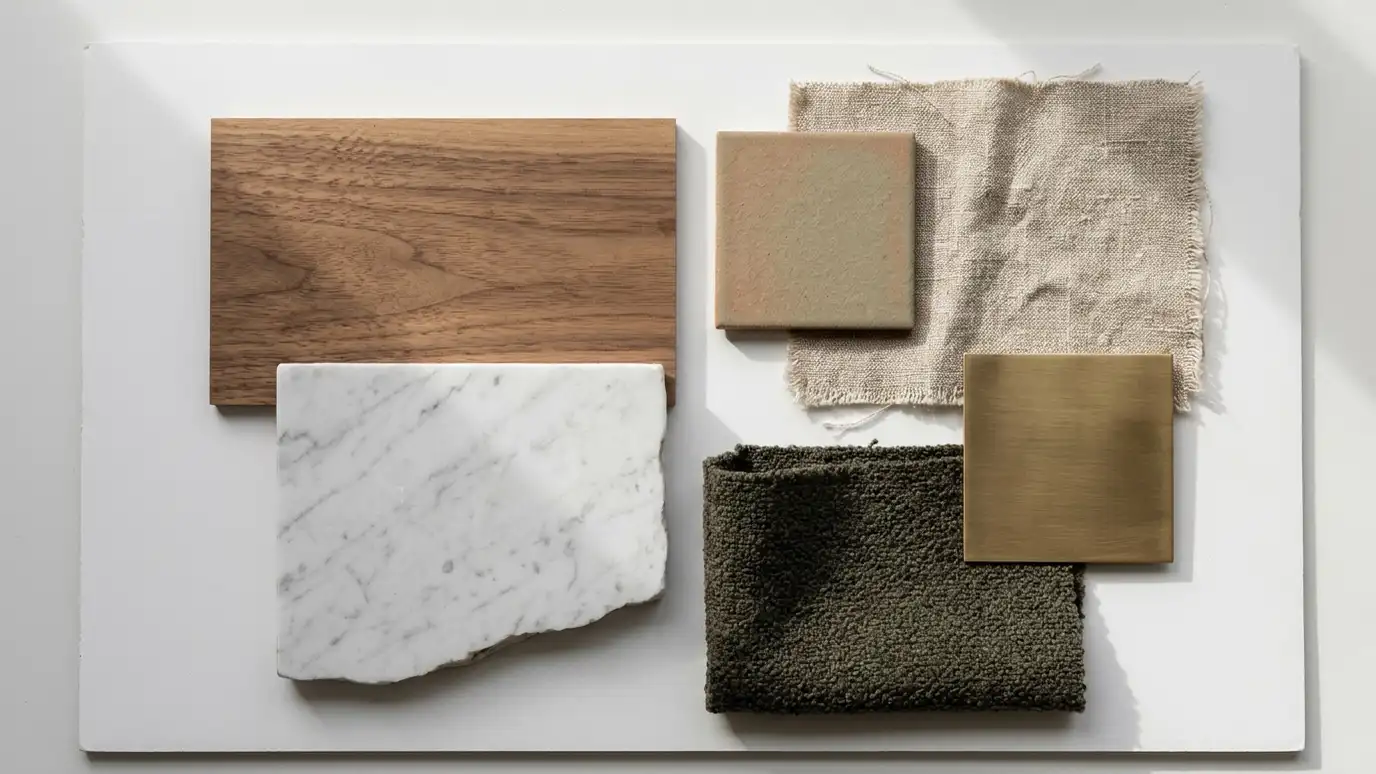 Material and Finish SelectionFlooring, tile, stone, wood, metal and paint chosen together so every surface works with the rest of the…Explore
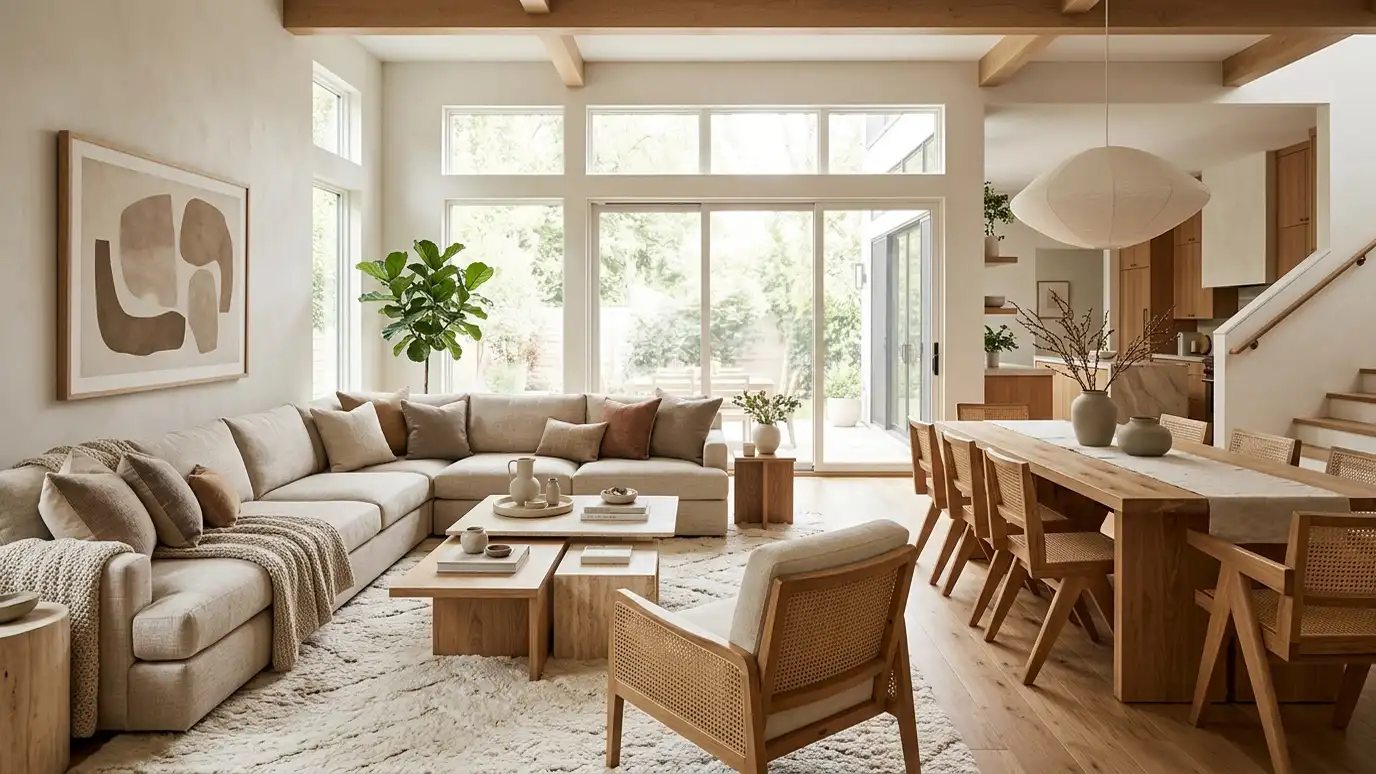 Full Home Interior DesignOne cohesive plan for every room: layouts, colors, materials, lighting and furnishings that flow from space to space.Explore
Tell us about your project and we will call you back to set up a visit.
Or call (615) 357-7797 to talk now.