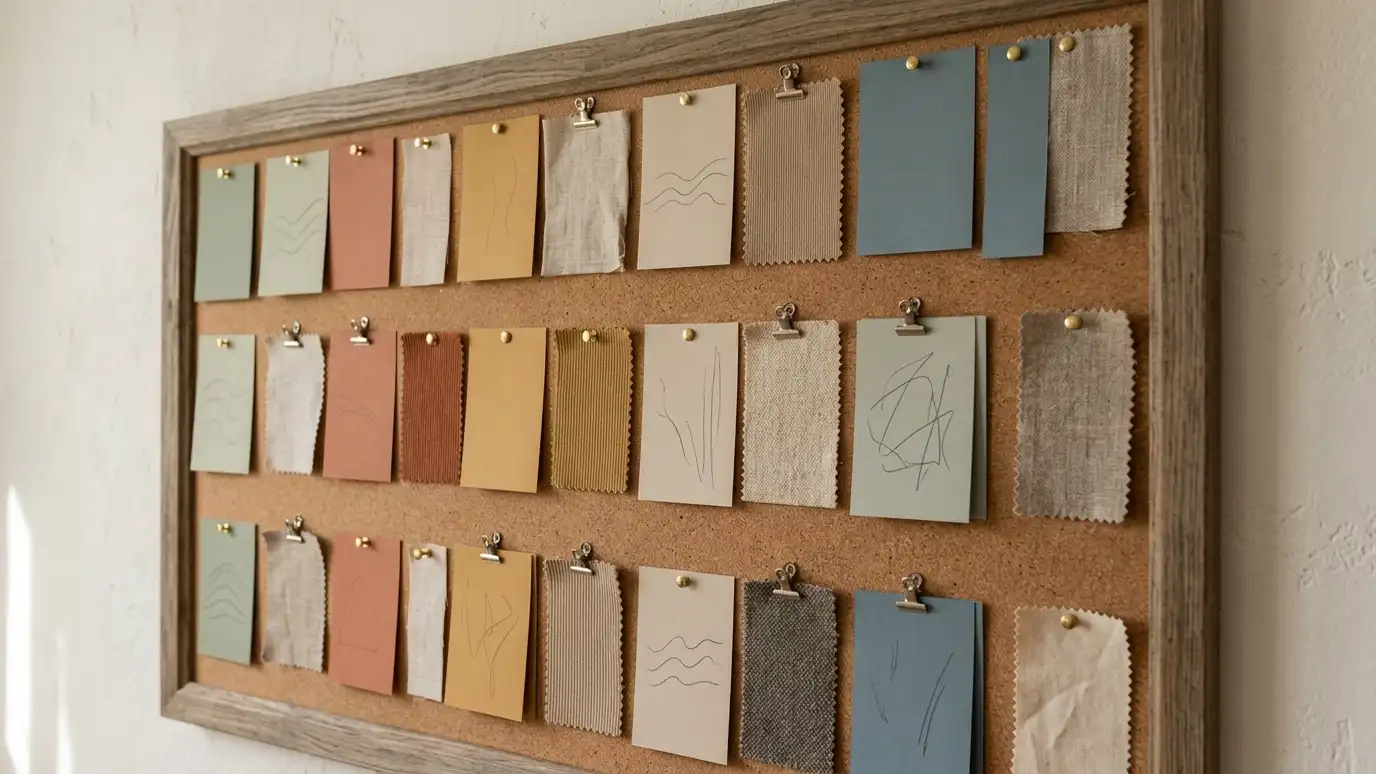
Pick the project and options to see a typical sequence from concept to ordering, delivery and styling.
These tools give planning-level estimates from typical values and the details you enter. They are not quotes or engineering, legal or safety advice, and results depend on your actual rooms, products and choices. Only a conversation and a visit can confirm what a project needs, and we give you a written estimate before design work begins.
A refresh, a room, a primary suite, a kitchen or bath, a whole home, a commercial space or staging.
Slide to how many rooms or areas are involved.
Custom furniture, drapery, special-order lighting, renovation first, phasing or a faster schedule.
See weeks by phase.
No. It is a planning estimate. Suppliers and trades change the timeline, and we share a schedule in writing.
Yes, as a phase, with extra weeks for custom items.
Often, with fast decisions and in-stock items.
 Interior Design Project Budget PlannerPick a room or service, set the size and add extras to see a ballpark planning range for design and furnishing. Placeholder values only.Try it
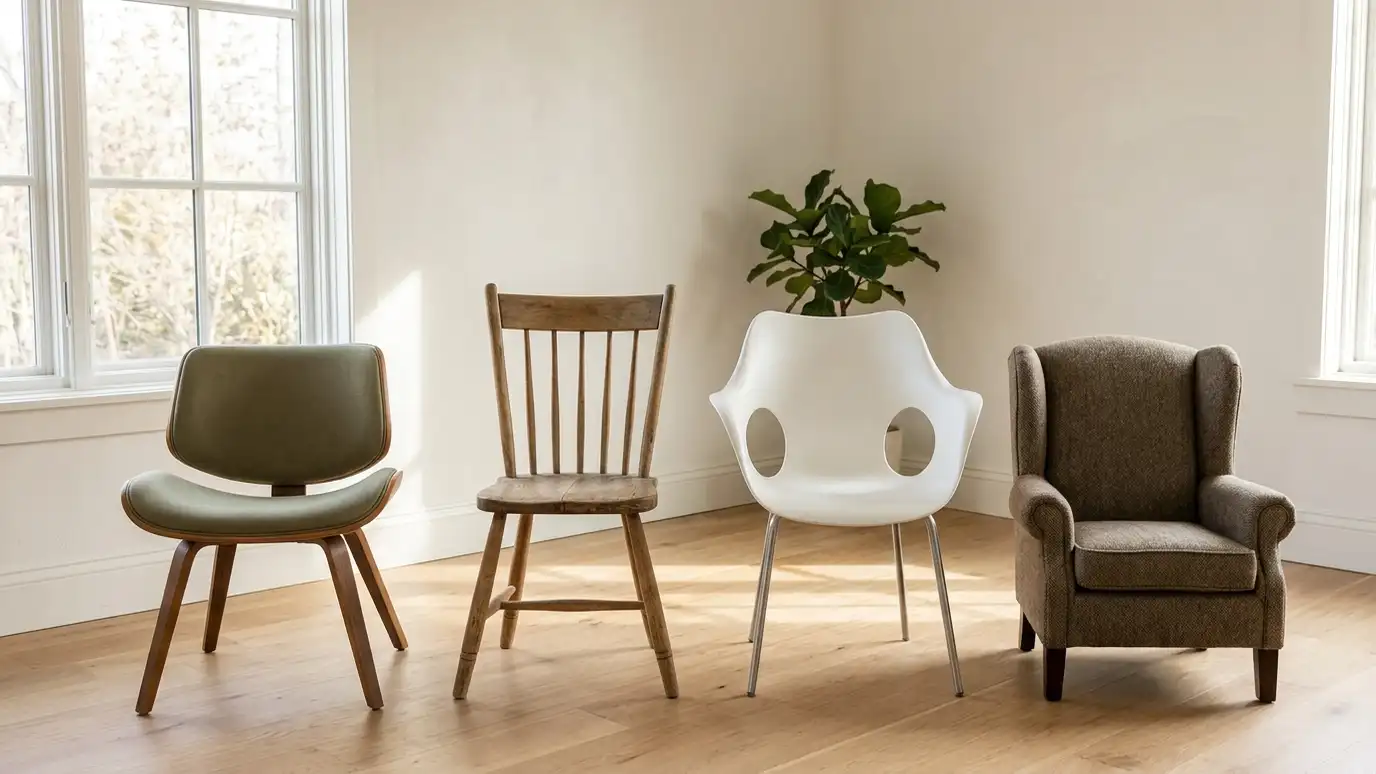 Interior Design Style PickerAnswer a few questions about your taste, light and lifestyle to see which interior styles usually fit and what to look at next.Try it
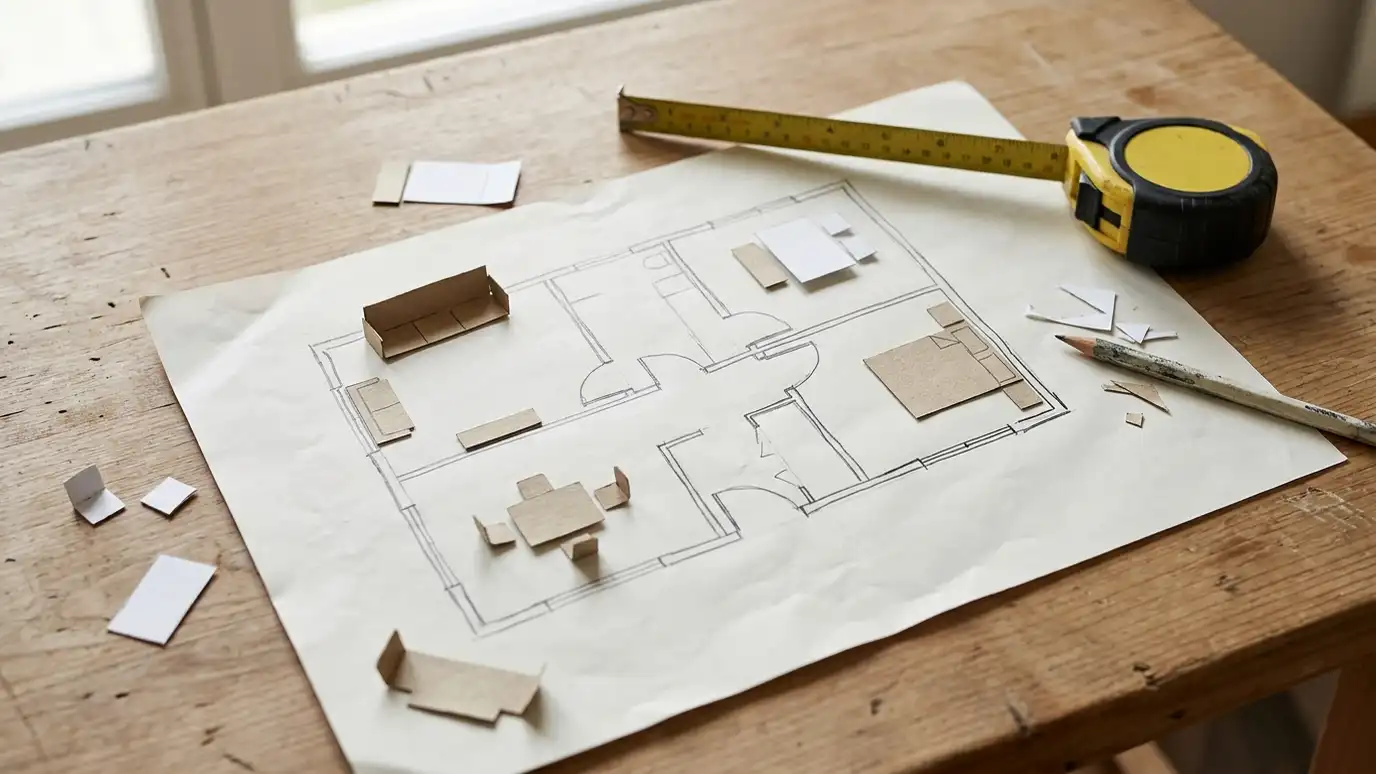 Room Size and Furniture Layout PlannerEnter your room size and furniture to see comfortable clearances, rug sizes and whether your pieces fit.Try it
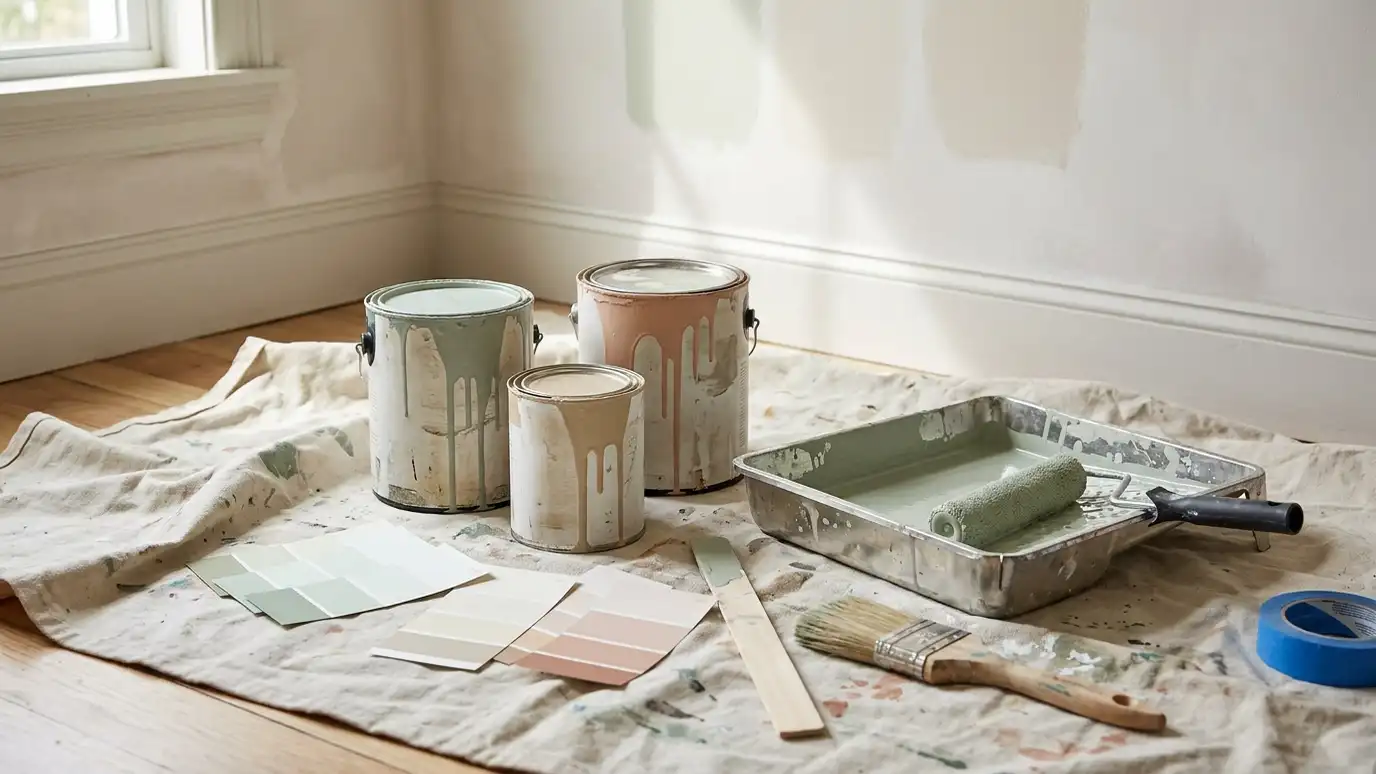 Paint Quantity and Color PlannerEnter room size, doors, windows and coats to see how much paint to plan for walls, ceiling and trim, plus sheen suggestions.Try it
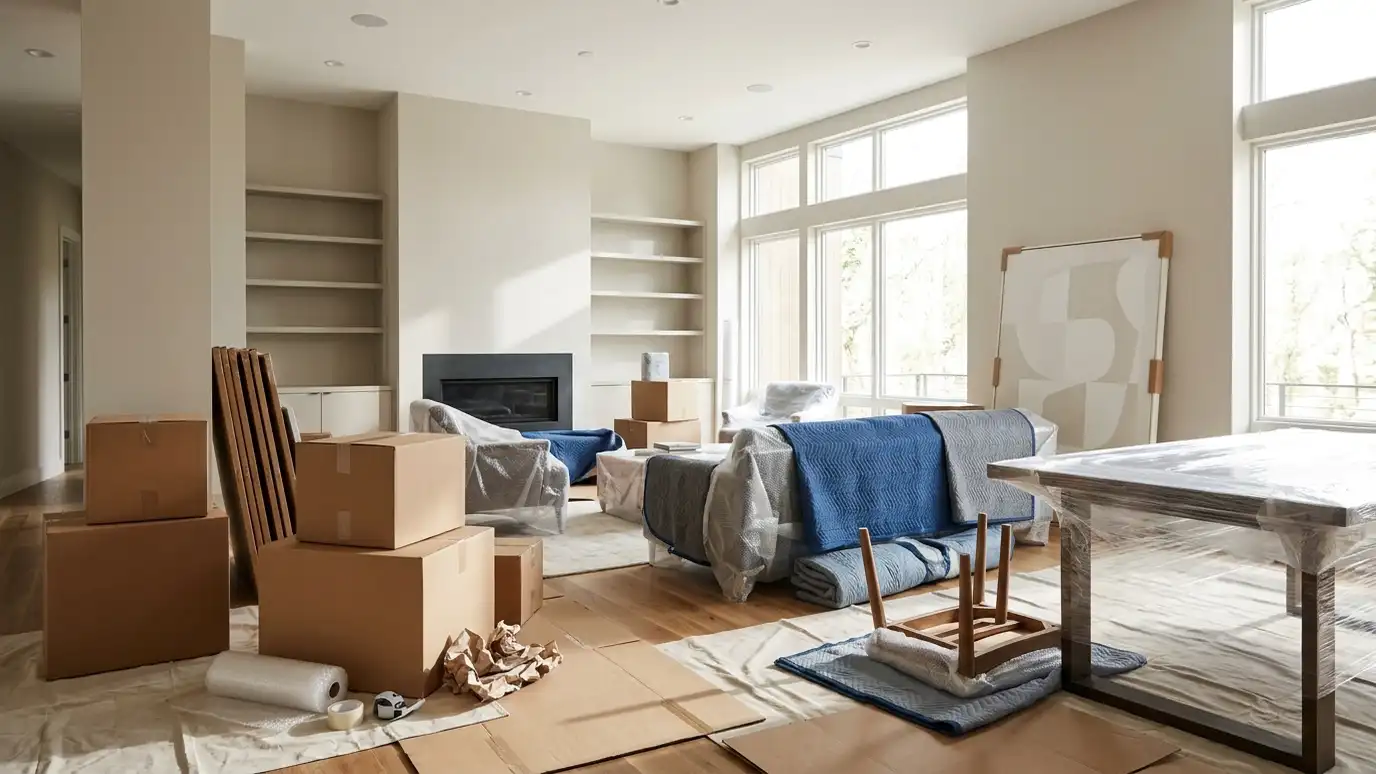 Project Management and ProcurementWe manage the schedule, orders, deliveries and details so your project moves forward without you chasing every item.Explore
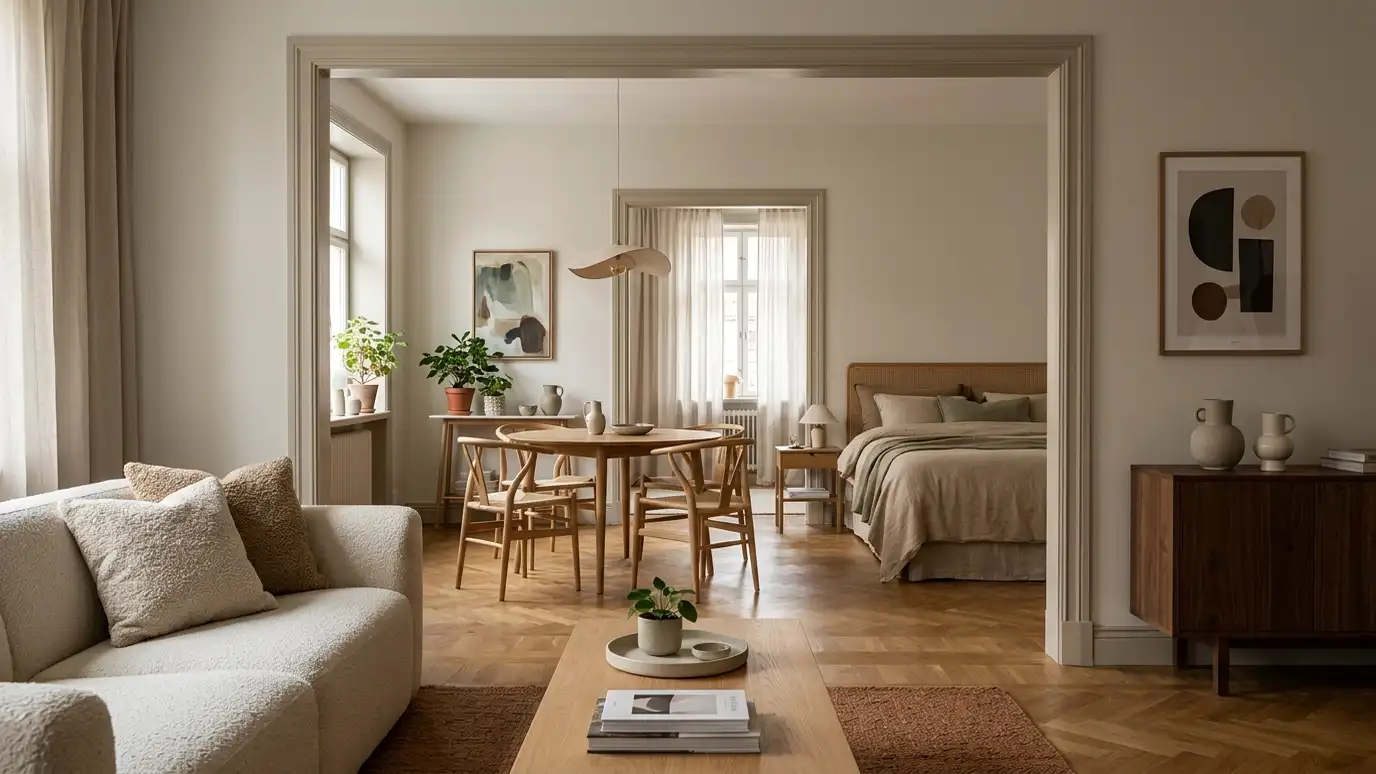 Room-by-Room Phased DesignA whole-home plan carried out one room at a time, so your budget and your life set the…Explore
 Urgent and Expedited DesignFast-track design for deadlines: a move-in date, a party, a listing or a grand opening.Explore
Call us and describe your project. We will look at your space, talk through ideas and give you a clear written estimate.
