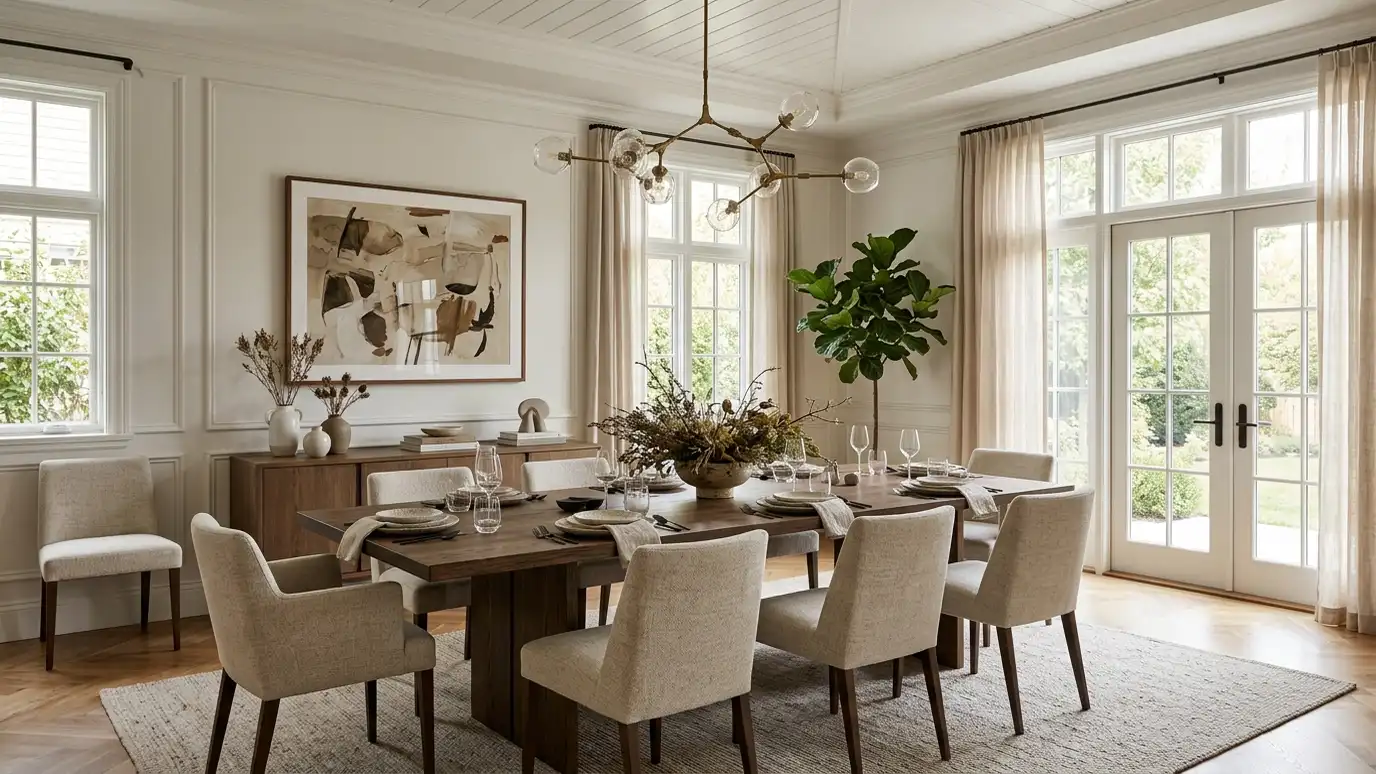
Dining rooms that welcome both weeknight dinners and holiday gatherings, with the right table, seating, lighting and storage.
A dining room is a place for gathering, and it needs to feel inviting whether it hosts a quick weeknight dinner or a long holiday meal. The table, chairs, lighting and storage all have to be scaled to the room and each other. Homeowners in Nashville ask us for dining room design when the room sits unused or the furniture does not fit.
We begin with a Free Estimate and measure the room, windows and traffic paths. We choose a table and chairs that fit comfortably, plan a sideboard or cabinet for storage and add a chandelier or pendant at the right height. We select a rug, drapery, art and tableware styling, and prepare an order list and layout for delivery. Dining rooms often sit empty because they were furnished for show. We plan the room so it works for daily life too, with a table that suits homework and holiday meals, storage that holds both everyday dishes and special pieces and lighting on a dimmer so the mood changes with the occasion. When a dining room earns its keep, the whole house feels more connected, and gatherings become easier to host.
Size and shape are chosen for the room and your usual guest count.
Chairs are selected for comfort, cleaning and style.
A fixture sized and hung to flatter the table and the room.
Sideboards and cabinets hold serving pieces and add character.
Drag the handle to compare.

 BeforeAfter
How many you seat and how often.
Sizes and styles chosen.
Fixture size and height.
Soft layers added.
Sideboard and decor.
Ready to buy and finish.
Every topic has its own page with what to expect and how we approach it.
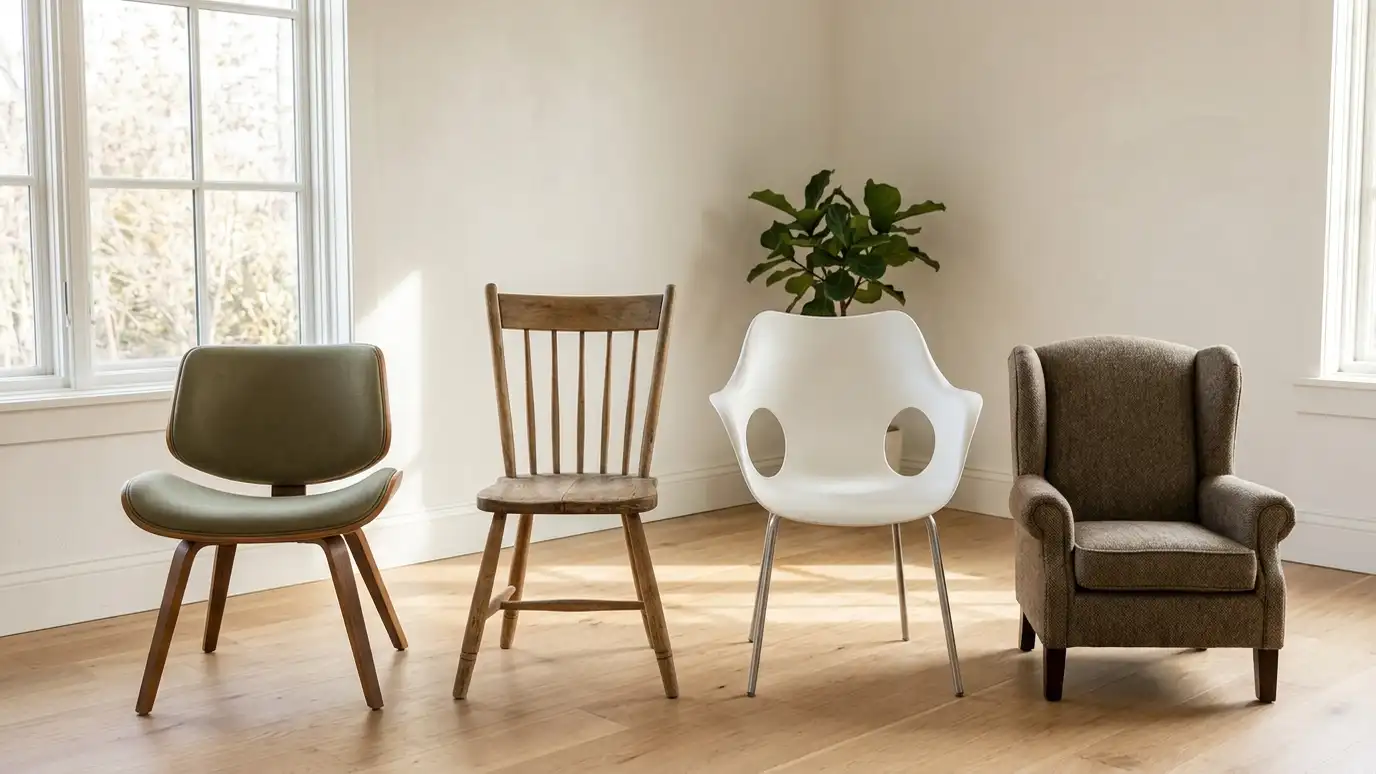 Comparison guideDesign Styles ComparedModern farmhouse, traditional, transitional, mid-century, rustic and eclectic styles compared by look, feel and best use.Learn more
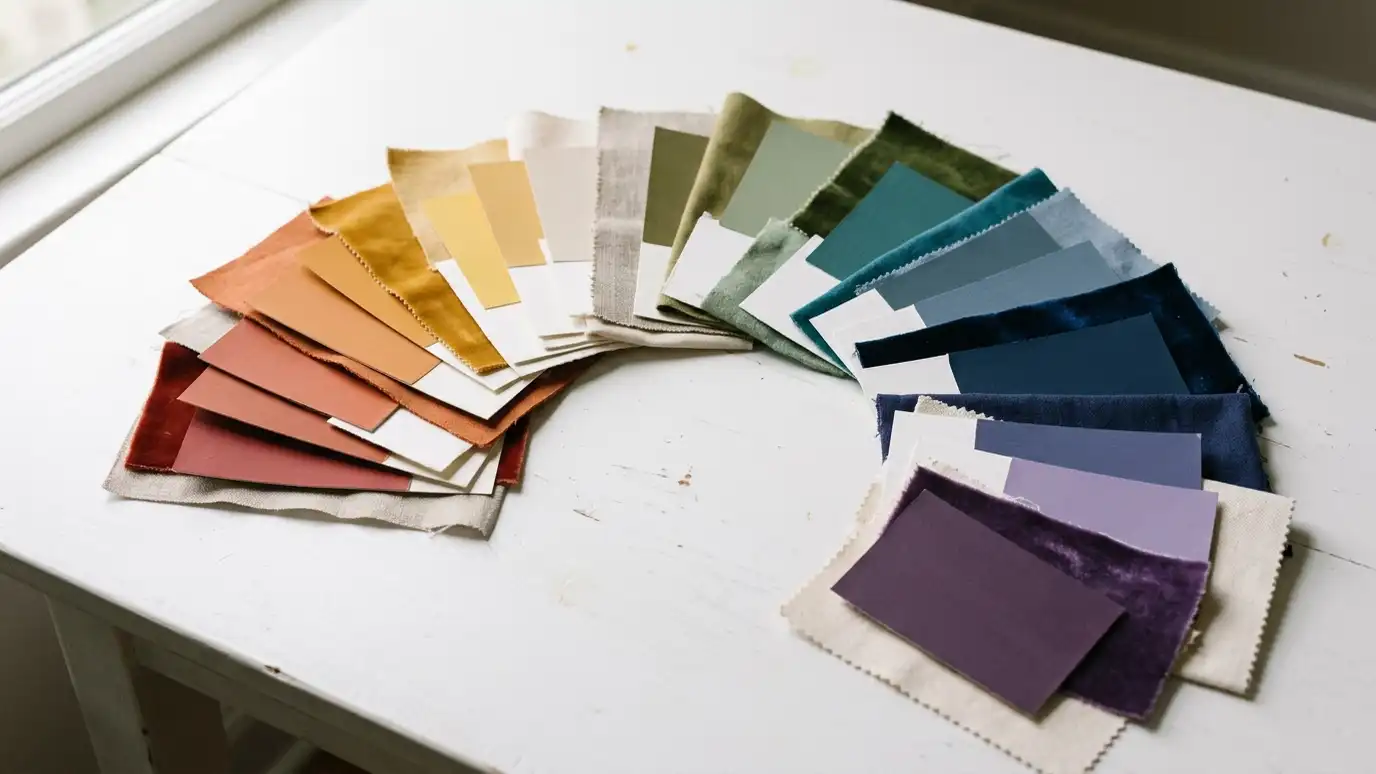 Comparison guideColor Palettes and UndertonesHow warm and cool undertones, light and fixed finishes shape paint choices, with tips for building a palette.Learn more
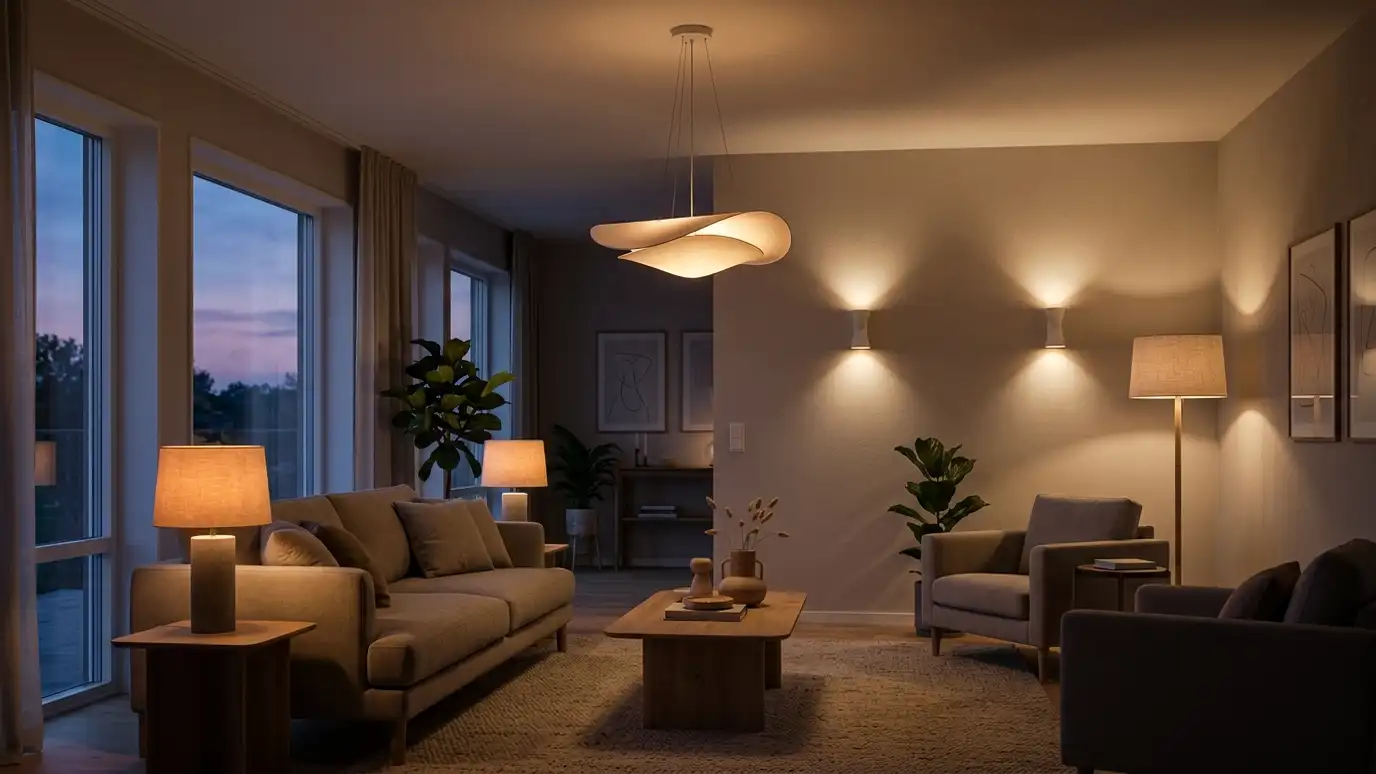 Comparison guideLighting Layers ExplainedHow ambient, task, accent and decorative lighting work together to make rooms comfortable and beautiful.Learn more
Enter room size, doors, windows and coats to see how much paint to plan for walls, ceiling and trim, plus sheen suggestions.
You tell us what you want to change or create, and we set a visit that fits your day.
We look at the rooms, take measurements, talk through how you live and note light, layout and anything you want to keep.
We build concept boards, you choose a direction and we select furniture, finishes and lighting for your approval.
You receive a plain written plan with items, sizes, lead times and the schedule before anything is ordered.
We place orders, track lead times, inspect deliveries and coordinate with your contractor and installers.
We place furniture, hang art and window treatments, style every surface and walk through the finished rooms with you.
Yes. We plan tables and banquettes that fit informal spaces.
We measure the room and plan clearances so chairs can move.
Yes. We plan flexible furniture and storage.
Yes. We size the rug so chairs stay on it when pulled out.
Yes. Many sets can be refreshed with paint, chairs or a new rug and lighting.
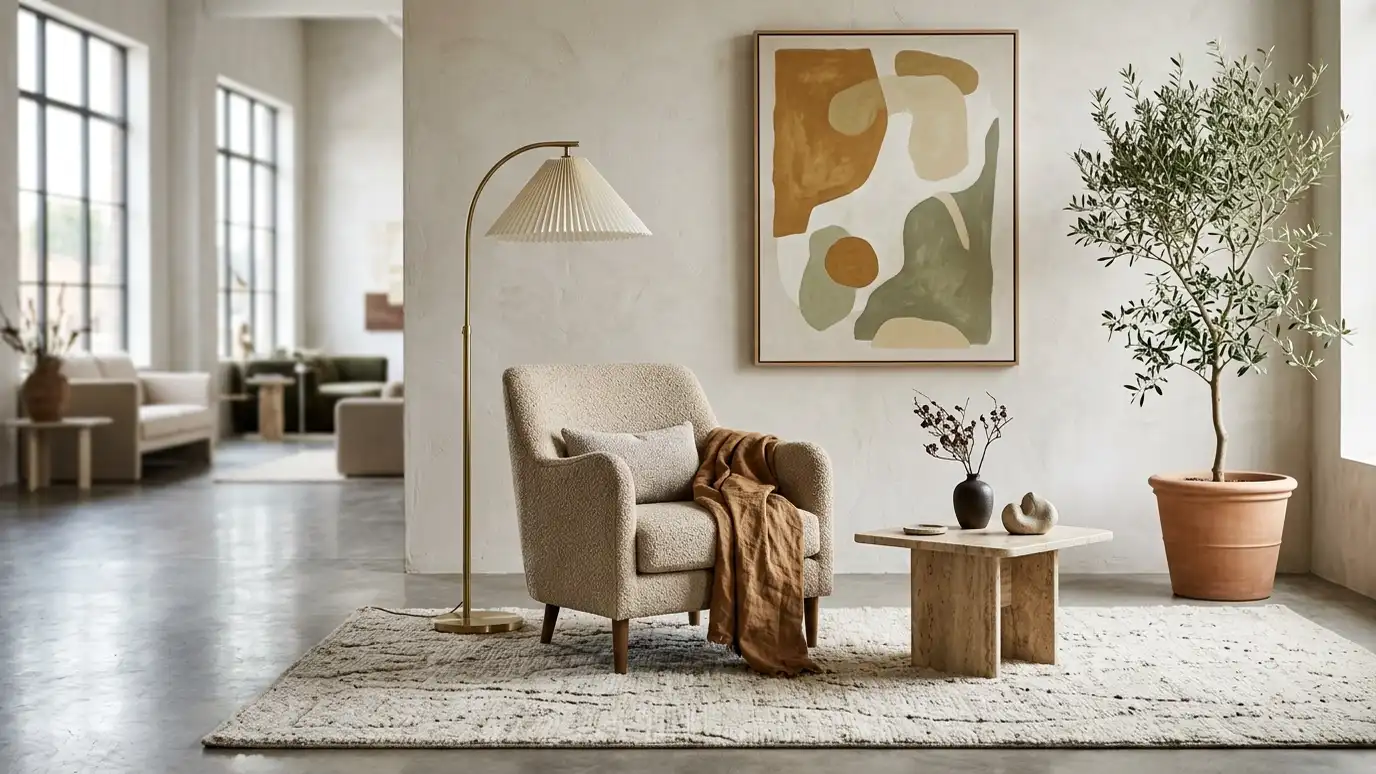 Furniture Selection and SourcingFurniture chosen for fit, comfort, durability and style, sourced from retail, trade and custom makers.Explore
 Lighting DesignLayered lighting plans that make rooms warm, functional and beautiful, with fixtures, bulbs, dimmers and placement chosen together.Explore
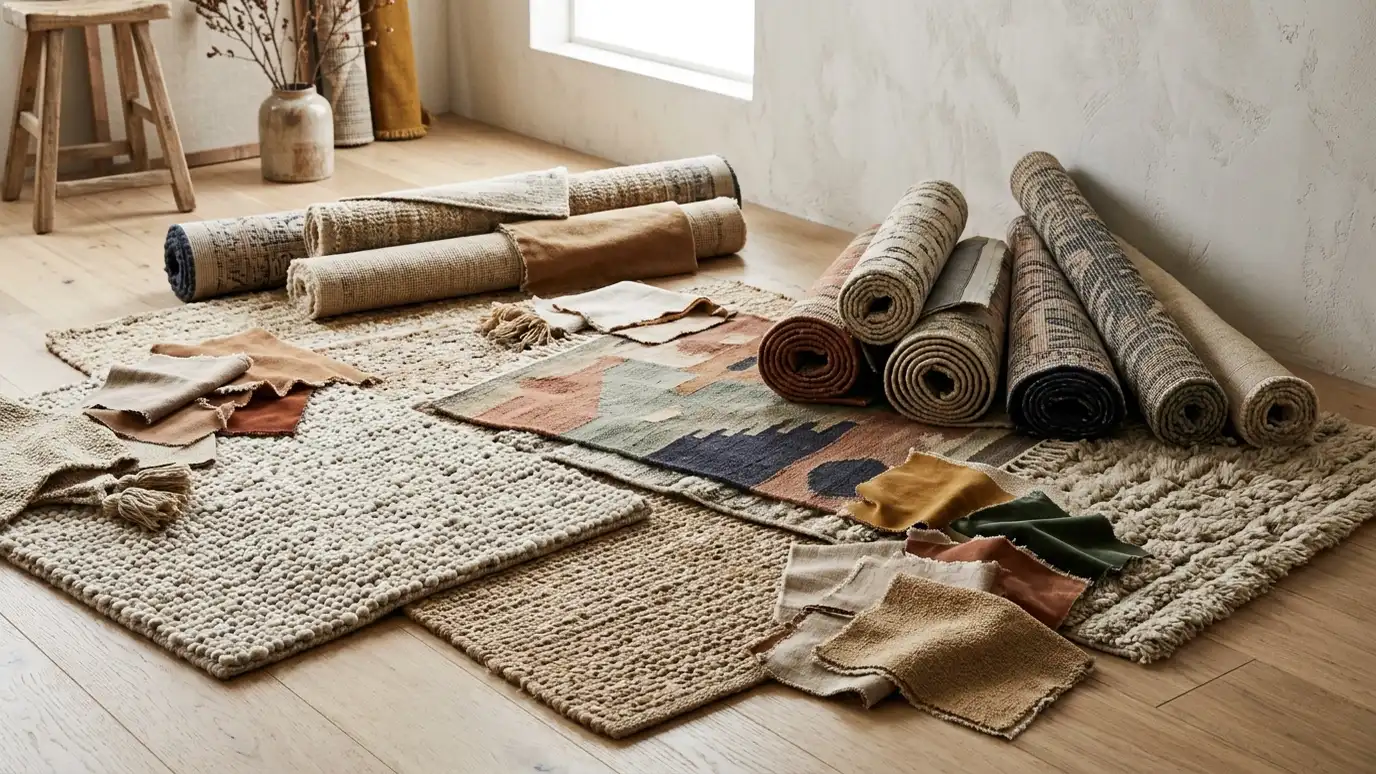 Rug and Textile SelectionRugs, upholstery fabrics, bedding and linens chosen for comfort, durability and color, sized and placed correctly.Explore
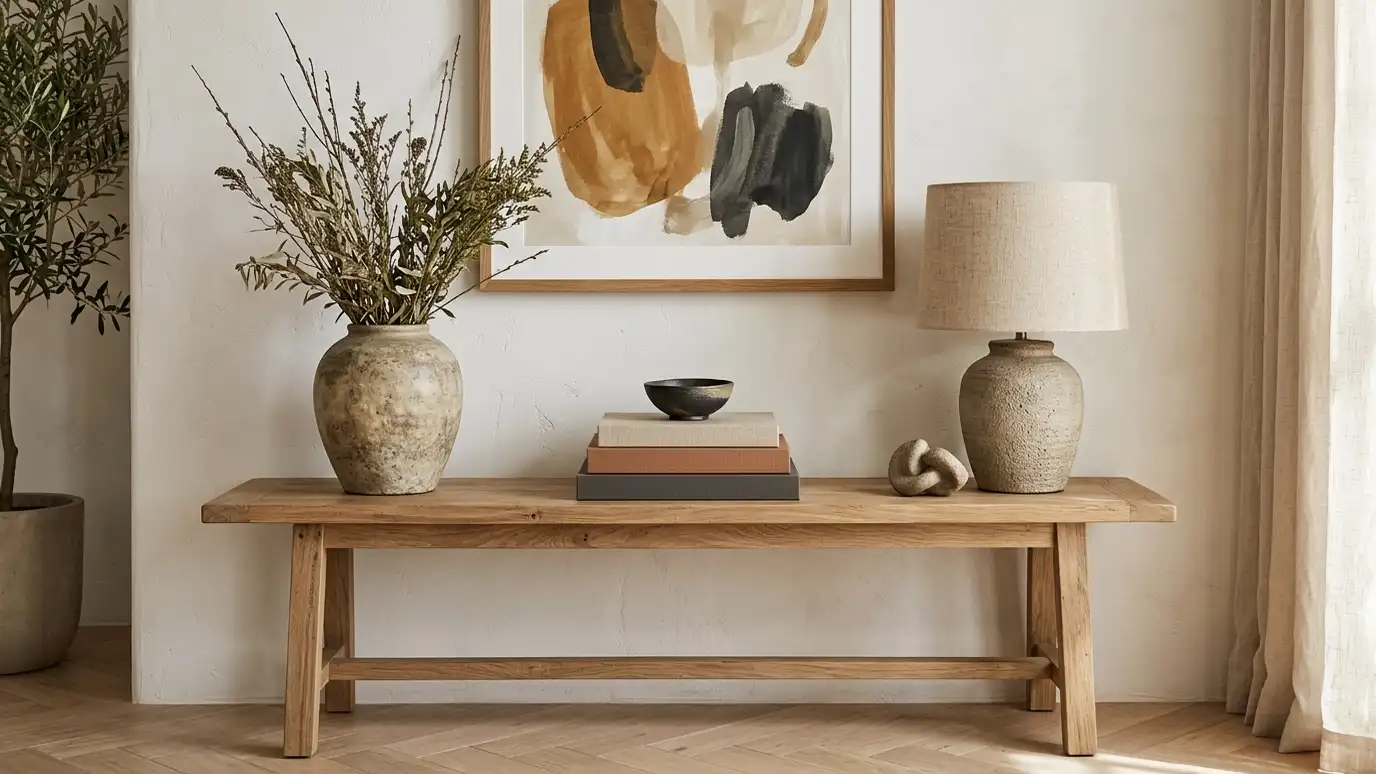 Accessories and StylingThe finishing details: books, vases, pillows, throws, lamps and objects arranged so rooms look collected and complete.Explore
Tell us about your project and we will call you back to set up a visit.
Or call (615) 357-7797 to talk now.