Shops and showrooms designed to draw people in, guide them through and make products shine.
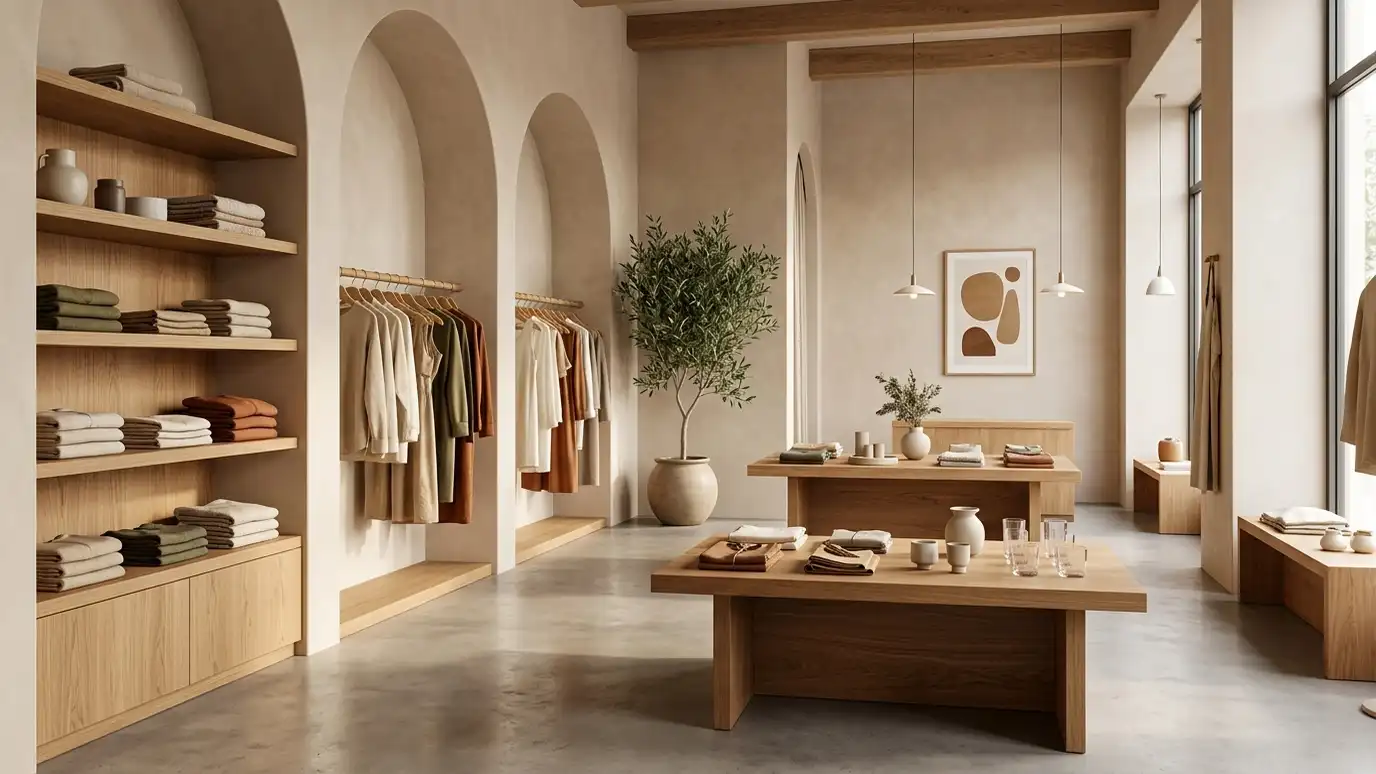
A retail space has seconds to make an impression. Storefront, lighting, layout, fixtures and display all guide customers and shape what they notice. Retailers and showroom owners in Nashville ask us for interior design that draws people in, makes browsing easy and keeps the space flexible as products change.
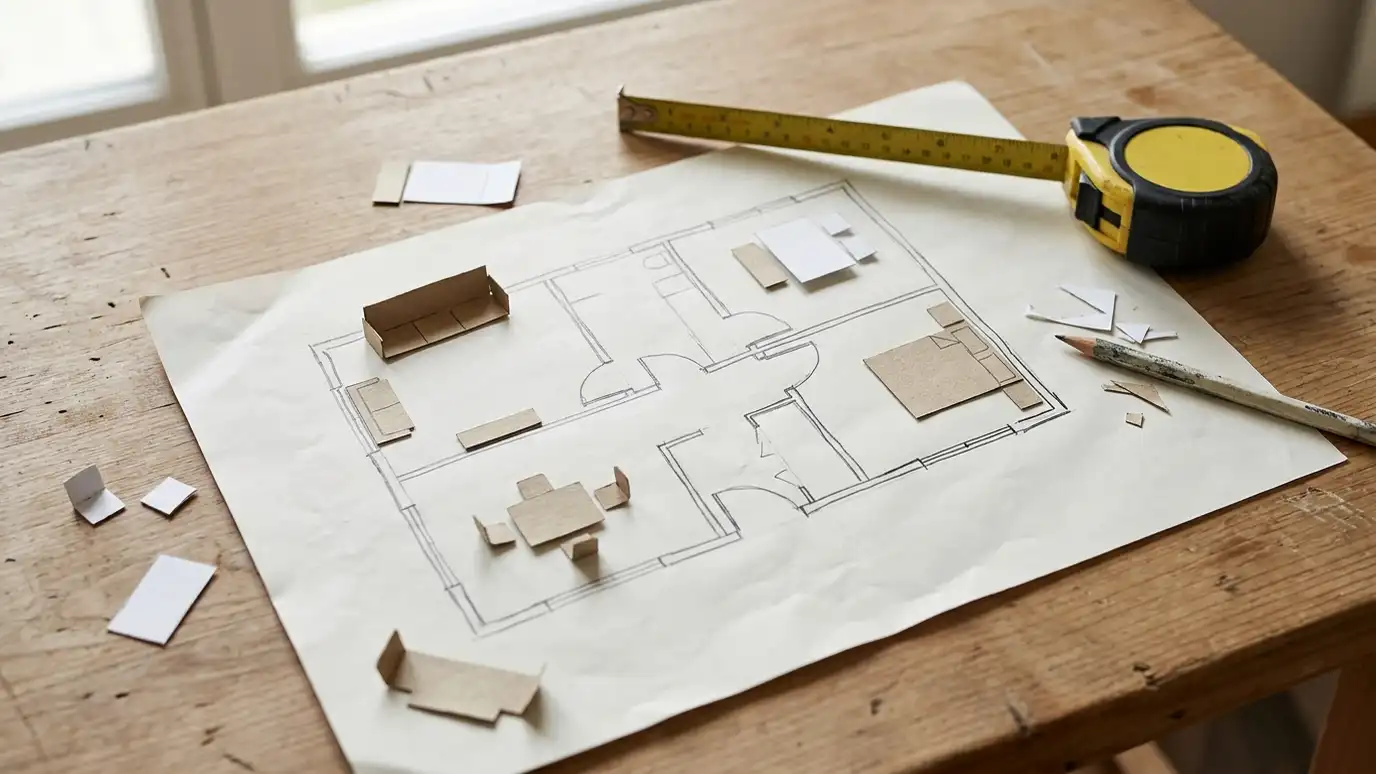
We begin with a Free Estimate and a conversation about your products, customers and brand. We plan customer flow, displays, checkout and storage, choose fixtures, finishes and lighting and design signage locations and window displays. We prepare drawings and specifications, coordinate with landlords and contractors and help style the shop for opening. Retail design guides behavior without shouting. A welcoming threshold, a clear path, a focal display at the back and well-lit shelves invite people to explore. We choose fixtures that can be rearranged, lighting that makes color and texture look true and finishes that tolerate traffic. We also plan the quiet places: fitting rooms, stock areas, checkout and signage locations. A space that is easy to browse and easy to maintain helps your team focus on customers and your products shine. We also design the look of the window and entry as carefully as the interior, since the first glimpse from the sidewalk is what convinces many visitors to come inside and explore your products.
Layouts guide customers past key products and to checkout.
Lighting highlights products and creates mood.
Displays can change with seasons and inventory.
Materials and colors express your identity.
Drag the handle to compare.

 BeforeAfter
What you sell and to whom.
Entry, displays and checkout.
Flexible and durable.
Highlighting products.
Ready for permits and bids.
Displays arranged.
Every topic has its own page with what to expect and how we approach it.
 ResourceMatterportA platform of 3D cameras and software for capturing buildings and creating 3D tours and floor plan data.Learn more ResourceAutoCADA widely used 2D and 3D drafting program that produces precise drawings for interiors, buildings and construction.Learn more ResourceEnscapeA real-time rendering tool that turns design models into realistic images and walkthroughs.Learn more
Answer five questions about your space, goals and timing to see which services to start with.
You tell us what you want to change or create, and we set a visit that fits your day.
We look at the rooms, take measurements, talk through how you live and note light, layout and anything you want to keep.
We build concept boards, you choose a direction and we select furniture, finishes and lighting for your approval.
You receive a plain written plan with items, sizes, lead times and the schedule before anything is ordered.
We place orders, track lead times, inspect deliveries and coordinate with your contractor and installers.
We place furniture, hang art and window treatments, style every surface and walk through the finished rooms with you.
Yes. We plan flexible, quick-install designs.
Yes. We plan vignettes and flow.
Yes. We follow landlord guidelines.
Yes. We plan displays that attract attention.
Yes. We plan efficient support areas.
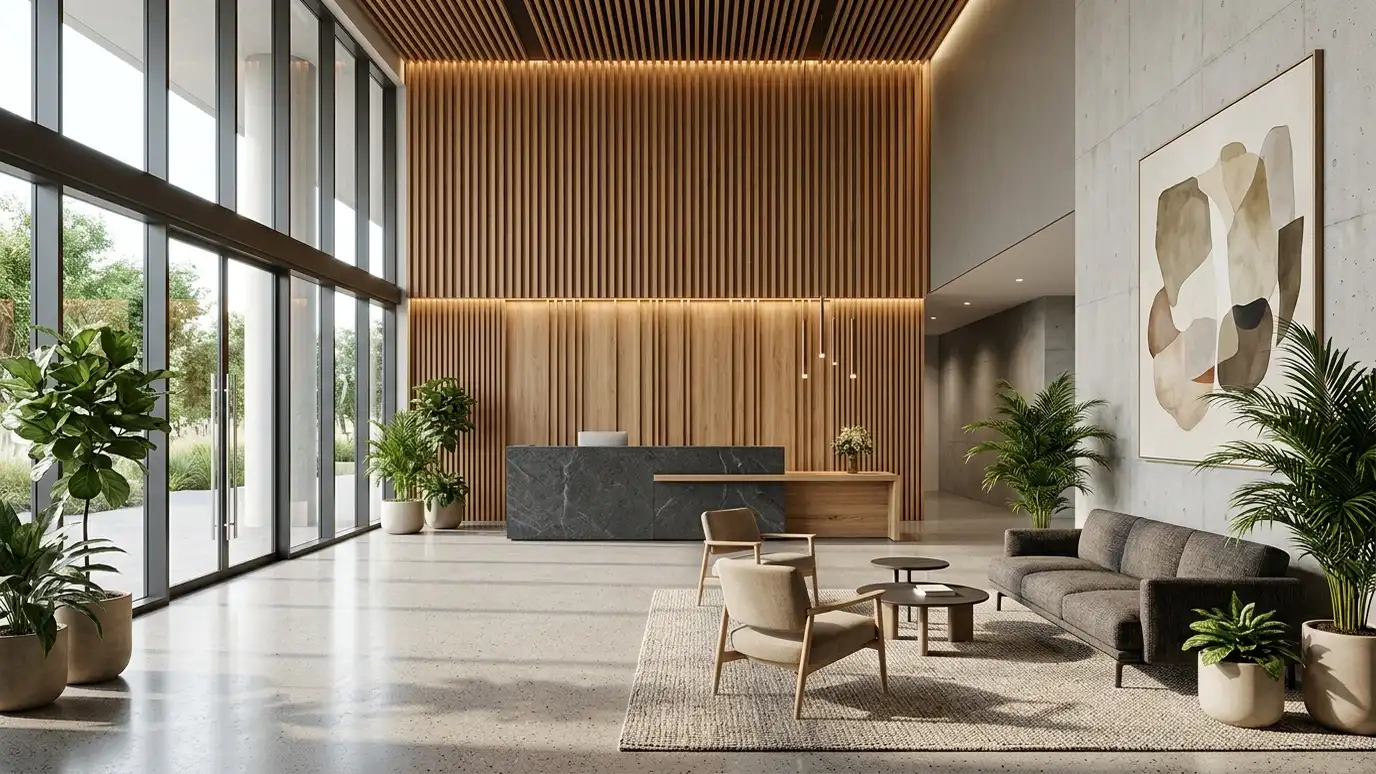 Commercial Interior DesignInteriors for businesses planned around brand, customers, staff and code: layouts, finishes, lighting and furniture that work hard.Explore
 Lighting DesignLayered lighting plans that make rooms warm, functional and beautiful, with fixtures, bulbs, dimmers and placement chosen together.Explore
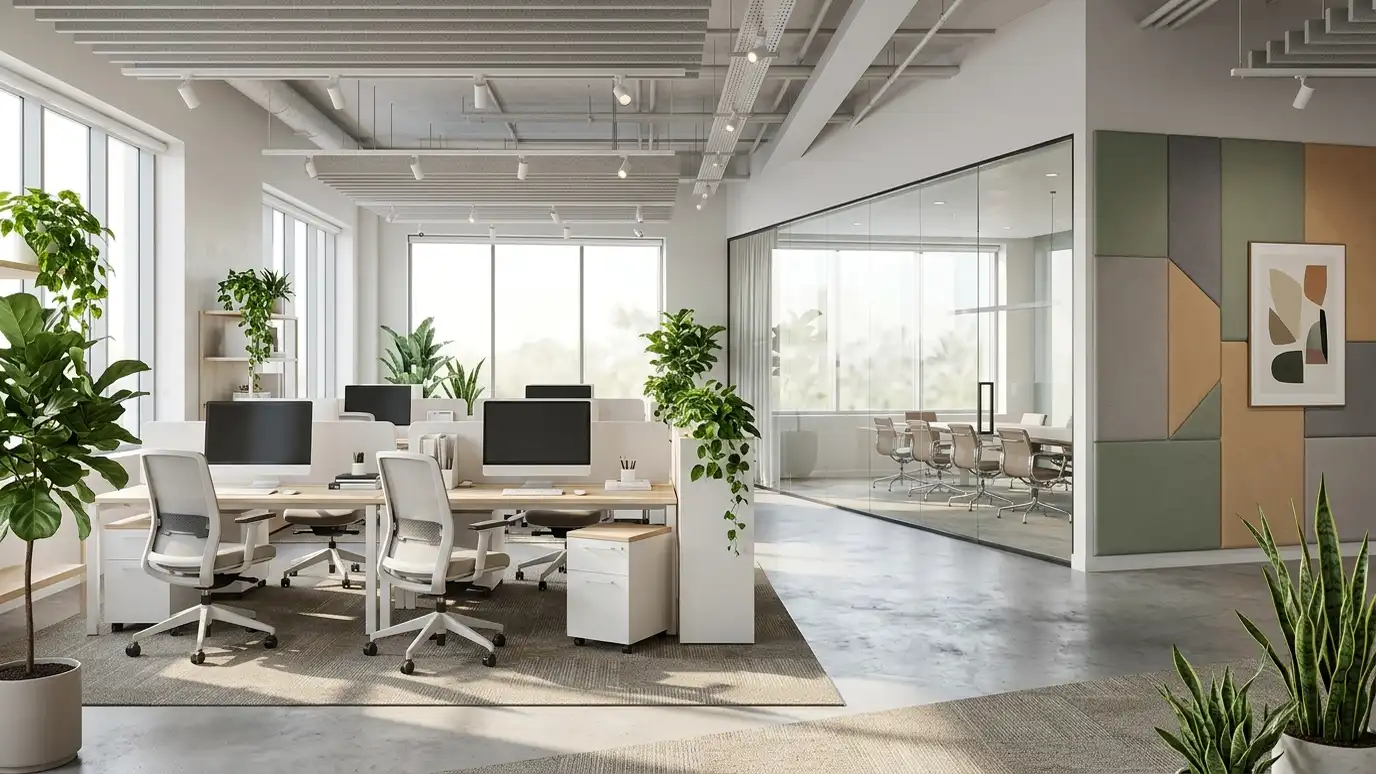 Office Interior DesignOffices that help teams focus and collaborate, with layouts, furniture, lighting, acoustics and branding planned together.Explore
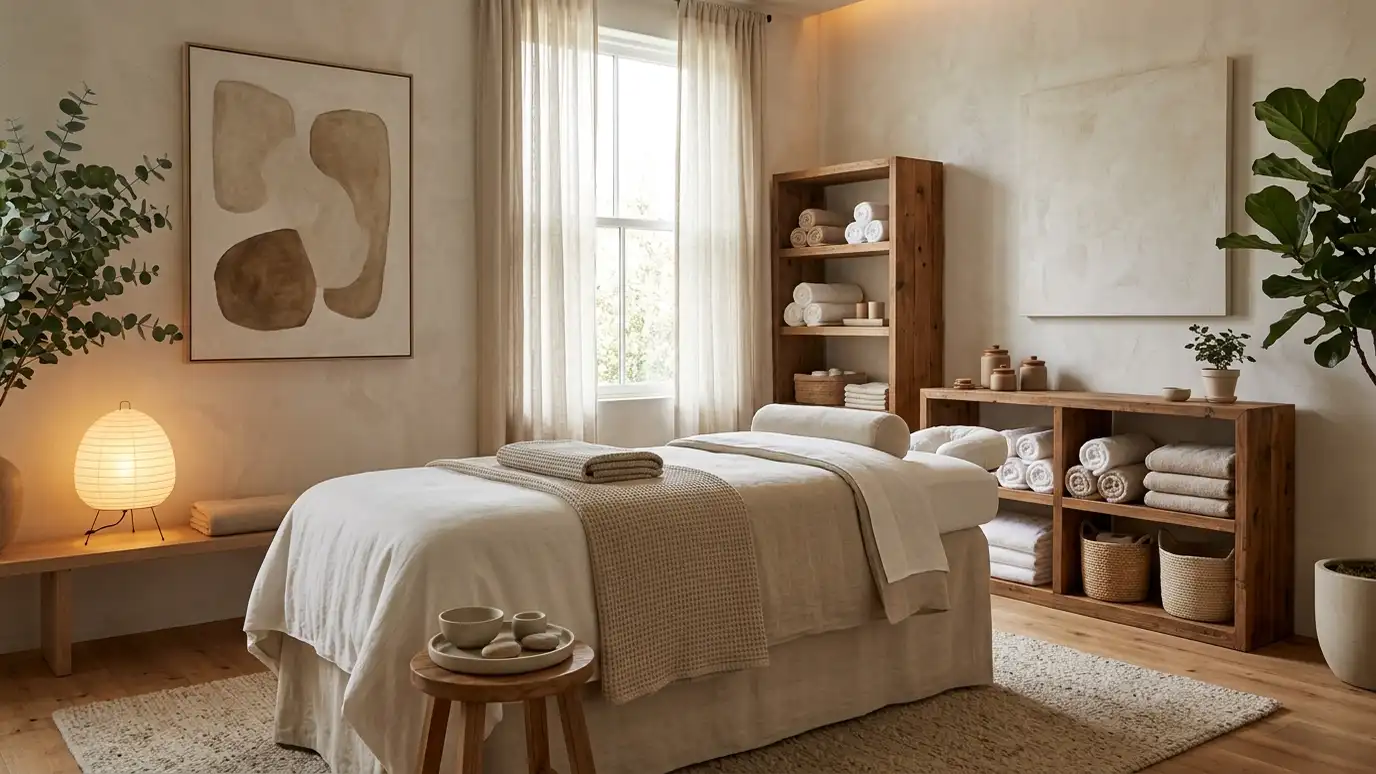 Salon and Spa Interior DesignSalons, barbershops and spas designed for calm, hygiene, efficient service and a distinctive look.Explore
Tell us about your project and we will call you back to set up a visit.
Or call (615) 357-7797 to talk now.