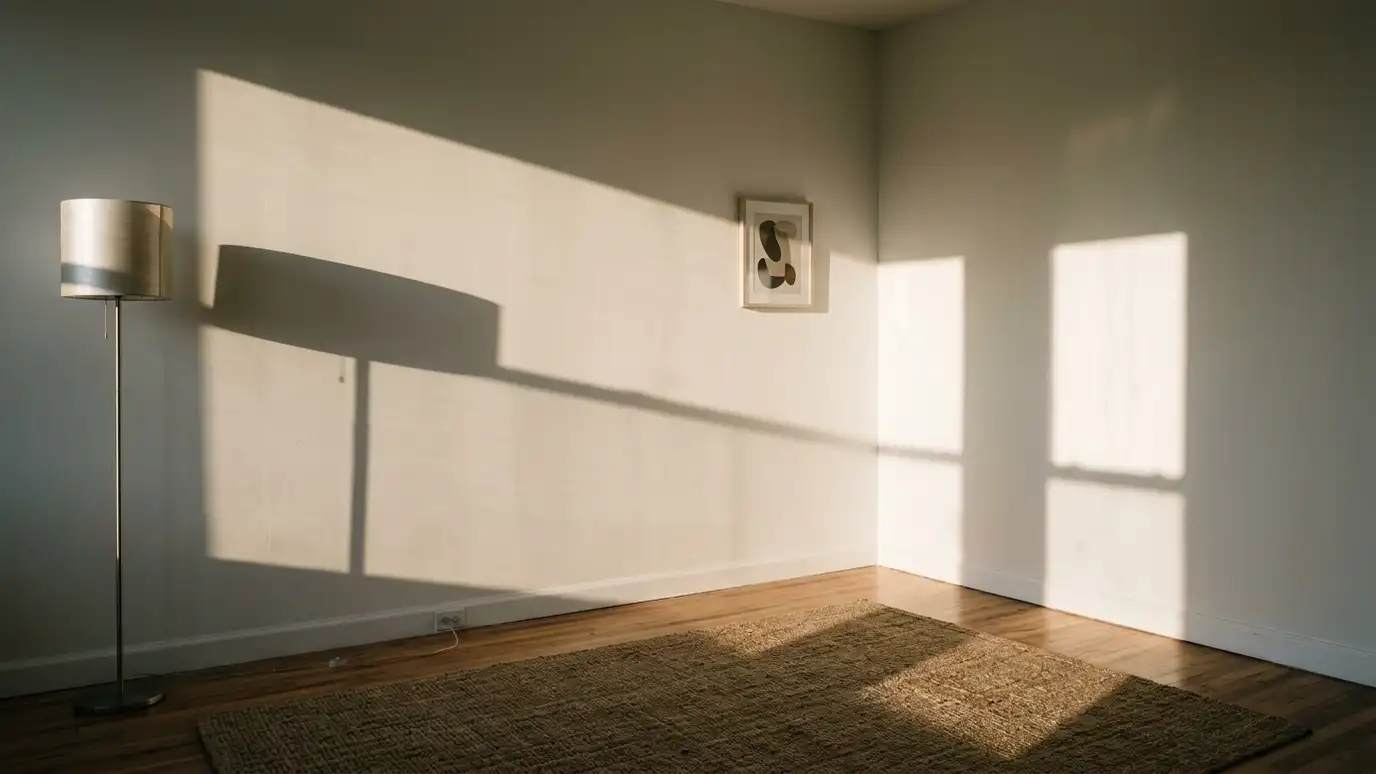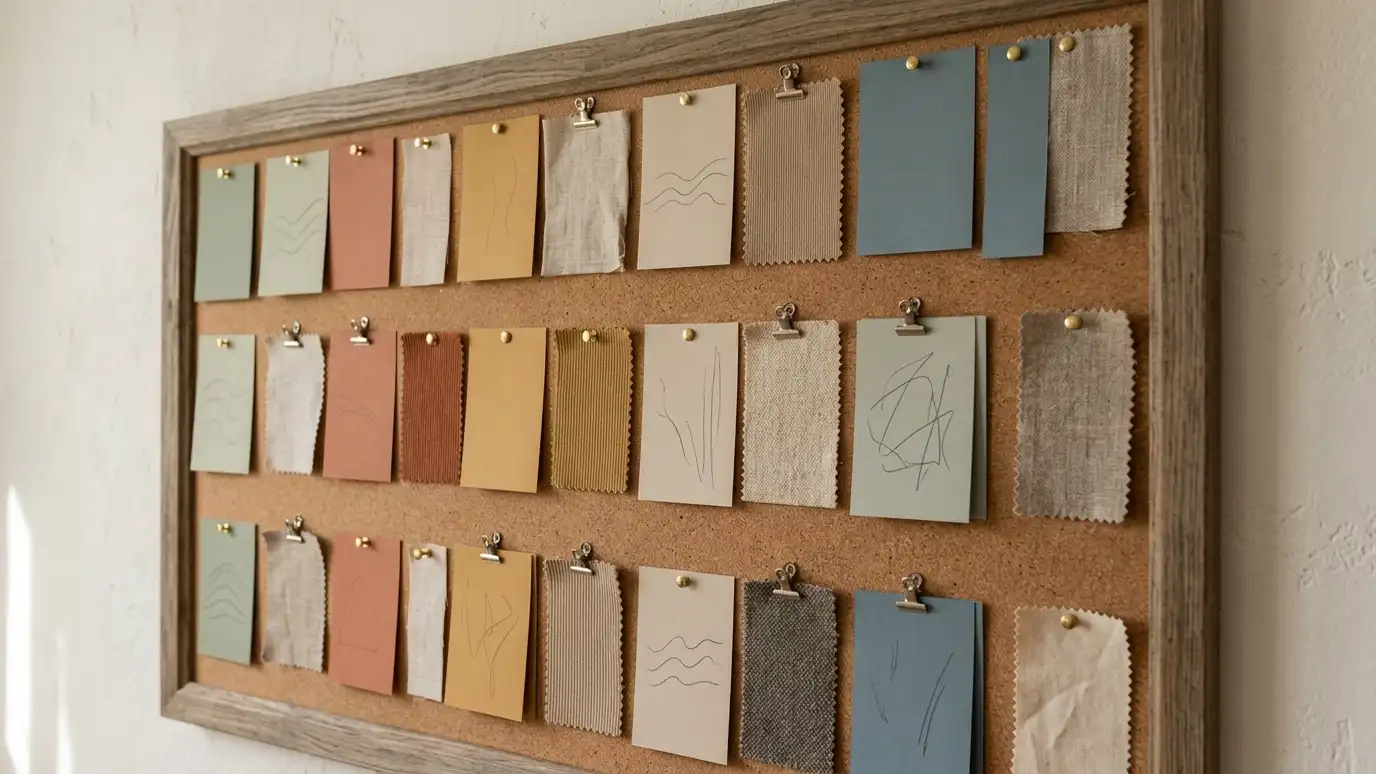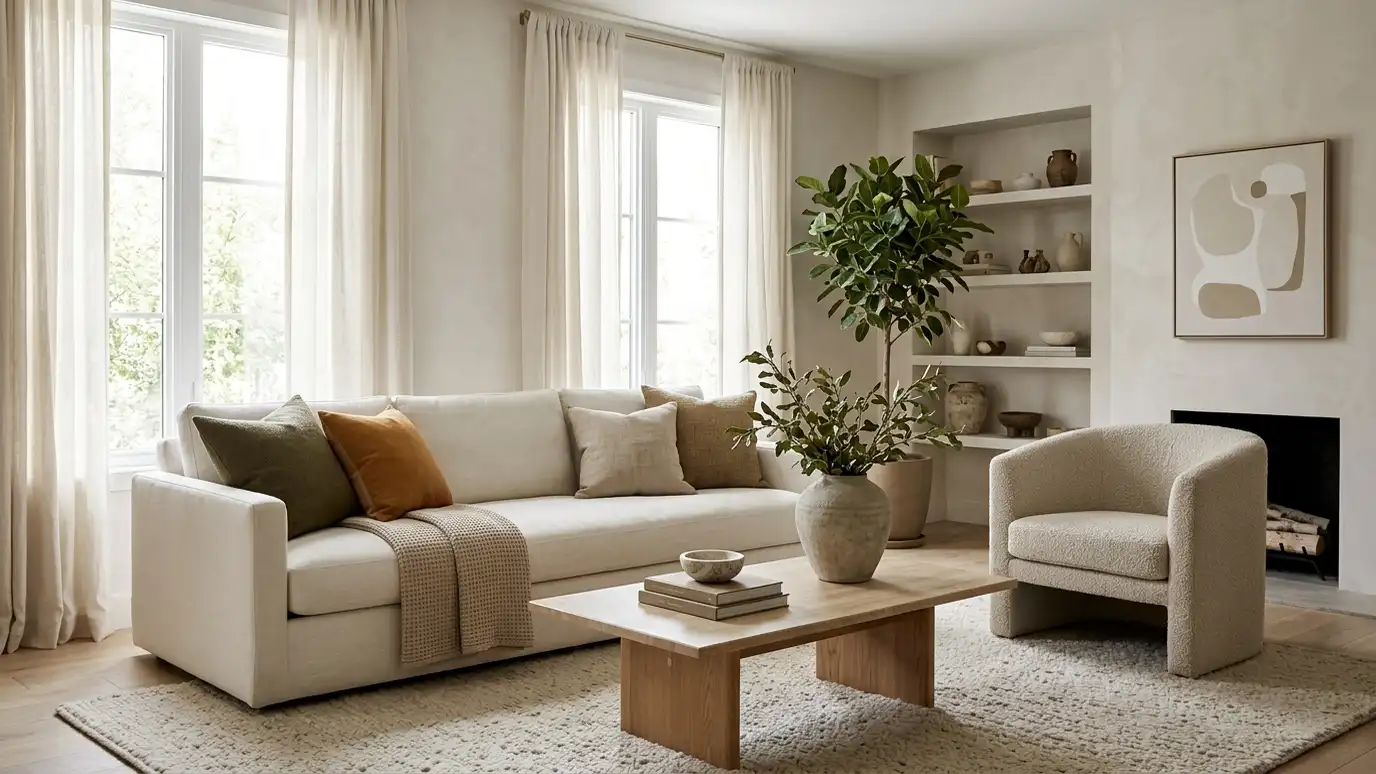
The last details: a punch list of small fixes, then the styling that makes every room look finished and photo-ready.
The last ten percent of a project makes the difference between done and finished. A punch list catches small problems like chips, gaps and missing hardware. Final styling brings in the pillows, art, plants and objects that make a room feel lived in. Homeowners in Nashville ask us for punch list and final styling to make sure every detail is right.
We begin with a Free Estimate and a walk through each room with a checklist. We note items for contractors and suppliers to fix, track corrections until they are done and confirm that everything matches the plan. Then we style each room, arranging furniture, art, books and accessories, and we photograph the finished spaces if you like. Even the best projects have small details at the end: a scuffed baseboard, a missing outlet cover, a drawer that rubs. We document these on a punch list with photos and locations, share it with your contractor and track each item to completion. Only then do we do the final styling, which is the joyful part: fluffing pillows, setting the table, placing books, adjusting lamps and bringing in plants. When it is done, we photograph the rooms if you like, so you can remember the day it came together. We also leave you with a simple care sheet for new finishes and furniture, so you know how to clean, protect and enjoy everything we installed for years to come.
A careful walk-through finds small issues before they become permanent.
We follow up with trades and suppliers until items are resolved.
Styling adds the final layer of warmth and personality.
We can photograph the finished rooms for your records or listings.
Drag the handle to compare.

 BeforeAfter
Checklist of items.
Issues documented.
Fixes tracked.
Matches the plan.
Rooms finished.
Optional photos.
Every topic has its own page with what to expect and how we approach it.
 ResourceMatterportA platform of 3D cameras and software for capturing buildings and creating 3D tours and floor plan data.Learn more ResourceAutoCADA widely used 2D and 3D drafting program that produces precise drawings for interiors, buildings and construction.Learn more
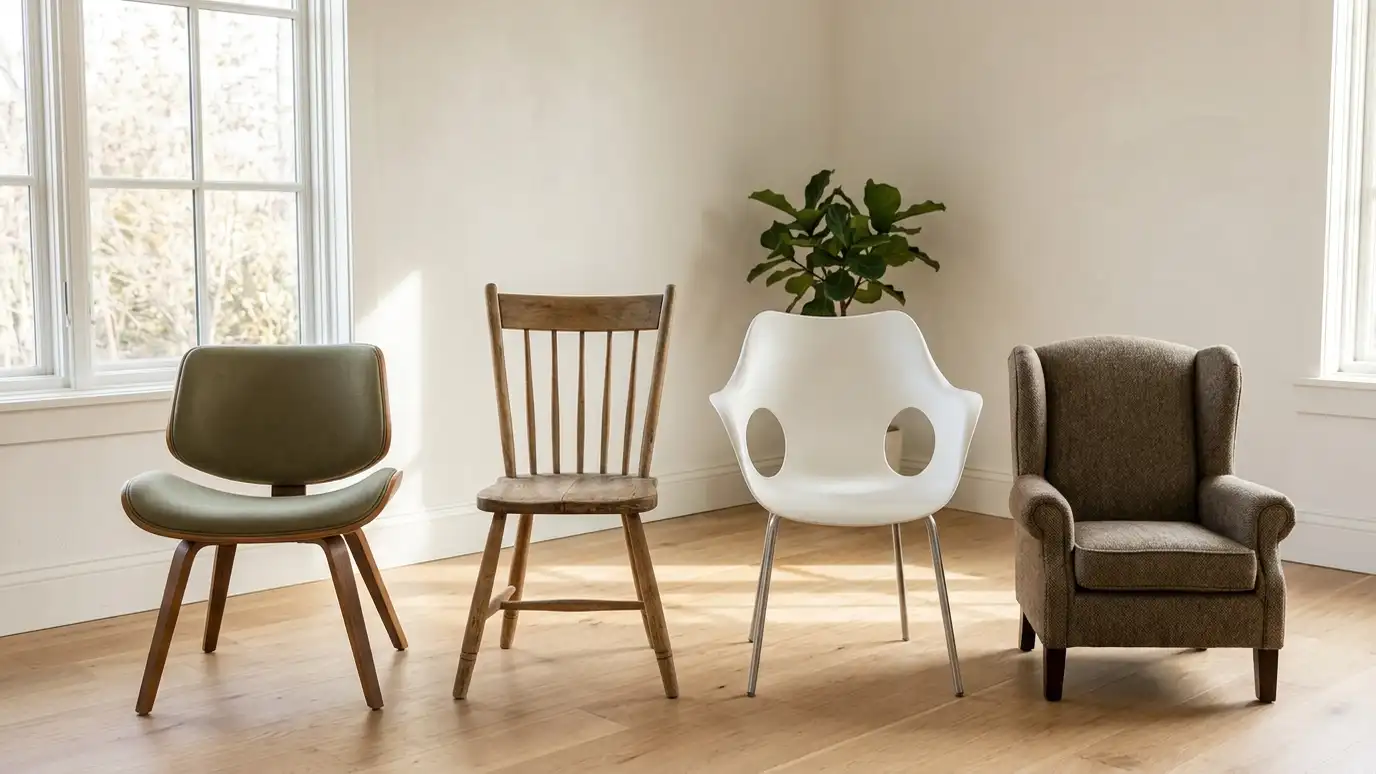 Comparison guideDesign Styles ComparedModern farmhouse, traditional, transitional, mid-century, rustic and eclectic styles compared by look, feel and best use.Learn more
Answer five questions about your space, goals and timing to see which services to start with.
You tell us what you want to change or create, and we set a visit that fits your day.
We look at the rooms, take measurements, talk through how you live and note light, layout and anything you want to keep.
We build concept boards, you choose a direction and we select furniture, finishes and lighting for your approval.
You receive a plain written plan with items, sizes, lead times and the schedule before anything is ordered.
We place orders, track lead times, inspect deliveries and coordinate with your contractor and installers.
We place furniture, hang art and window treatments, style every surface and walk through the finished rooms with you.
Yes. We share the list and track corrections.
Yes. We can style any room.
We can arrange photography on request.
Often a day or two for a whole house.
Yes. We prepare homes for listing photos.
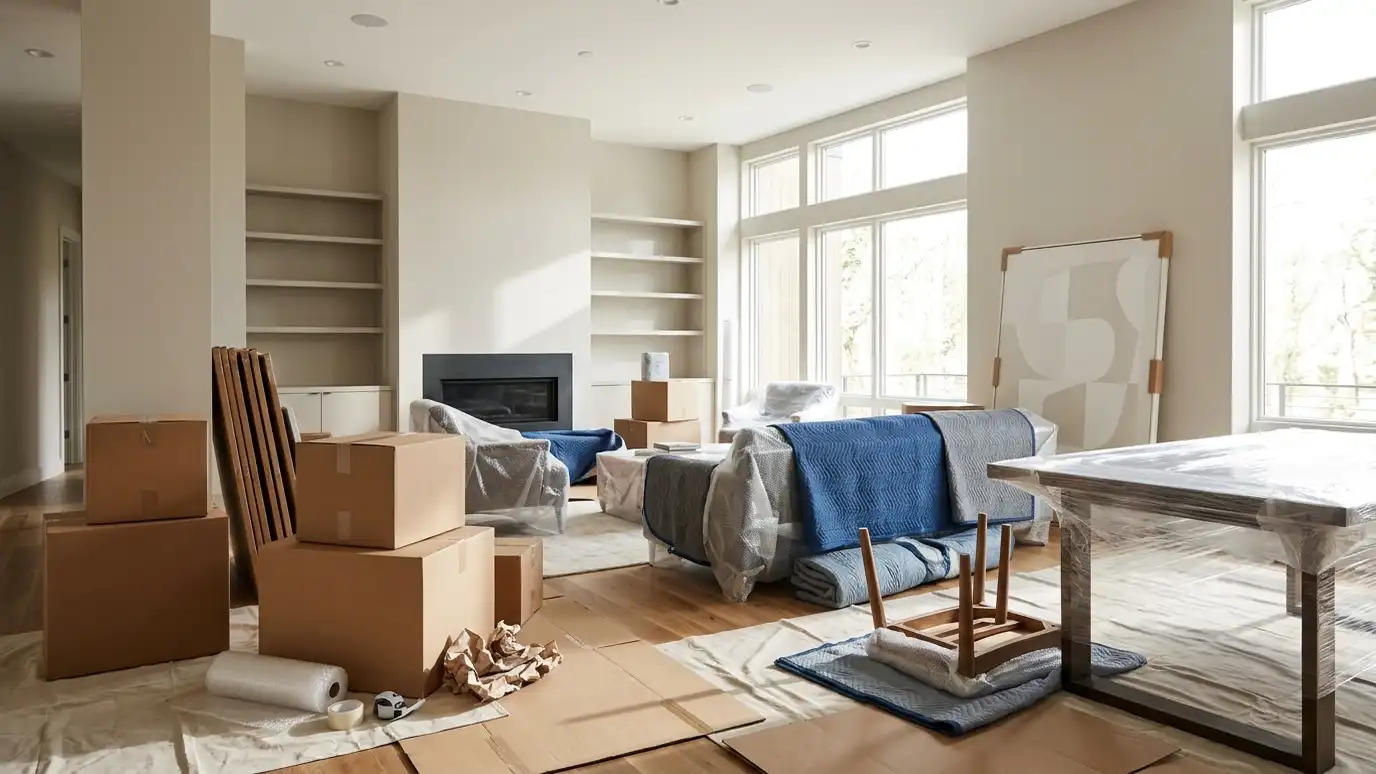 Purchasing, Delivery and InstallationFurniture, lighting, rugs and decor ordered, received, delivered and installed so rooms come together in days, not months.Explore
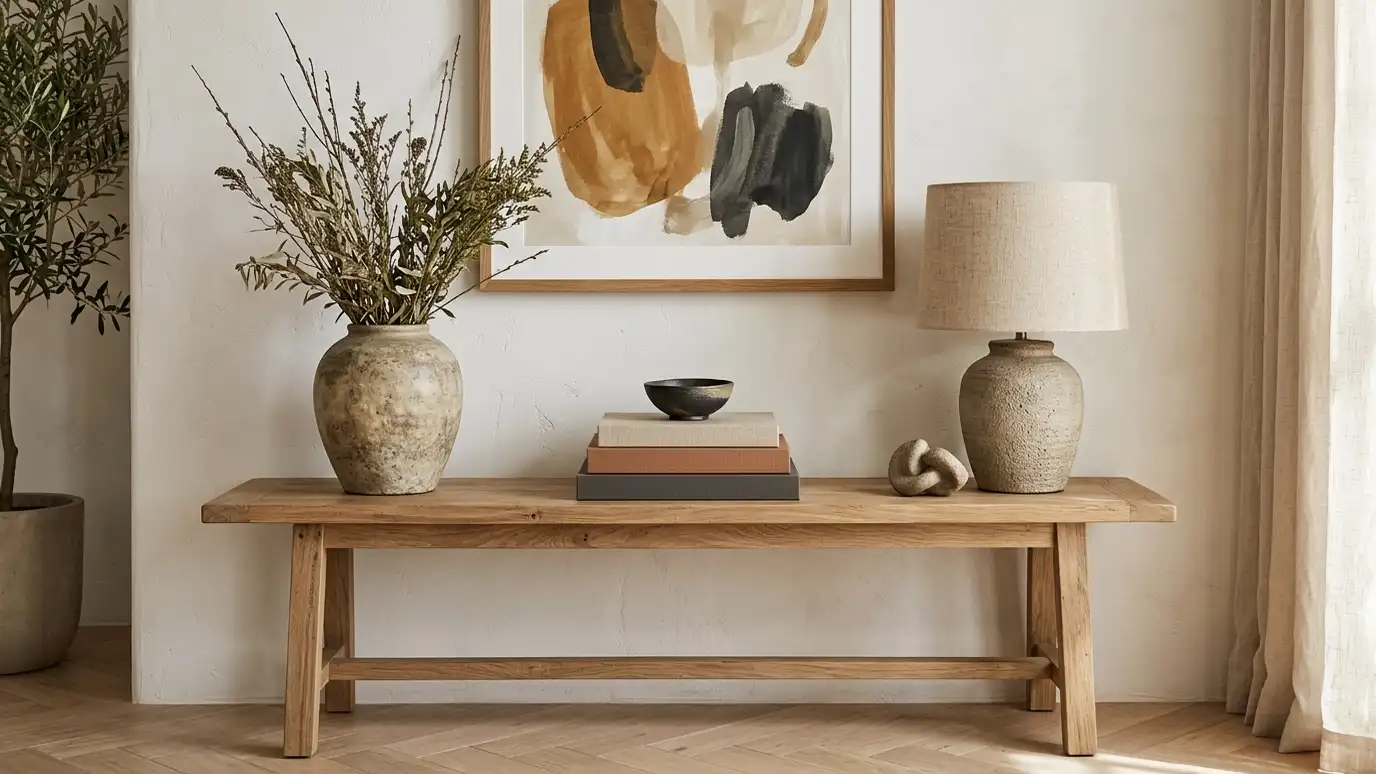 Accessories and StylingThe finishing details: books, vases, pillows, throws, lamps and objects arranged so rooms look collected and complete.Explore
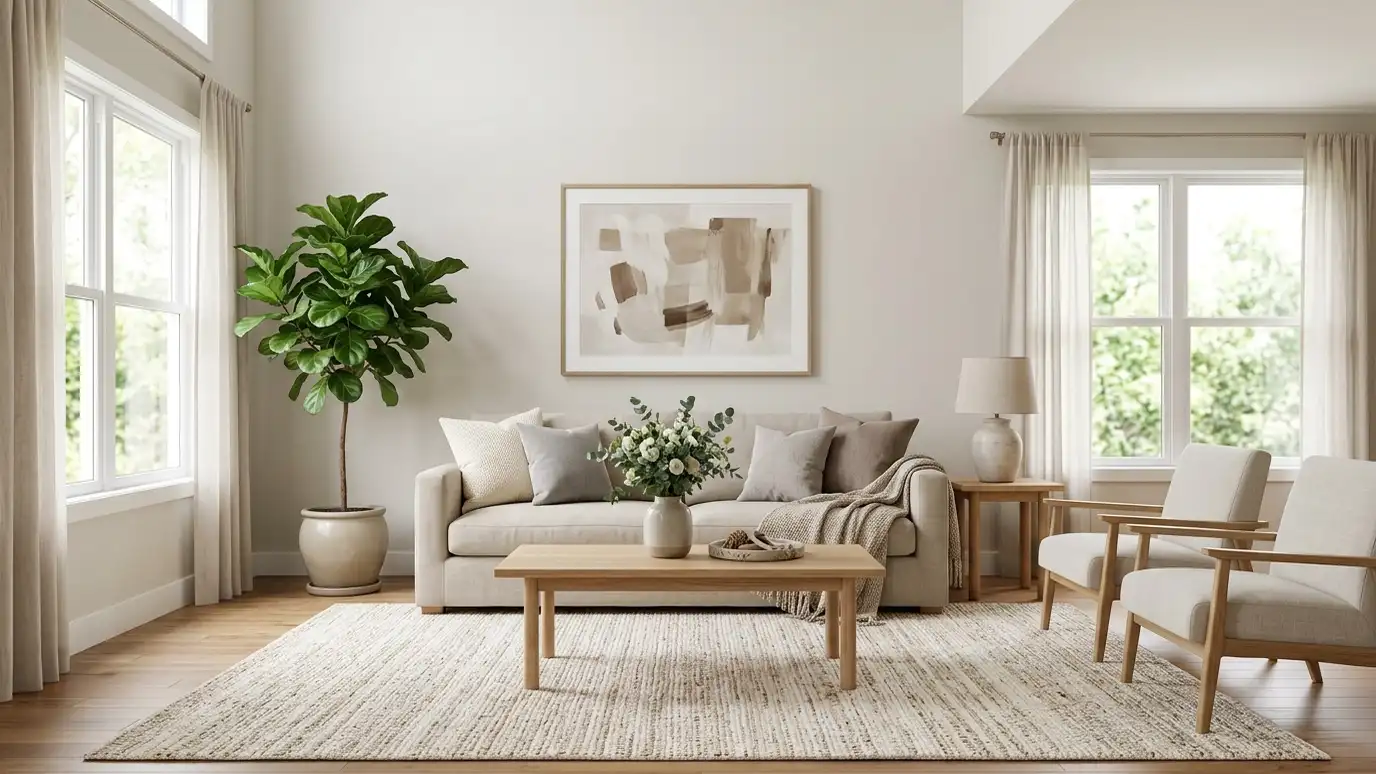 Home Staging for SaleStaging that helps a home look bright, spacious and move-in ready for photos, showings and open houses.Explore
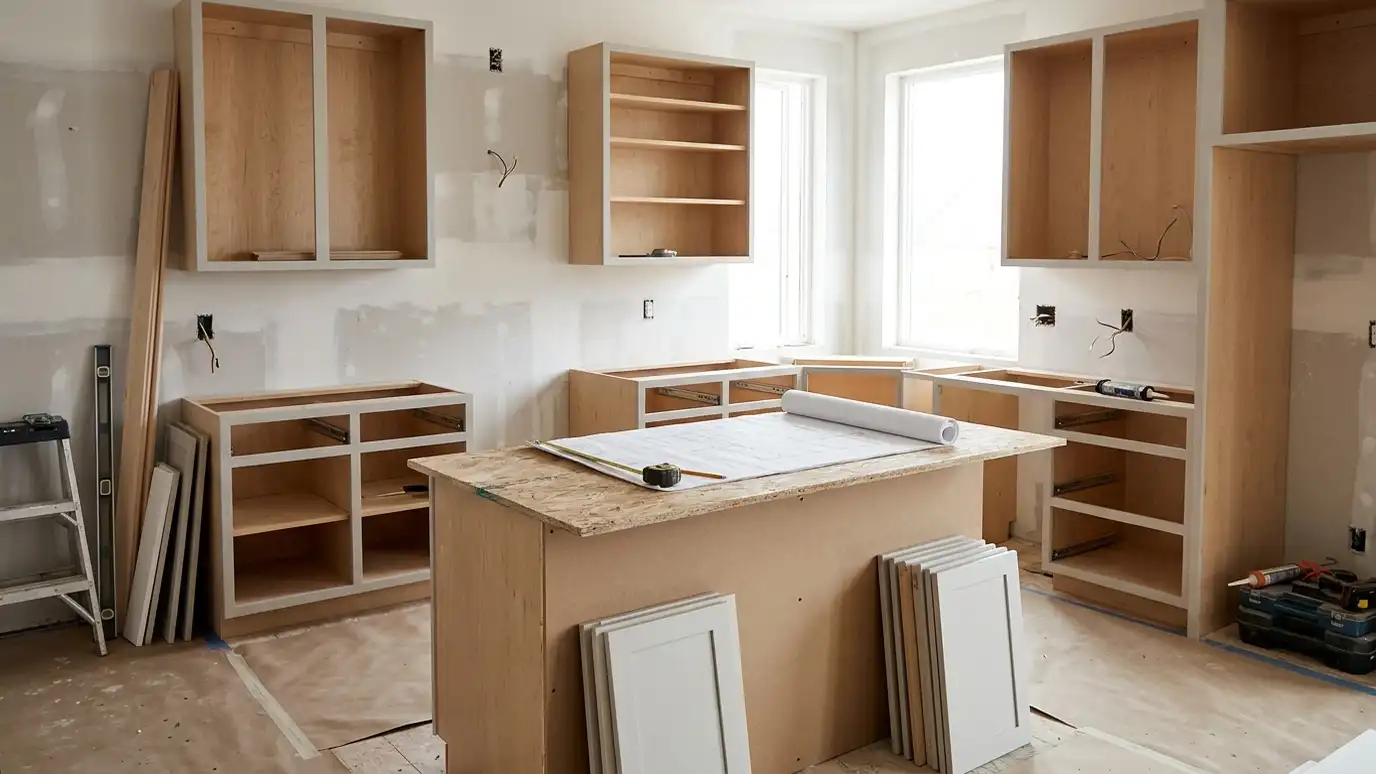 Builder and Contractor CoordinationWe work hand in hand with your builder or contractor so design details are understood, scheduled and built…Explore
Tell us about your project and we will call you back to set up a visit.
Or call (615) 357-7797 to talk now.