Media rooms and home theaters designed for comfort, sightlines, acoustics and a cinematic mood, coordinated with your AV installer.
A great media room is a comfortable, immersive place to watch, listen and relax. Seating, sightlines, wall color, acoustics and lighting matter as much as the screen and speakers. Homeowners in Nashville ask us for home theater and media room design to make rooms that look as good as they sound.
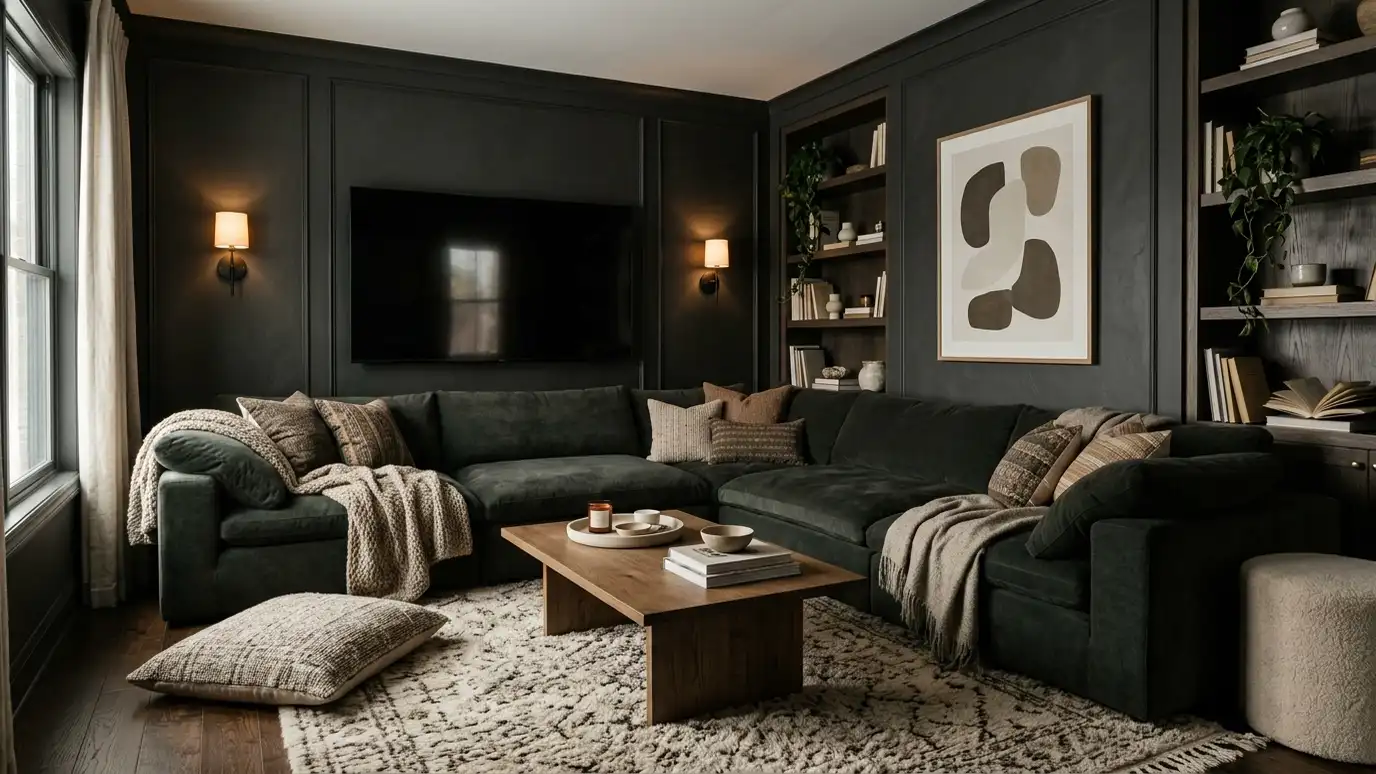
We start with a Free Estimate and talk about how you watch and who joins you. We plan seating rows and sightlines, choose wall and ceiling finishes, acoustic panels, drapery and lighting and design cabinetry for equipment. We coordinate with your audio video installer and contractor and style the room with comfortable furniture and decor. A media room works best when design and technology cooperate. We choose paint colors and fabrics that reduce reflections, plan seating distances that suit the screen size and design ceiling and wall treatments that improve sound. Lighting is layered with dimmable sconces and step lights so you can move safely in the dark. We also think about comfort: seating that supports long movies, side tables for snacks and storage for blankets. Your installer handles the equipment while we make the room feel inviting. We also plan simple, reliable controls and clear sightlines to remote devices, so everyone in the household can enjoy the room without needing to understand the technology behind it.
Layouts give everyone a good view and room to stretch out.
Dark, soft finishes and layered lighting set the scene.
Materials help control echo and sound.
Cabinetry keeps technology tidy.
Drag the handle to compare.

 BeforeAfter
How the room is used.
Rows and spacing.
Dark, soft and quiet.
Dimmable and layered.
Clean and accessible.
AV and contractor.
Every topic has its own page with what to expect and how we approach it.
 ResourceRejuvenationA company founded in 1977 as an architectural salvage and restoration shop, now offering lighting, hardware and home…Learn more ResourceVisual ComfortA designer lighting company offering chandeliers, pendants, sconces, lamps and collections from well-known designers.Learn more
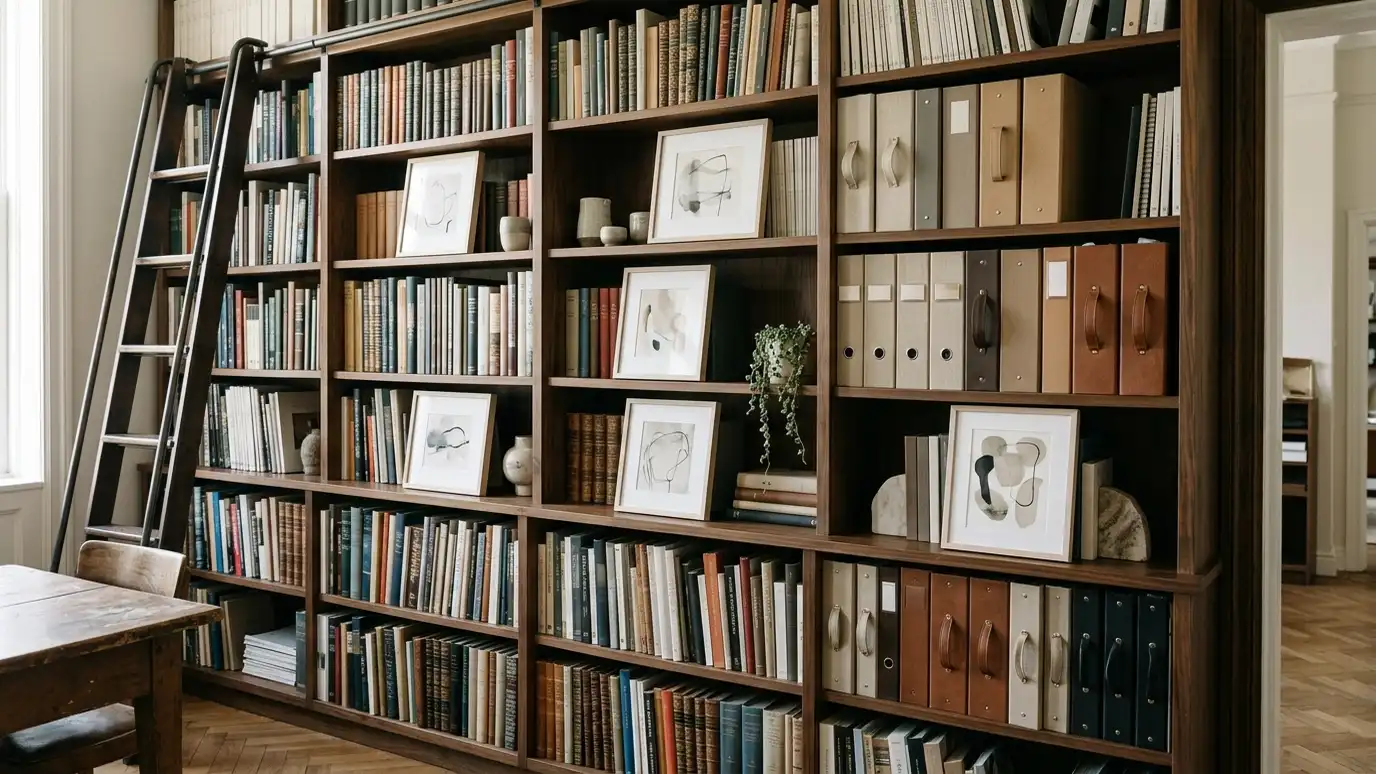 ResourceHistoric Nashville EasementsA nonprofit that secures and stewards permanent preservation easements to protect historic properties in Nashville.Learn more
Pick a room or service, set the size and add extras to see a ballpark planning range for design and furnishing. Placeholder values only.
You tell us what you want to change or create, and we set a visit that fits your day.
We look at the rooms, take measurements, talk through how you live and note light, layout and anything you want to keep.
We build concept boards, you choose a direction and we select furniture, finishes and lighting for your approval.
You receive a plain written plan with items, sizes, lead times and the schedule before anything is ordered.
We place orders, track lead times, inspect deliveries and coordinate with your contractor and installers.
We place furniture, hang art and window treatments, style every surface and walk through the finished rooms with you.
We coordinate design with your audio video installer.
Yes. Small rooms can be cozy and effective.
Yes. We coordinate with your contractor.
Yes. We choose treatments that look good too.
Yes. We plan flexible furniture.
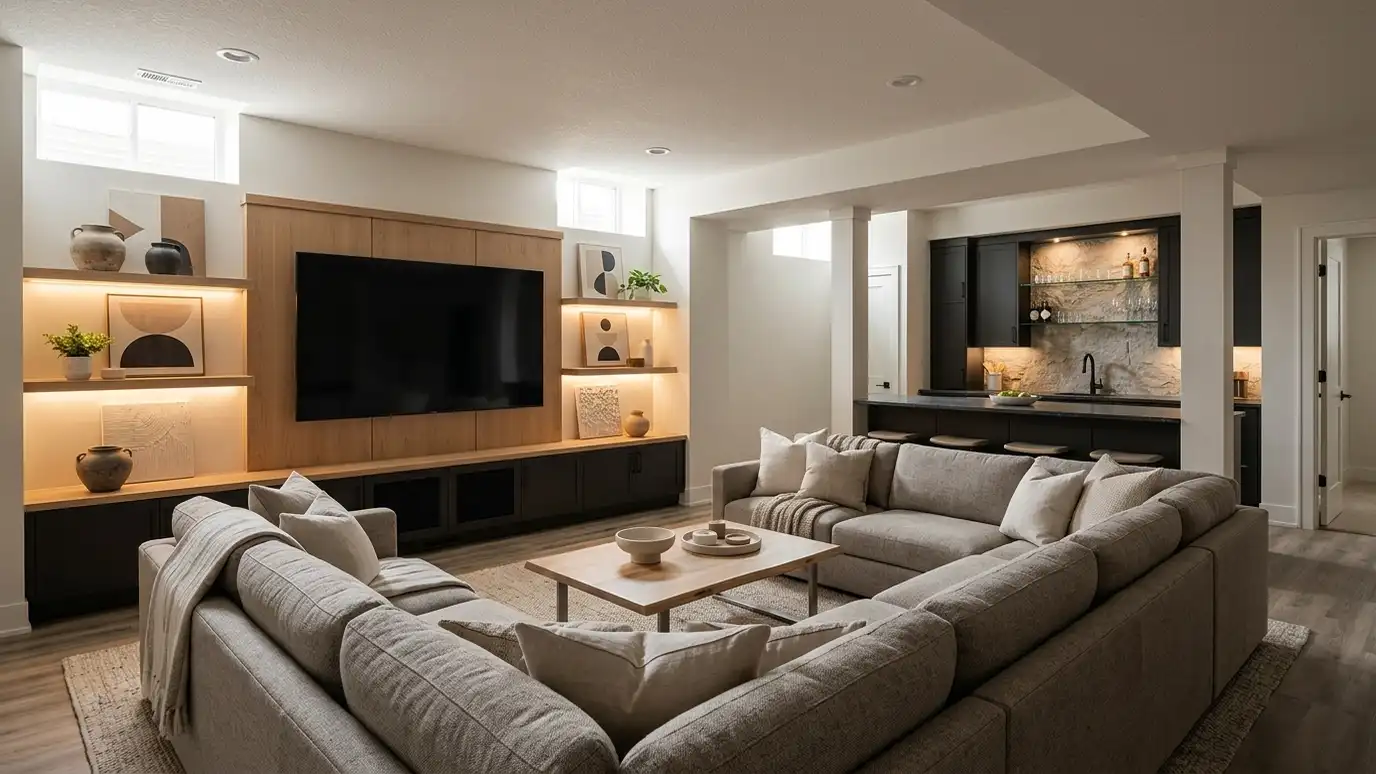 Basement and Bonus Room DesignBasements and bonus rooms turned into lounges, play areas, bars or guest suites with warm light and smart…Explore
 Lighting DesignLayered lighting plans that make rooms warm, functional and beautiful, with fixtures, bulbs, dimmers and placement chosen together.Explore
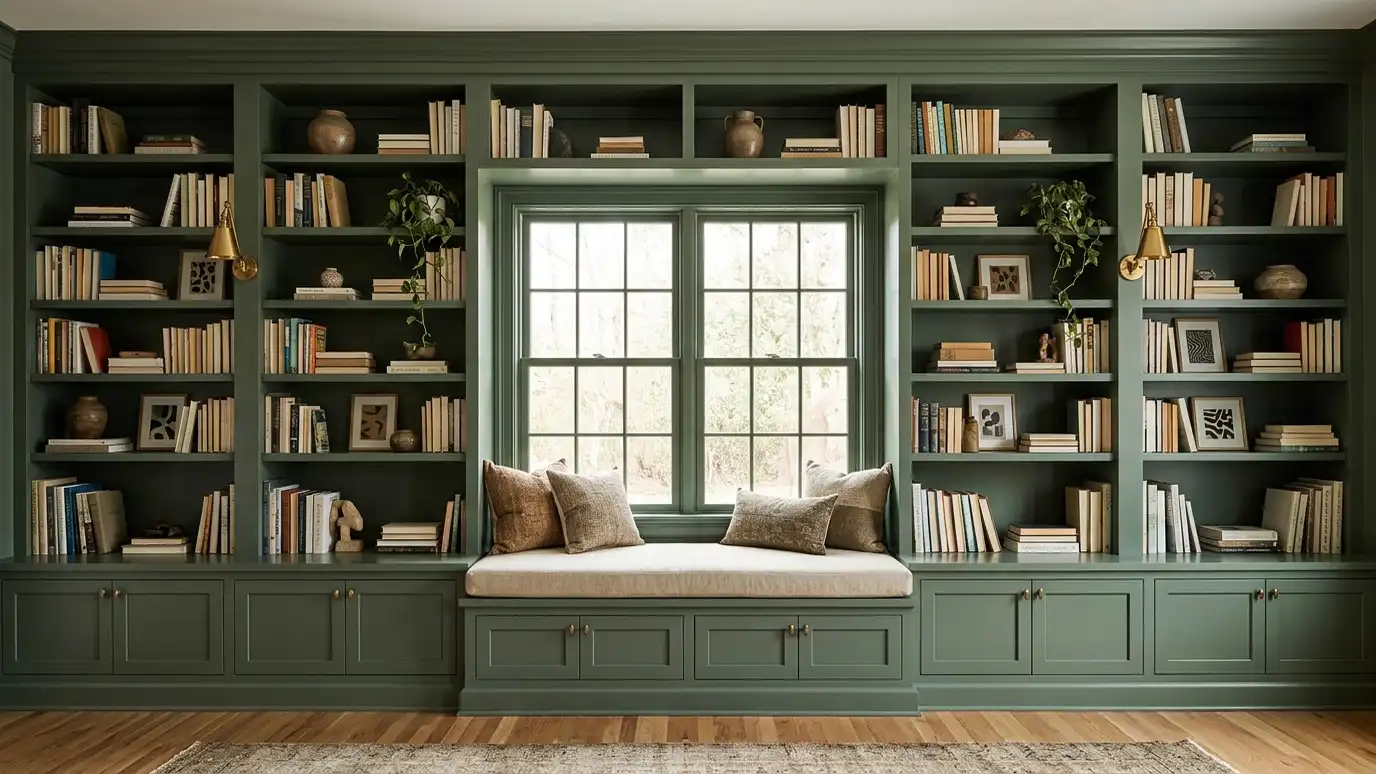 Built-Ins and Millwork DesignCustom shelving, window seats, mantels, paneling and cabinets designed to fit your rooms and add architectural character.Explore
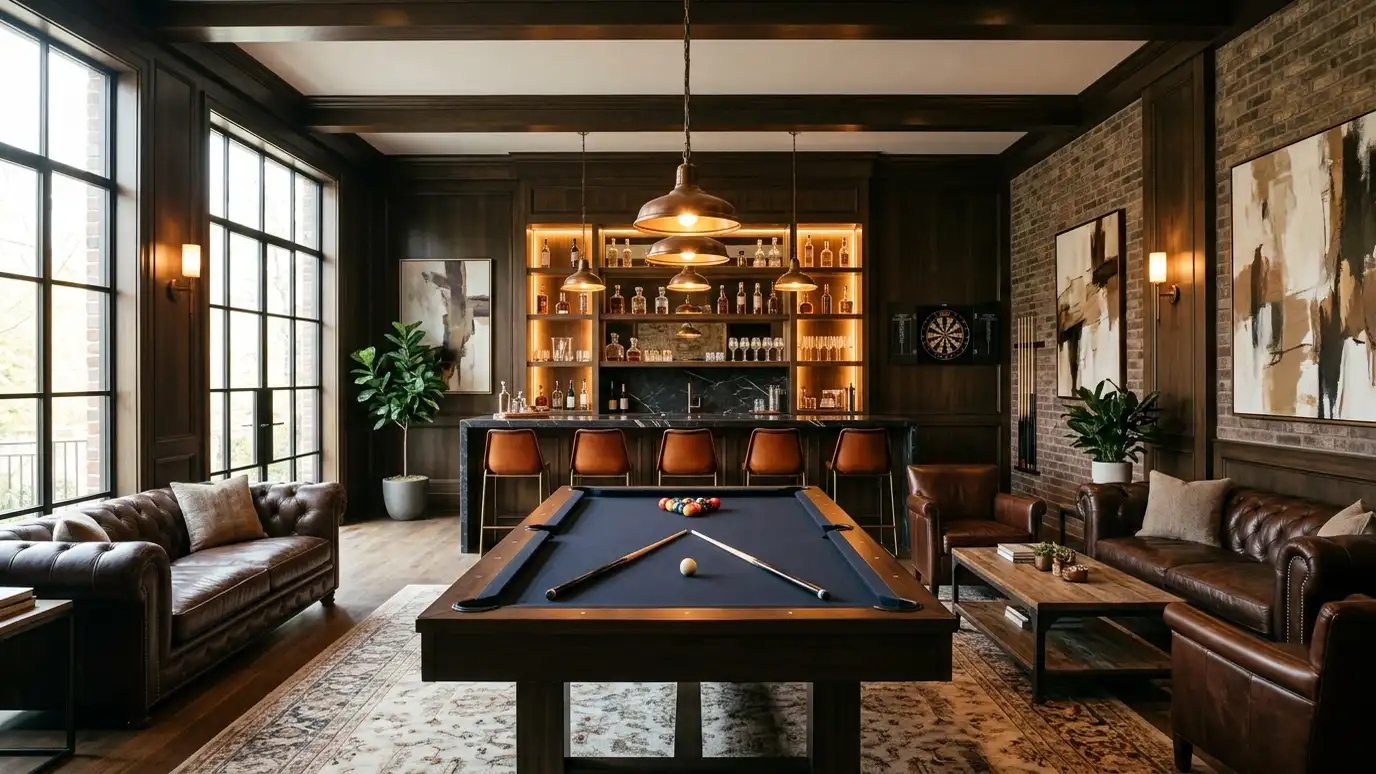 Game Room and Man Cave DesignGame rooms, lounges and hangout spaces with tables, bars, seating and lighting that make people want to stay.Explore
Tell us about your project and we will call you back to set up a visit.
Or call (615) 357-7797 to talk now.