A realistic plan for what to do first, what to save for later and how to spread costs without losing the big picture.
Almost every project has to balance dreams and budgets. A phasing plan keeps the big picture intact while spreading the work and the cost over time. Homeowners in Nashville ask us for budget planning and design phasing so they can make the biggest improvements first and avoid spending money on things they will redo.
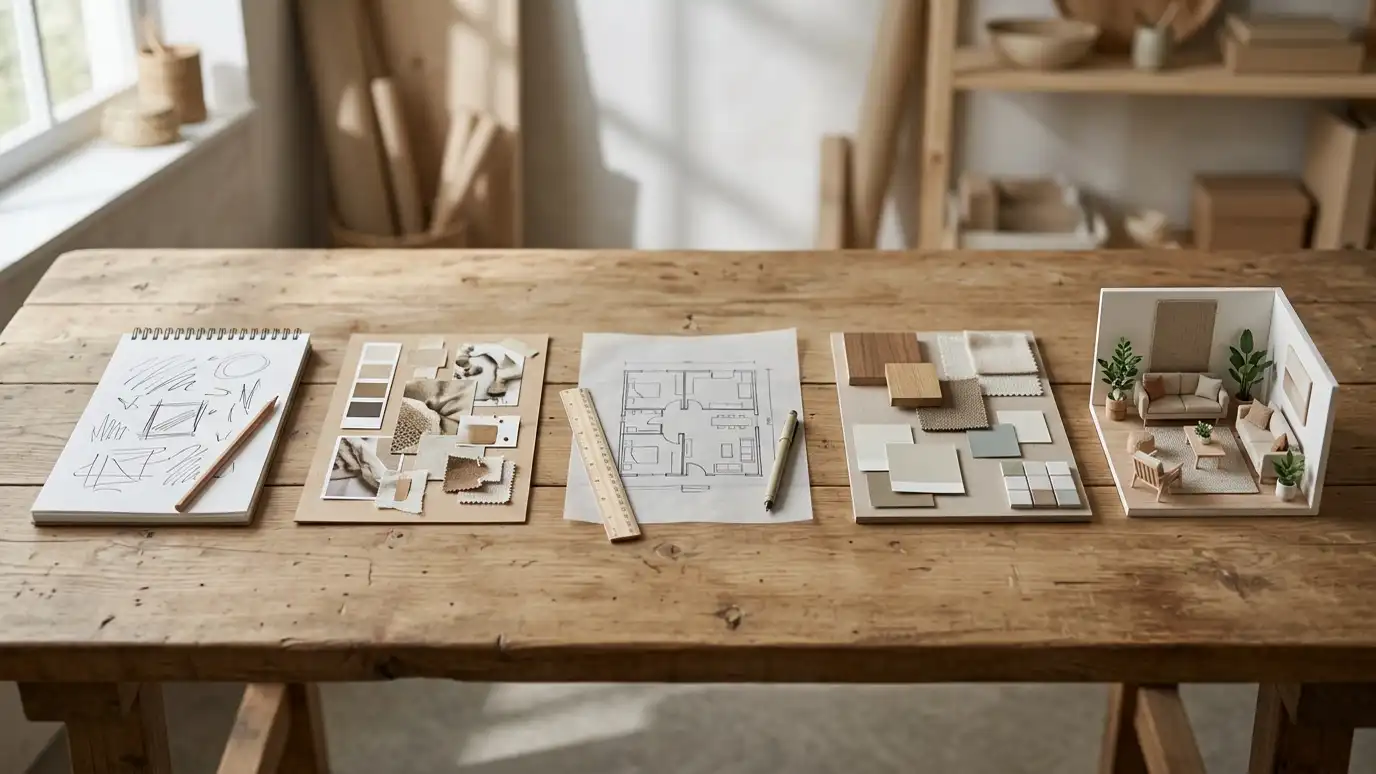
We start with a Free Estimate and a conversation about priorities and limits. We build a master design plan, break it into phases by room, impact or season and estimate the scope of each phase. We help you decide where to spend and where to save and prepare a schedule so each purchase fits the final look. A realistic budget includes more than furniture. We help you think through paint, lighting, window treatments, rugs, art, accessories, installation and delivery, plus a small contingency for surprises. We then rank items by impact and decide what to do first. Often a handful of changes, such as lighting, paint and a rug, deliver most of the transformation. Later phases add custom pieces, upgrades and finishing touches. The plan keeps you on track and avoids buying things you may replace. We also track actual spending against the plan, so you can see where you are and adjust the next phase calmly, with no surprises along the way.
The changes that matter most come first.
Early purchases fit the final plan and do not need replacing.
Phases follow your budget and life.
The plan can adjust as needs change.
Drag the handle to compare.

 BeforeAfter
What matters and what you can spend.
The full vision.
Order of work.
Where to invest.
A calendar for purchases.
Adjusted as life changes.
Every topic has its own page with what to expect and how we approach it.
 ResourceFloorplannerAn online tool for creating 2D floor plans and 3D room designs, used by homeowners, retailers and real…Learn more ResourceChief ArchitectHome design software used by builders, remodelers, architects and interior designers to draw plans and material lists.Learn more ResourceMatterportA platform of 3D cameras and software for capturing buildings and creating 3D tours and floor plan data.Learn more
Pick a room or service, set the size and add extras to see a ballpark planning range for design and furnishing. Placeholder values only.
You tell us what you want to change or create, and we set a visit that fits your day.
We look at the rooms, take measurements, talk through how you live and note light, layout and anything you want to keep.
We build concept boards, you choose a direction and we select furniture, finishes and lighting for your approval.
You receive a plain written plan with items, sizes, lead times and the schedule before anything is ordered.
We place orders, track lead times, inspect deliveries and coordinate with your contractor and installers.
We place furniture, hang art and window treatments, style every surface and walk through the finished rooms with you.
Yes. We focus on the highest-impact changes.
Yes. A master plan keeps everything coherent.
Yes. We explain where to spend and where to economize.
We provide planning ranges and refine them as selections are made.
We adjust the phasing and priorities.
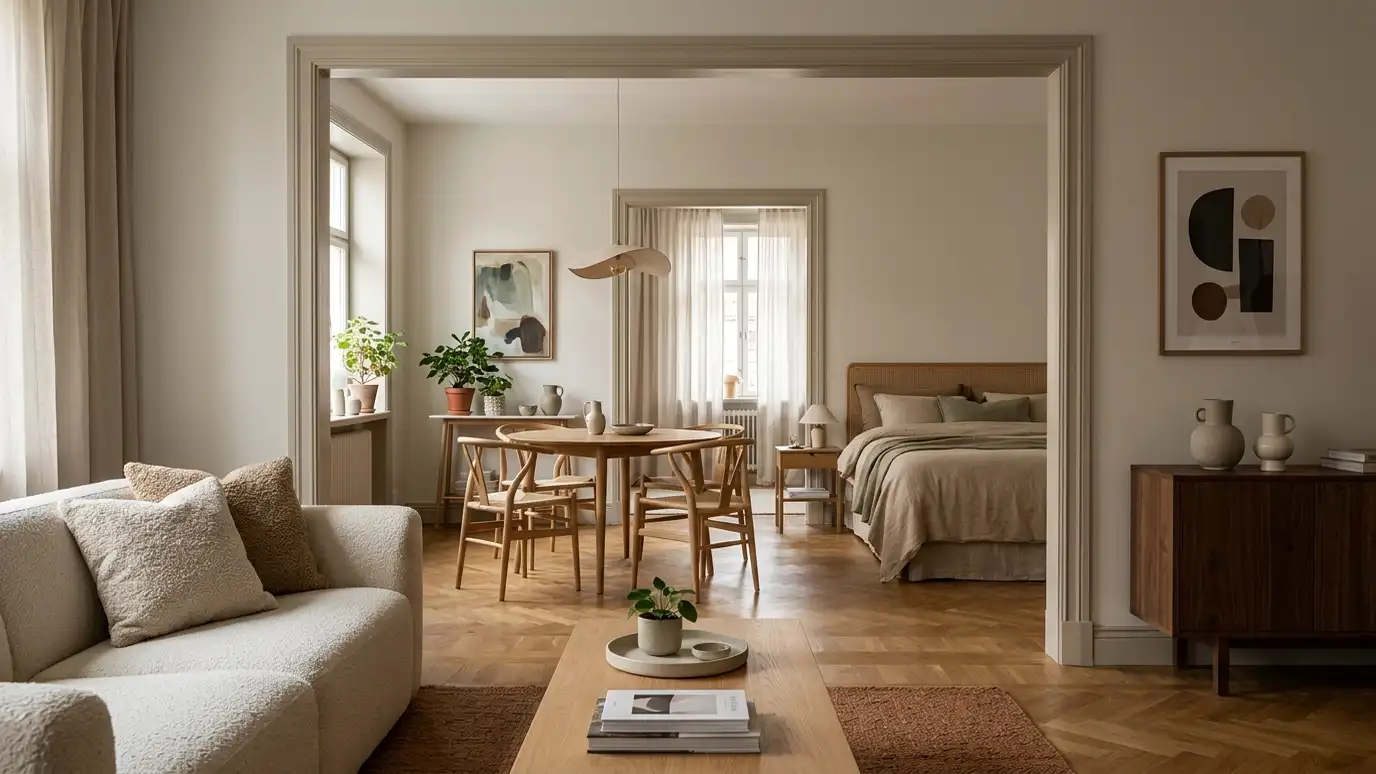 Room-by-Room Phased DesignA whole-home plan carried out one room at a time, so your budget and your life set the…Explore
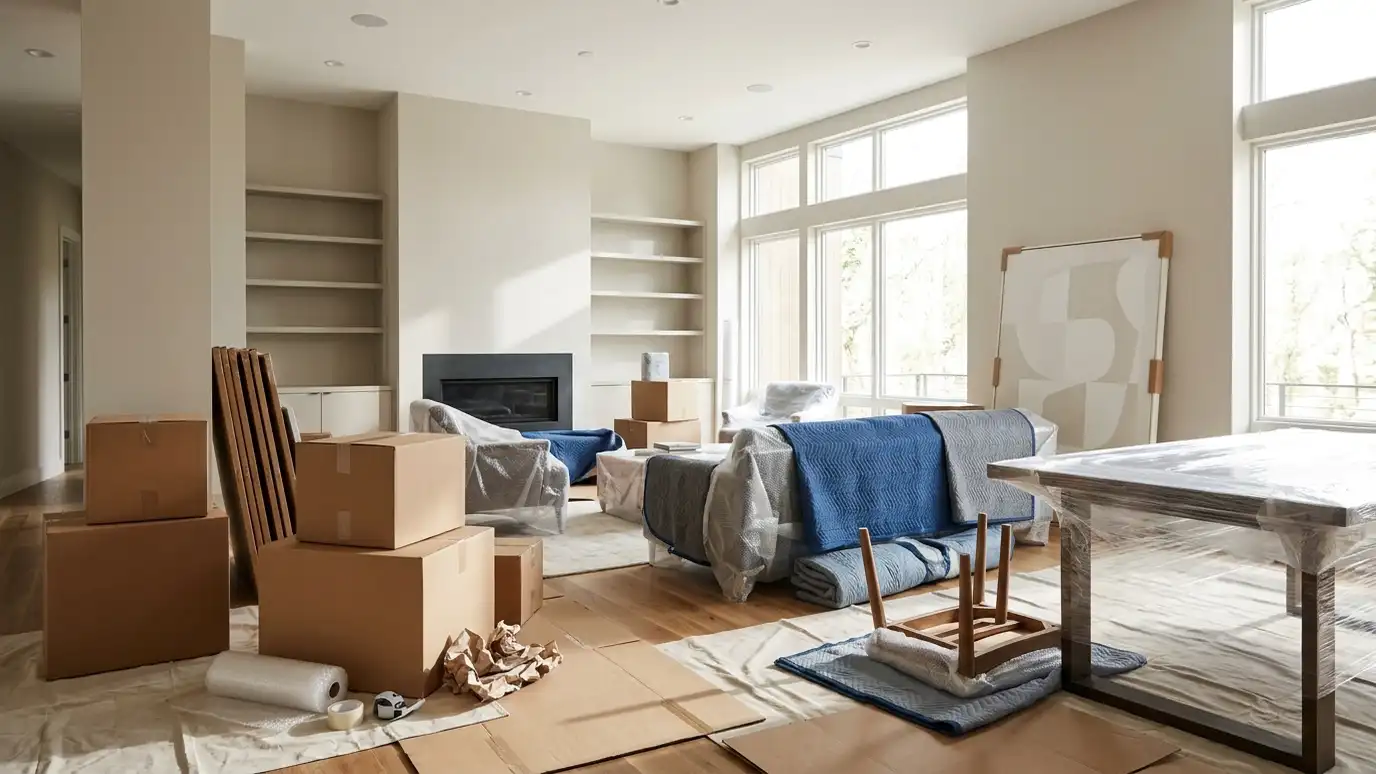 Project Management and ProcurementWe manage the schedule, orders, deliveries and details so your project moves forward without you chasing every item.Explore
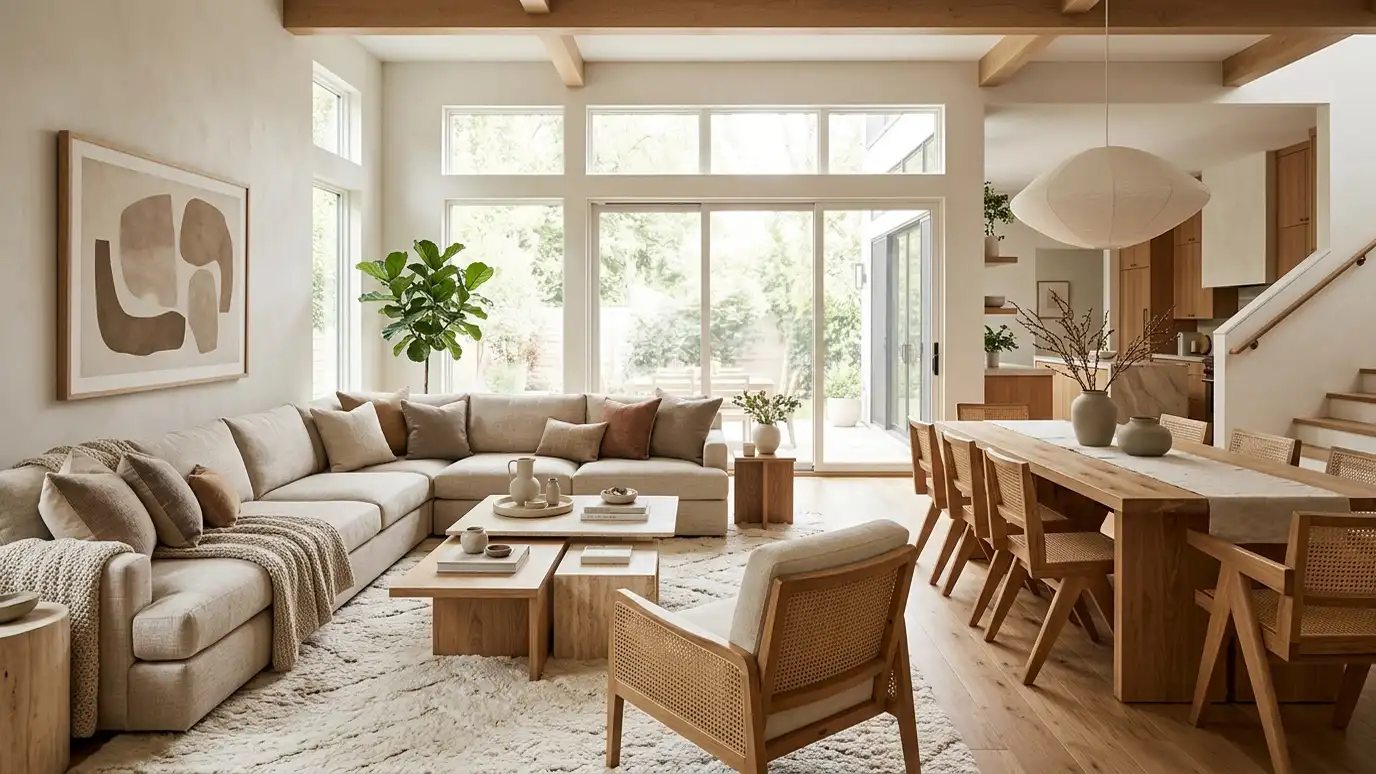 Full Home Interior DesignOne cohesive plan for every room: layouts, colors, materials, lighting and furnishings that flow from space to space.Explore
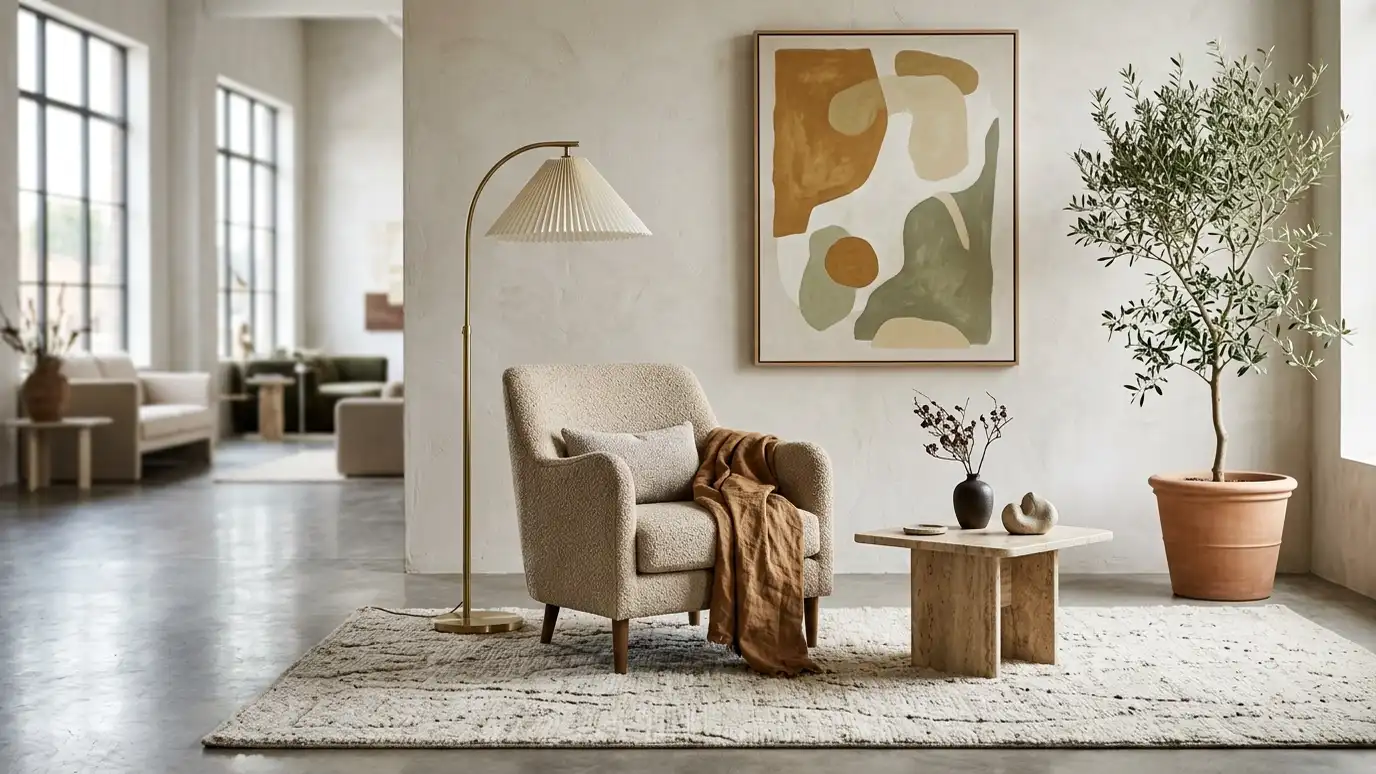 Furniture Selection and SourcingFurniture chosen for fit, comfort, durability and style, sourced from retail, trade and custom makers.Explore
Tell us about your project and we will call you back to set up a visit.
Or call (615) 357-7797 to talk now.