Staircases, landings and hallways designed with finishes, lighting, runners and art that connect the rooms of the house.
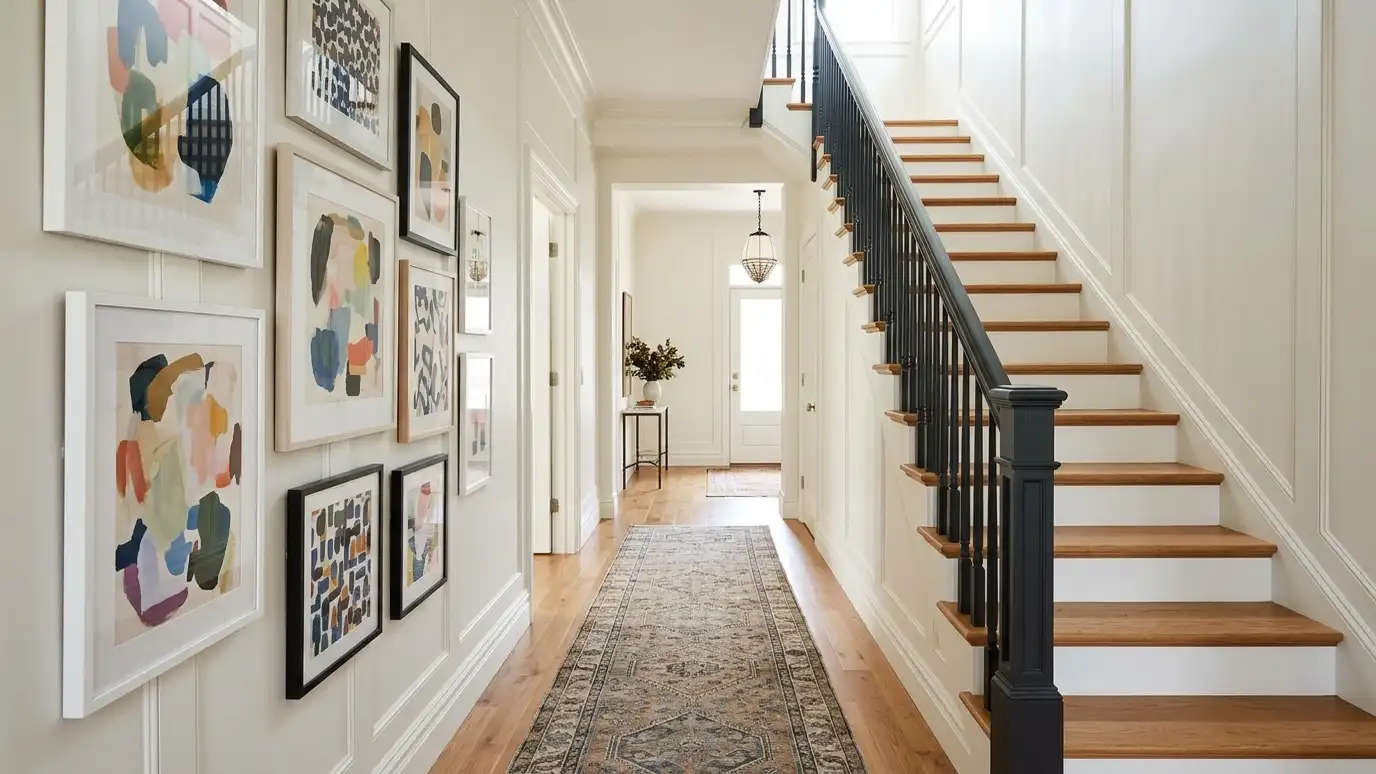
Stairs and hallways are the connective tissue of a home, yet they are often overlooked. A well-designed stair can be a showpiece, and a hallway with good light and art makes the whole house feel considered. Homeowners in Nashville ask us to update staircases, treads, railings, runners and hall walls so these spaces feel as good as the rooms around them.
We begin with a Free Estimate and study how the stair and hall are used and seen. We propose finishes for treads, risers, railings and walls, plan runners and lighting and design a gallery or console area. We coordinate with carpenters and painters on any construction and style the space so it welcomes people from the first step. Transitions deserve attention. A stair can be a sculptural moment, with a bold runner, painted risers or a new railing, while a hallway can become a gallery with a good picture light. We choose finishes that resist scuffs, plan lighting for safety, and add a bench or console where space allows. Because these areas connect rooms, we also use them to carry colors and materials from one space to the next. The result is a home that feels connected and considered from the entry to the bedrooms.
Treads, railings and finishes can turn a stair into a feature.
Lighting and runners help with safety and comfort.
Art and consoles make hallways memorable.
Colors and materials link floors and rooms.
Drag the handle to compare.

 BeforeAfter
Use, sight lines and condition.
Treads, risers and rails.
Safety and style.
A gallery or console.
Carpenters and painters.
The final touches.
Every topic has its own page with what to expect and how we approach it.
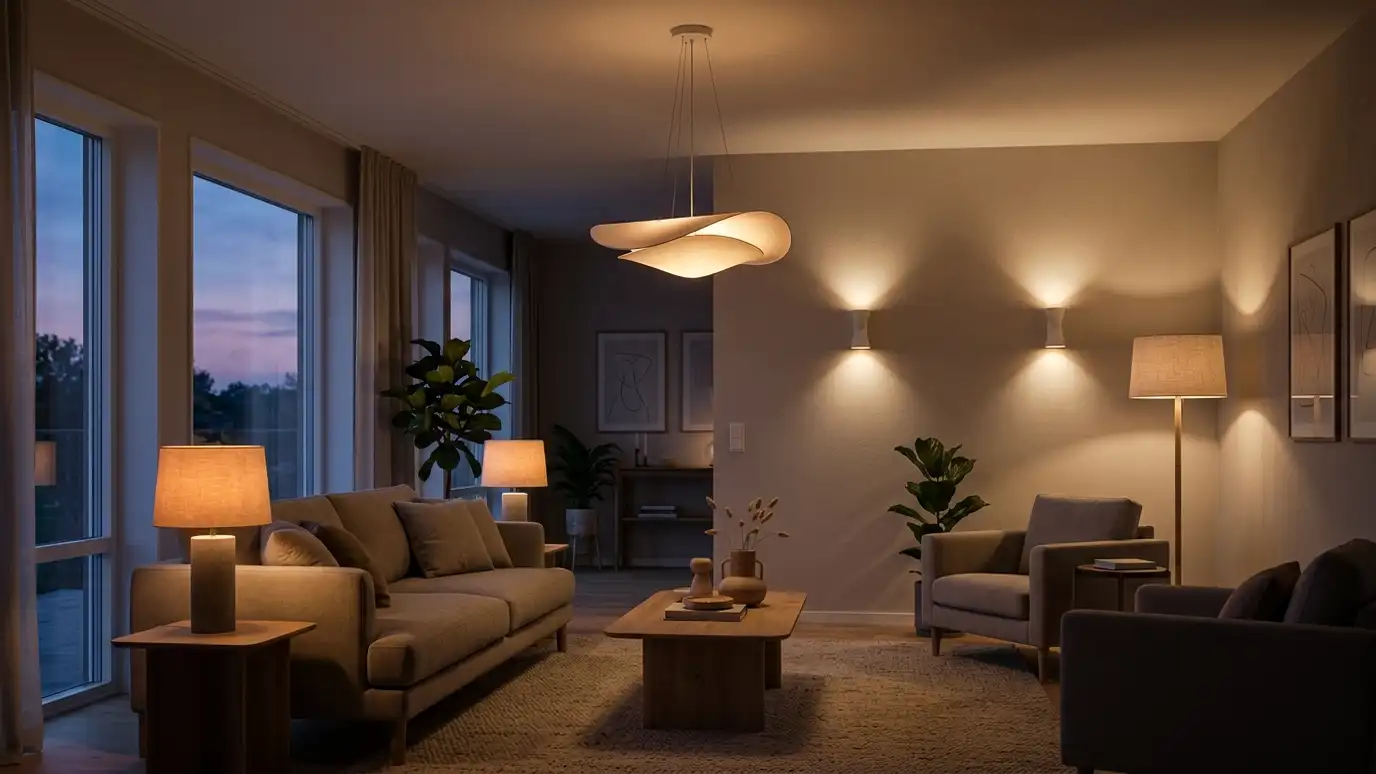 Comparison guideLighting Layers ExplainedHow ambient, task, accent and decorative lighting work together to make rooms comfortable and beautiful.Learn more
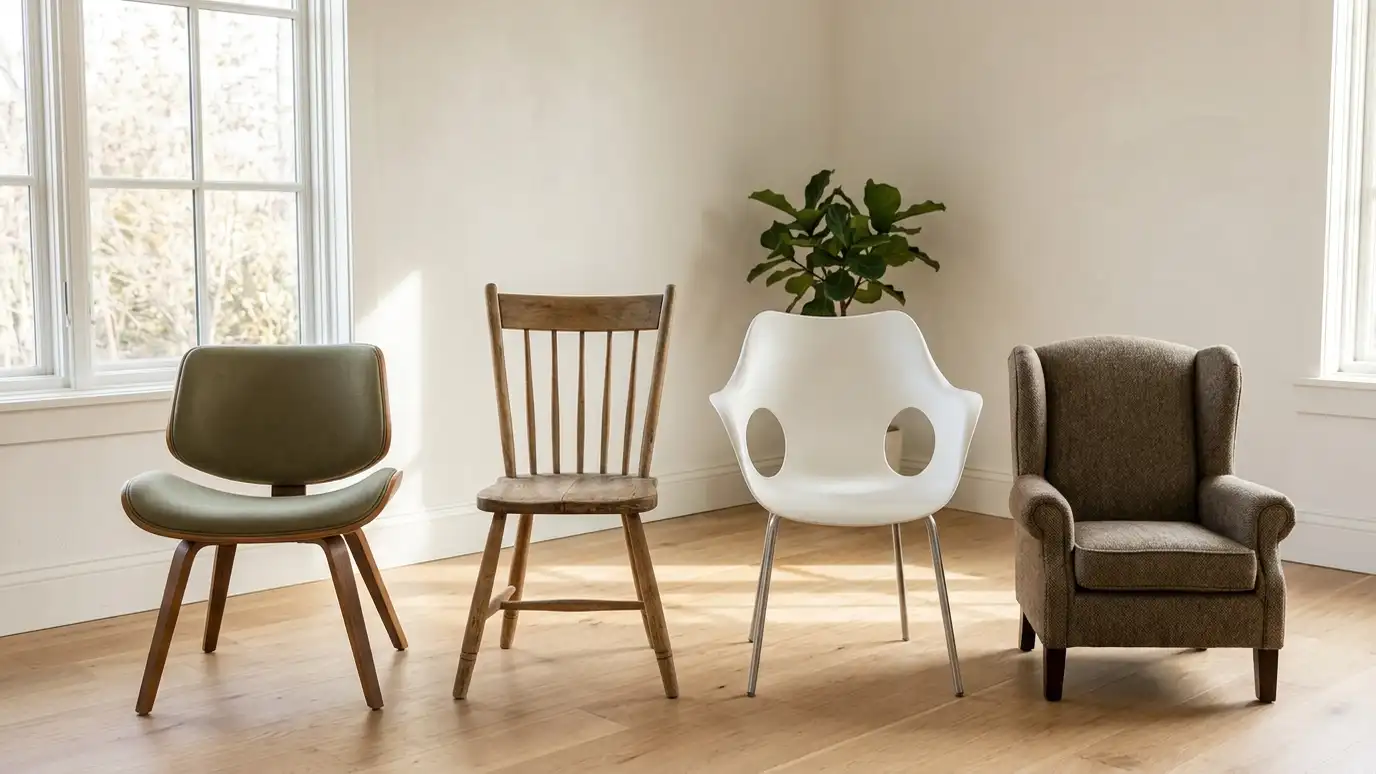 Comparison guideDesign Styles ComparedModern farmhouse, traditional, transitional, mid-century, rustic and eclectic styles compared by look, feel and best use.Learn more
 ResourceSketchUpA 3D modeling program used by designers, architects and builders to draw rooms, furniture and spaces.Learn more
Pick a room or service, set the size and add extras to see a ballpark planning range for design and furnishing. Placeholder values only.
You tell us what you want to change or create, and we set a visit that fits your day.
We look at the rooms, take measurements, talk through how you live and note light, layout and anything you want to keep.
We build concept boards, you choose a direction and we select furniture, finishes and lighting for your approval.
You receive a plain written plan with items, sizes, lead times and the schedule before anything is ordered.
We place orders, track lead times, inspect deliveries and coordinate with your contractor and installers.
We place furniture, hang art and window treatments, style every surface and walk through the finished rooms with you.
Yes. Paint, stain, new treads or railings can refresh a stair.
Yes. We choose runners that are safe and secure.
Yes. We plan sconces, ceiling lights and night lights.
We design the look and coordinate with an architect or builder for structure.
Yes. Rugs, art and lighting break up the length.
 Lighting DesignLayered lighting plans that make rooms warm, functional and beautiful, with fixtures, bulbs, dimmers and placement chosen together.Explore
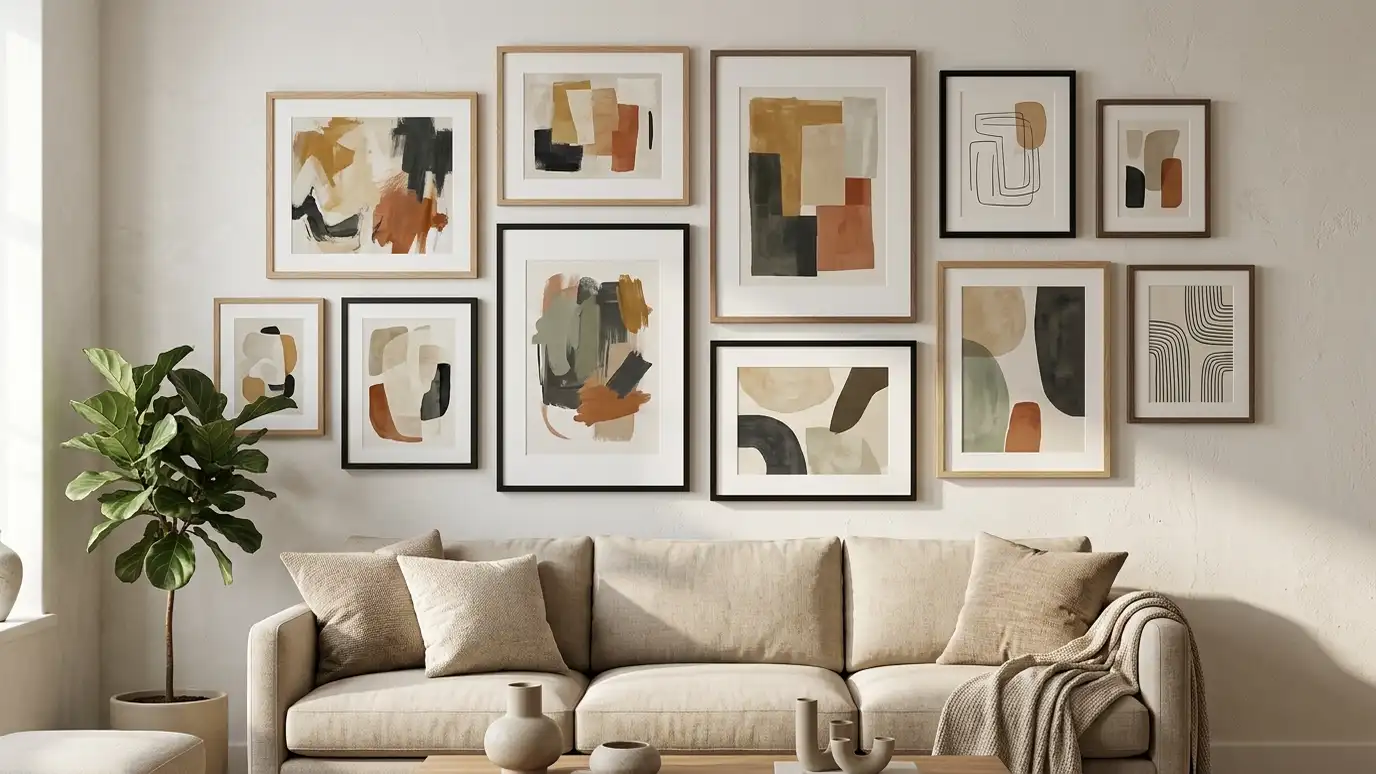 Art Selection and Gallery WallsArtwork chosen and arranged to suit your rooms, from a single statement piece to a full gallery wall.Explore
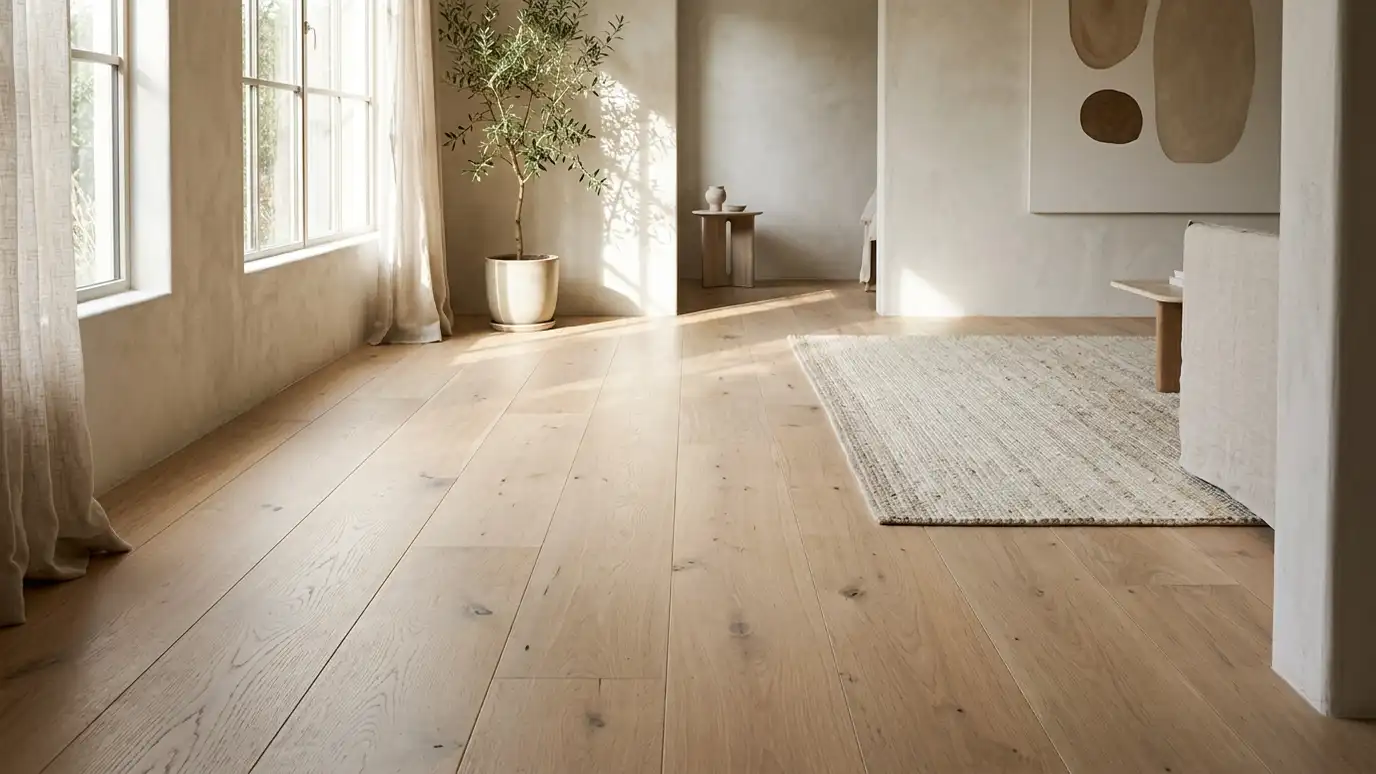 Flooring Selection and DesignHardwood, tile, stone, vinyl plank and carpet chosen and laid out for beauty, comfort and everyday durability.Explore
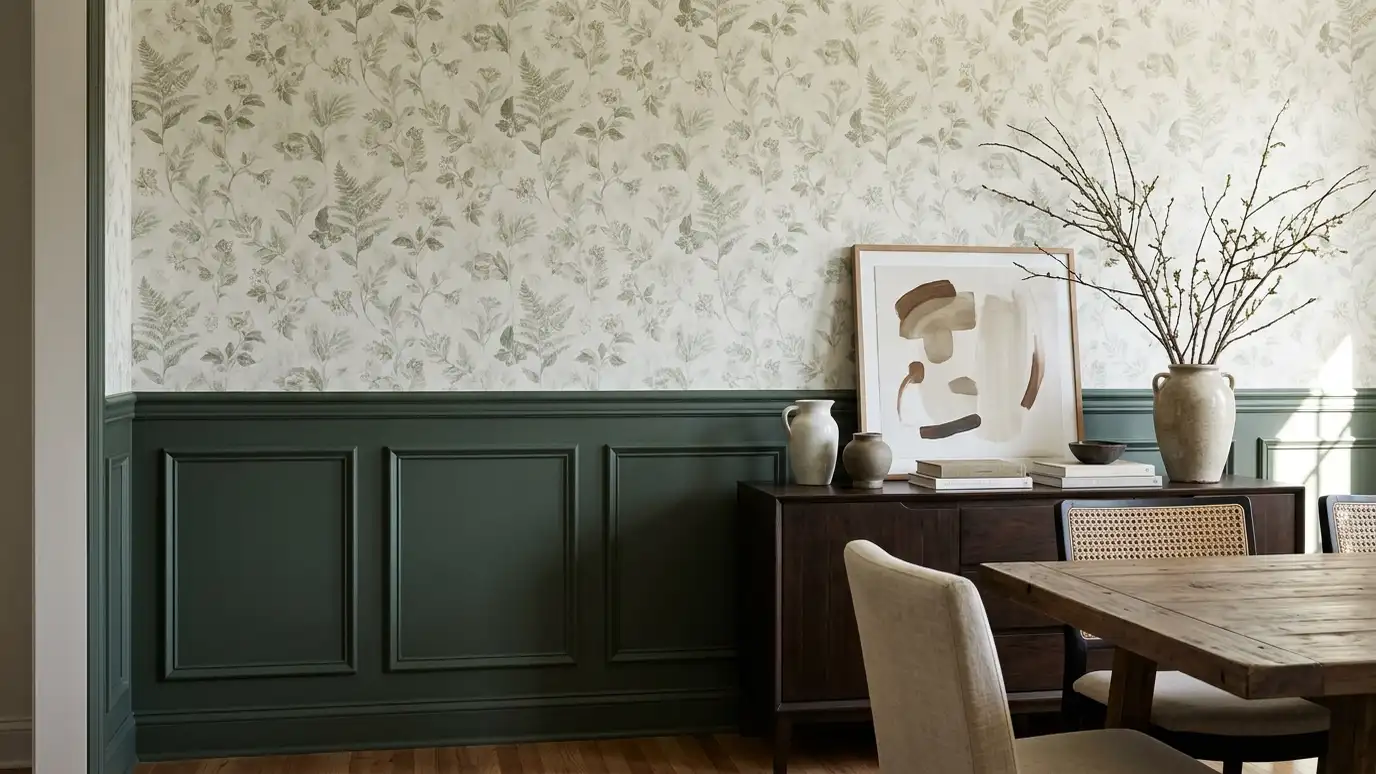 Paint and Wallcovering DesignPaint colors, finishes, wallpaper, paneling and decorative treatments planned for every wall, ceiling and trim surface.Explore
Tell us about your project and we will call you back to set up a visit.
Or call (615) 357-7797 to talk now.