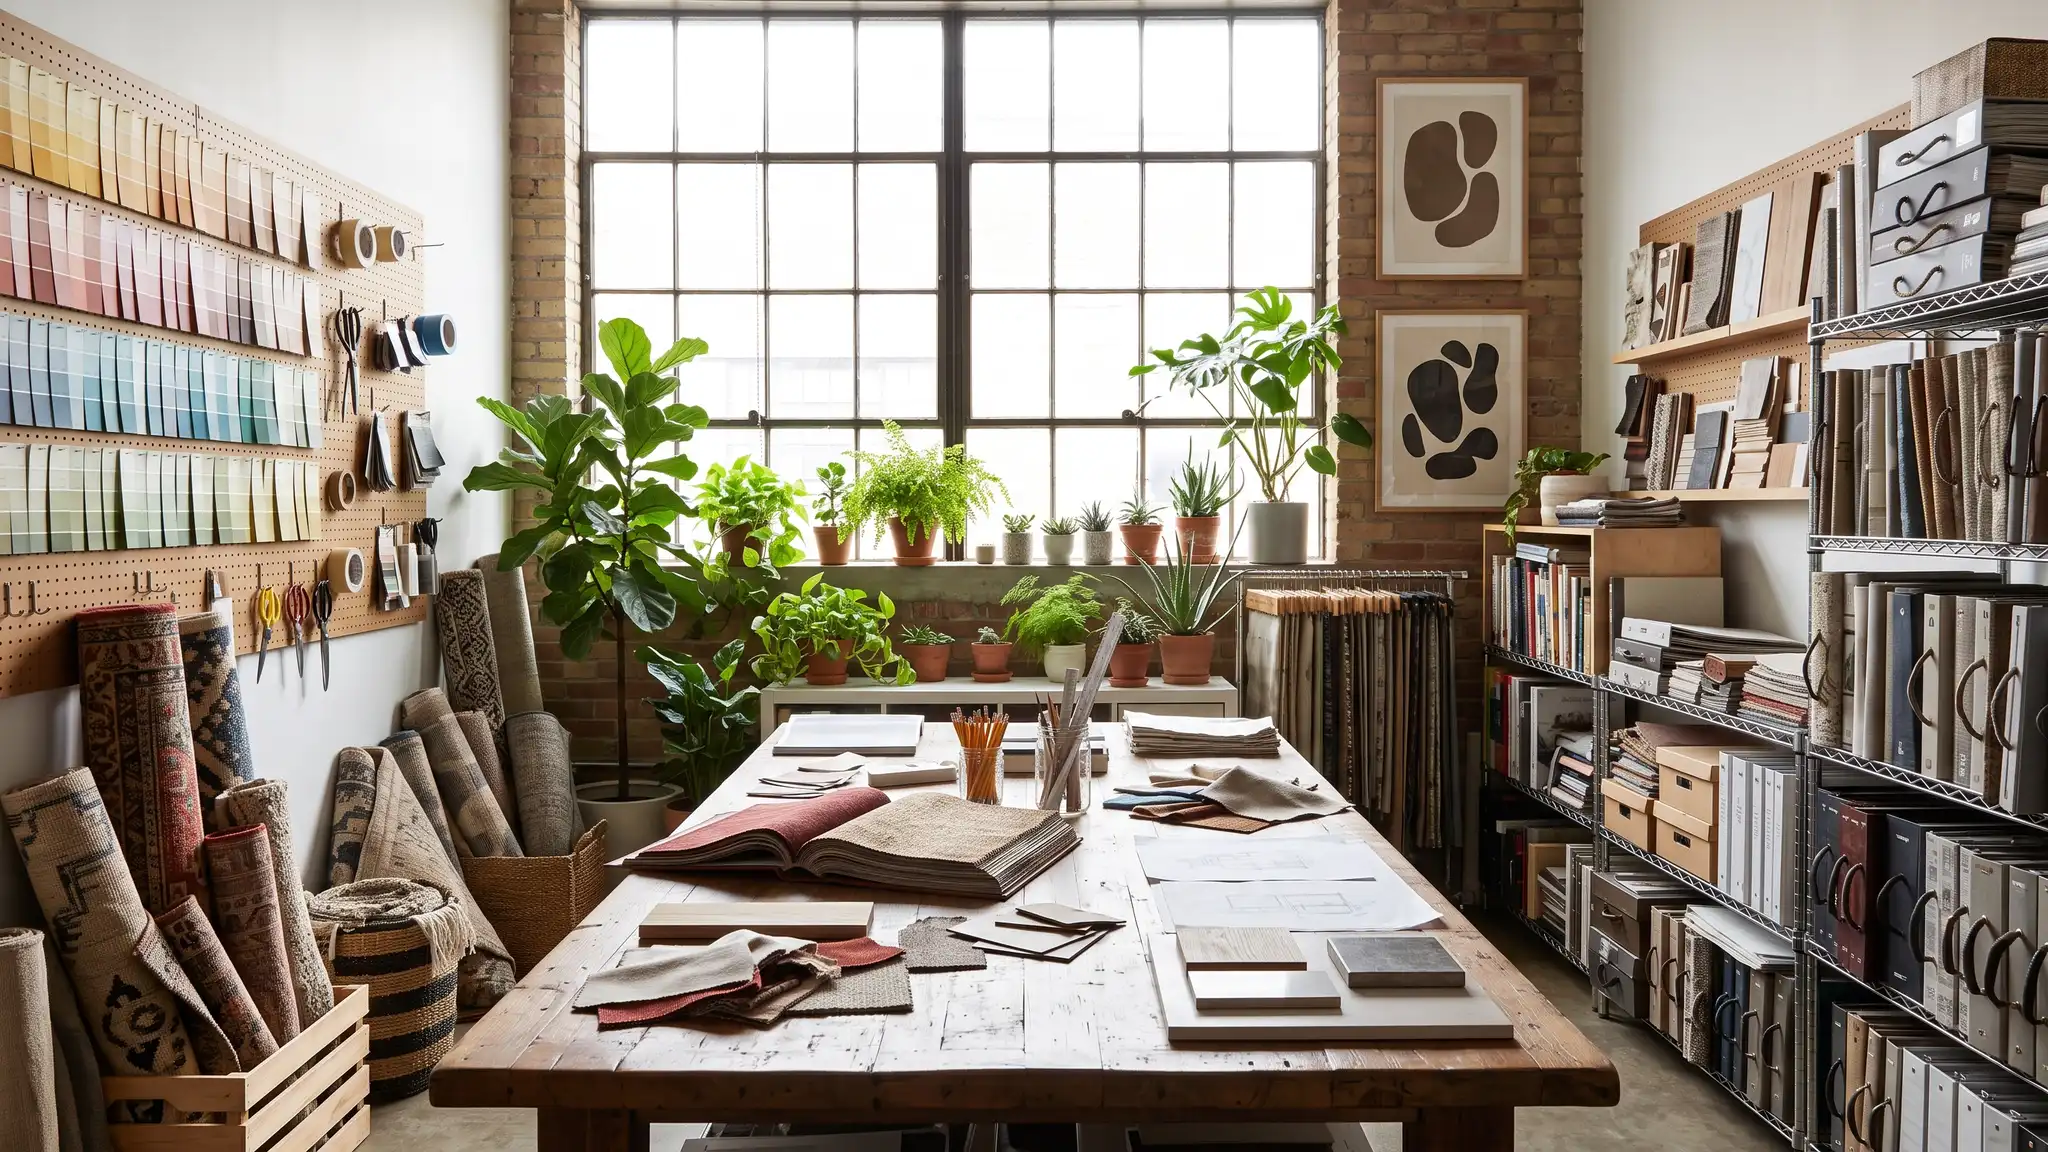
Mood boards, 3D renderings, drawings, project management, purchasing and installation, builder coordination and final styling.
Each service has its own page, with what is included, how it works and answers to common questions.
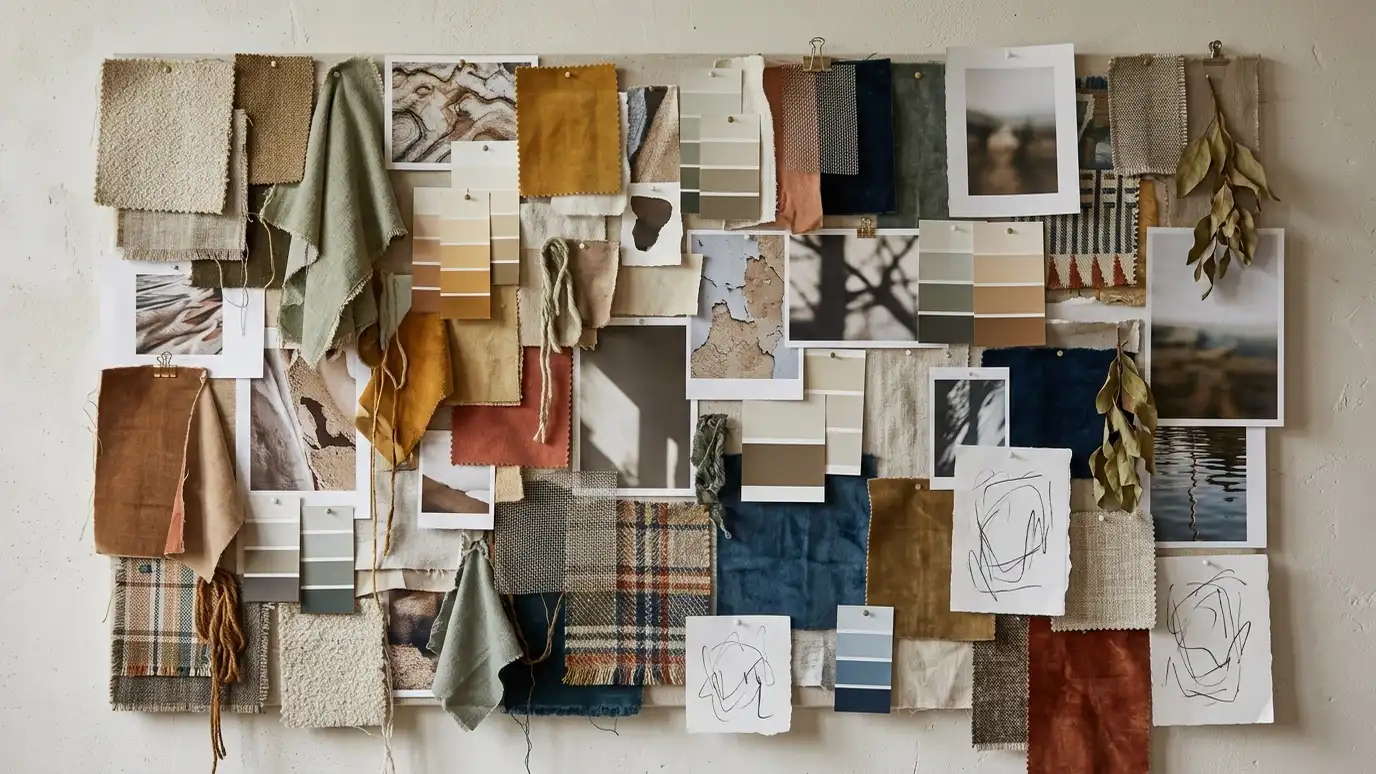 Design Concepts and Mood BoardsVisual concept boards that bring colors, materials, furniture and lighting together before you commit to anything.Explore
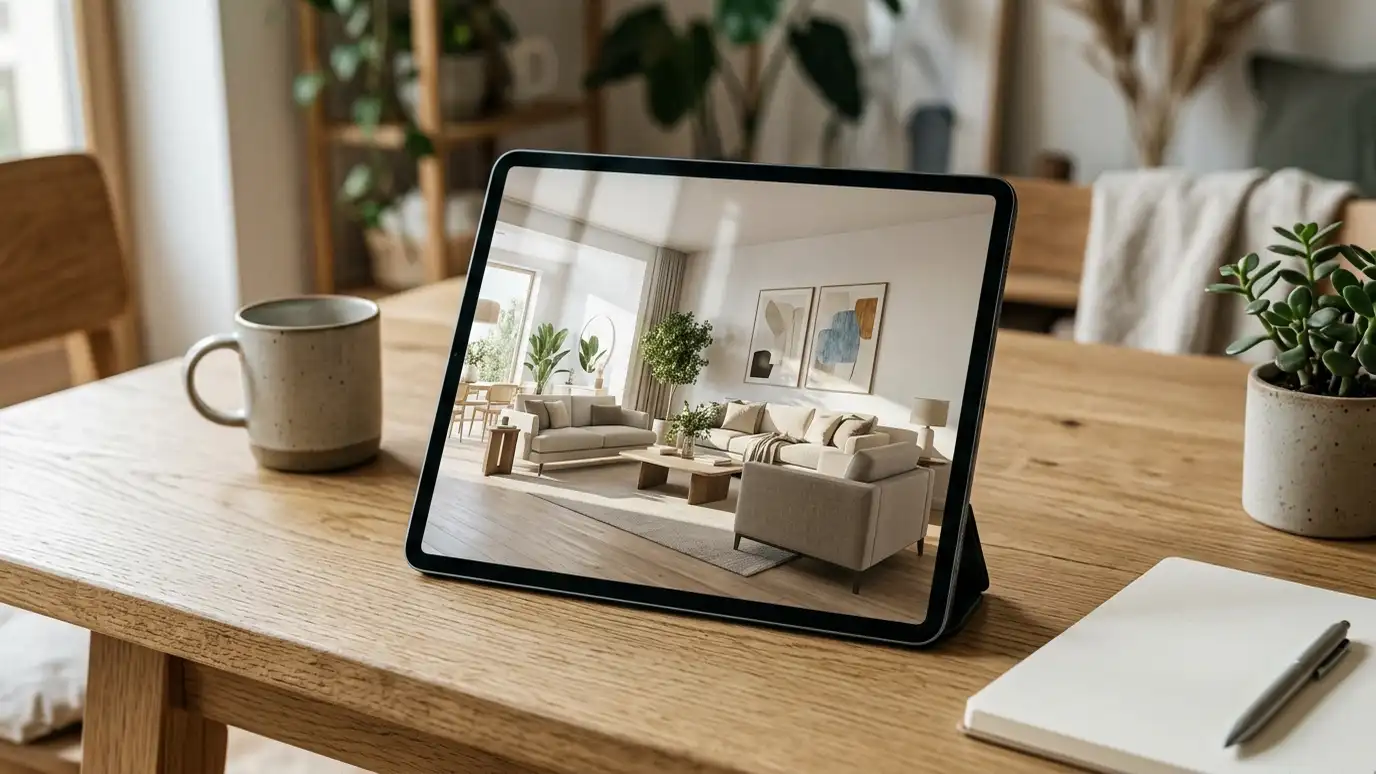 3D Rendering and VisualizationRealistic 3D images and walkthroughs of your room design, so you can see layout, color and lighting before…Explore
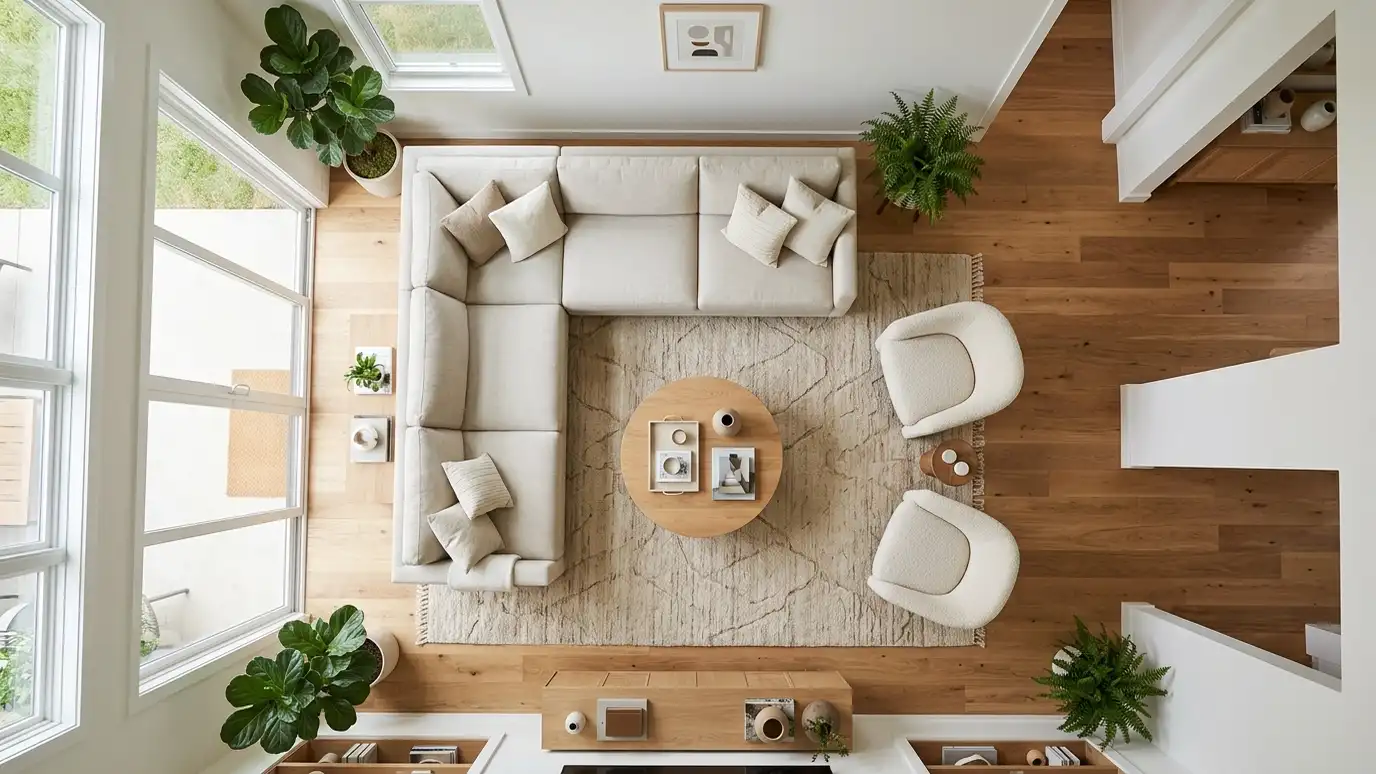 Floor Plans and Elevation DrawingsAccurate drawings of rooms, walls, cabinets and details that contractors, suppliers and installers can follow.Explore
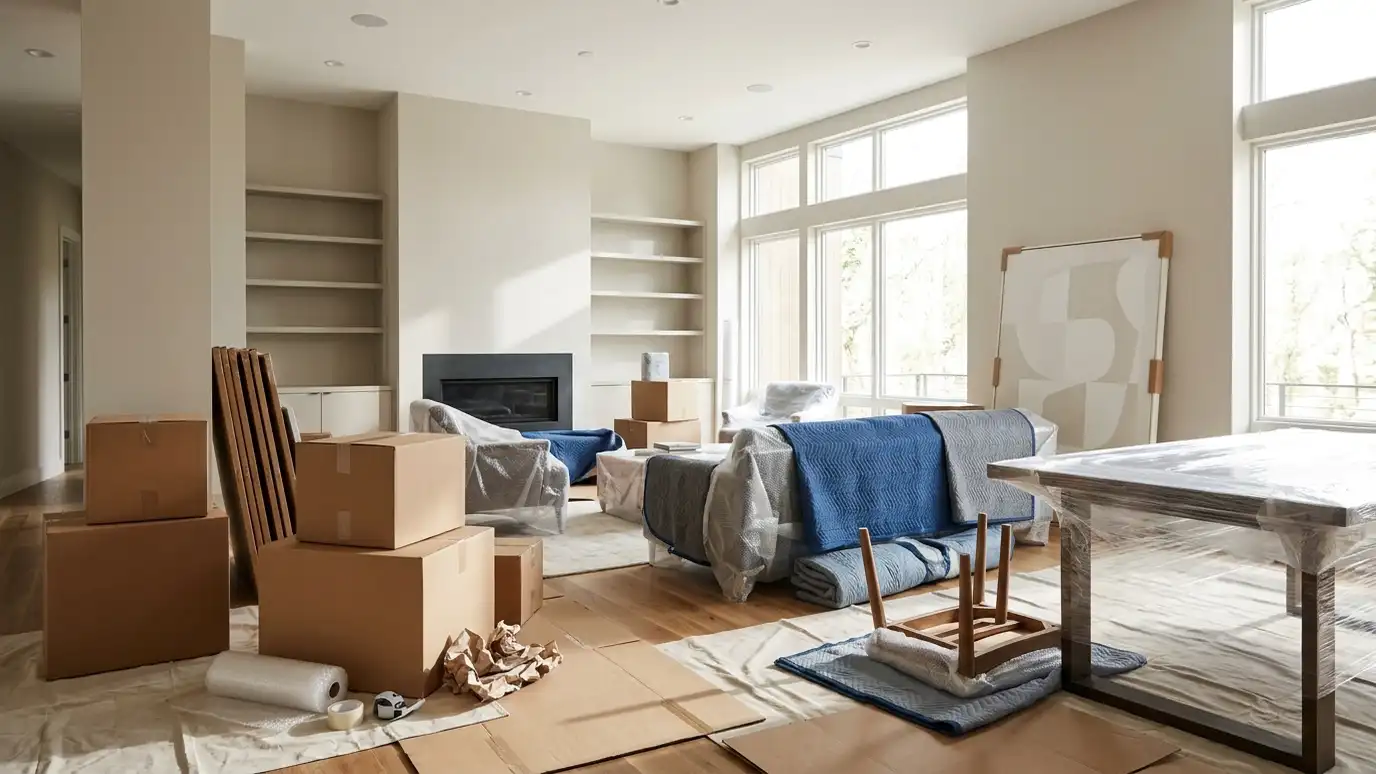 Project Management and ProcurementWe manage the schedule, orders, deliveries and details so your project moves forward without you chasing every item.Explore
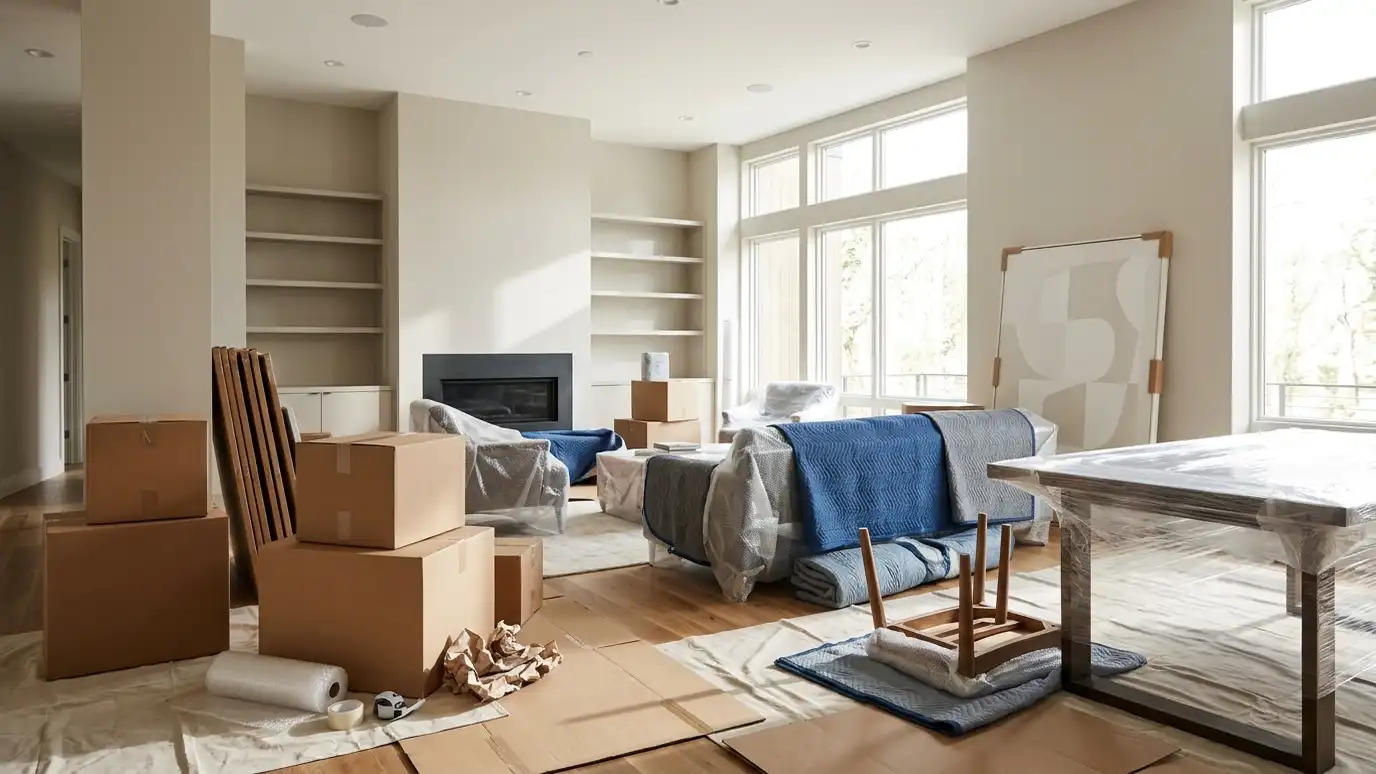 Purchasing, Delivery and InstallationFurniture, lighting, rugs and decor ordered, received, delivered and installed so rooms come together in days, not months.Explore
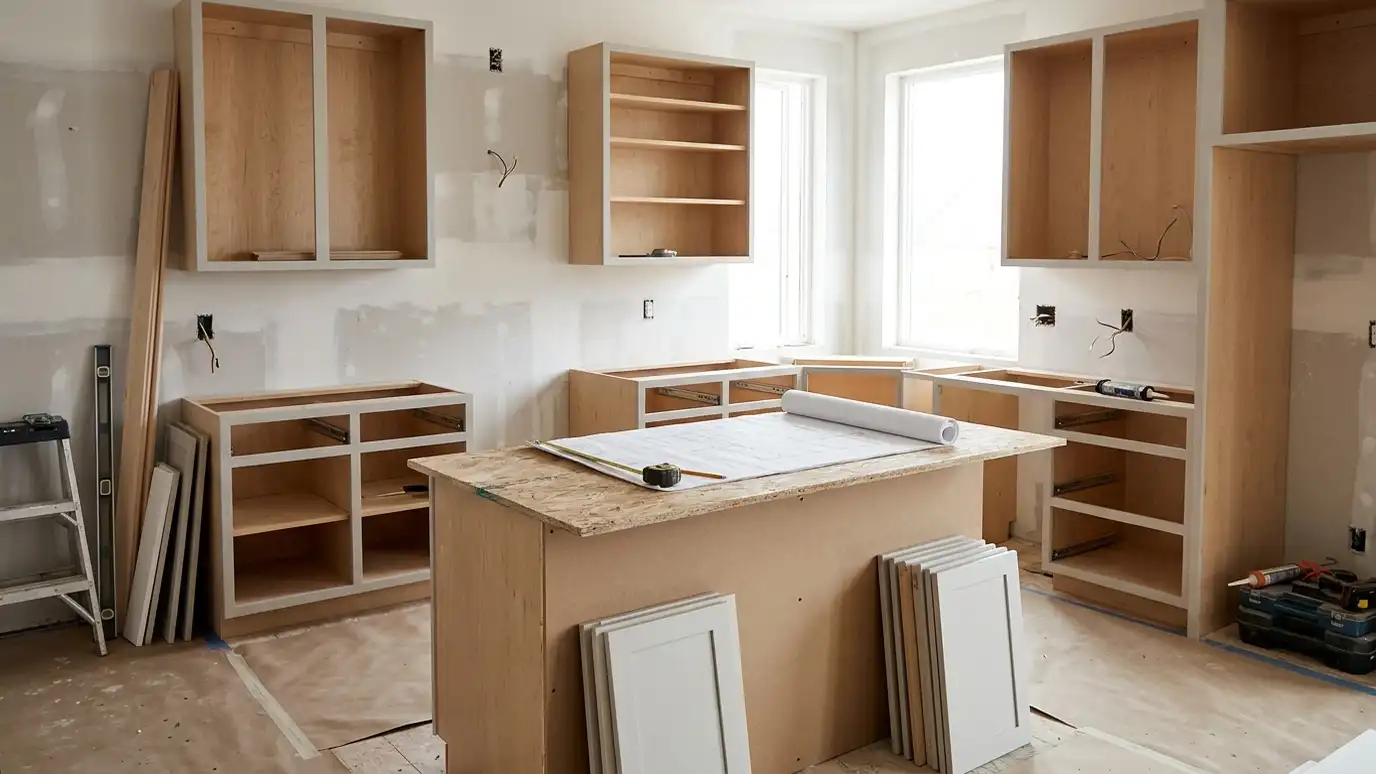 Builder and Contractor CoordinationWe work hand in hand with your builder or contractor so design details are understood, scheduled and built…Explore
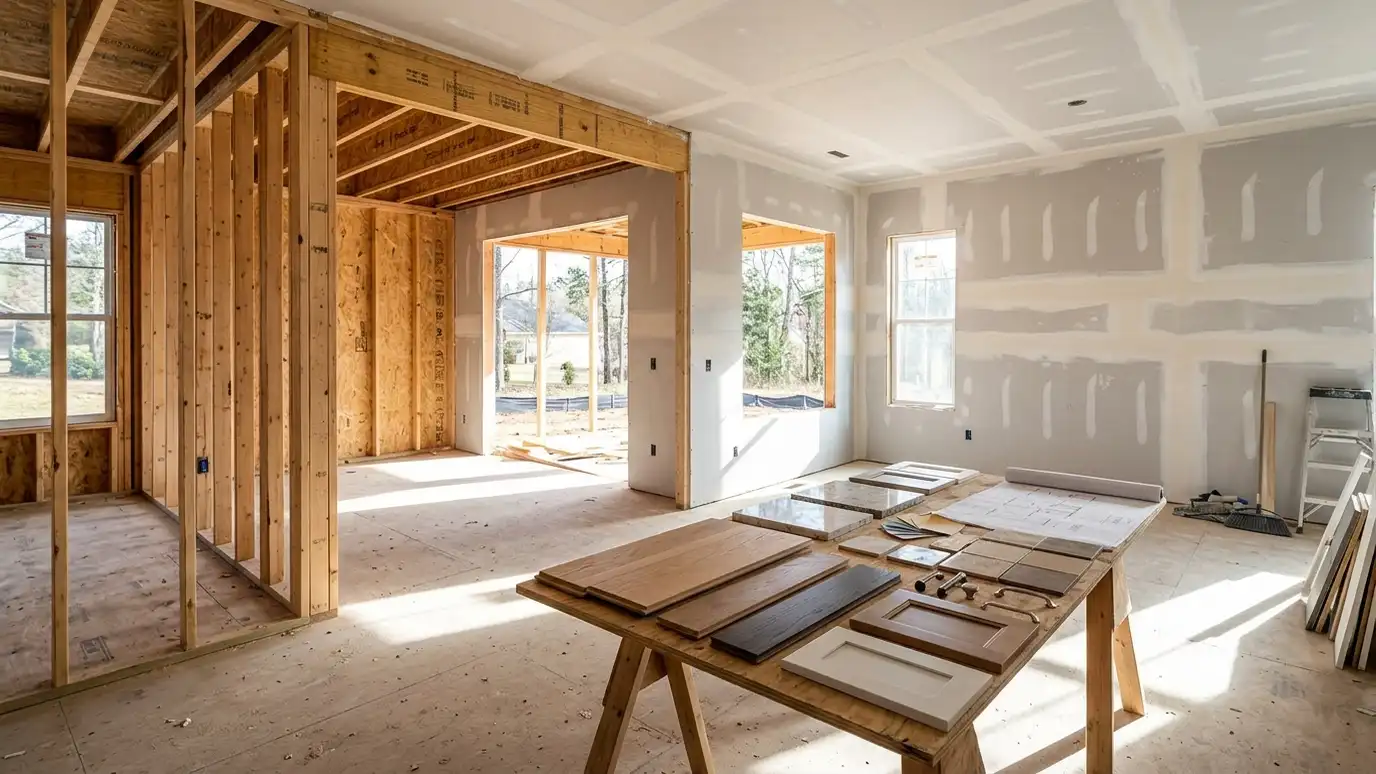 Design for New ConstructionInterior design for a new home planned alongside the build: selections, lighting, cabinetry and details decided before framing…Explore
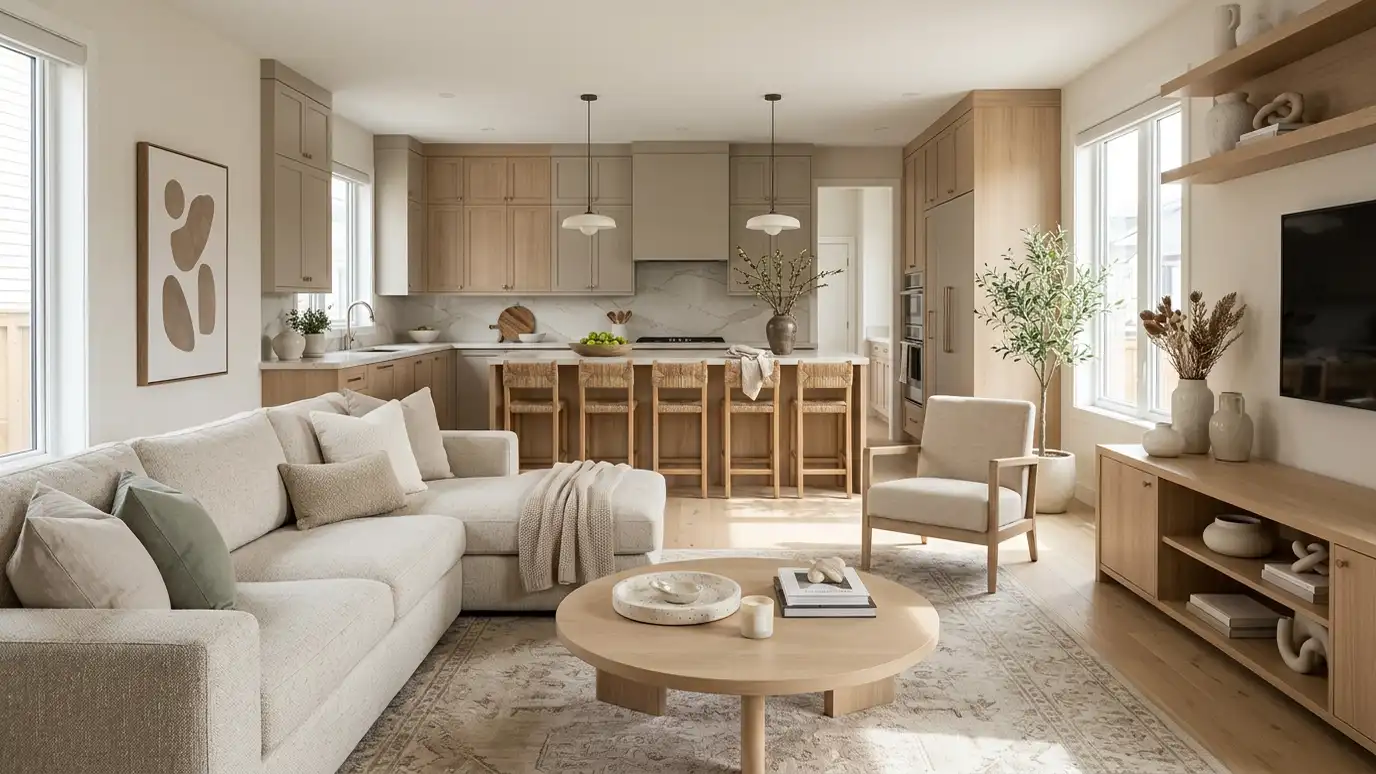 Design for Builders and DevelopersInterior design support for builders, developers and investors: finish packages, models, selections programs and staging.Explore
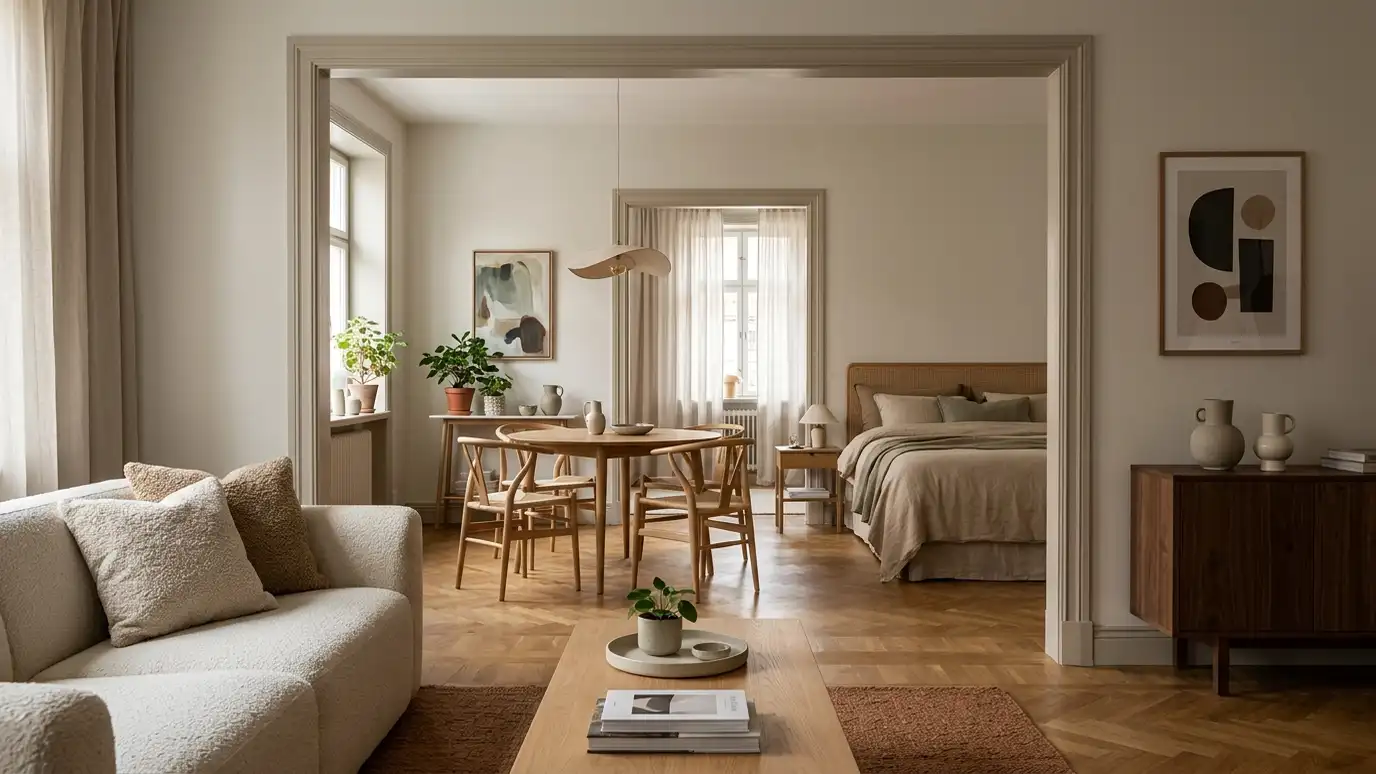 Budget Planning and Design PhasingA realistic plan for what to do first, what to save for later and how to spread costs…Explore
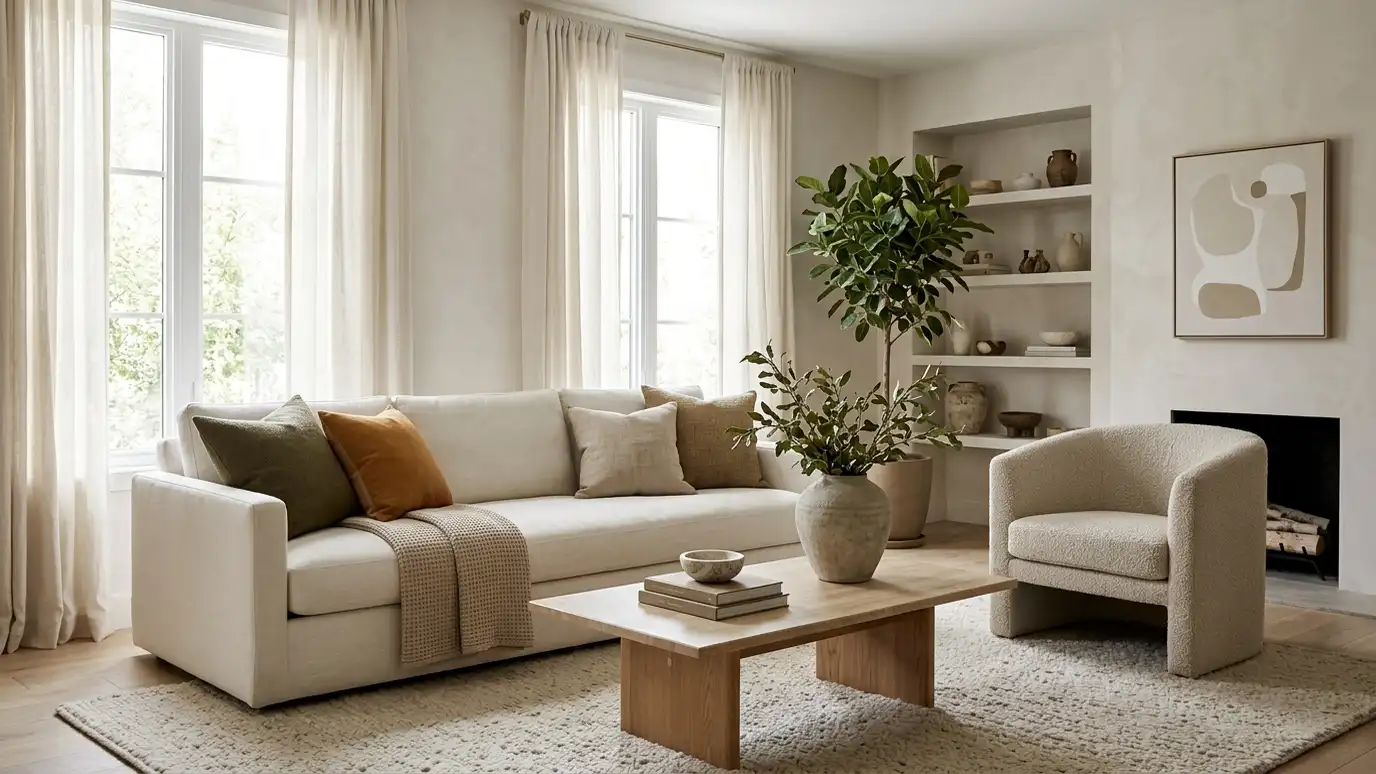 Punch List and Final StylingThe last details: a punch list of small fixes, then the styling that makes every room look finished…Explore
Call us and describe your project. We will look at your space, talk through ideas and give you a clear written estimate.
