Custom shelving, window seats, mantels, paneling and cabinets designed to fit your rooms and add architectural character.
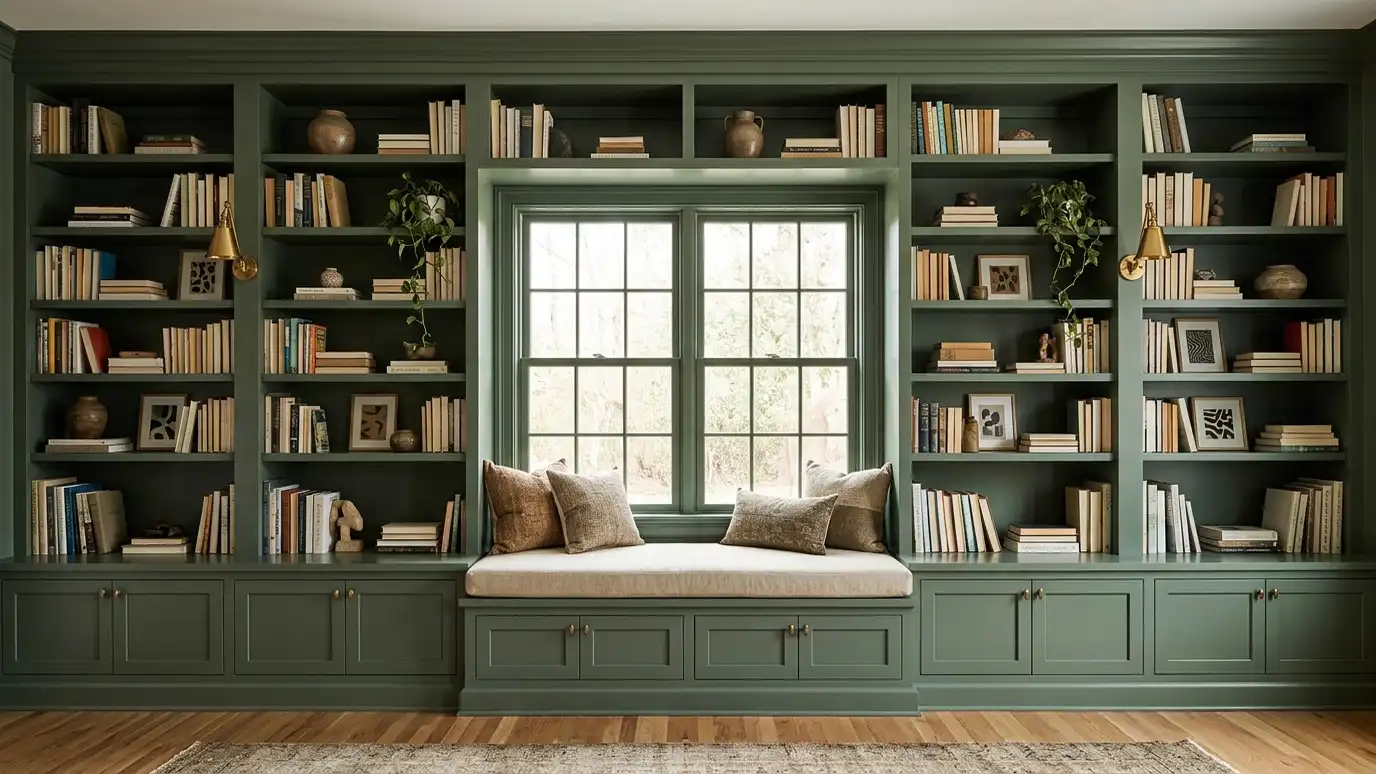
Built-ins and millwork give a room architecture. A wall of bookshelves, a window seat, paneled walls or a custom mantel add character that furniture cannot match. Homeowners in Nashville ask us to design built-ins that fit their rooms exactly, store what they need and look as if they were part of the house from the start.
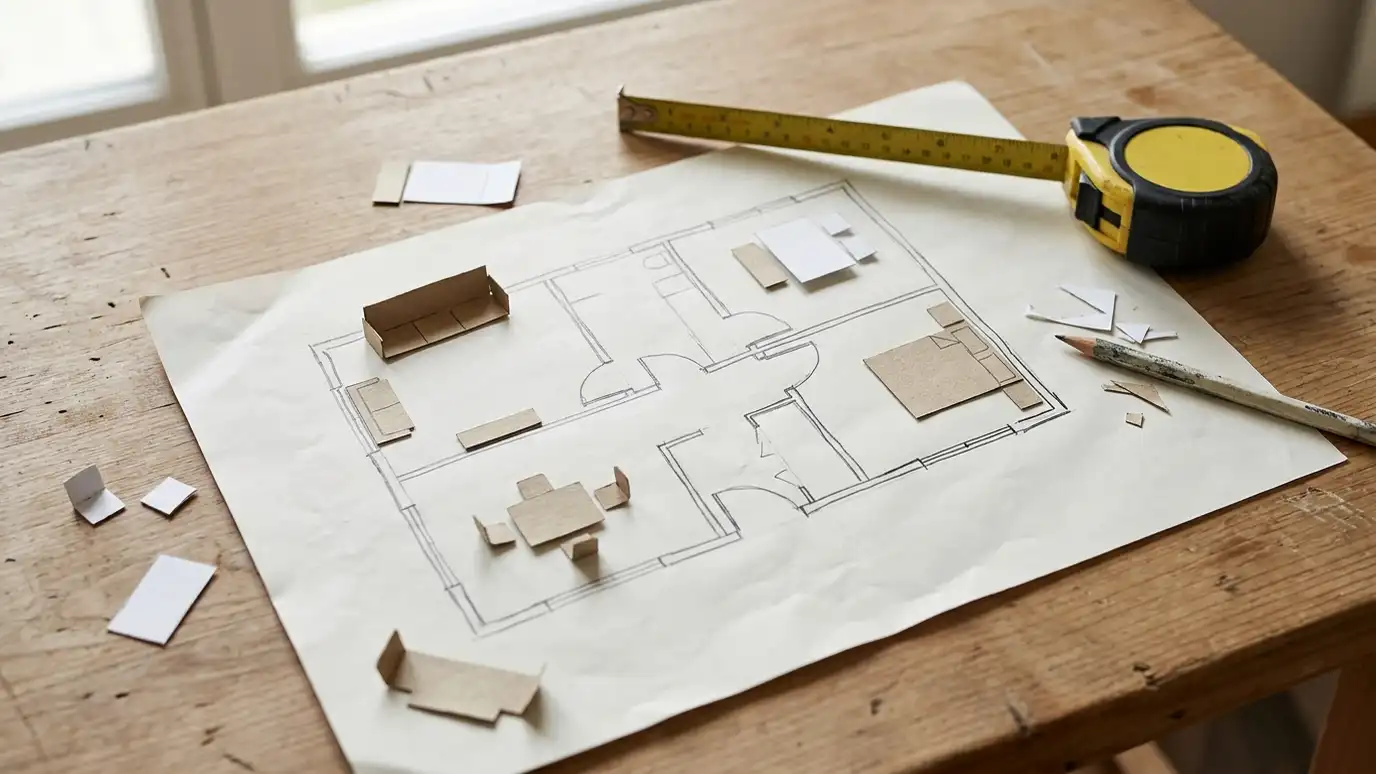
We begin with a Free Estimate and measure the walls and note outlets, vents and trim. We sketch options, choose profiles, materials and finishes and prepare detailed drawings with dimensions, shelf spacing and hardware. We coordinate with a skilled carpenter, review shop drawings and samples and inspect the installation and finish. Millwork looks best when it feels original to the house. We study existing baseboards, casings and crown to match profiles, plan shelf depths for books and display, and decide where doors, drawers and lighting belong. Paint-grade and stain-grade options offer different looks and budgets, and we detail corners, toe kicks and scribes so the finished piece sits cleanly against uneven walls. With clear drawings, a skilled carpenter can build with confidence, and you can approve every dimension before work begins. We also consider the finishing details that make millwork feel expensive: consistent reveals, hidden hardware, integrated lighting and carefully aligned doors, so the piece looks precise from every angle and ages gracefully.
Pieces are drawn to the exact walls, windows and trim of your home.
Profiles and details match the style of the house.
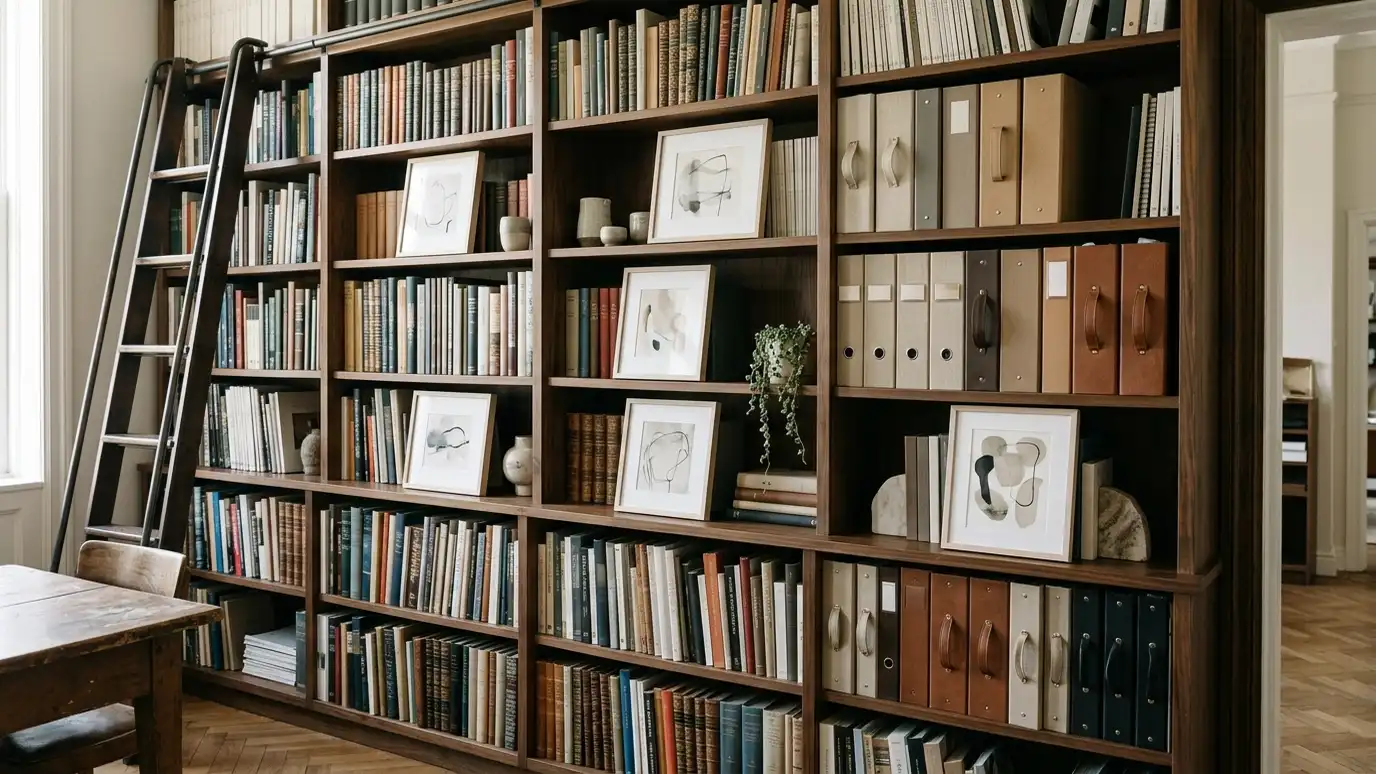
Shelves, drawers and doors are planned for what you keep.
Clear drawings help carpenters build accurately.
Drag the handle to compare.

 BeforeAfter
Dimensions, outlets and trim.
Options for approval.
Look and materials.
Dimensions and spacing.
Shop drawings reviewed.
Fit and finish checked.
Every topic has its own page with what to expect and how we approach it.
 ResourceMatterportA platform of 3D cameras and software for capturing buildings and creating 3D tours and floor plan data.Learn more
 ResourceAARP Livable CommunitiesA program of AARP that offers information and tools for creating communities and homes that work for people…Learn more ResourceNKBAA trade association for the kitchen and bath industry that shares design guidelines, events and educational resources.Learn more
Answer a few questions about your taste, light and lifestyle to see which interior styles usually fit and what to look at next.
You tell us what you want to change or create, and we set a visit that fits your day.
We look at the rooms, take measurements, talk through how you live and note light, layout and anything you want to keep.
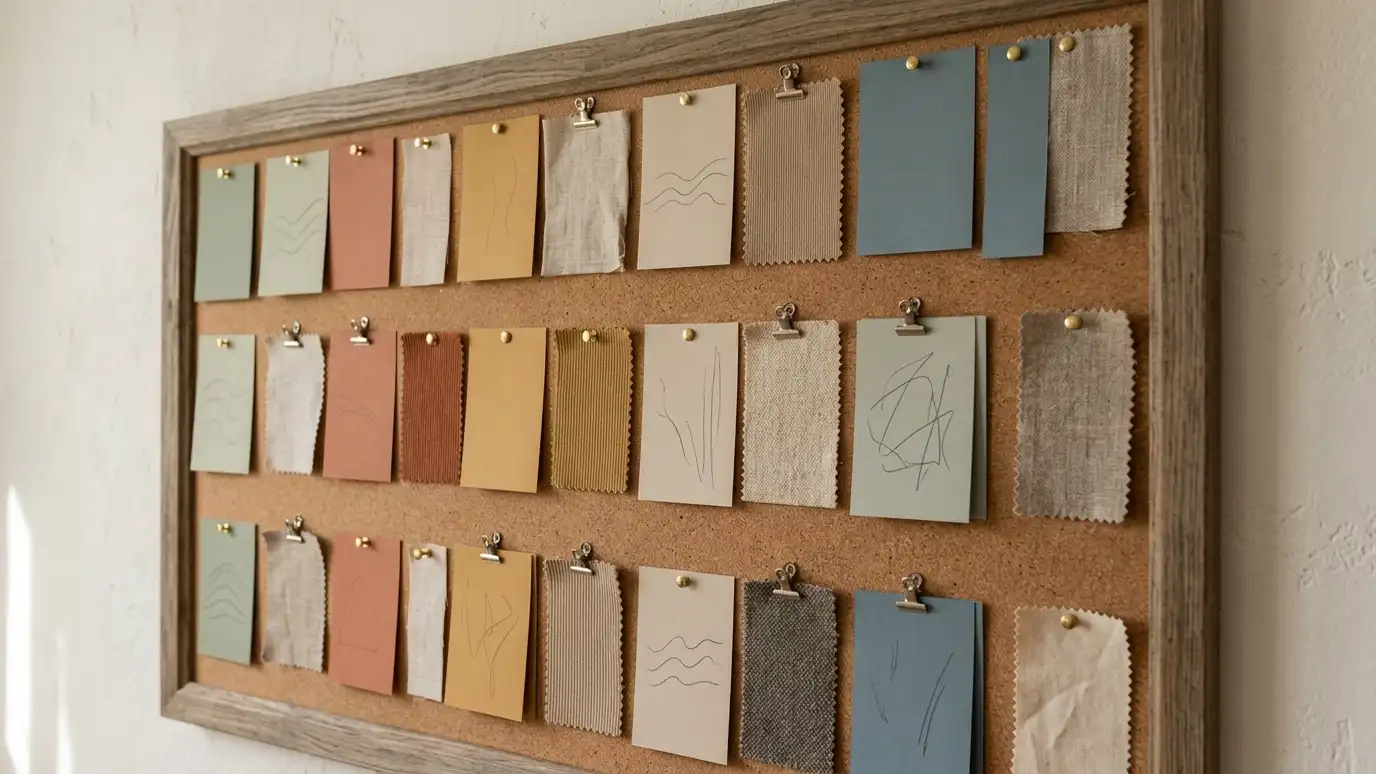
We build concept boards, you choose a direction and we select furniture, finishes and lighting for your approval.
You receive a plain written plan with items, sizes, lead times and the schedule before anything is ordered.
We place orders, track lead times, inspect deliveries and coordinate with your contractor and installers.
We place furniture, hang art and window treatments, style every surface and walk through the finished rooms with you.
Yes. We study profiles and design pieces that blend.
Yes. We plan integrated lighting.
Yes. We design seating with storage below.
Yes. We coordinate with skilled carpenters.
Yes. We specify paint and sheen with the finish plan.
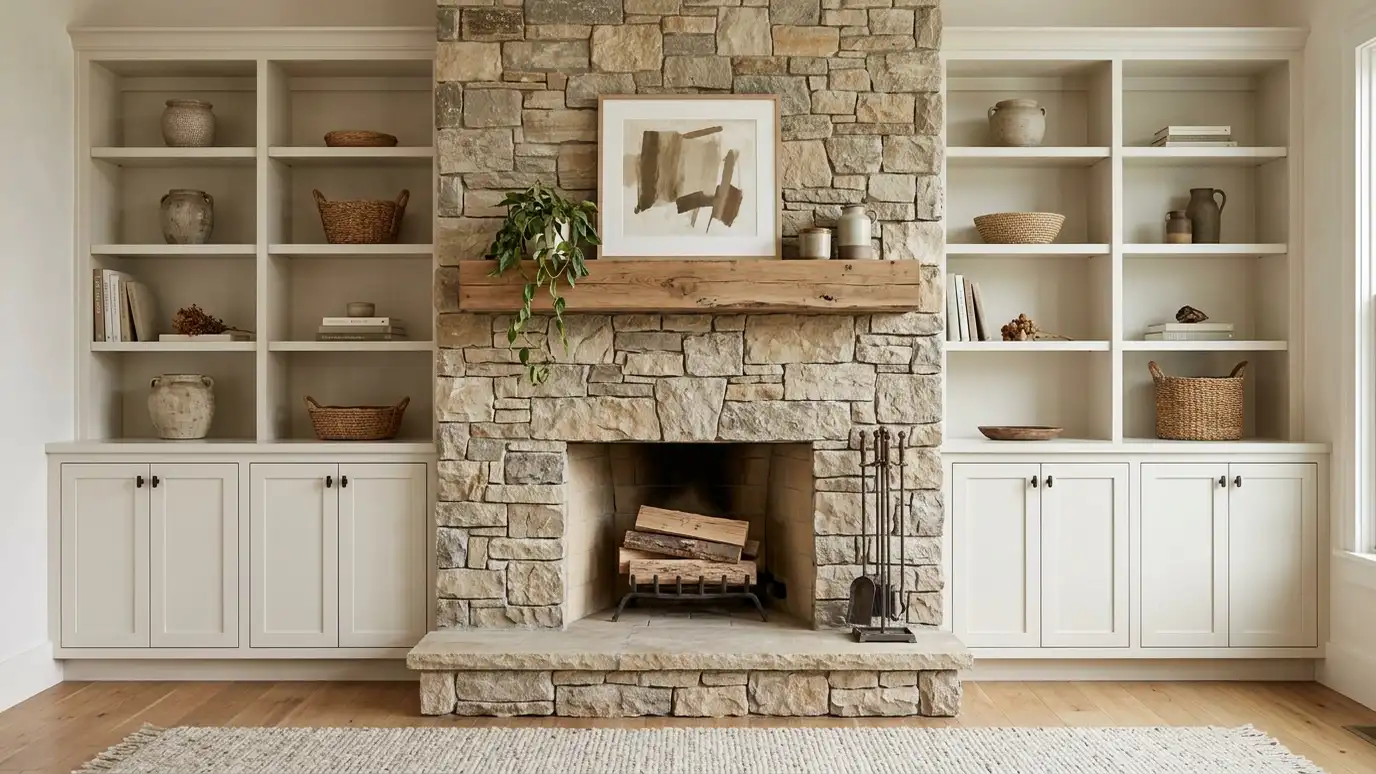 Fireplace and Mantel DesignFireplace surrounds, mantels and flanking storage designed as a focal point that suits the room and the style…Explore
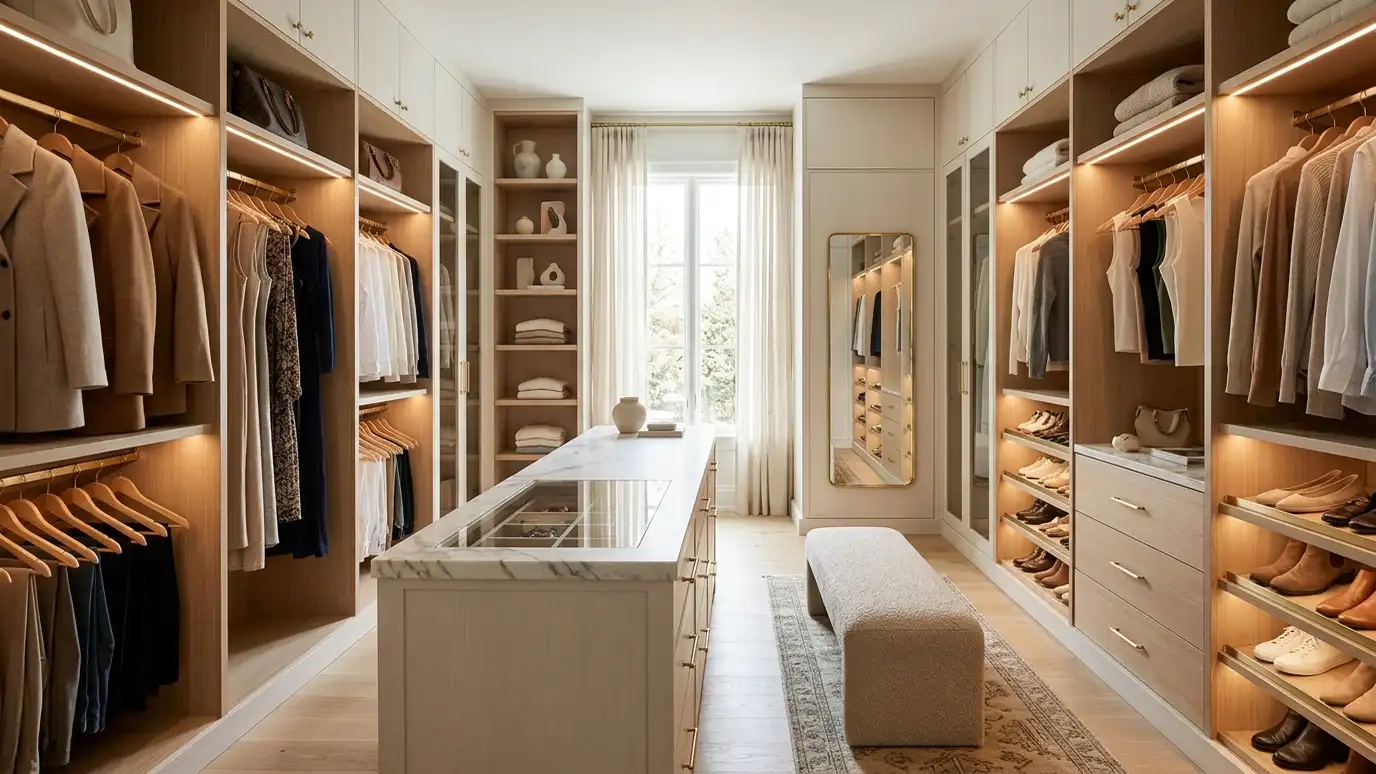 Closet and Storage DesignClosets, pantries and storage zones designed around what you own, with shelves, rods, drawers and lighting that keep…Explore
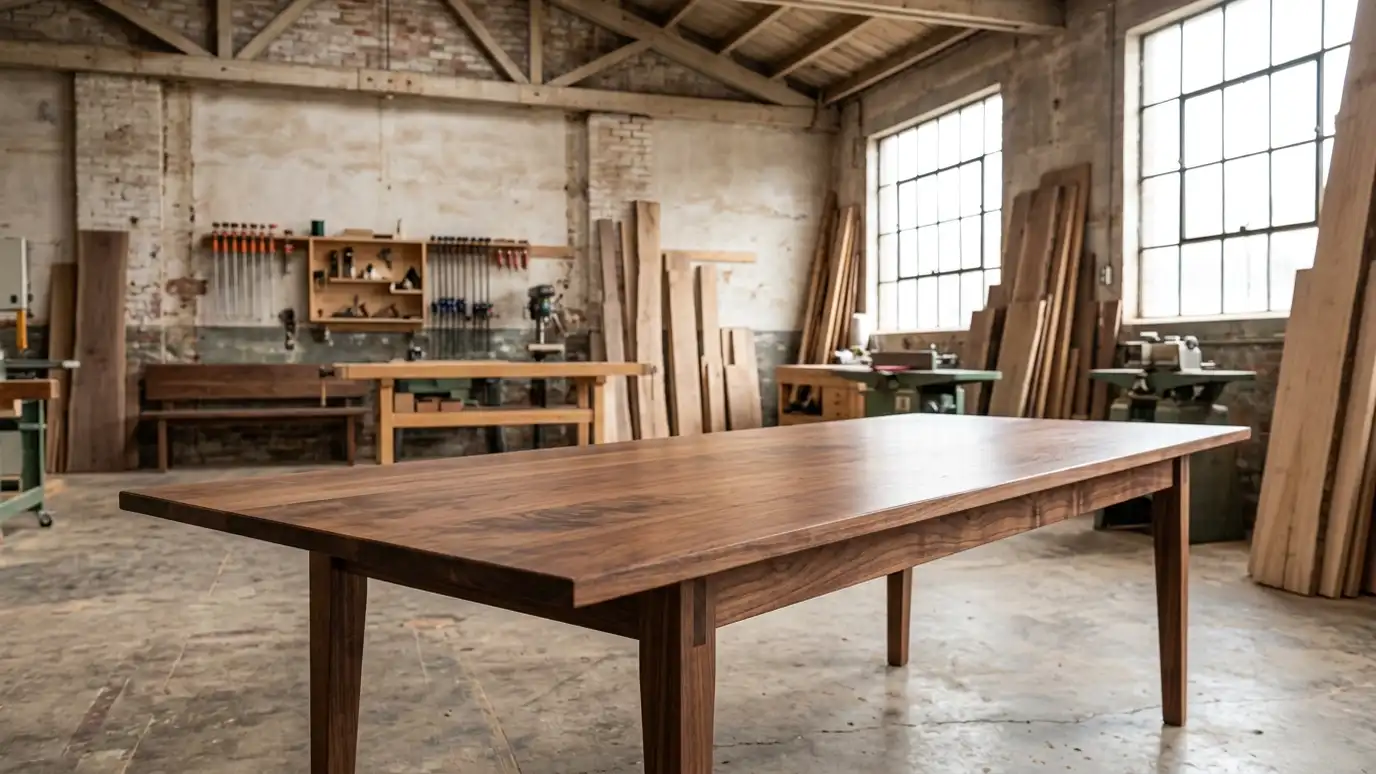 Custom Furniture DesignOne-of-a-kind tables, beds, cabinets and seating designed for your space and built by skilled makers.Explore
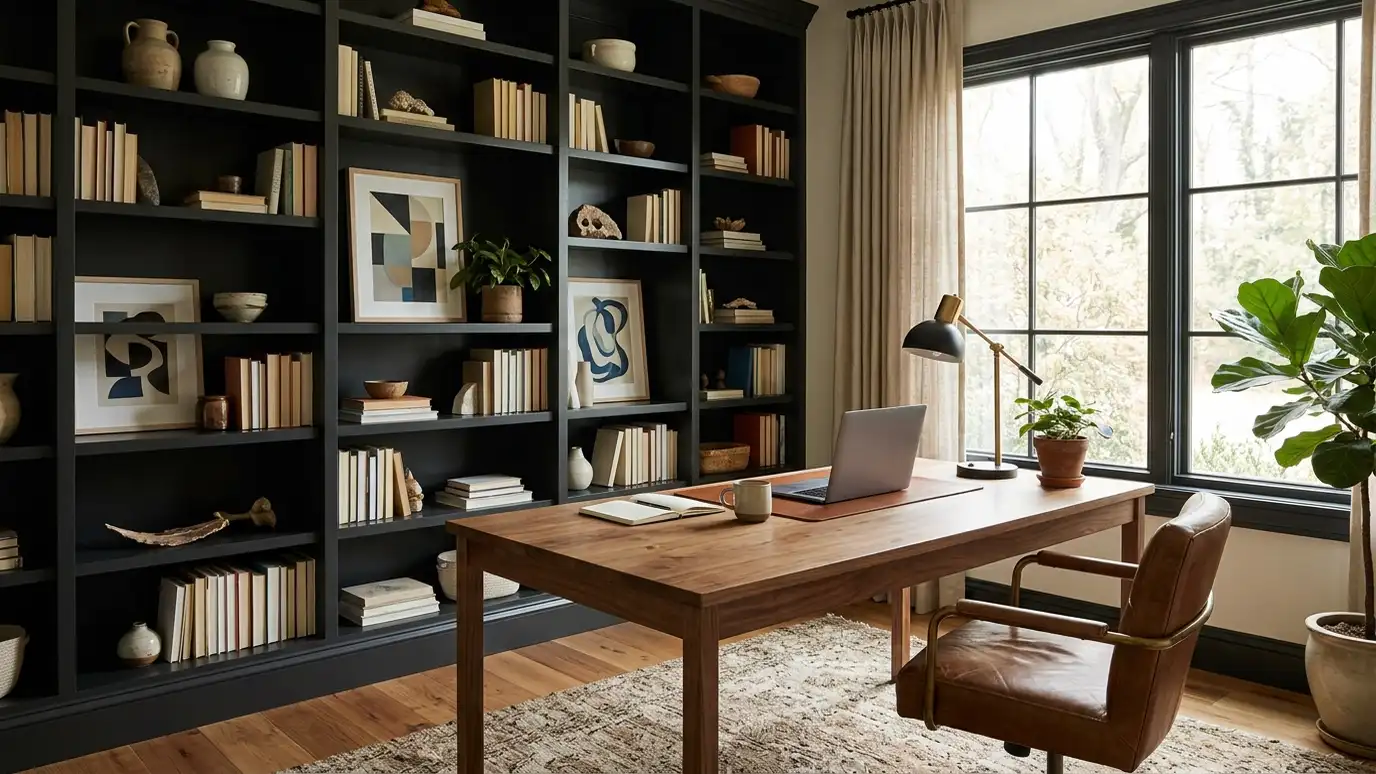 Home Office DesignHome offices that are comfortable, organized and quiet, with the right desk, seating, lighting, storage and backdrop.Explore
Tell us about your project and we will call you back to set up a visit.
Or call (615) 357-7797 to talk now.