Design planning for opening walls between kitchen, dining and living rooms, with attention to structure, layout and finishes.
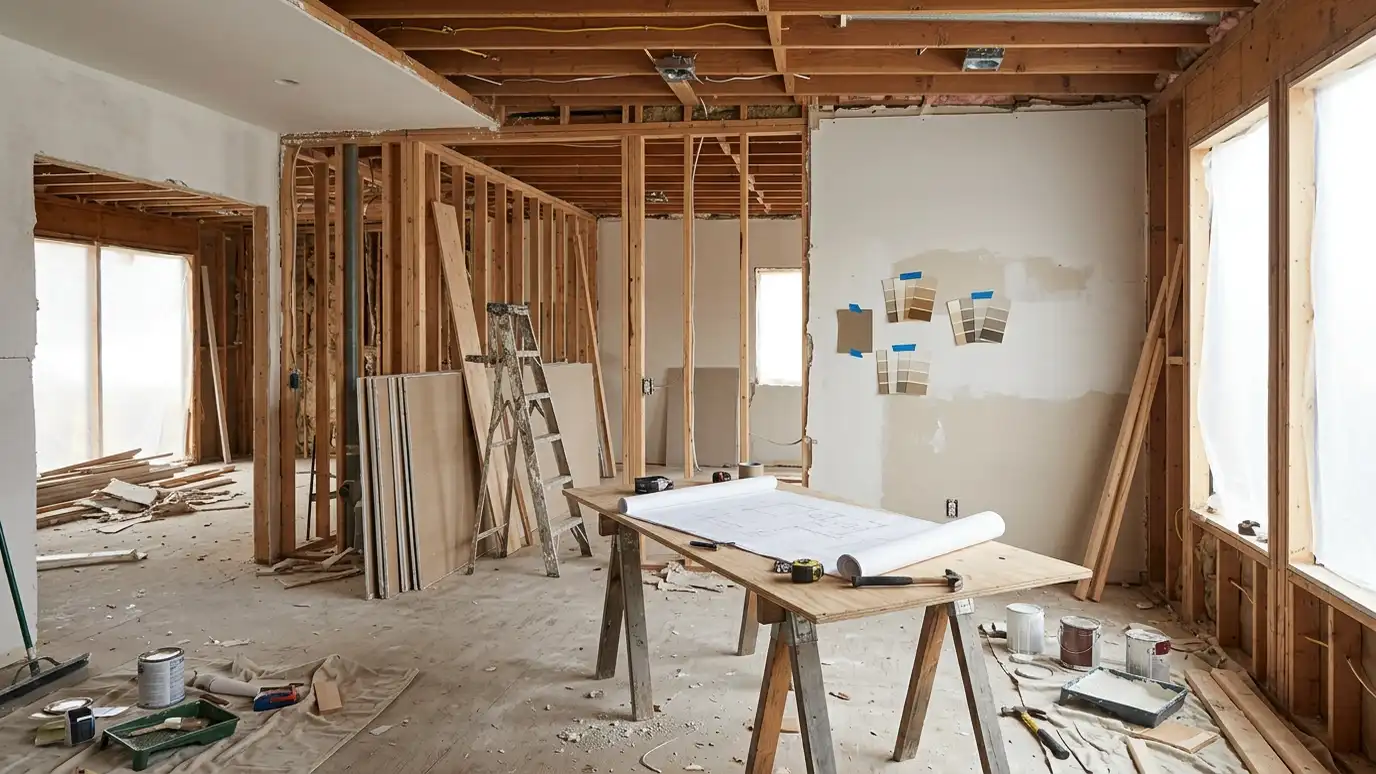
Opening a wall can transform a house, letting light and conversation flow. It also raises questions about structure, ductwork, wiring, flooring and how to arrange furniture in a larger room. Homeowners in Nashville ask us to plan open concept changes so the new space works as well as it looks, and so the project goes smoothly with their contractor.
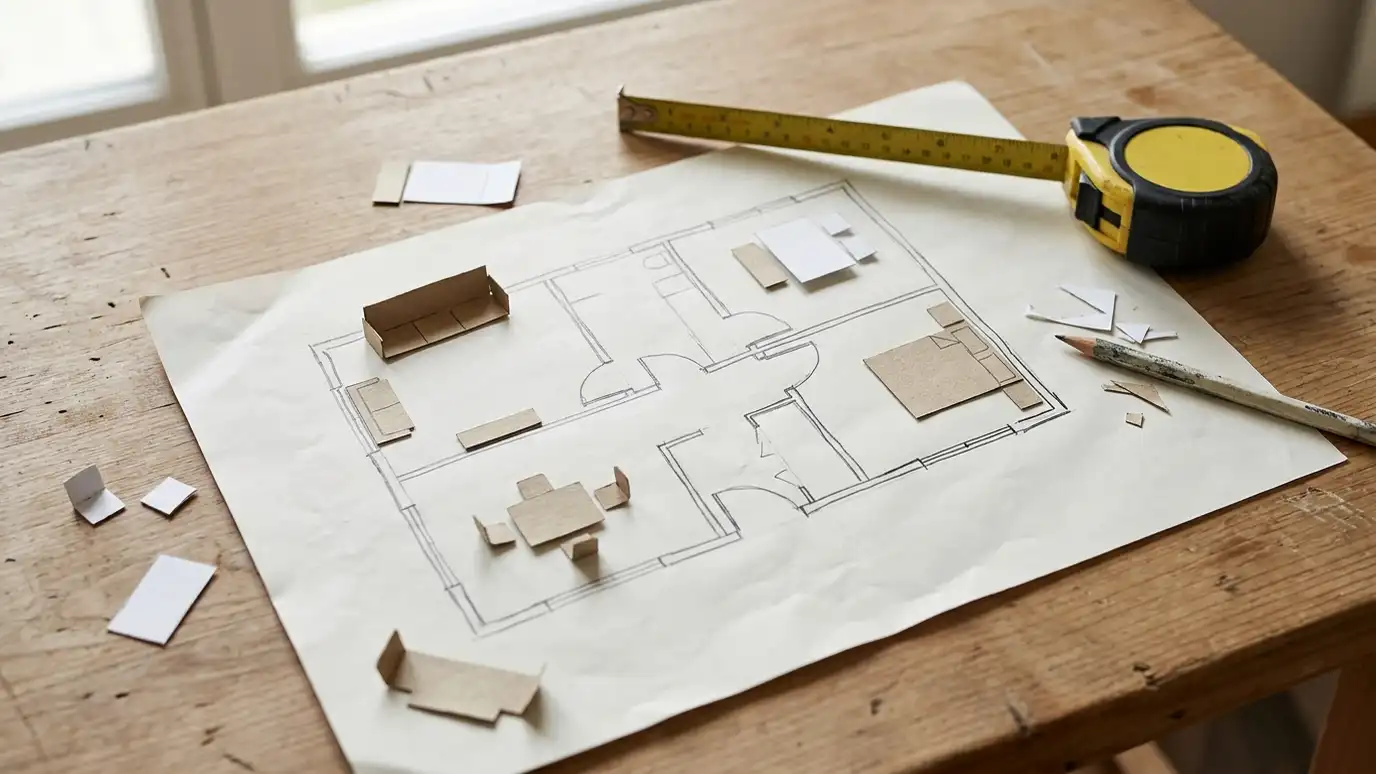
We start with a Free Estimate and a walk through the home with your contractor if you have one. We study how the rooms are used and sketch options for partial or full openings, plan furniture zones for the larger space and design finishes that tie the areas together. We coordinate with an engineer or contractor on beams and utilities, since structural decisions are made by qualified professionals. Opening a wall changes more than the view. Furniture needs new homes, sound travels differently, heating and cooling may need attention, and finishes must connect across the gap. We plan how the combined room will be organized, where the dining table, sofa and kitchen seating will go and how lighting will define zones. We also consider keeping a partial wall, pillar or cased opening to preserve some definition. Your contractor and an engineer confirm structure, and we make sure the new room is as comfortable as it is open.
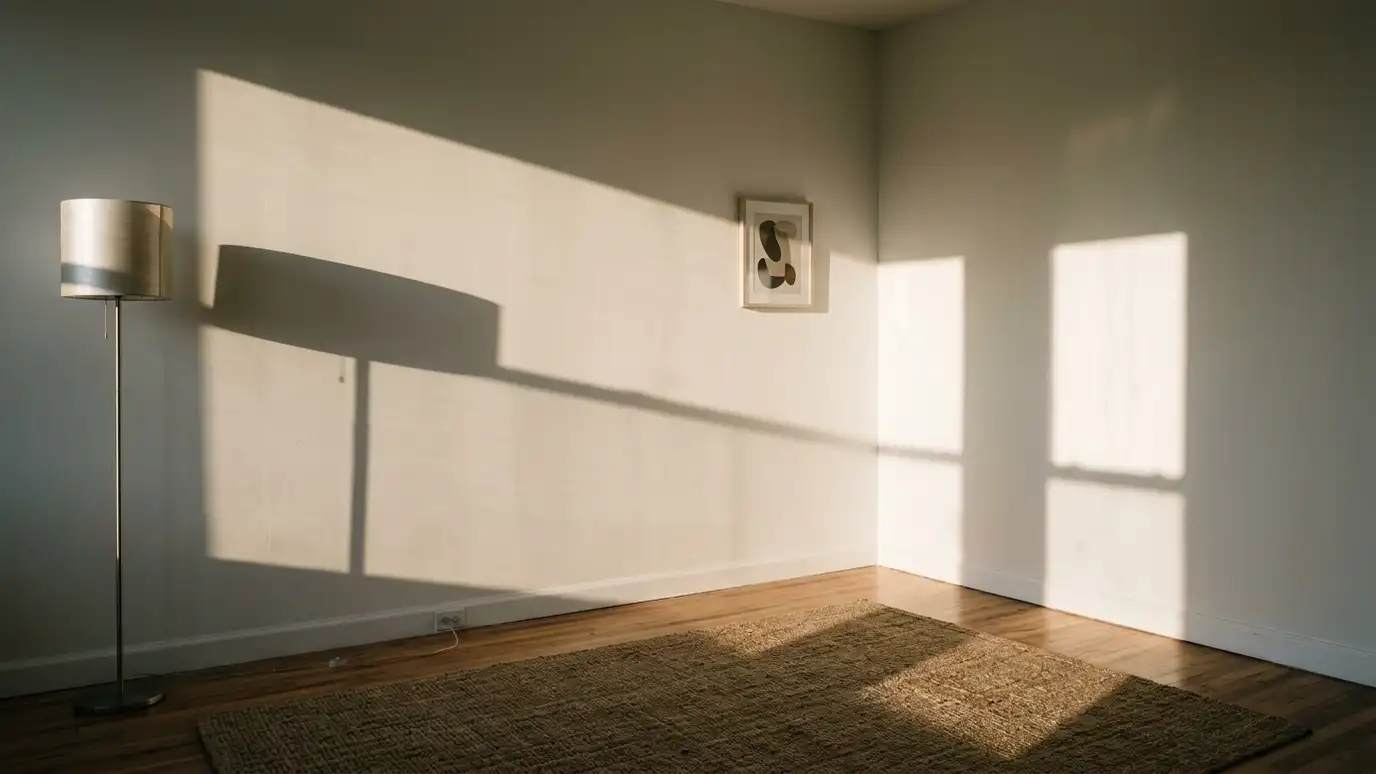
Openings connect rooms and bring daylight deeper into the house.
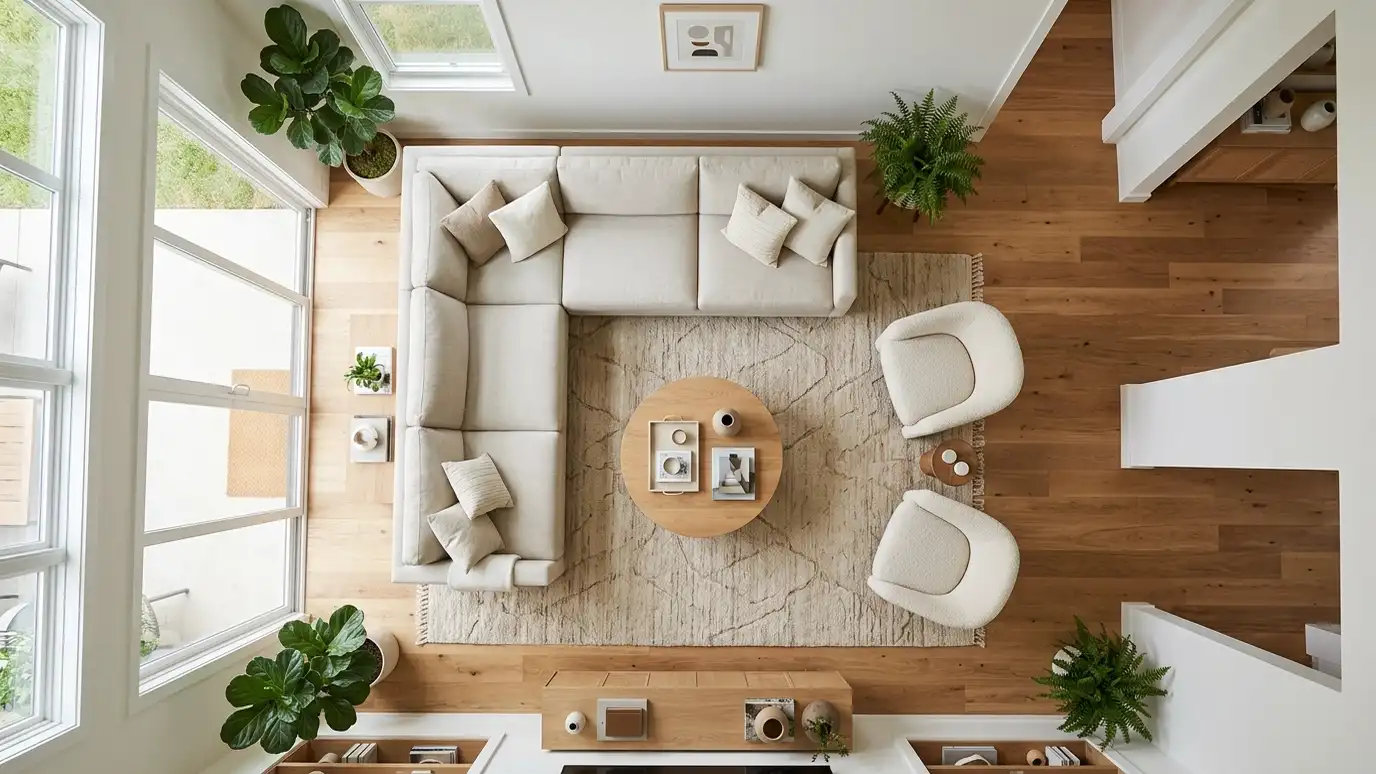
Furniture and lighting define areas without walls.
Floors, ceilings and colors are planned to flow.
Structural and utility issues are raised early with the right professionals.
Drag the handle to compare.
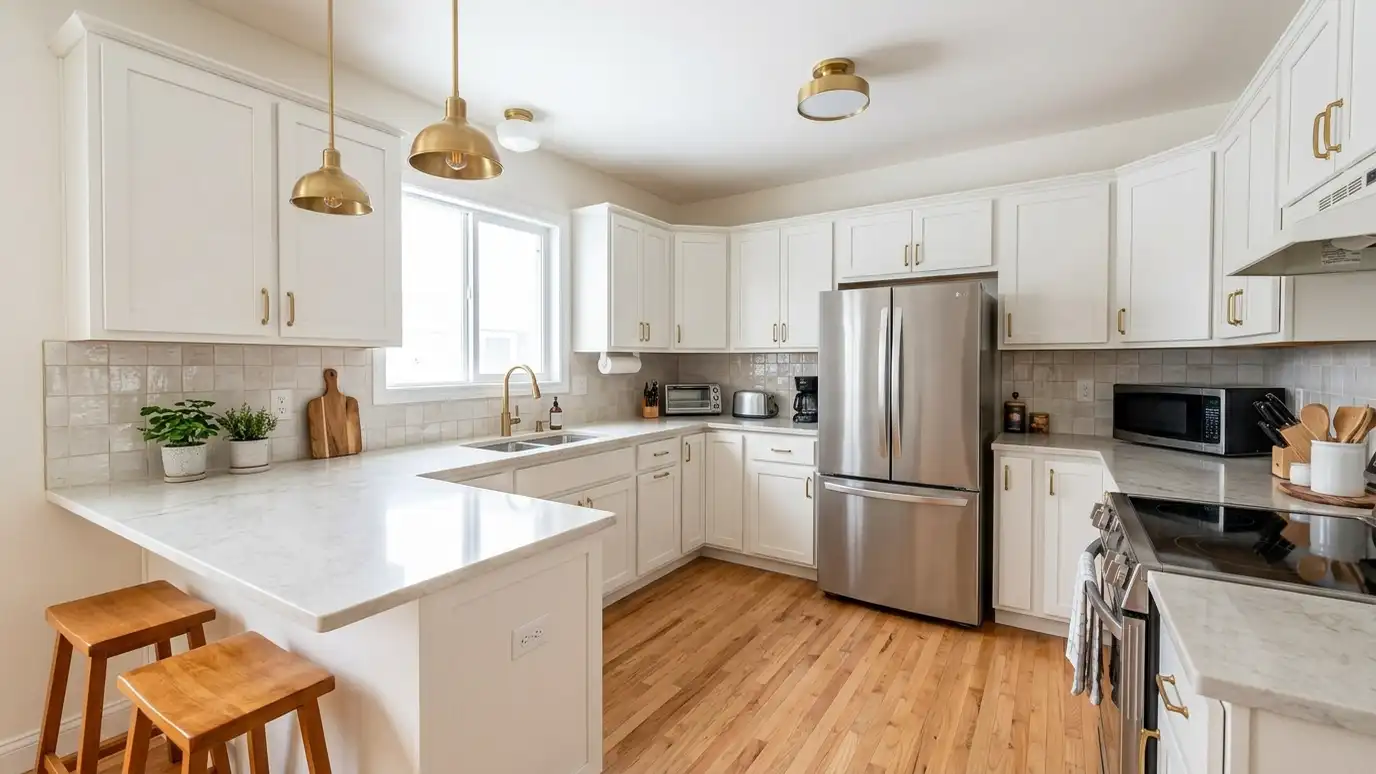
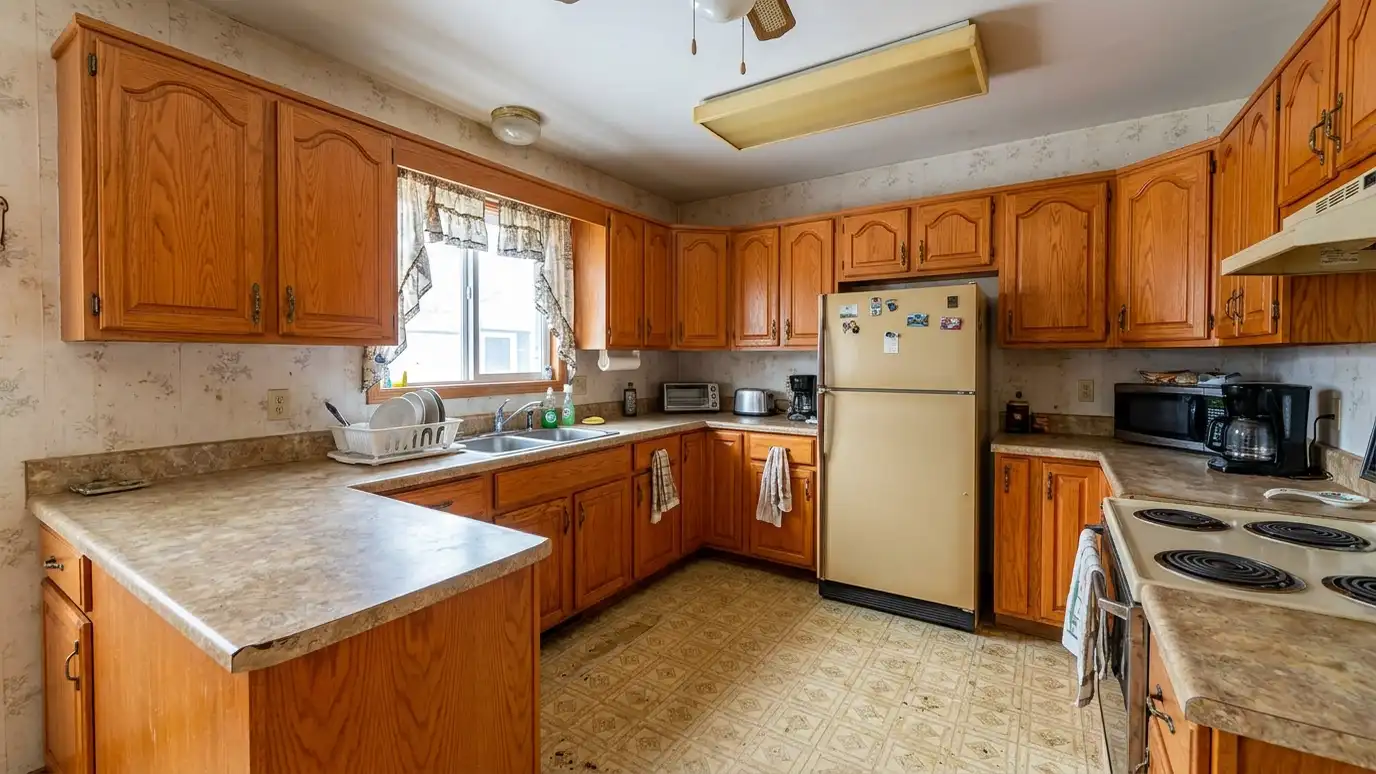 BeforeAfter
How you want the space to work.
Partial and full openings.
Areas defined.
Floors, ceilings and color.
Beams and utilities.
The final look.
Every topic has its own page with what to expect and how we approach it.
 ResourceSketchUpA 3D modeling program used by designers, architects and builders to draw rooms, furniture and spaces.Learn more ResourceFloorplannerAn online tool for creating 2D floor plans and 3D room designs, used by homeowners, retailers and real…Learn more ResourcePlanner 5DAn easy-to-use 2D and 3D home design tool for creating floor plans, interiors and realistic renderings.Learn more
Pick the project and options to see a typical sequence from concept to ordering, delivery and styling.
You tell us what you want to change or create, and we set a visit that fits your day.
We look at the rooms, take measurements, talk through how you live and note light, layout and anything you want to keep.
We build concept boards, you choose a direction and we select furniture, finishes and lighting for your approval.
You receive a plain written plan with items, sizes, lead times and the schedule before anything is ordered.
We place orders, track lead times, inspect deliveries and coordinate with your contractor and installers.
We place furniture, hang art and window treatments, style every surface and walk through the finished rooms with you.
Not always. Load-bearing walls need engineering and approval.
An engineer designs structure. We plan the layout and finishes around it.
We plan how to patch or replace floors so they match.
Yes. Half walls and wide openings can keep some definition.
Design takes weeks. Construction depends on scope and engineering.
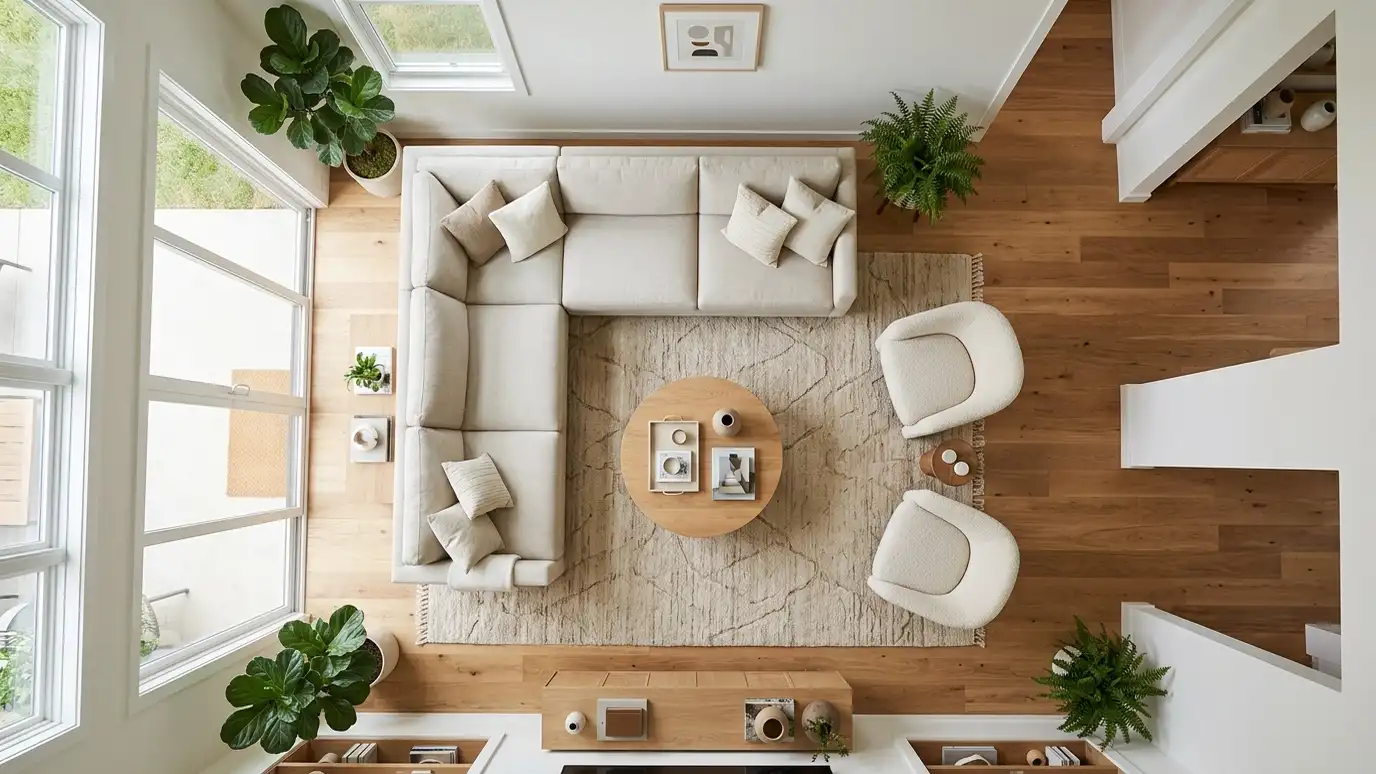 Space PlanningLayouts that make the most of the space you have: furniture, traffic paths and zones tested at scale…Explore
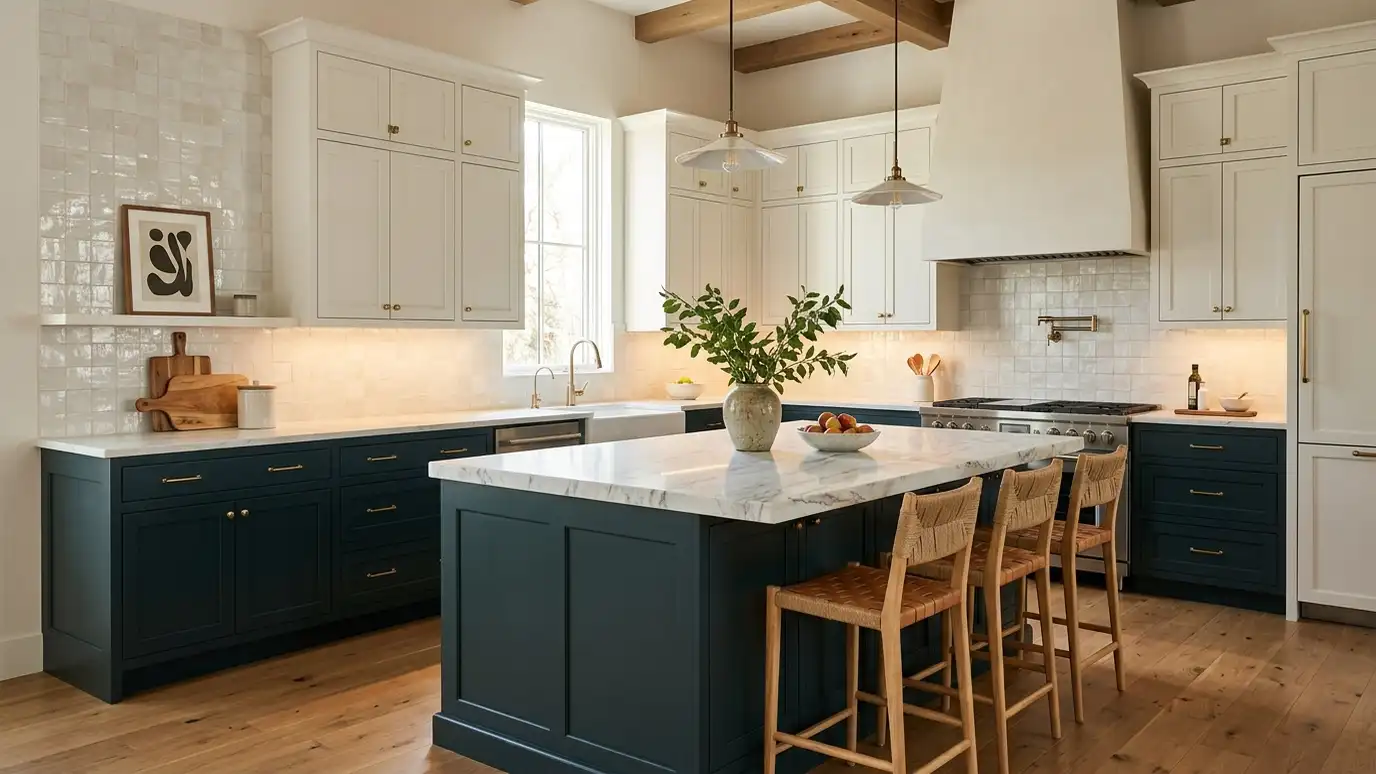 Kitchen DesignKitchens planned for cooking, gathering and storage, with cabinets, counters, tile, lighting and appliances that work together.Explore
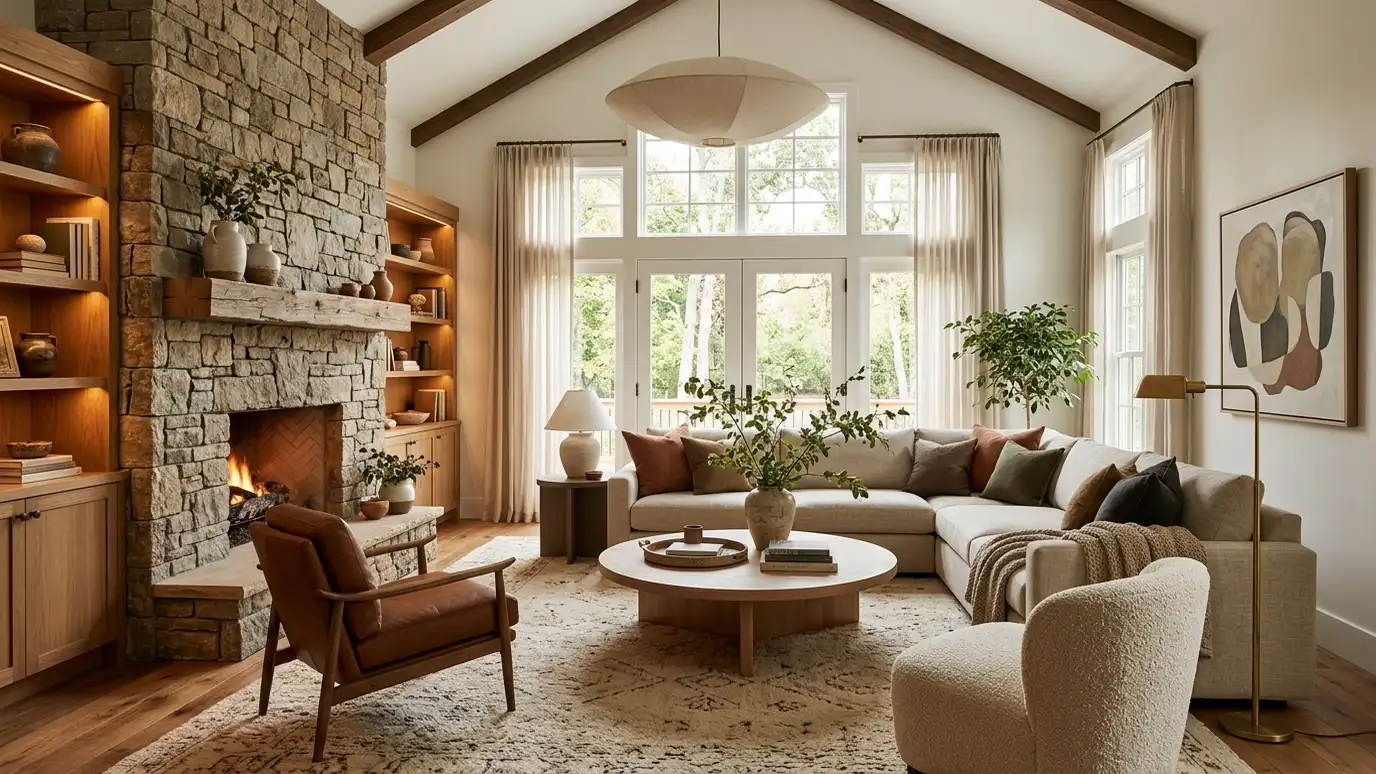 Living Room DesignLiving rooms planned for how you really use them: seating, light, storage and style that make the room…Explore
 Remodel Design and PlanningComplete design plans for kitchen, bath and whole-room remodels, with layouts, selections and drawings ready for pricing.Explore
Tell us about your project and we will call you back to set up a visit.
Or call (615) 357-7797 to talk now.