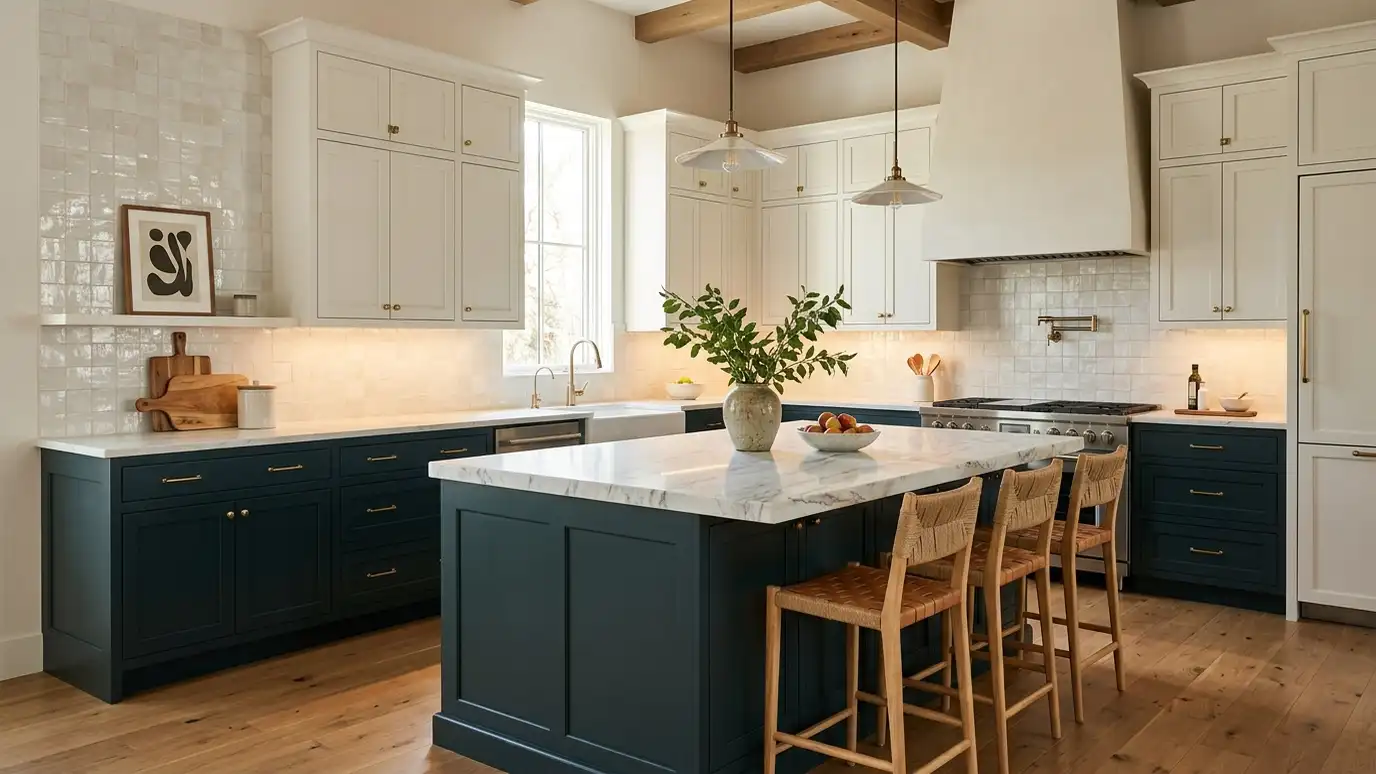
Kitchens planned for cooking, gathering and storage, with cabinets, counters, tile, lighting and appliances that work together.
The kitchen is the hardest-working room in the house. It needs smart storage, good lighting, durable surfaces and a layout that lets people cook and gather without bumping into each other. Homeowners in Nashville call us for kitchen design when the room feels cramped, dated or hard to use, and they want a plan that gets cabinets, counters, tile and appliances right the first time.
We begin with a Free Estimate and a measured look at the room and how you cook. We draw layout options, plan cabinets and storage, choose counters, backsplash, flooring and hardware and design lighting in layers. We coordinate with your contractor and cabinet supplier, review samples and shop drawings, and help you finish with stools, window treatments and styling. Kitchen choices are expensive to change, so we slow down at the planning stage. We review the layout against how you cook, test the work triangle, check clearances at doors and dishwashers and confirm that drawers, trash and prep zones are where you reach for them. We also prepare a finish schedule that lists every cabinet, counter, tile and fixture, so your contractor can order with confidence and surprises stay small.
Work zones, walkways and clearances are planned for real cooking.
Drawers, pantries and corners are designed for the things you own.
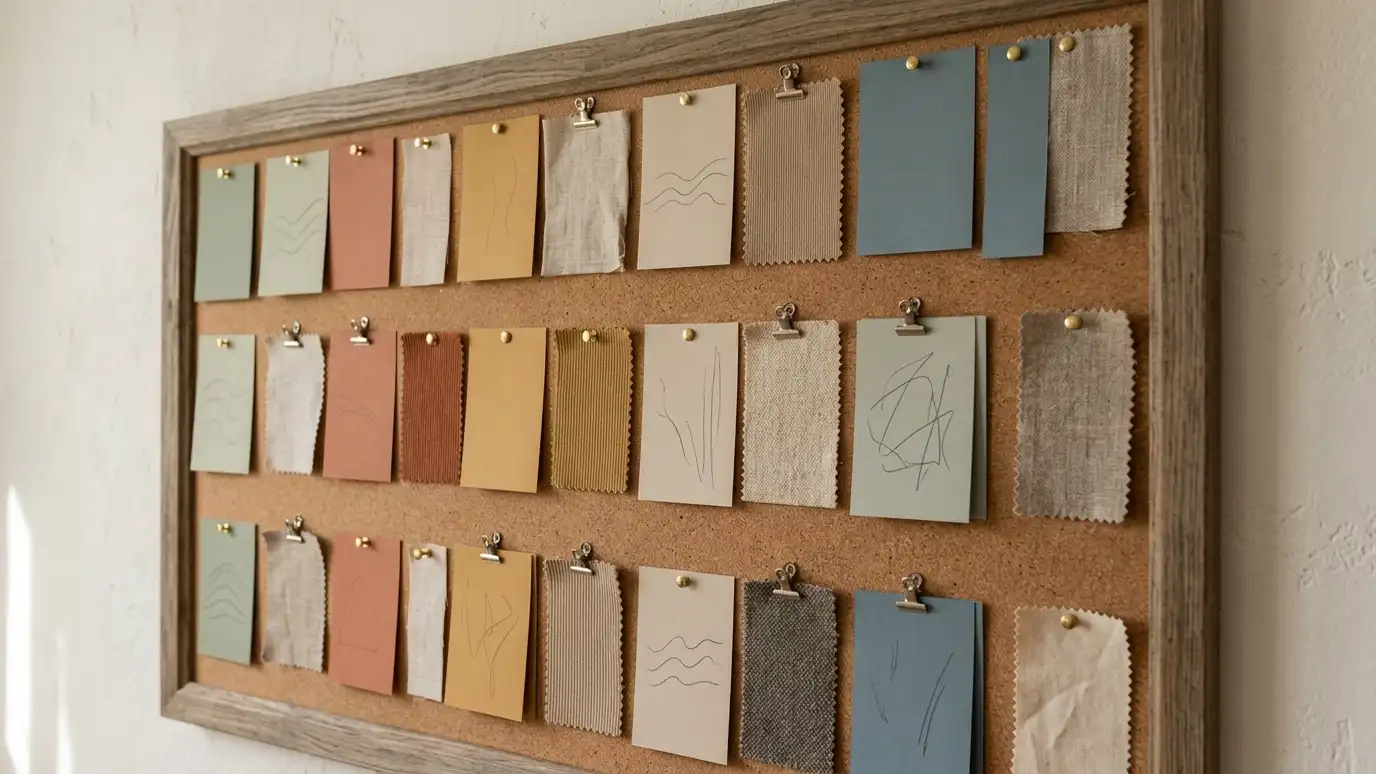
Counters, tile and floors are chosen for looks and daily wear.
Task, ambient and accent lighting make the room work and glow.
Drag the handle to compare.
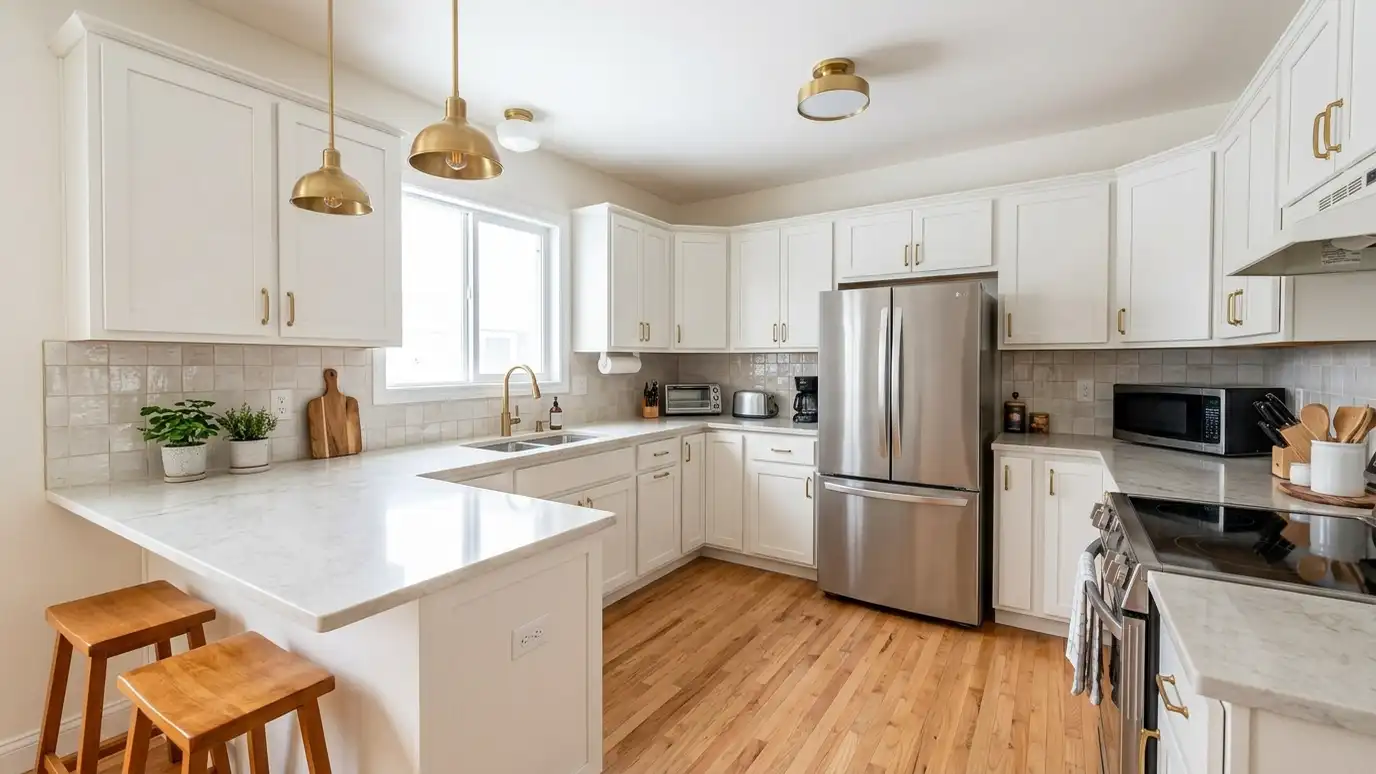
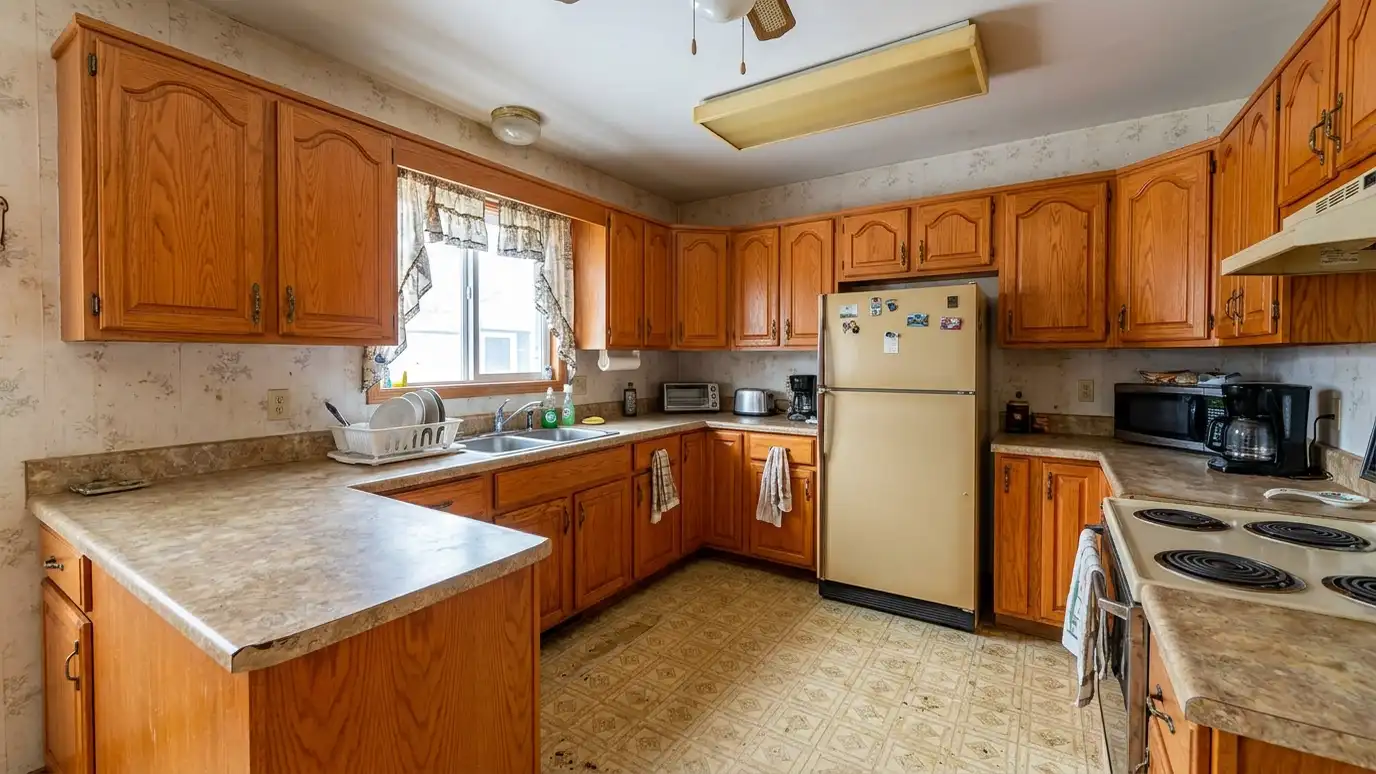 BeforeAfter
How you use the kitchen.
Work zones tested.
Styles and surfaces chosen.
Details selected.
Sizes and locations planned.
Checked before ordering.
Every topic has its own page with what to expect and how we approach it.
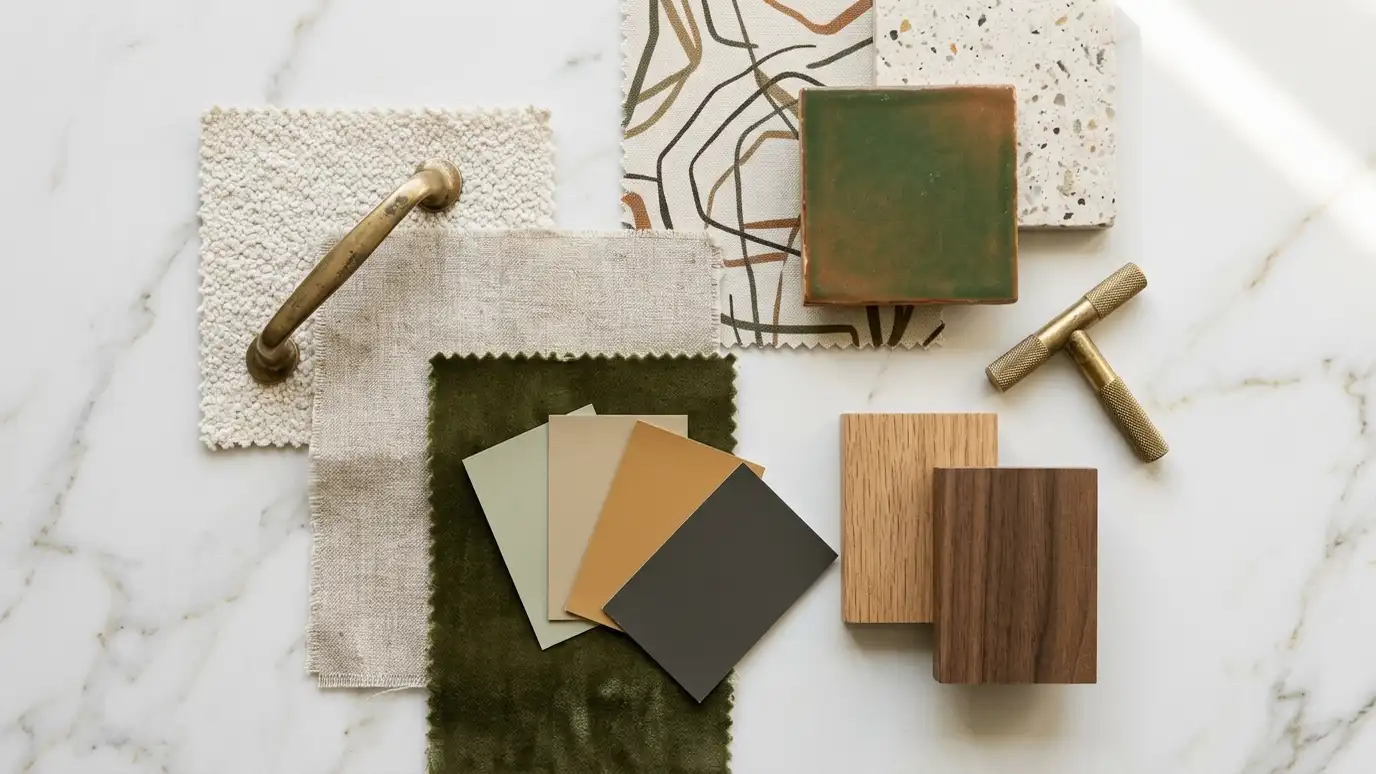 ResourceBenjamin MooreA paint maker known for a large color library of more than 3,500 colors, interior and exterior paints…Learn more ResourceVisual ComfortA designer lighting company offering chandeliers, pendants, sconces, lamps and collections from well-known designers.Learn more ResourceWest ElmA retailer of modern furniture, home decor, lighting and bedding with seasonal collections and holiday shops.Learn more
Pick a room or service, set the size and add extras to see a ballpark planning range for design and furnishing. Placeholder values only.
You tell us what you want to change or create, and we set a visit that fits your day.
We look at the rooms, take measurements, talk through how you live and note light, layout and anything you want to keep.
We build concept boards, you choose a direction and we select furniture, finishes and lighting for your approval.
You receive a plain written plan with items, sizes, lead times and the schedule before anything is ordered.
We place orders, track lead times, inspect deliveries and coordinate with your contractor and installers.
We place furniture, hang art and window treatments, style every surface and walk through the finished rooms with you.
Yes. Many kitchens improve a lot with new cabinets, counters and lighting alone.
We help plan sizes and locations and can guide choices.
Yes. We share drawings and review details with your team.
Design takes weeks, and cabinets often take longer to arrive.
Yes. Smart layout and storage make small kitchens work well.
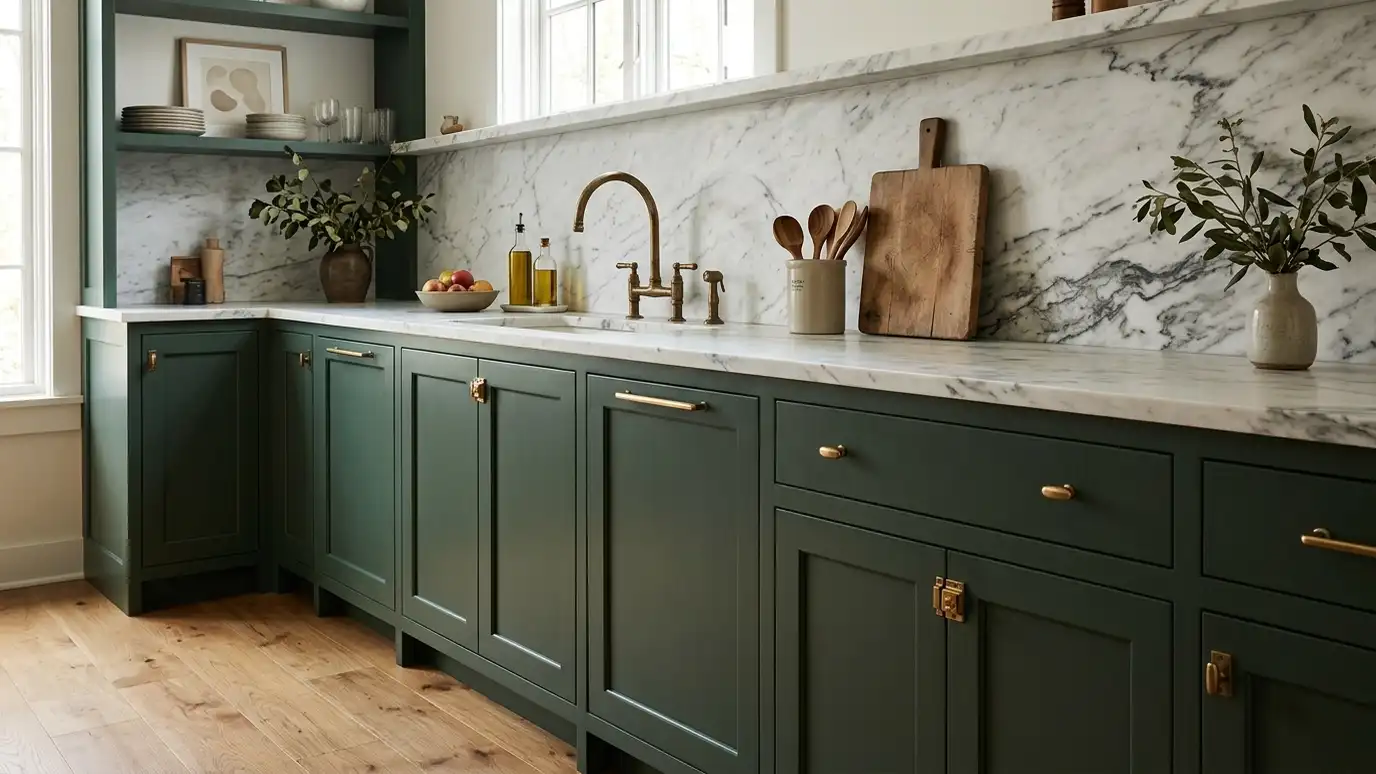 Cabinetry Design and SelectionKitchen, bath and built-in cabinetry designed and selected for storage, style, quality and budget.Explore
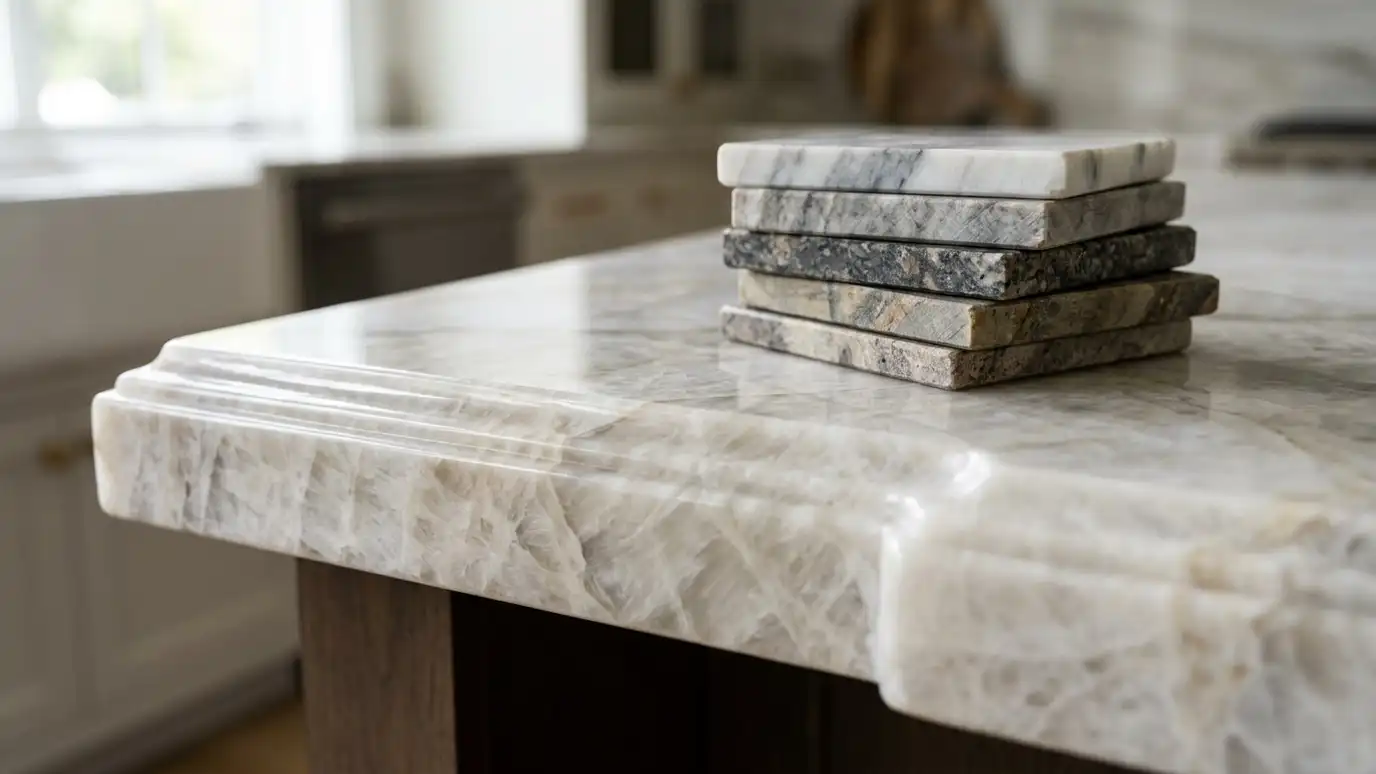 Countertop SelectionQuartz, granite, marble, quartzite, butcher block and more, compared for look, durability and care.Explore
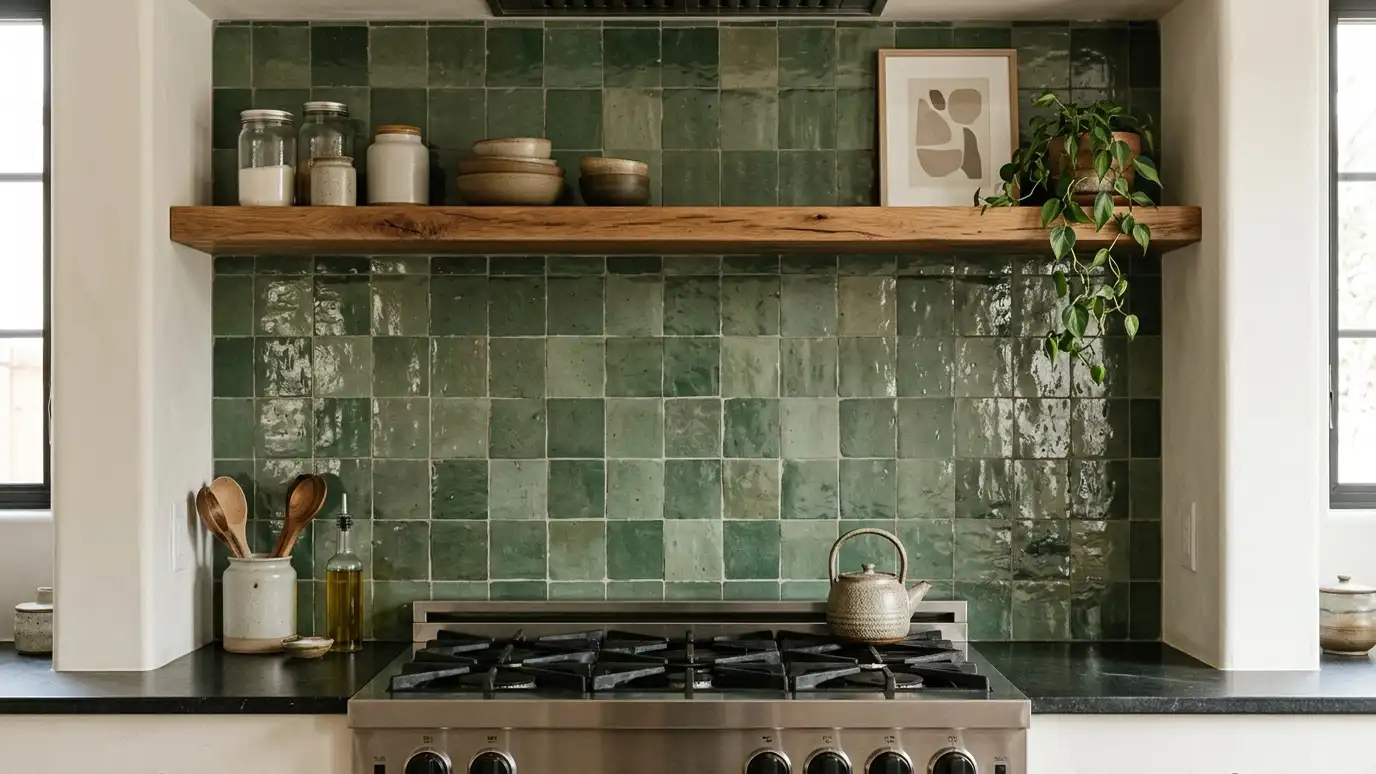 Tile and Backsplash DesignTile choices and layouts for kitchens, baths, fireplaces and floors, with patterns, grout and edges planned in detail.Explore
 Lighting DesignLayered lighting plans that make rooms warm, functional and beautiful, with fixtures, bulbs, dimmers and placement chosen together.Explore
Tell us about your project and we will call you back to set up a visit.
Or call (615) 357-7797 to talk now.