Complete design plans for kitchen, bath and whole-room remodels, with layouts, selections and drawings ready for pricing.
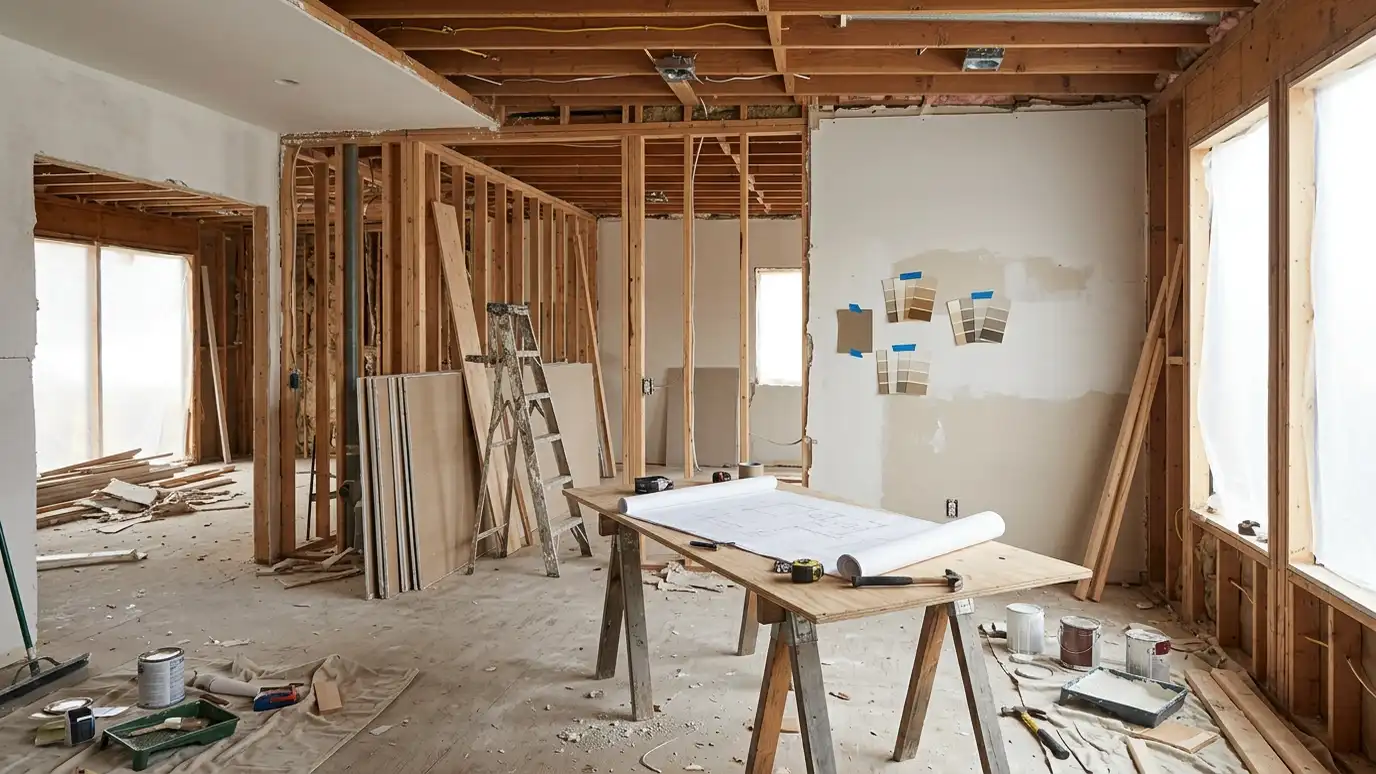
A remodel goes best when the design is finished before the demolition starts. Layouts, finishes, fixtures, lighting and details should all be decided and drawn so contractors can price accurately and work efficiently. Homeowners in Nashville ask us for remodel design and planning to avoid surprises, delays and expensive changes during construction.
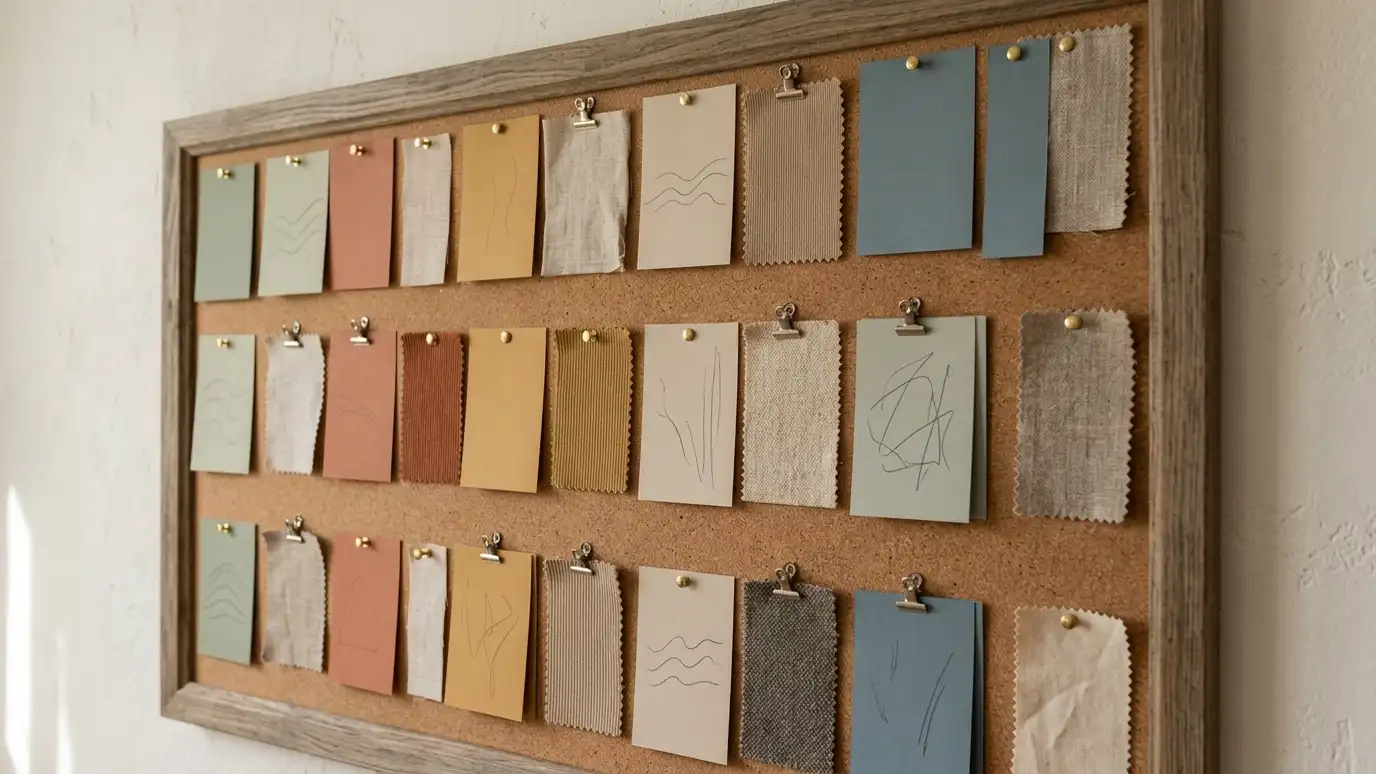
We begin with a Free Estimate and a walk through the project. We measure existing conditions, draw the layout, select finishes and fixtures and prepare drawings and a finish schedule. We help you gather bids from contractors, review proposals for completeness and stay available to answer questions during construction. The more you decide up front, the smoother the remodel goes. We prepare layouts, elevations, finish schedules, lighting plans and fixture lists so every bidder prices the same project. We include details that are often missed, such as backsplash heights, outlet locations, toe-kick treatments and transitions between floors. With complete documents, contractors can sequence work efficiently, and you can compare bids fairly. During construction, we answer questions quickly so work does not stop while someone waits for a decision. We also build a realistic sequence for the work, so deliveries, demolition and installation happen in a sensible order and your household can plan around the disruption.
Layouts and selections are settled before work starts.
Contractors price from the same complete information.
Early decisions reduce surprises and delays.
We answer questions and review details as construction proceeds.
Drag the handle to compare.
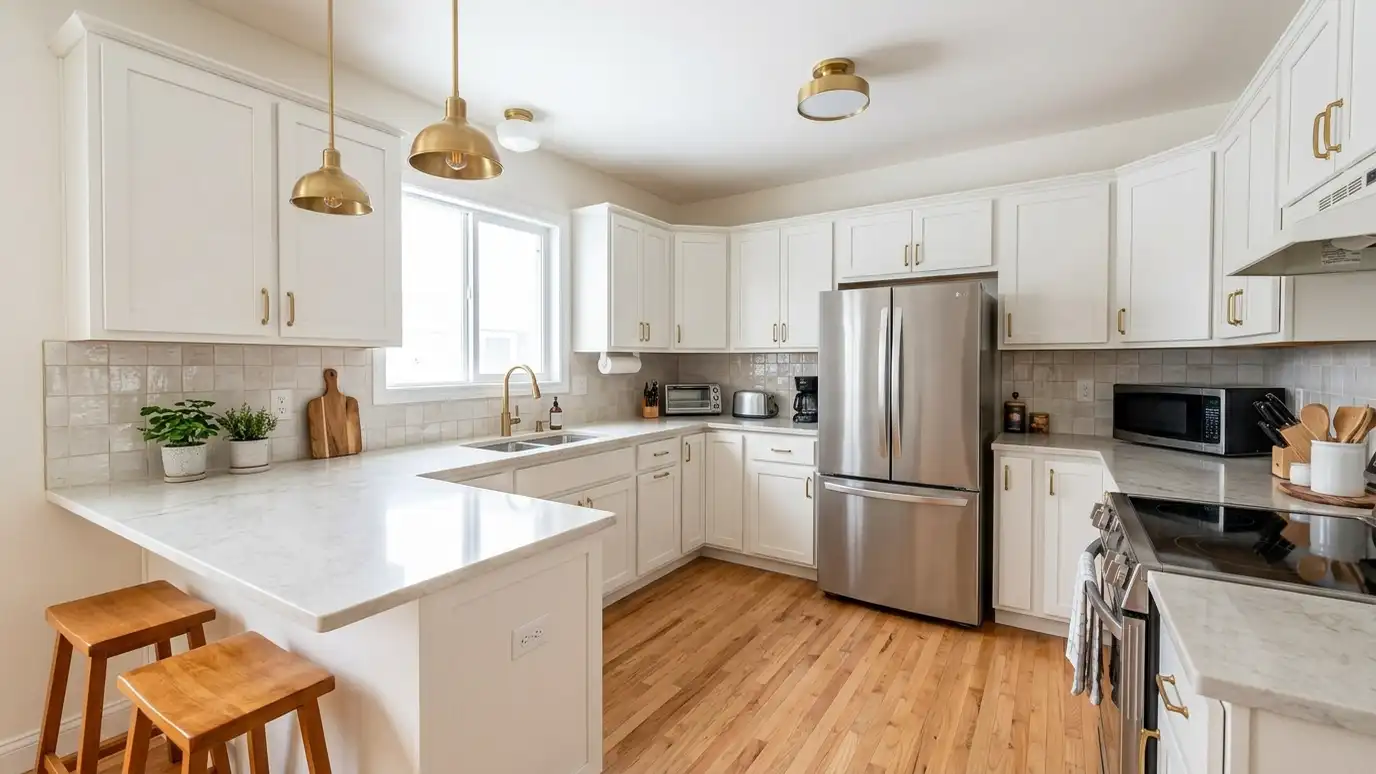
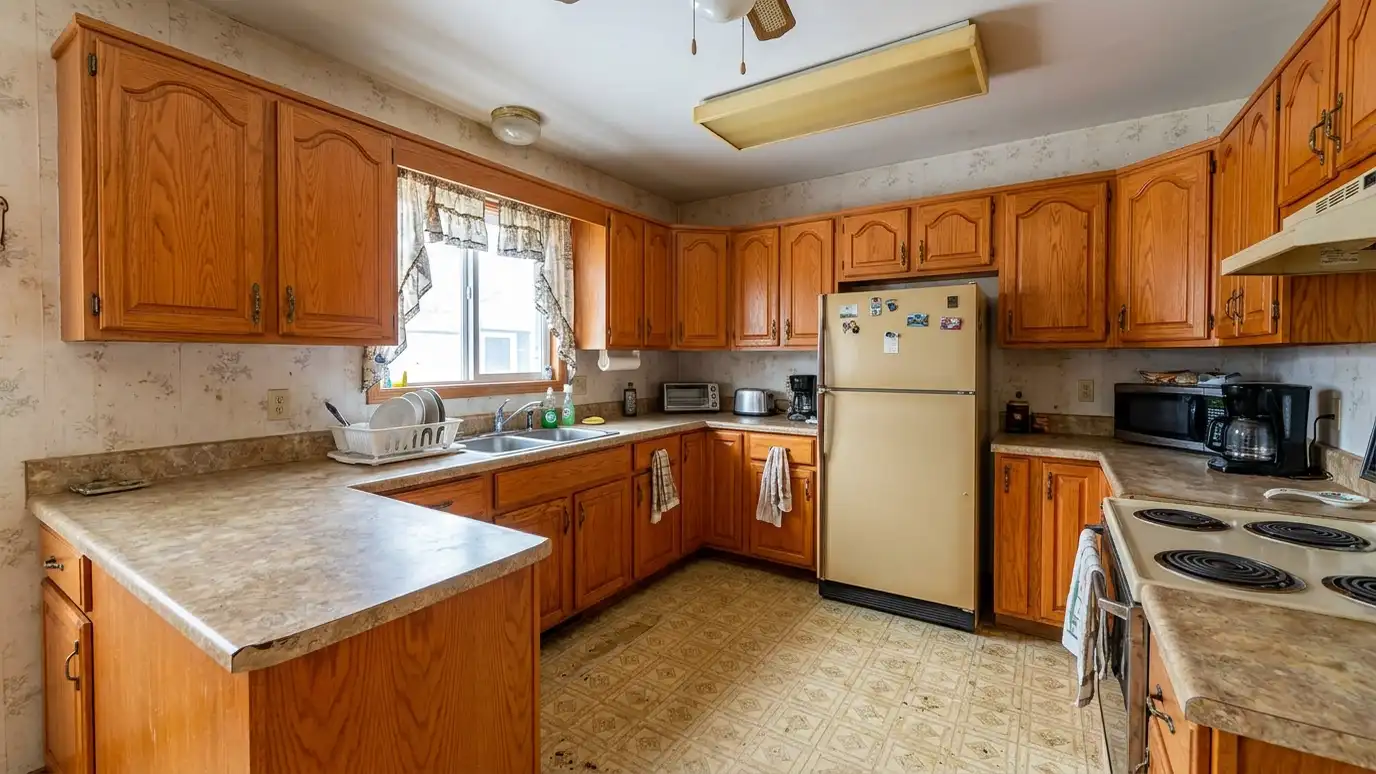 BeforeAfter
Measure and document.
Plans developed.
Complete schedule.
Ready for bids.
Proposals compared.
Questions answered.
Every topic has its own page with what to expect and how we approach it.
 ResourceShaw FloorsA flooring maker offering hardwood, carpet, luxury vinyl, laminate and tile and stone, with sample ordering online.Learn more ResourceKohlerA maker of faucets, showers, sinks, toilets, bidets and bathtubs, with design inspiration for kitchens and baths.Learn more ResourceCaesarstoneA maker of quartz countertop surfaces that describes itself as the quartz countertop pioneer since 1987.Learn more
Enter room size, doors, windows and coats to see how much paint to plan for walls, ceiling and trim, plus sheen suggestions.
You tell us what you want to change or create, and we set a visit that fits your day.
We look at the rooms, take measurements, talk through how you live and note light, layout and anything you want to keep.
We build concept boards, you choose a direction and we select furniture, finishes and lighting for your approval.
You receive a plain written plan with items, sizes, lead times and the schedule before anything is ordered.
We place orders, track lead times, inspect deliveries and coordinate with your contractor and installers.
We place furniture, hang art and window treatments, style every surface and walk through the finished rooms with you.
Many owners benefit, especially for kitchens and baths.
Yes. We coordinate drawings and details with your builder.
We can share how to evaluate bids and talk through options.
Yes. We plan so each phase fits the master plan.
Often several weeks, depending on scope.
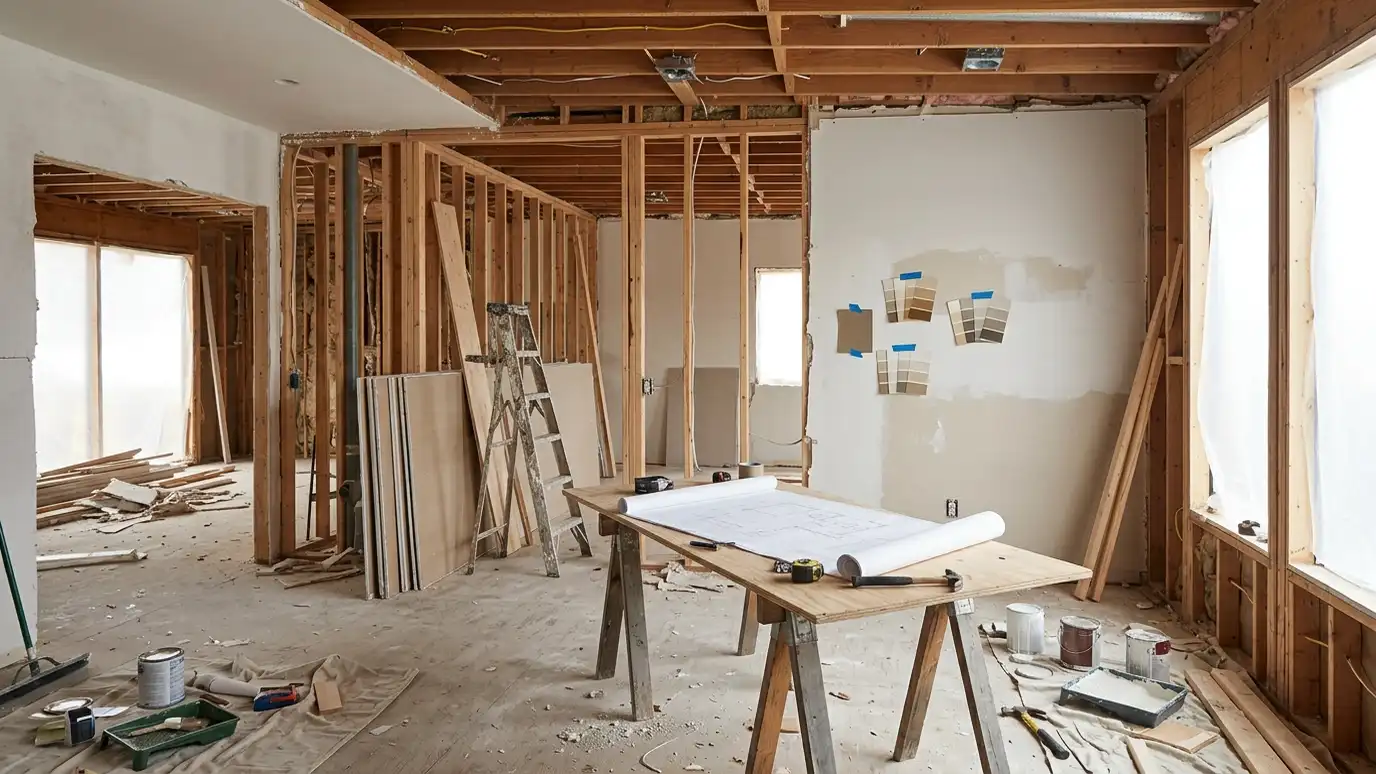 Renovation Design and Contractor CoordinationDesign plus day-to-day coordination with your contractor, so selections, drawings and schedules stay aligned.Explore
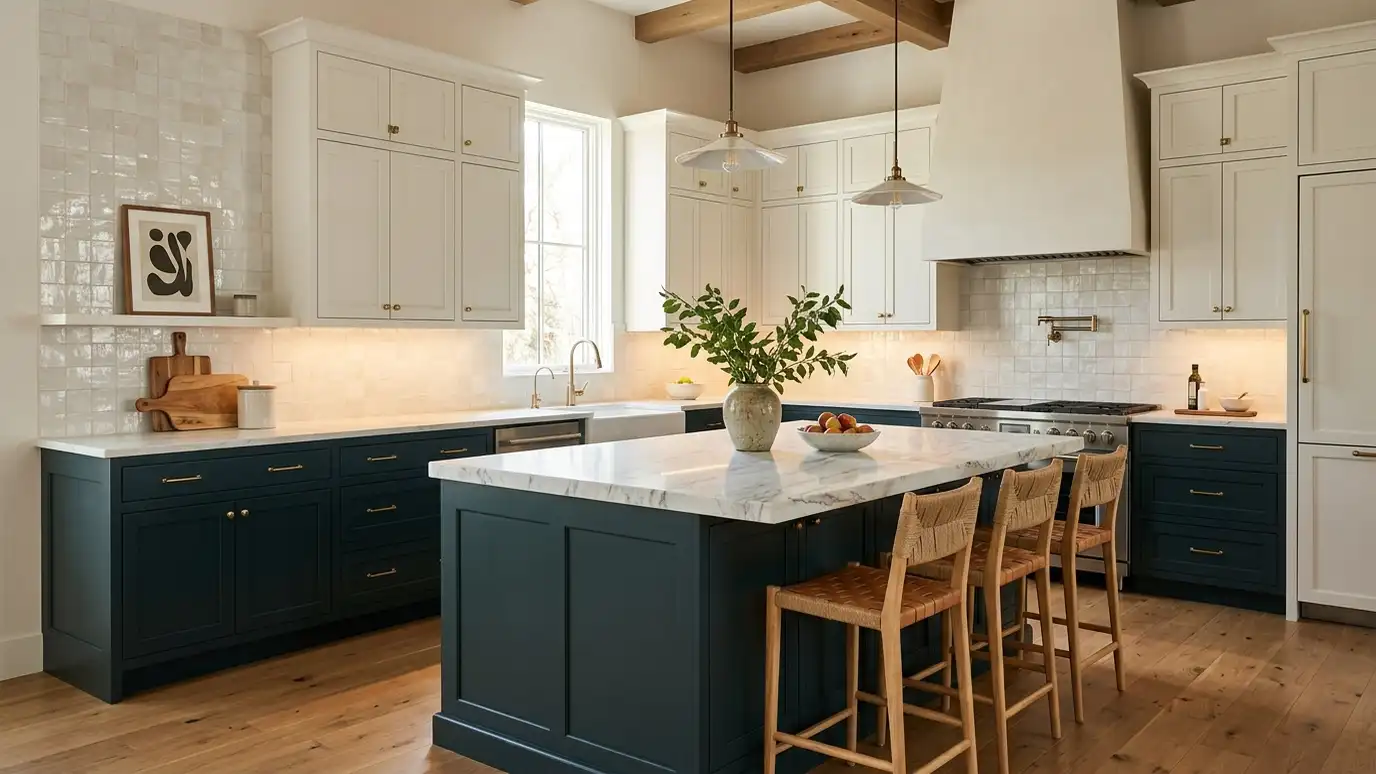 Kitchen DesignKitchens planned for cooking, gathering and storage, with cabinets, counters, tile, lighting and appliances that work together.Explore
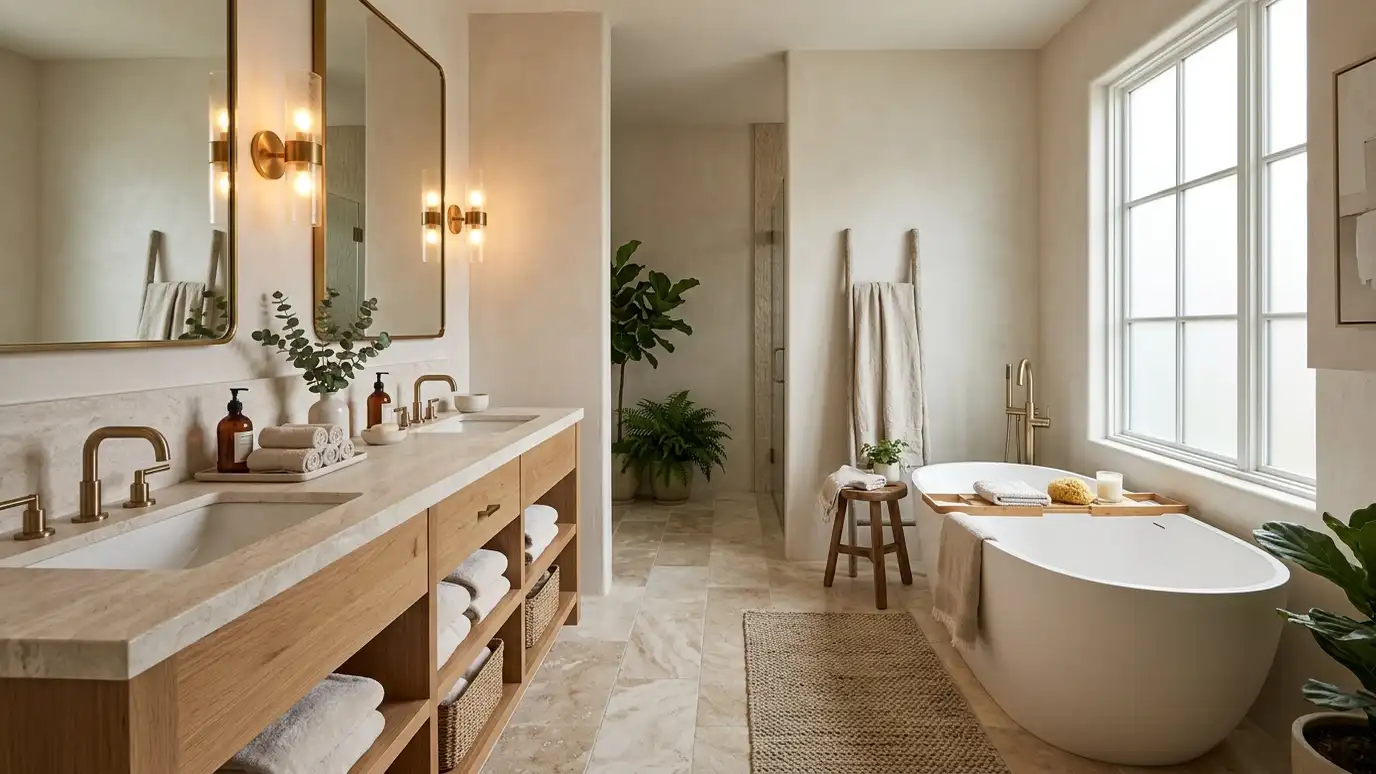 Bathroom DesignBathrooms planned for comfort and easy cleaning, with tile, vanities, fixtures, mirrors and lighting that feel like a…Explore
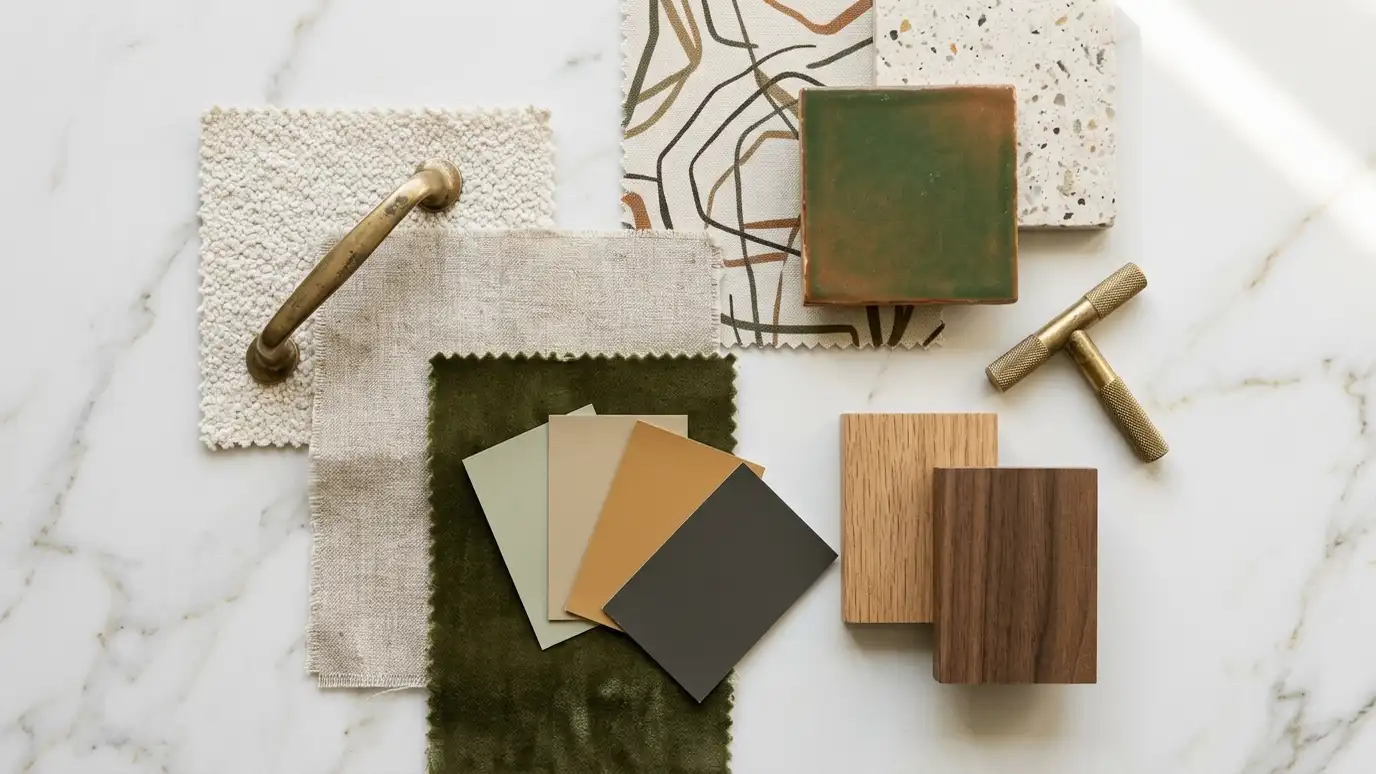
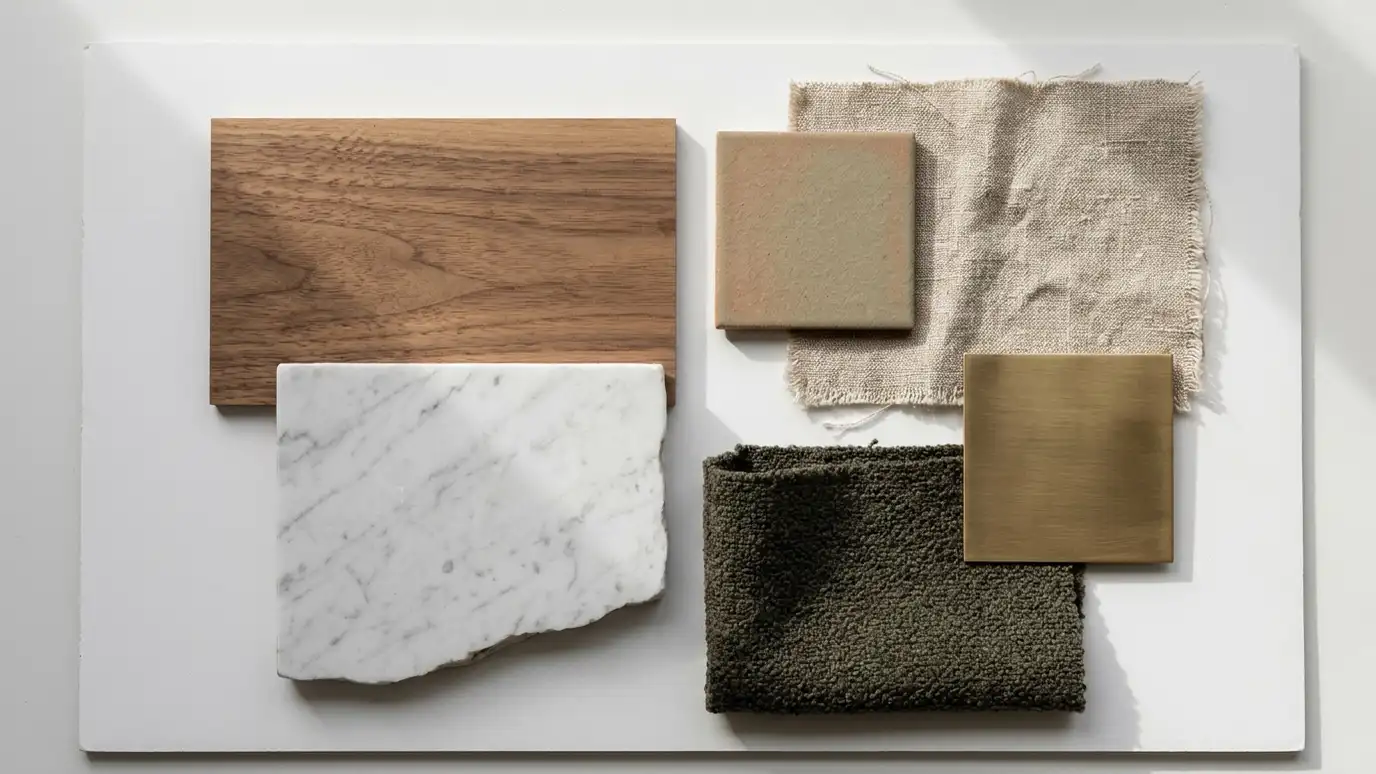 Material and Finish SelectionFlooring, tile, stone, wood, metal and paint chosen together so every surface works with the rest of the…Explore
Tell us about your project and we will call you back to set up a visit.
Or call (615) 357-7797 to talk now.