Smart layouts, multipurpose furniture and storage that make apartments, condos and small rooms feel larger and calmer.
Small spaces can be charming and efficient, but they punish poor planning. Every piece has to earn its place, and storage has to work harder. Homeowners in Nashville, including those in condos, townhomes, bungalows and apartments, ask us for small space design that makes rooms feel open, organized and comfortable.
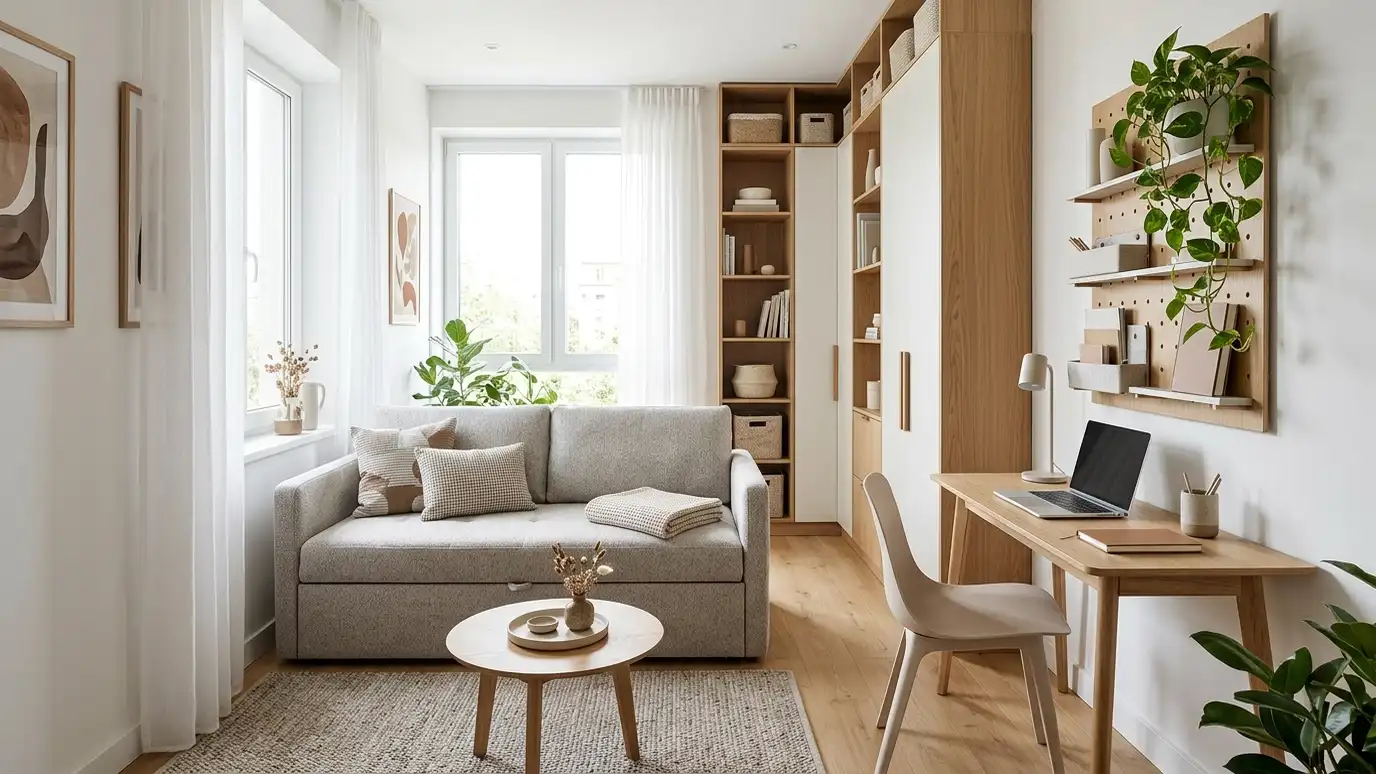
We begin with a Free Estimate and measure the space, noting how you live there. We plan multipurpose furniture, vertical storage, mirrors and lighting that stretch the space, and choose light, consistent palettes that reduce visual clutter. We prepare a plan with exact dimensions and an order list so everything fits the first time. Small rooms reward careful choices. We use furniture with legs to show more floor, mirrors to bounce light, curtains hung high to lift the ceiling and a limited palette to reduce visual noise. Every piece should work hard: a bench with storage, a bed with drawers, a table that folds. We also add vertical storage and keep surfaces clear so the room can breathe. With the right plan, a compact apartment or a tiny guest room can feel generous, organized and full of personality. We also encourage editing what you own, keeping the pieces you love and letting go of duplicates, so that the room has room to breathe and every item is easy to find and use.
Beds, tables and ottomans with storage multiply the space.
Walls and tall pieces use space overhead.
Reflective surfaces and layered light make rooms feel larger.
Consistent colors reduce visual clutter.
Drag the handle to compare.

 BeforeAfter
How you live in the space.
Areas for living, sleeping and working.
Pieces that do more.
Vertical and hidden storage.
Open and airy.
Ready to buy and finish.
Every topic has its own page with what to expect and how we approach it.
 ResourcePlanner 5DAn easy-to-use 2D and 3D home design tool for creating floor plans, interiors and realistic renderings.Learn more ResourceChief ArchitectHome design software used by builders, remodelers, architects and interior designers to draw plans and material lists.Learn more
 ResourceLutronA maker of lighting controls, dimmers and automated shades for homes and commercial spaces.Learn more
Pick what feels wrong in a room to get likely causes, what to try first and the service page that fits.
You tell us what you want to change or create, and we set a visit that fits your day.
We look at the rooms, take measurements, talk through how you live and note light, layout and anything you want to keep.
We build concept boards, you choose a direction and we select furniture, finishes and lighting for your approval.
You receive a plain written plan with items, sizes, lead times and the schedule before anything is ordered.
We place orders, track lead times, inspect deliveries and coordinate with your contractor and installers.
We place furniture, hang art and window treatments, style every surface and walk through the finished rooms with you.
Yes. We plan zones for sleeping, living and eating.
Yes. Layout and storage changes can help a lot.
Often yes. Custom storage uses awkward spaces well.
Sometimes. We test scale carefully.
Yes. We plan what to keep and how to arrange it.
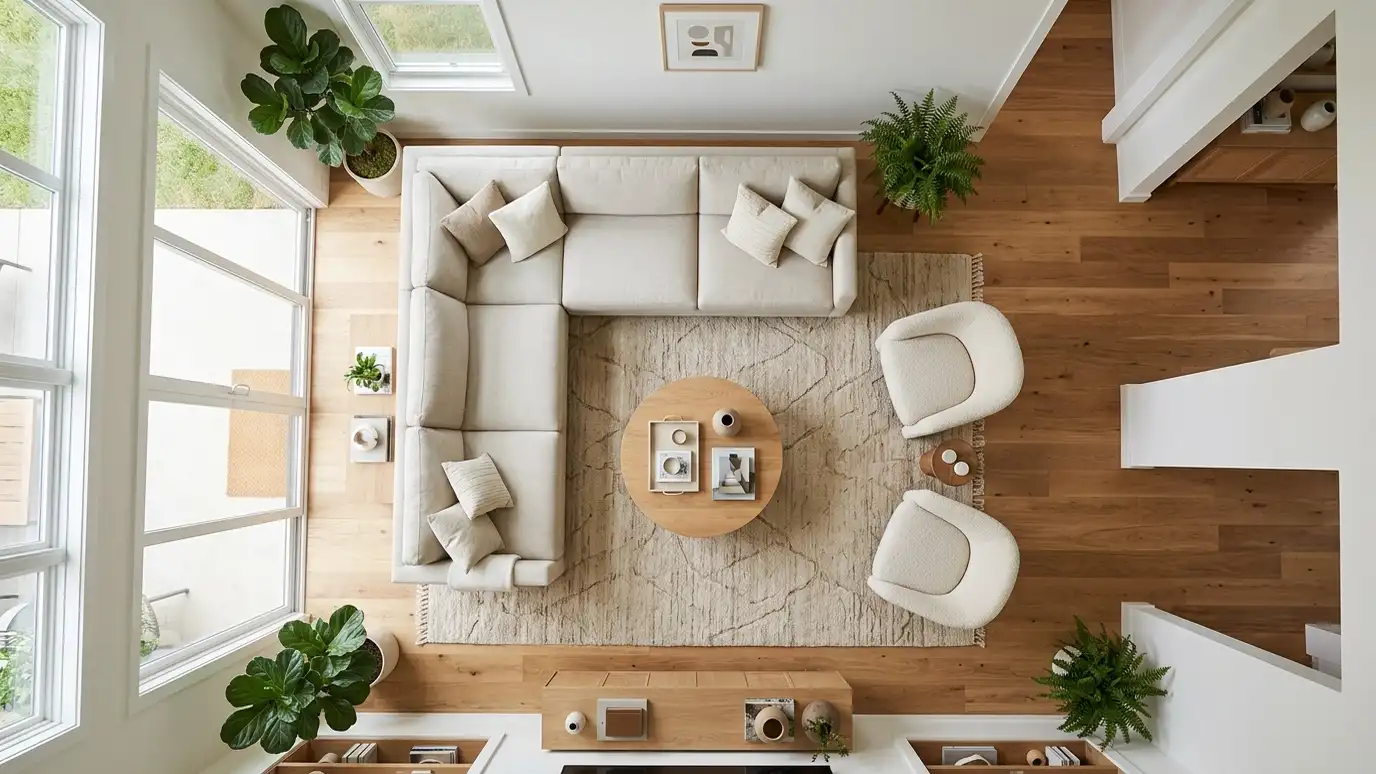 Space PlanningLayouts that make the most of the space you have: furniture, traffic paths and zones tested at scale…Explore
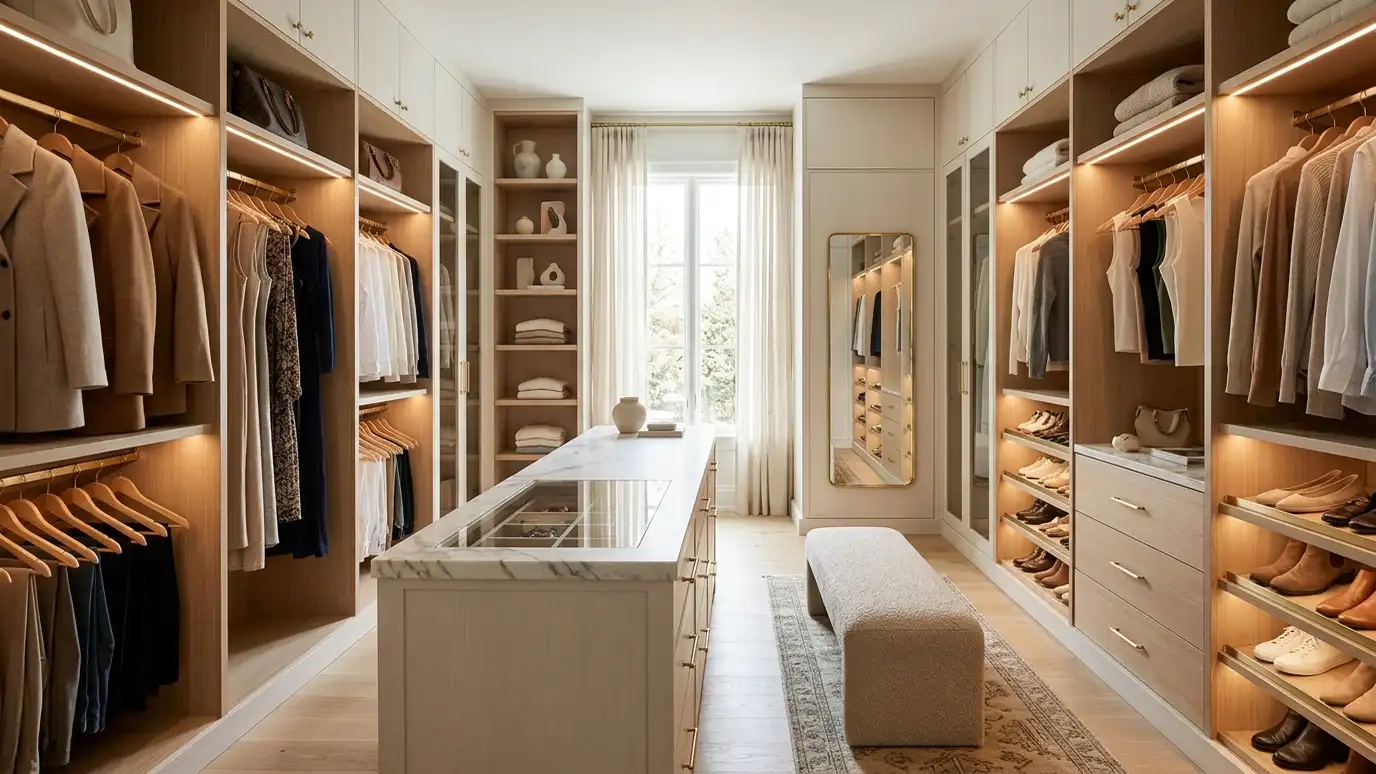 Closet and Storage DesignClosets, pantries and storage zones designed around what you own, with shelves, rods, drawers and lighting that keep…Explore
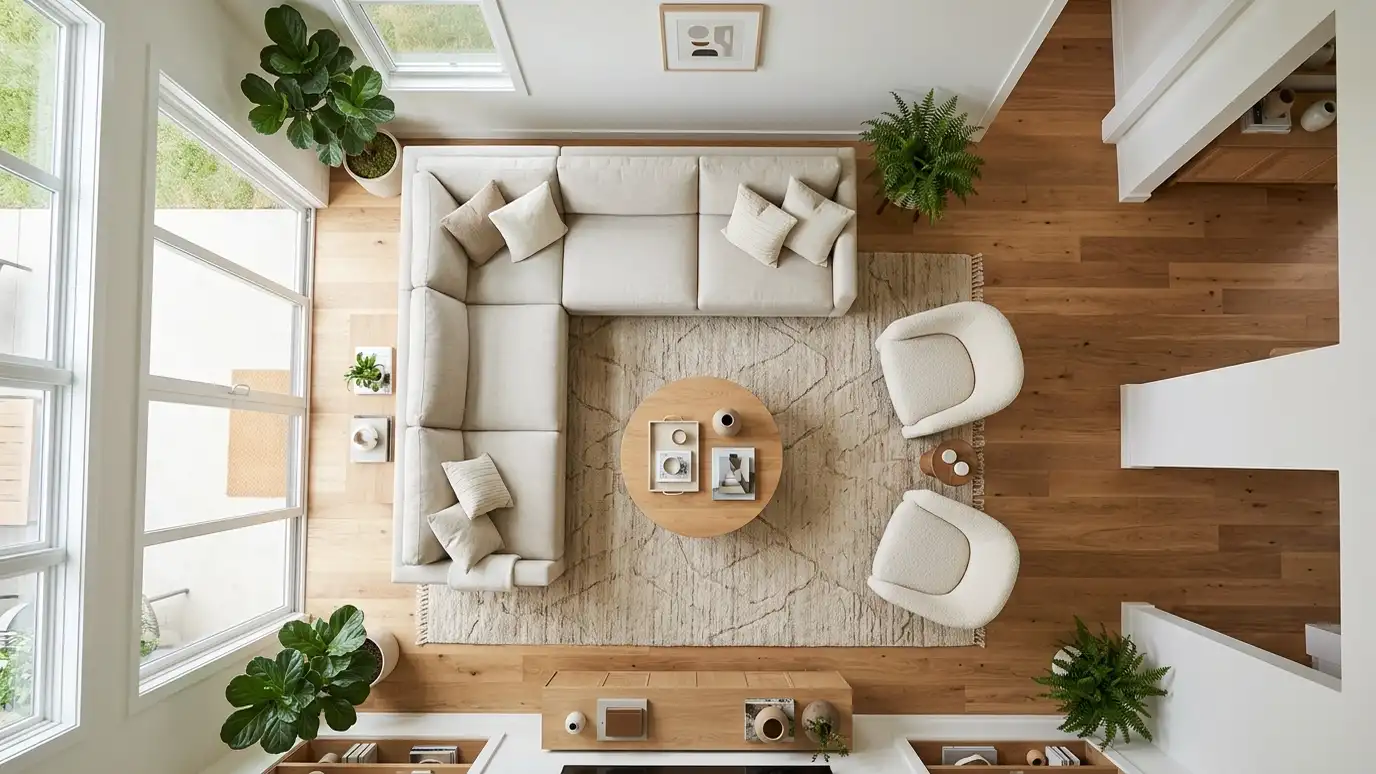 Furniture Layout and Floor PlansScaled floor plans that show exactly where each piece of furniture goes, so every room works before you…Explore
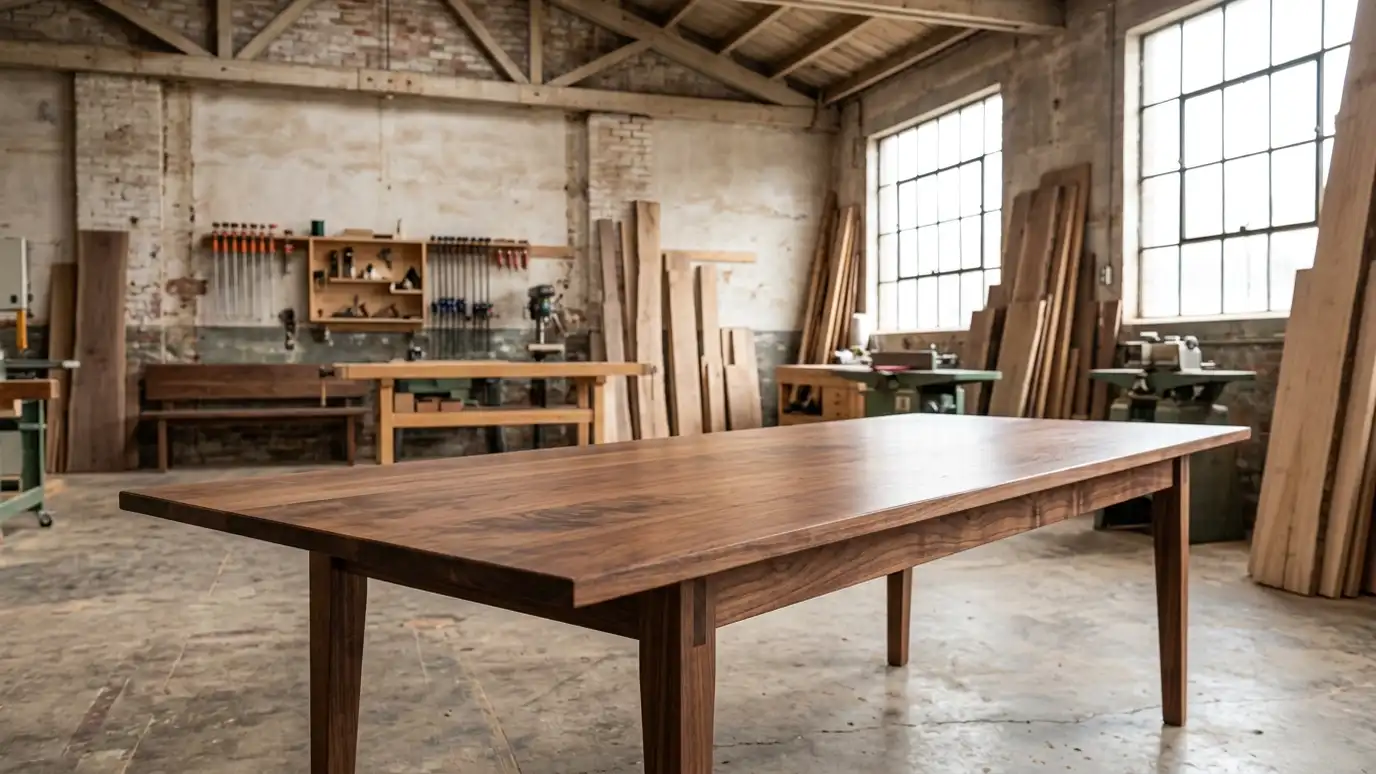 Custom Furniture DesignOne-of-a-kind tables, beds, cabinets and seating designed for your space and built by skilled makers.Explore
Tell us about your project and we will call you back to set up a visit.
Or call (615) 357-7797 to talk now.