Layered lighting plans that make rooms warm, functional and beautiful, with fixtures, bulbs, dimmers and placement chosen together.
Lighting changes how a room looks and how it feels. One overhead fixture flattens a room, and layers of ceiling, task, accent and decorative light make it warm and useful. Homeowners in Nashville ask us for lighting design when rooms feel dim, harsh or flat, or when they are remodeling and want to plan fixtures and switches before the walls close.
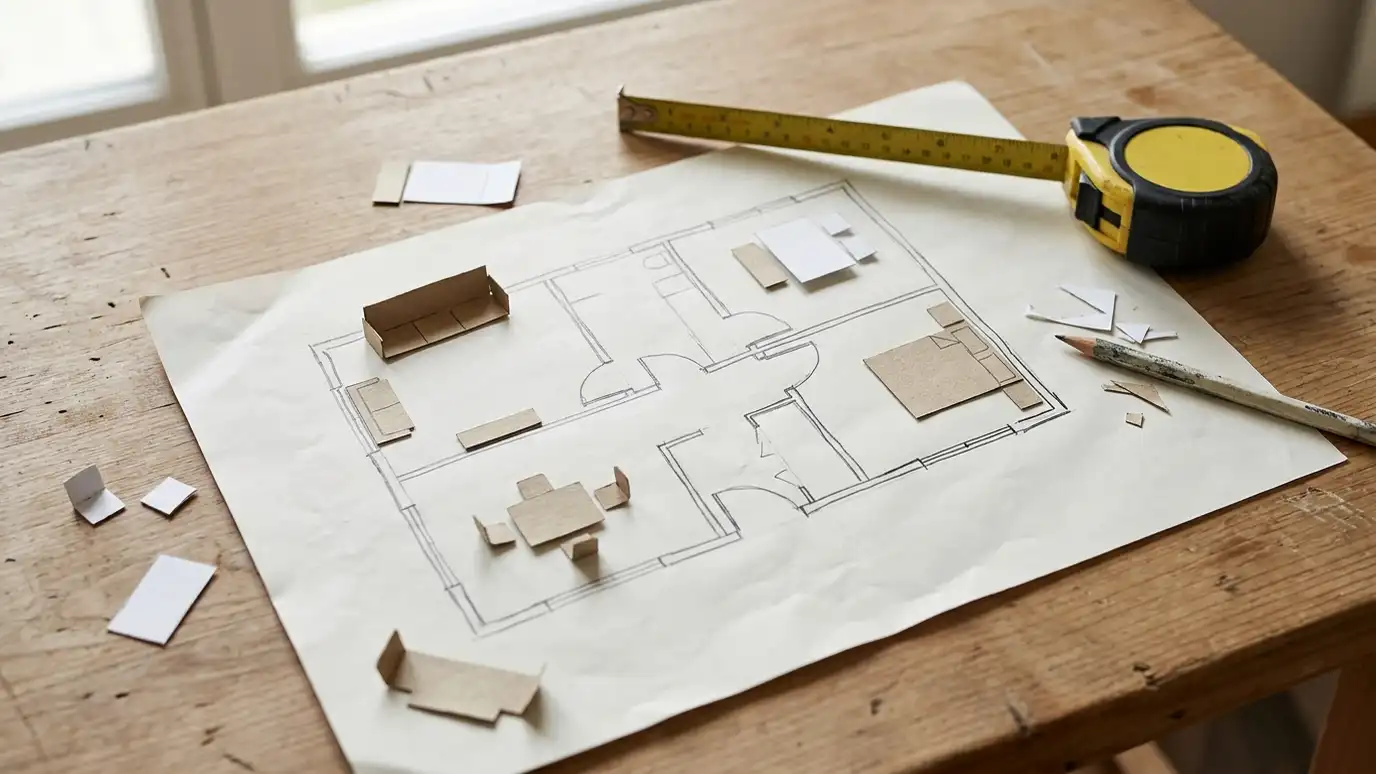
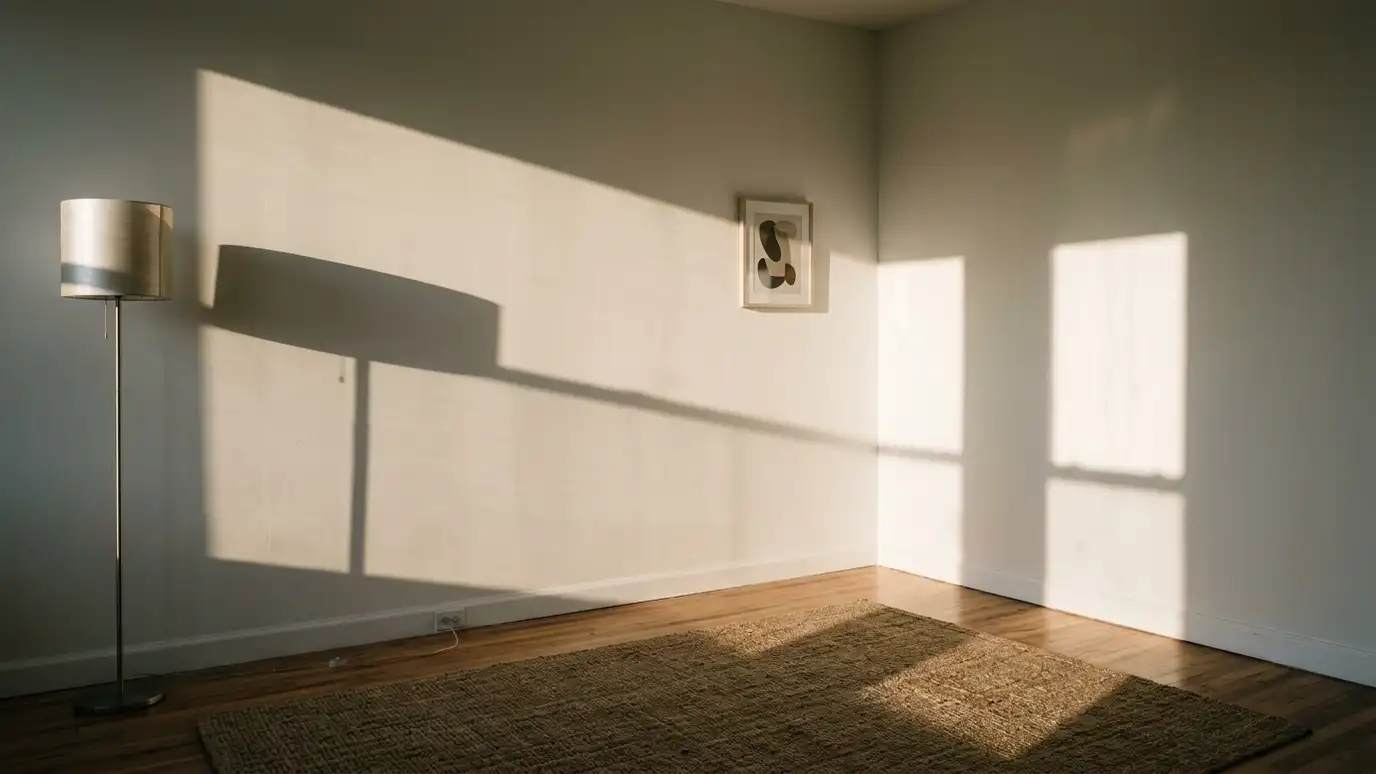
We begin with a Free Estimate and study how each room is used. We plan recessed, pendant, sconce, lamp and under-cabinet lighting, choose fixtures, bulb color and brightness and design switches and dimmers. We prepare a lighting plan for your electrician with locations and notes, and we help select decorative fixtures that fit the style and scale. Lighting design begins with daylight, then adds layers. Ambient light fills the room, task light helps you work and read, accent light highlights art and architecture and decorative fixtures give personality. We choose color temperature and dimmers to match each use, and we position switches where you naturally reach for them. For remodels, we mark fixture locations on the plans before walls close, which avoids costly changes. Good lighting makes people look better, rooms feel larger and everyday tasks easier.
Ambient, task, accent and decorative lighting work together.
Bulb temperature and output are chosen for each room.
Switches and dimmers are planned for convenience.
Chandeliers and pendants are sized and hung to suit the room.
Drag the handle to compare.

 BeforeAfter
How each space is used.
Locations and types.
Style and scale.
Warmth and brightness.
Controls placed.
Clear locations and notes.
Every topic has its own page with what to expect and how we approach it.
 ResourcePlanner 5DAn easy-to-use 2D and 3D home design tool for creating floor plans, interiors and realistic renderings.Learn more ResourceChief ArchitectHome design software used by builders, remodelers, architects and interior designers to draw plans and material lists.Learn more
 ResourceLutronA maker of lighting controls, dimmers and automated shades for homes and commercial spaces.Learn more
Pick the project and options to see a typical sequence from concept to ordering, delivery and styling.
You tell us what you want to change or create, and we set a visit that fits your day.
We look at the rooms, take measurements, talk through how you live and note light, layout and anything you want to keep.
We build concept boards, you choose a direction and we select furniture, finishes and lighting for your approval.
You receive a plain written plan with items, sizes, lead times and the schedule before anything is ordered.
We place orders, track lead times, inspect deliveries and coordinate with your contractor and installers.
We place furniture, hang art and window treatments, style every surface and walk through the finished rooms with you.
Yes. The best time is before walls are closed.
Warm tones suit living spaces and cooler tones suit work areas. We choose room by room.
Yes. We size and hang them for the table and room.
Yes. We coordinate with your installer.
We can plan porches and patios and coordinate with an electrician.
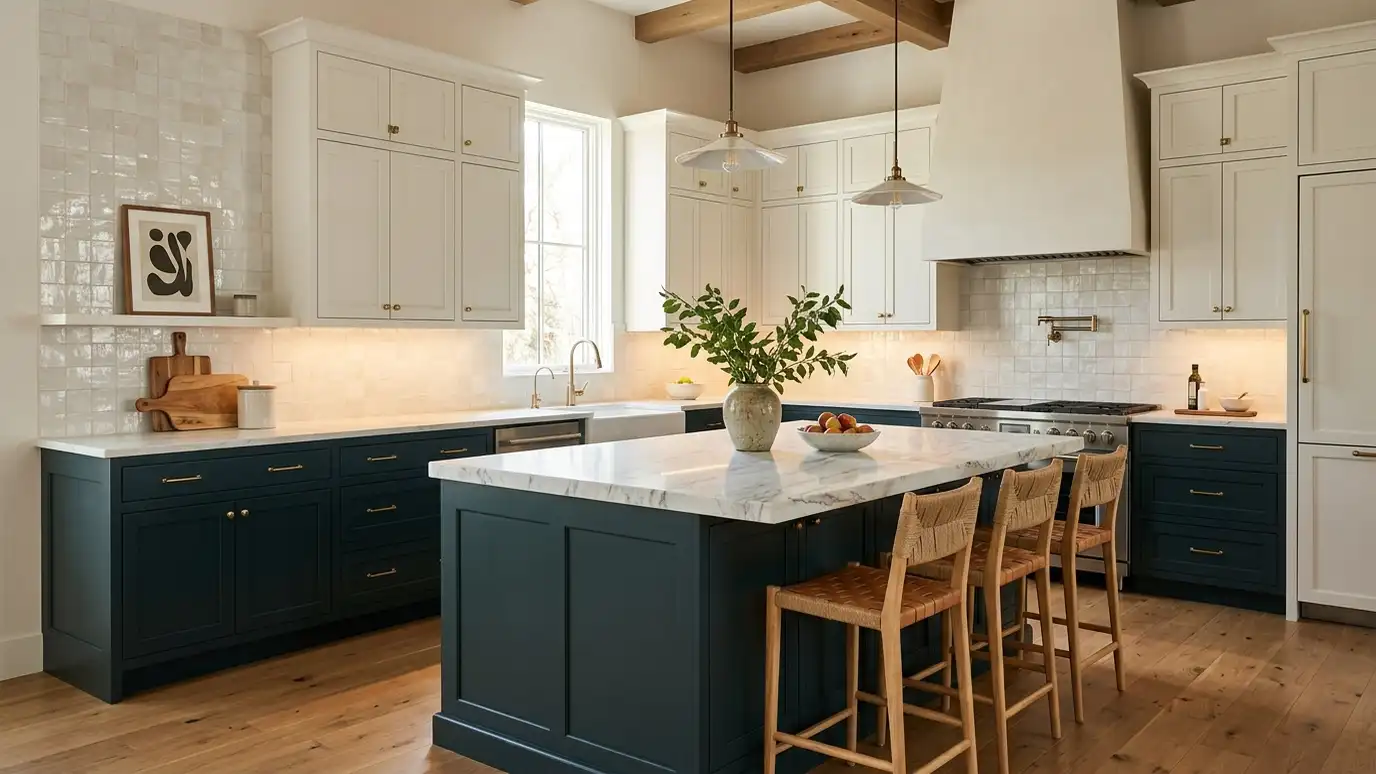 Kitchen DesignKitchens planned for cooking, gathering and storage, with cabinets, counters, tile, lighting and appliances that work together.Explore
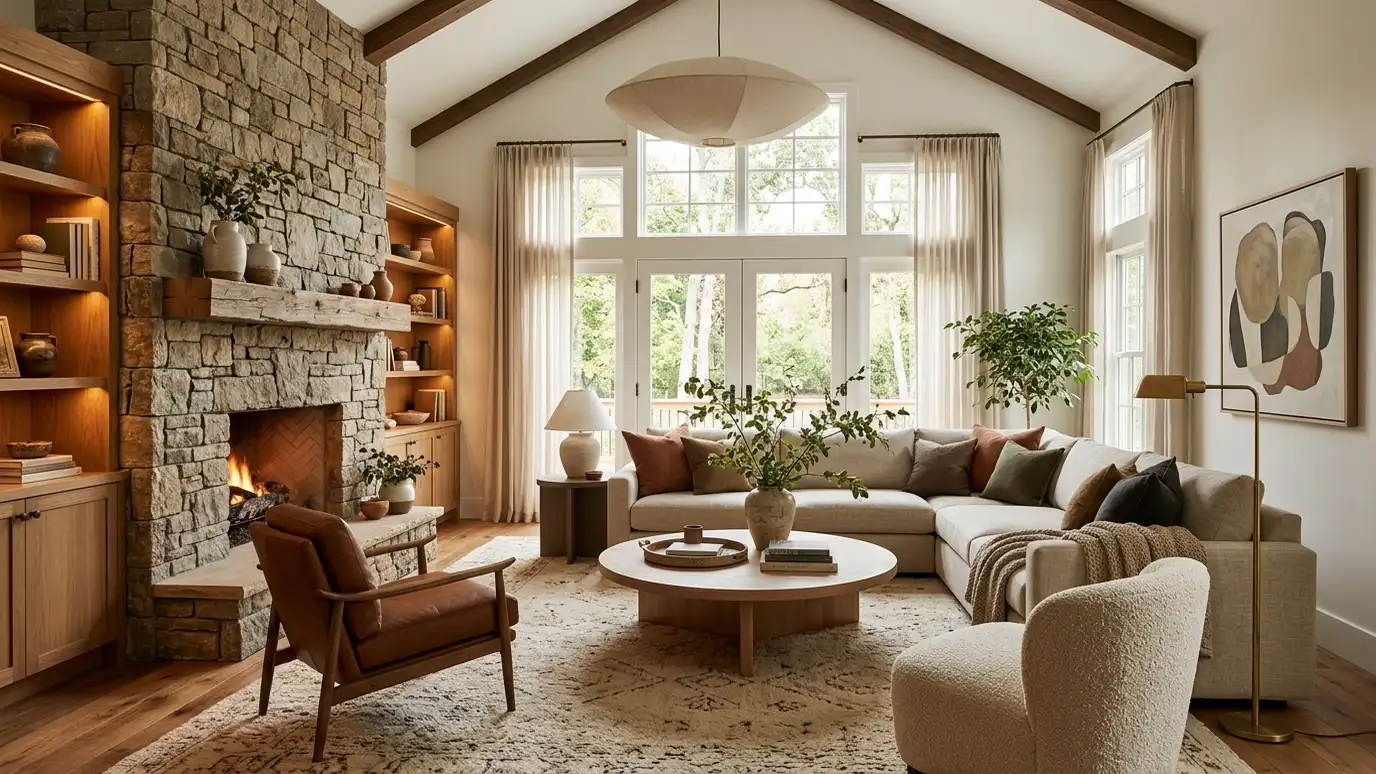 Living Room DesignLiving rooms planned for how you really use them: seating, light, storage and style that make the room…Explore
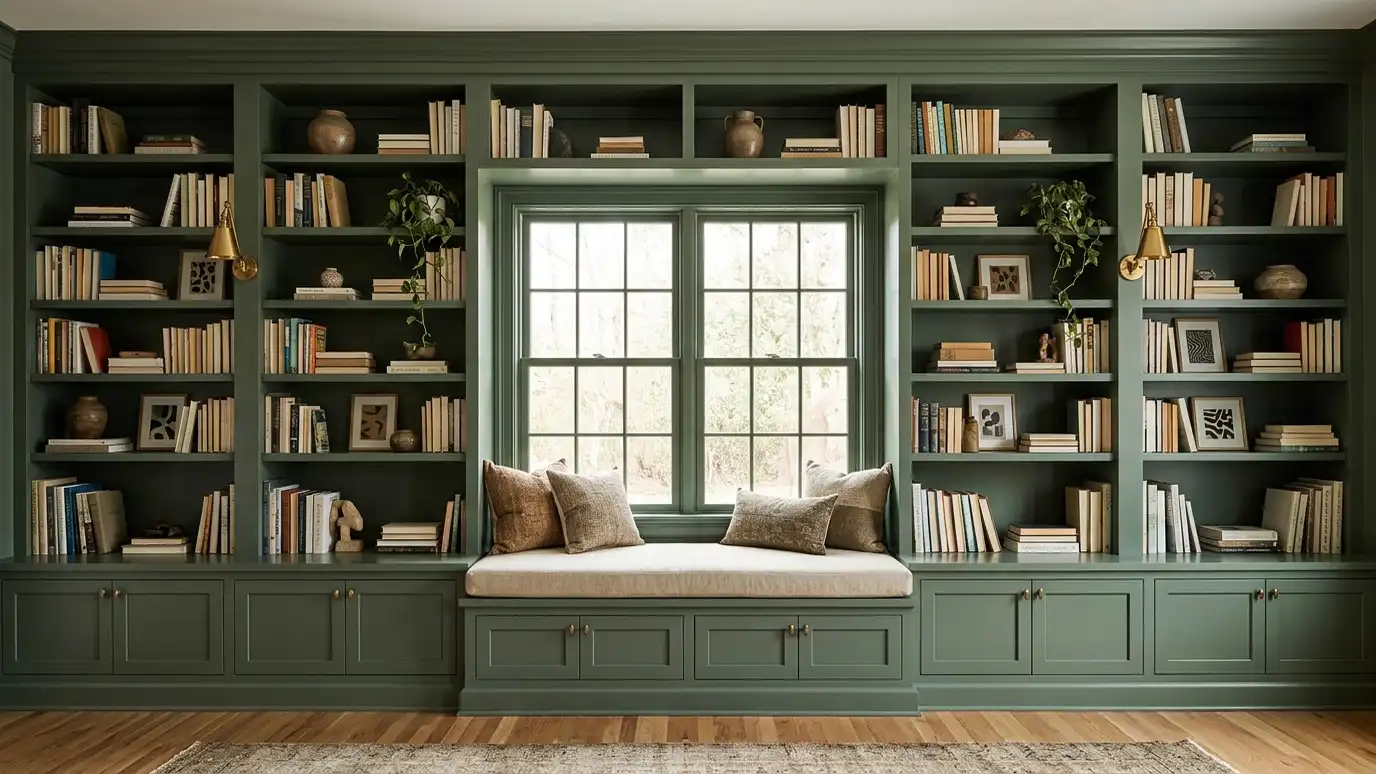 Built-Ins and Millwork DesignCustom shelving, window seats, mantels, paneling and cabinets designed to fit your rooms and add architectural character.Explore
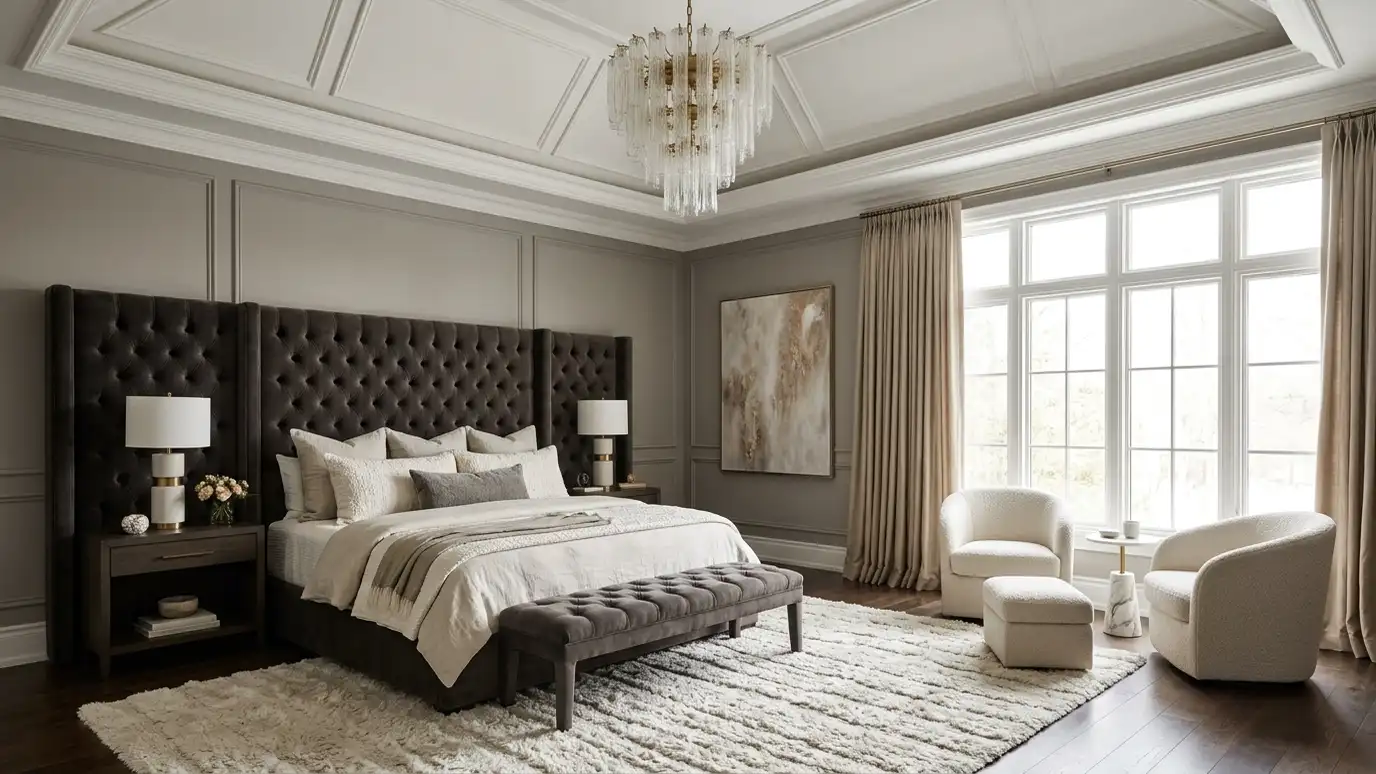 Primary Suite DesignA private retreat combining bedroom, sitting area, closet and bath, planned to feel like a hotel suite at…Explore
Tell us about your project and we will call you back to set up a visit.
Or call (615) 357-7797 to talk now.