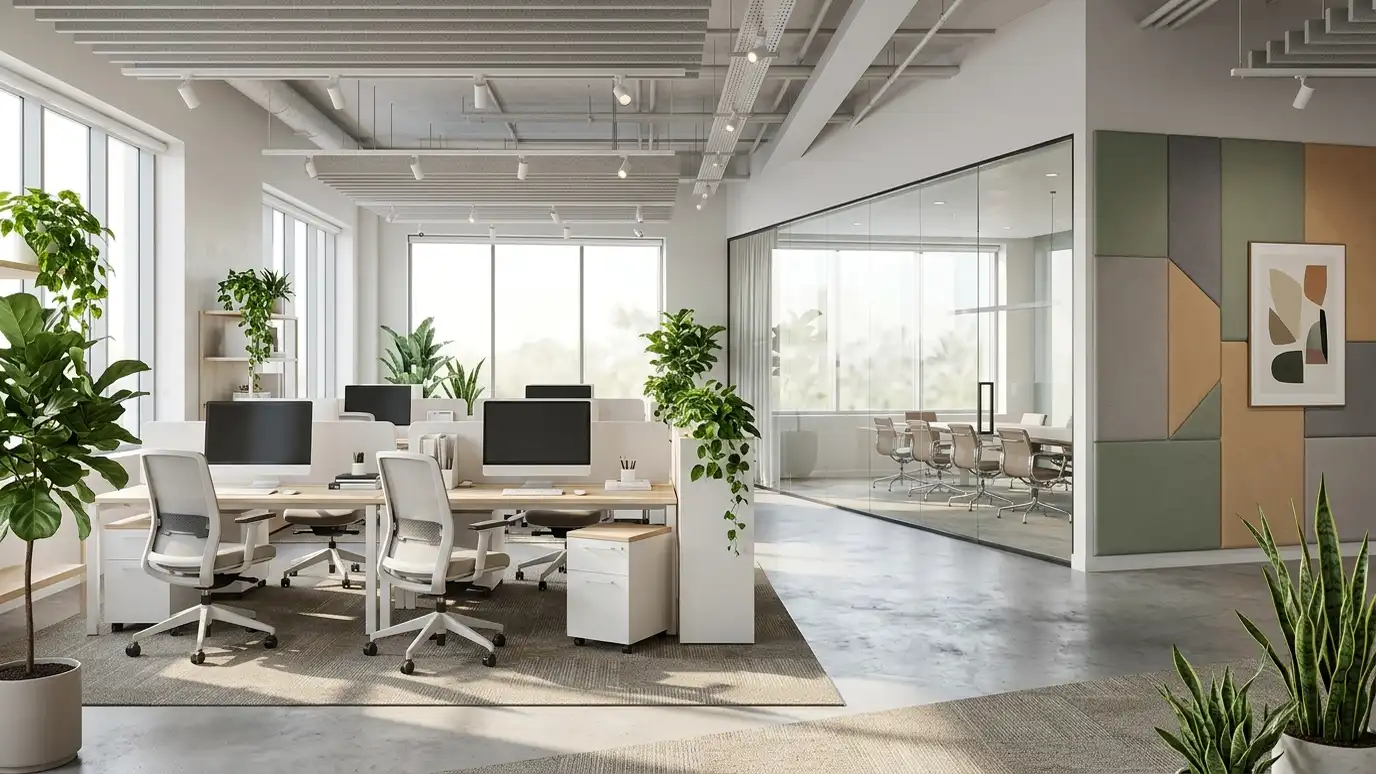
Offices that help teams focus and collaborate, with layouts, furniture, lighting, acoustics and branding planned together.
The right office helps people do good work and makes visitors feel welcome. Layout, light, noise and furniture affect focus, collaboration and morale. Companies in Nashville ask us for office interior design when they move, grow, return to the office or want a space that reflects their culture and attracts talent.
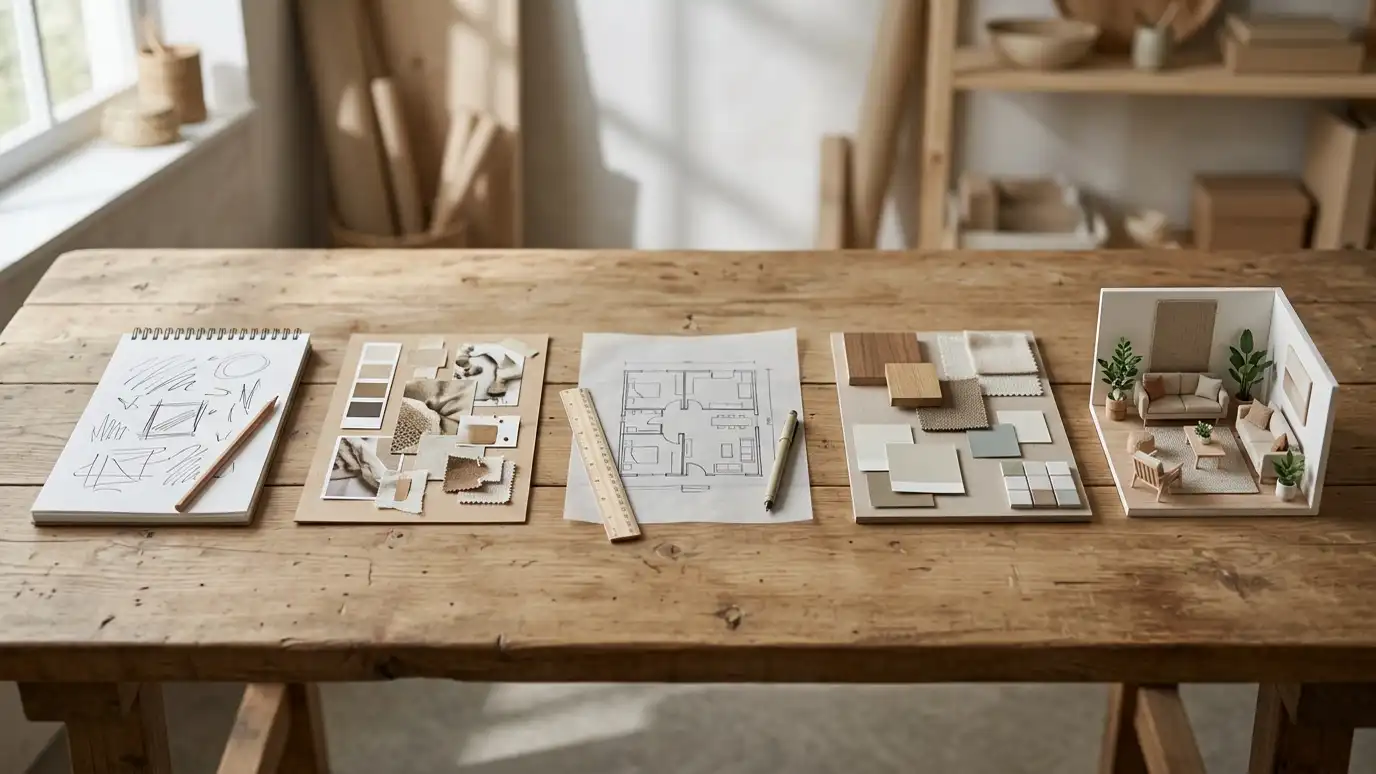
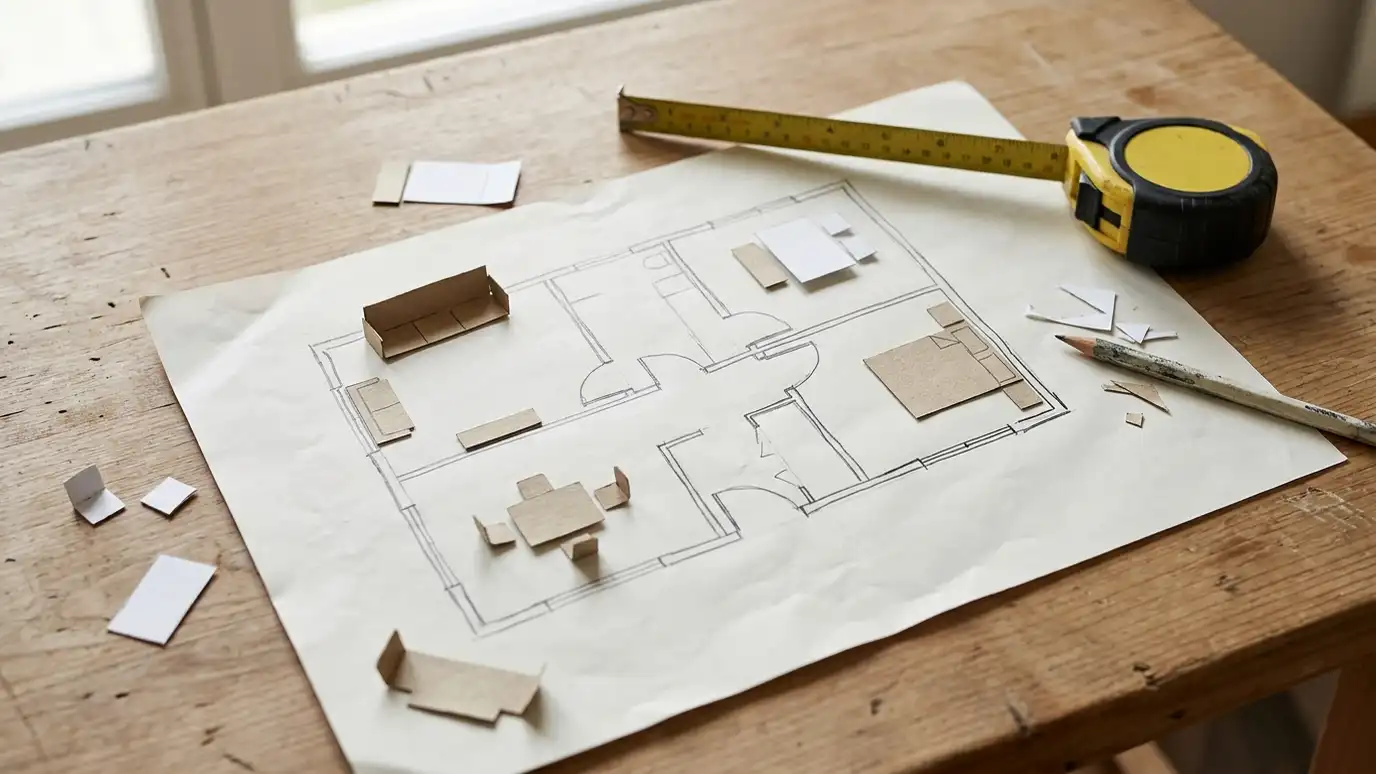
We start with a Free Estimate and a conversation with leaders and staff about how work happens. We plan open, private and meeting areas, choose ergonomic furniture, lighting and acoustic treatments, and design reception and break spaces. We prepare drawings and an order list, coordinate with landlords and contractors and help with installation and styling. People spend much of their lives at work, so comfort matters. We plan daylight and views, offer a mix of settings such as focus pods, soft seating and standing tables, and treat sound with rugs, panels and ceiling materials. Wellness touches like plants, adjustable chairs and good air circulation help morale. We also design for growth with furniture systems that can be reconfigured. A thoughtful office helps recruit talent, supports collaboration and shows clients that you care about details. We also plan technology and power early, with outlets, cable paths and conference tools that match the furniture layout, so desks and meeting rooms work well from the first morning.
Focus, collaboration and meeting areas are balanced.
Furniture and lighting support long days.
Acoustic treatments reduce noise and distraction.
Reception and meeting spaces reflect your brand.
Drag the handle to compare.

 BeforeAfter
How people work.
Today and growth.
Open, private and shared areas.
Comfort and quiet.
First impressions.
Ready for move-in.
Every topic has its own page with what to expect and how we approach it.
 ResourceIIDAAn international association for interior design professionals that publishes articles, hosts events and supports design education.Learn more ResourceASIDA national professional association for interior designers that shares resources on design practice, education, events and the value…Learn more
 ResourceNFPAA nonprofit that develops codes and standards for fire, electrical and life safety and shares public education resources.Learn more
Pick the project and options to see a typical sequence from concept to ordering, delivery and styling.
You tell us what you want to change or create, and we set a visit that fits your day.
We look at the rooms, take measurements, talk through how you live and note light, layout and anything you want to keep.
We build concept boards, you choose a direction and we select furniture, finishes and lighting for your approval.
You receive a plain written plan with items, sizes, lead times and the schedule before anything is ordered.
We place orders, track lead times, inspect deliveries and coordinate with your contractor and installers.
We place furniture, hang art and window treatments, style every surface and walk through the finished rooms with you.
Yes. We plan flexible desks and meeting spaces.
Yes. Small offices can feel big with good planning.
Yes. We specify and coordinate ergonomic furniture.
We coordinate delivery and installation with movers and suppliers.
Yes. A quick plan shows whether a space works.
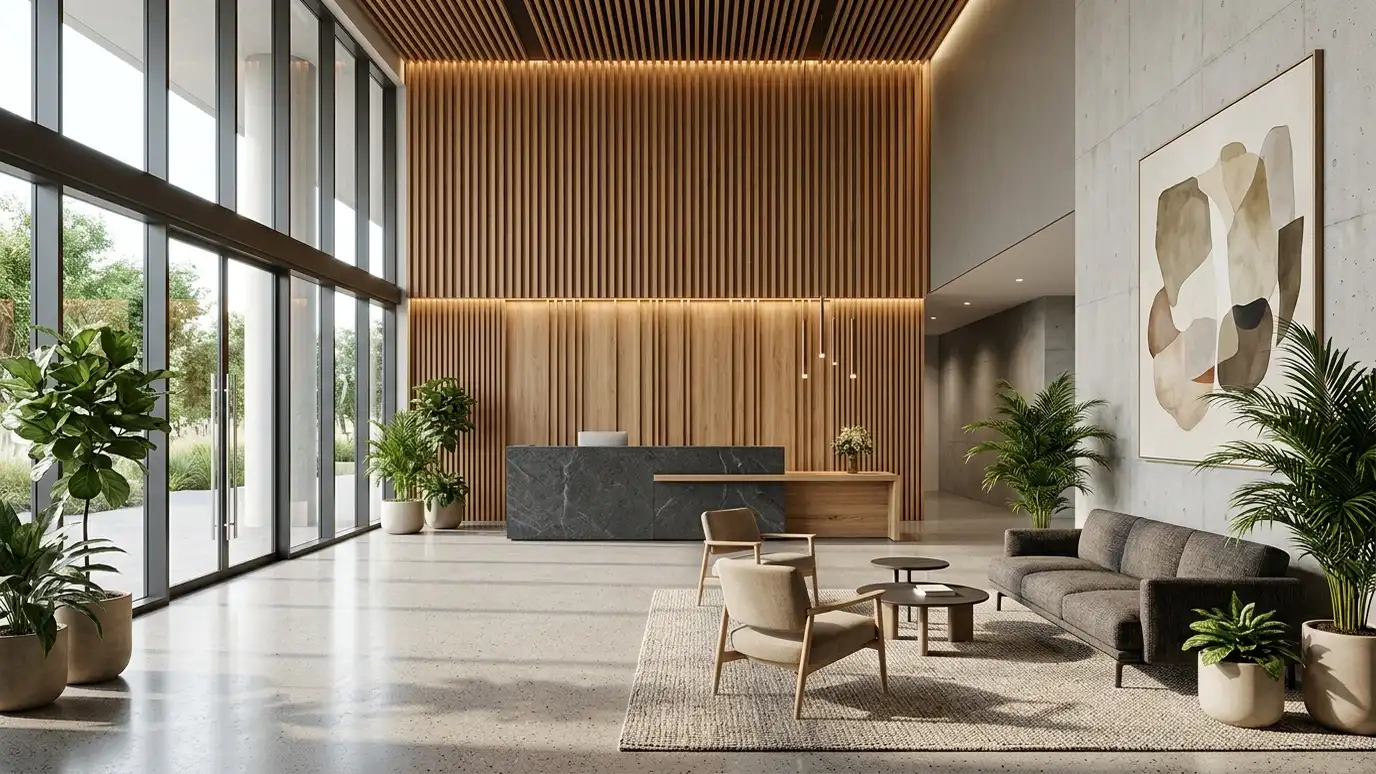 Commercial Interior DesignInteriors for businesses planned around brand, customers, staff and code: layouts, finishes, lighting and furniture that work hard.Explore
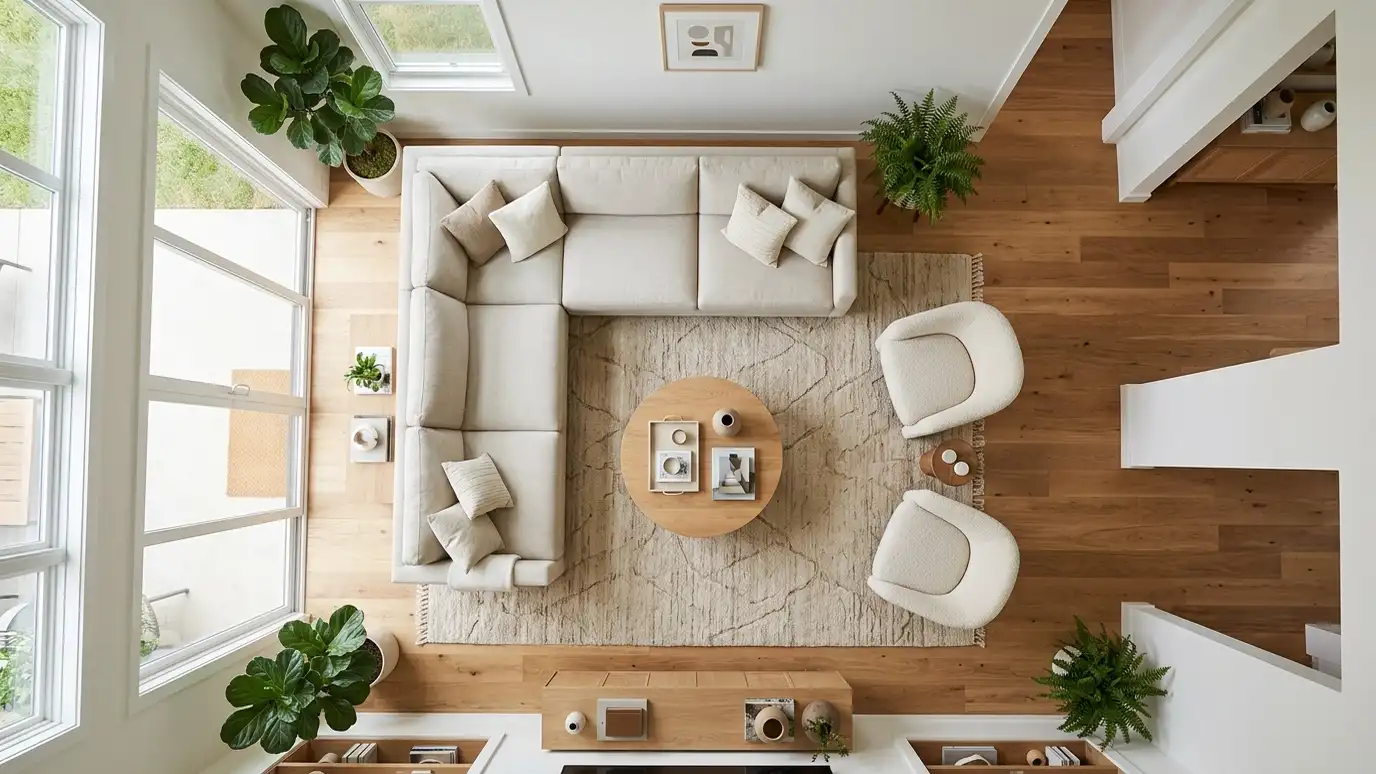 Space PlanningLayouts that make the most of the space you have: furniture, traffic paths and zones tested at scale…Explore
 Lighting DesignLayered lighting plans that make rooms warm, functional and beautiful, with fixtures, bulbs, dimmers and placement chosen together.Explore
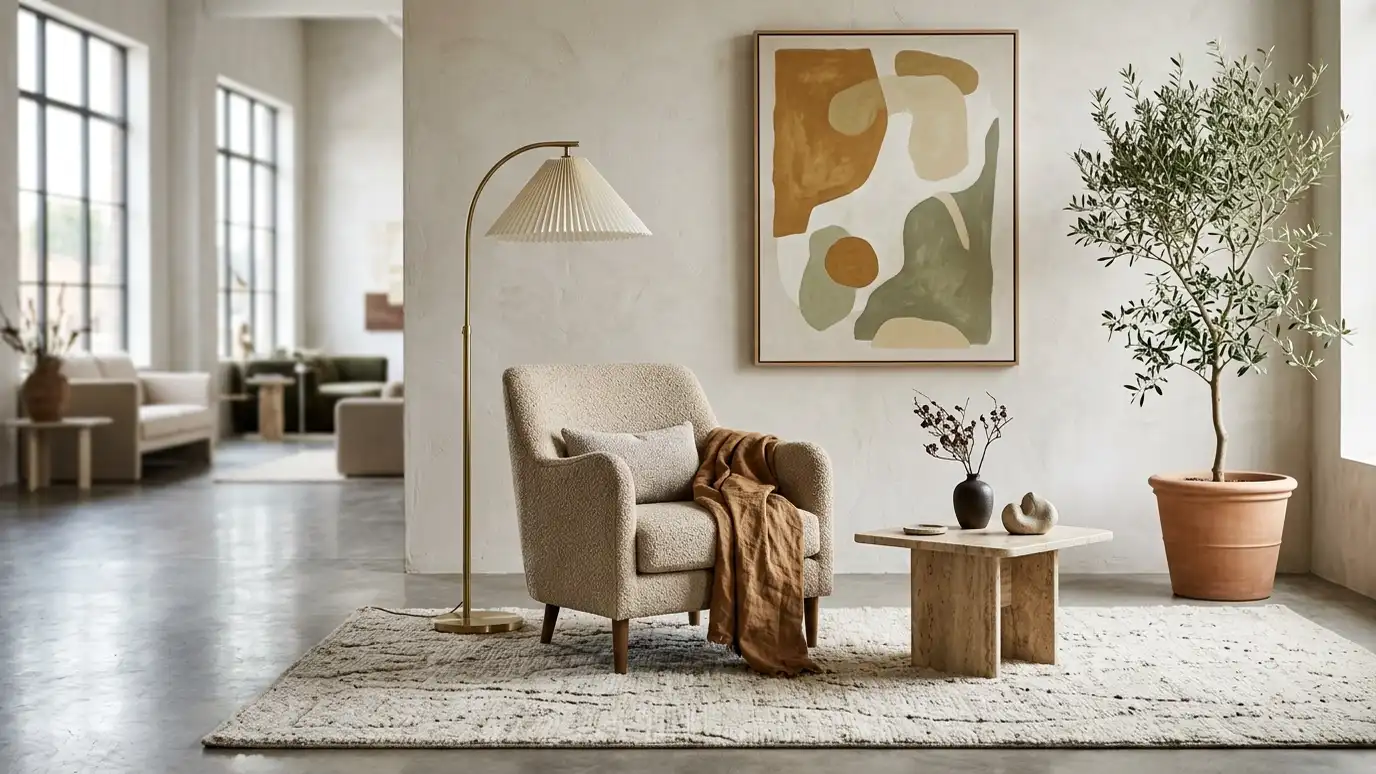 Furniture Selection and SourcingFurniture chosen for fit, comfort, durability and style, sourced from retail, trade and custom makers.Explore
Tell us about your project and we will call you back to set up a visit.
Or call (615) 357-7797 to talk now.