Calming, clean and efficient medical and dental interiors that put patients at ease and support staff.
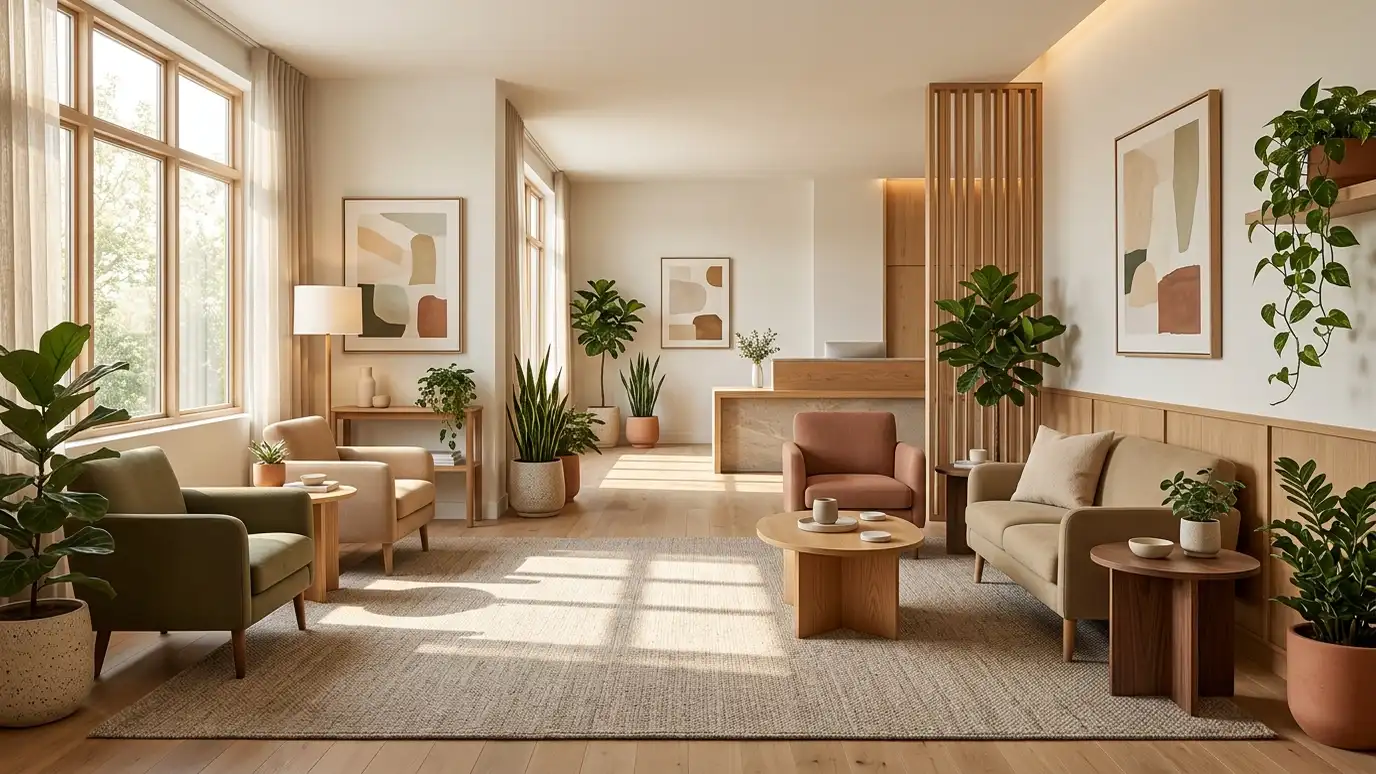
Patients often arrive anxious, and the waiting room sets the tone. Medical and dental interiors should feel calm and clean while supporting efficient care. Finishes need to be easy to clean, and layouts need to protect privacy and workflow. Practices in Nashville ask us for interiors that put patients at ease and help staff do their best work.
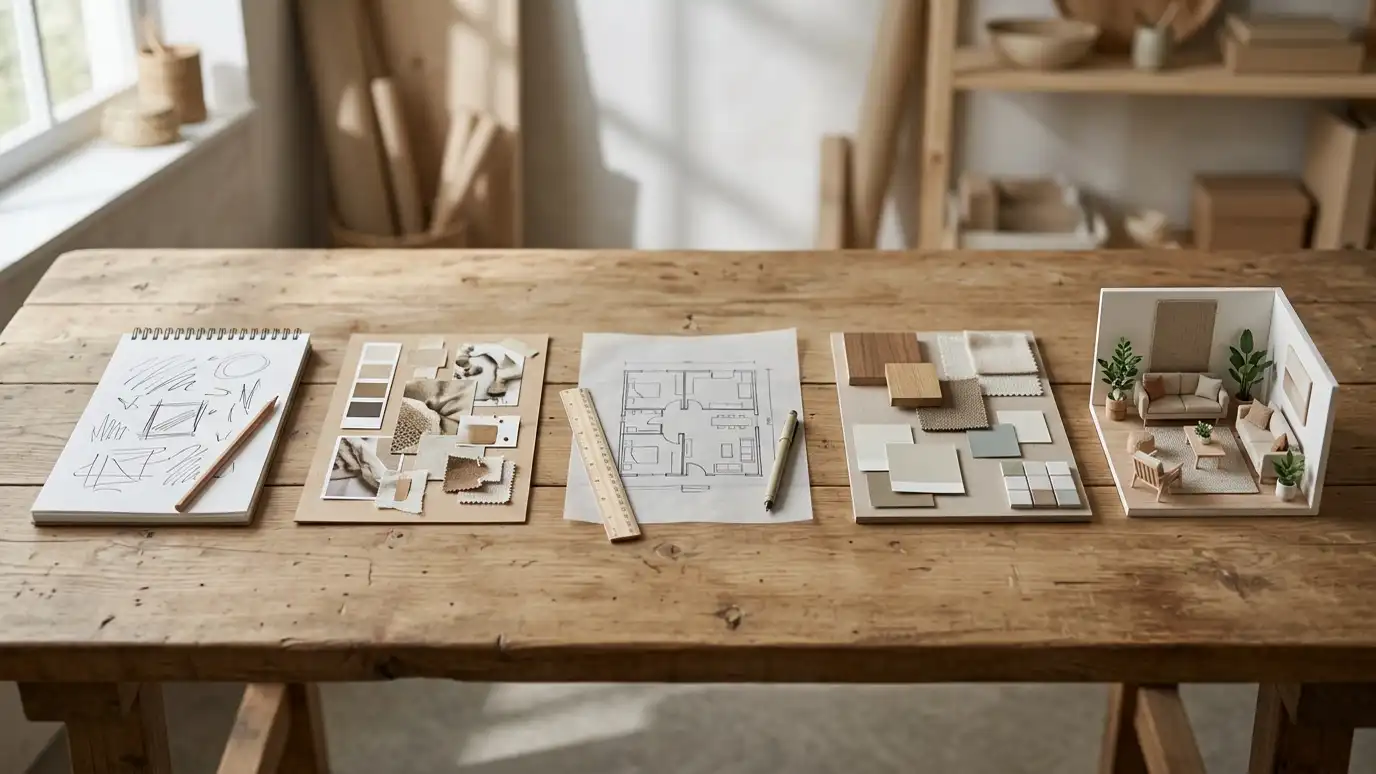
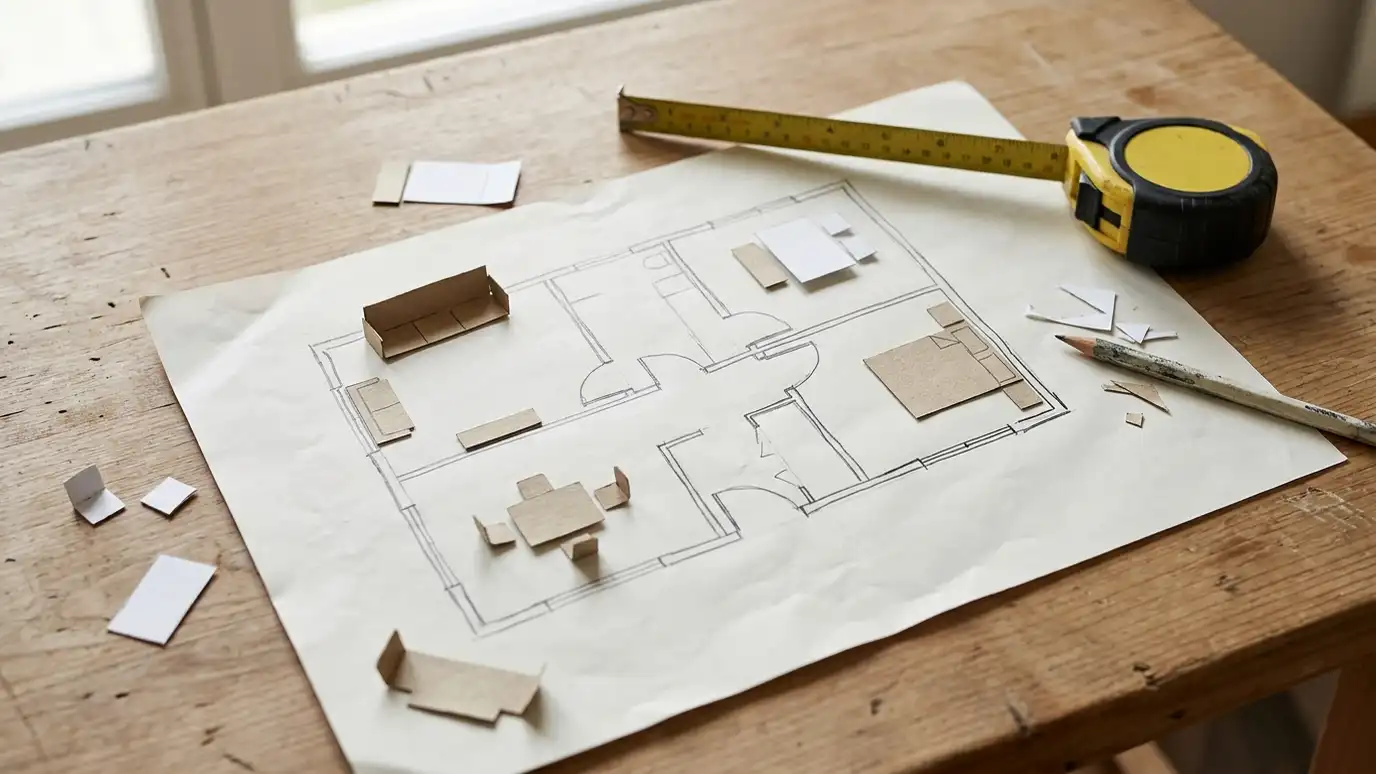
We begin with a Free Estimate and a conversation about the practice and its patients. We plan reception, waiting, exam or operatory rooms and staff areas, select durable, cleanable finishes, comfortable seating and warm lighting and coordinate with equipment vendors and contractors. We prepare drawings and specifications and support the project through opening. Healthcare interiors work best when they reduce stress. We plan clear wayfinding, quiet waiting areas, accessible restrooms, private check-in and exam rooms that feel calm instead of clinical. Materials need to be durable, seamless where required and easy to disinfect, and acoustic treatments protect privacy. We coordinate with equipment vendors, mechanical and electrical trades and your contractor. Local requirements and your own professional standards guide the final decisions, and we make sure the design supports them. We also coordinate lighting, wayfinding and color to help patients feel oriented and calm, and to help staff move easily between exam rooms, labs and administrative areas throughout the day.
Warm color, daylight and comfortable seating reduce anxiety.
Layouts protect patient privacy and support efficient care.
Materials are chosen for hygiene and durability.
We plan around vendor requirements and clearances.
Drag the handle to compare.

 BeforeAfter
Services and workflow.
Reception, waiting and exam rooms.
Cleanable and comfortable.
Calm and clear.
Equipment and trades.
Final styling.
Every topic has its own page with what to expect and how we approach it.
 Comparison guideInterior Designer vs DecoratorWhat interior designers and decorators each do, how their services differ and how to choose the right help…Learn more
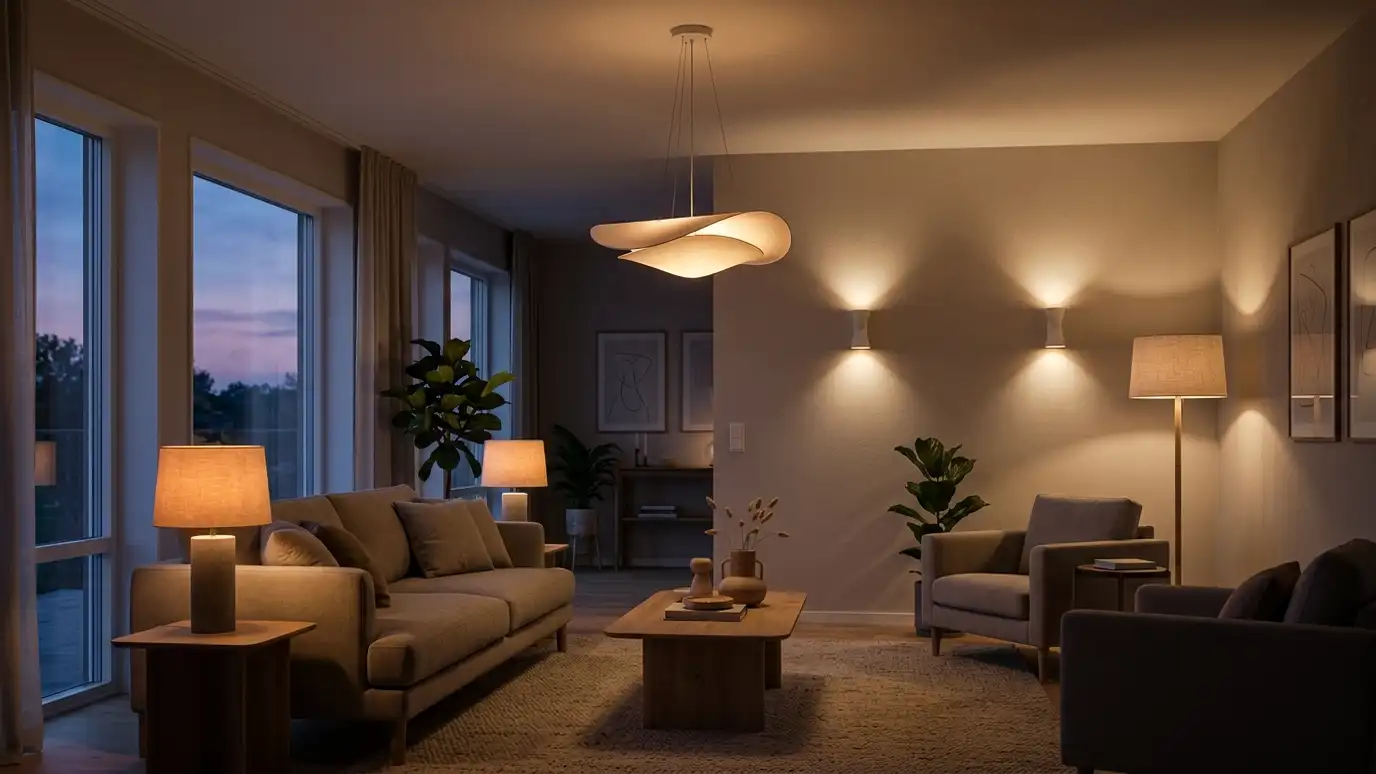 Comparison guideLighting Layers ExplainedHow ambient, task, accent and decorative lighting work together to make rooms comfortable and beautiful.Learn more
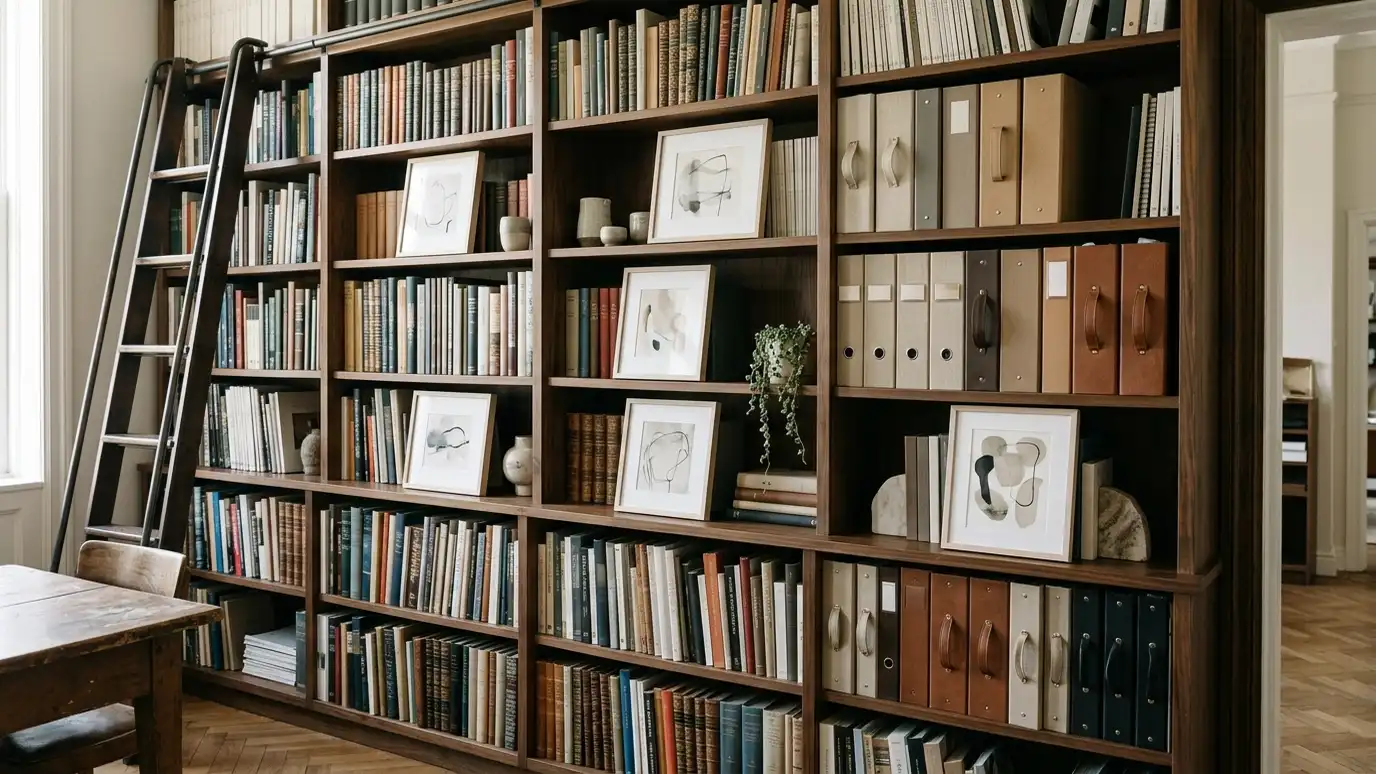 ResourceIIDAAn international association for interior design professionals that publishes articles, hosts events and supports design education.Learn more
Pick the project and options to see a typical sequence from concept to ordering, delivery and styling.
You tell us what you want to change or create, and we set a visit that fits your day.
We look at the rooms, take measurements, talk through how you live and note light, layout and anything you want to keep.
We build concept boards, you choose a direction and we select furniture, finishes and lighting for your approval.
You receive a plain written plan with items, sizes, lead times and the schedule before anything is ordered.
We place orders, track lead times, inspect deliveries and coordinate with your contractor and installers.
We place furniture, hang art and window treatments, style every surface and walk through the finished rooms with you.
We design with published guidance in mind, and your team and officials confirm requirements.
Yes. We create friendly spaces for children.
Yes. Small practices benefit from smart layouts.
Yes. Comfort and privacy are priorities.
Yes. We review clearances and utilities.
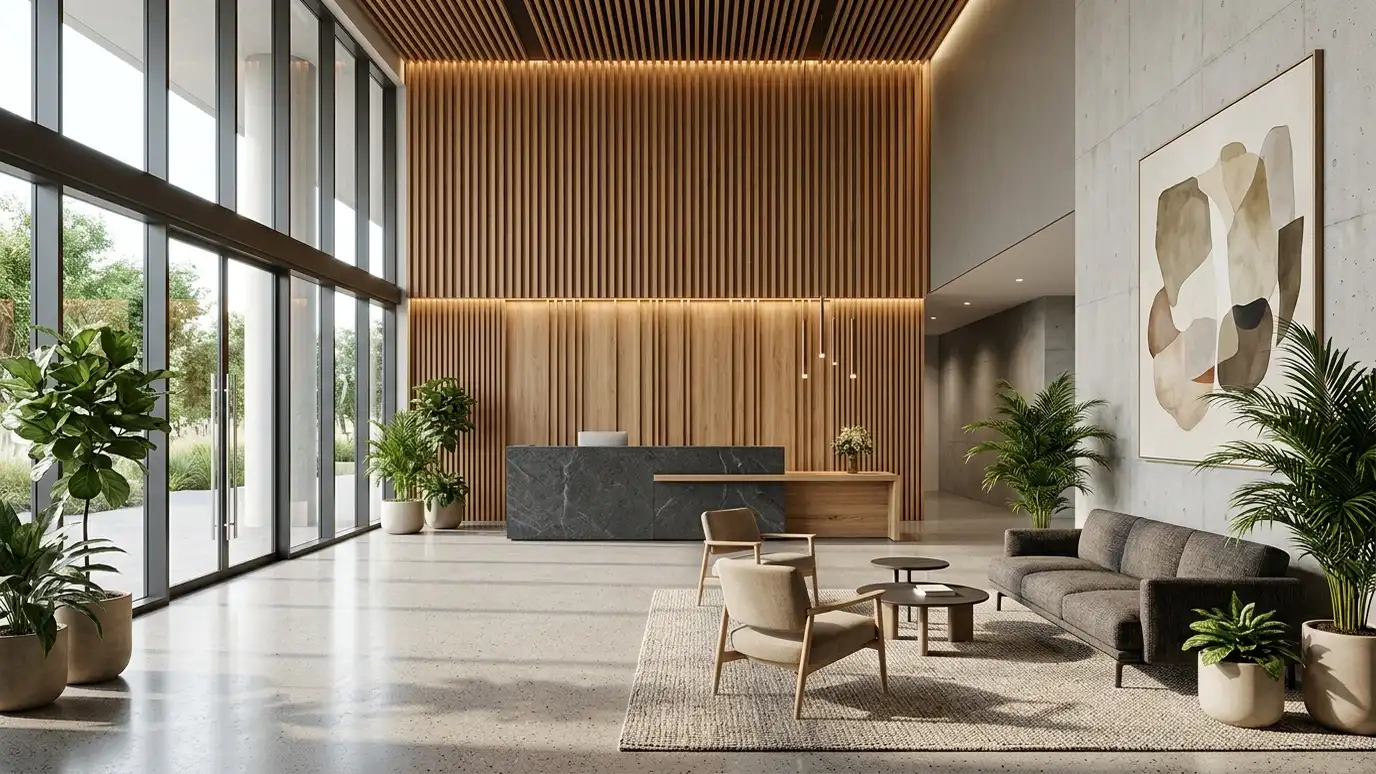 Commercial Interior DesignInteriors for businesses planned around brand, customers, staff and code: layouts, finishes, lighting and furniture that work hard.Explore
 Lighting DesignLayered lighting plans that make rooms warm, functional and beautiful, with fixtures, bulbs, dimmers and placement chosen together.Explore
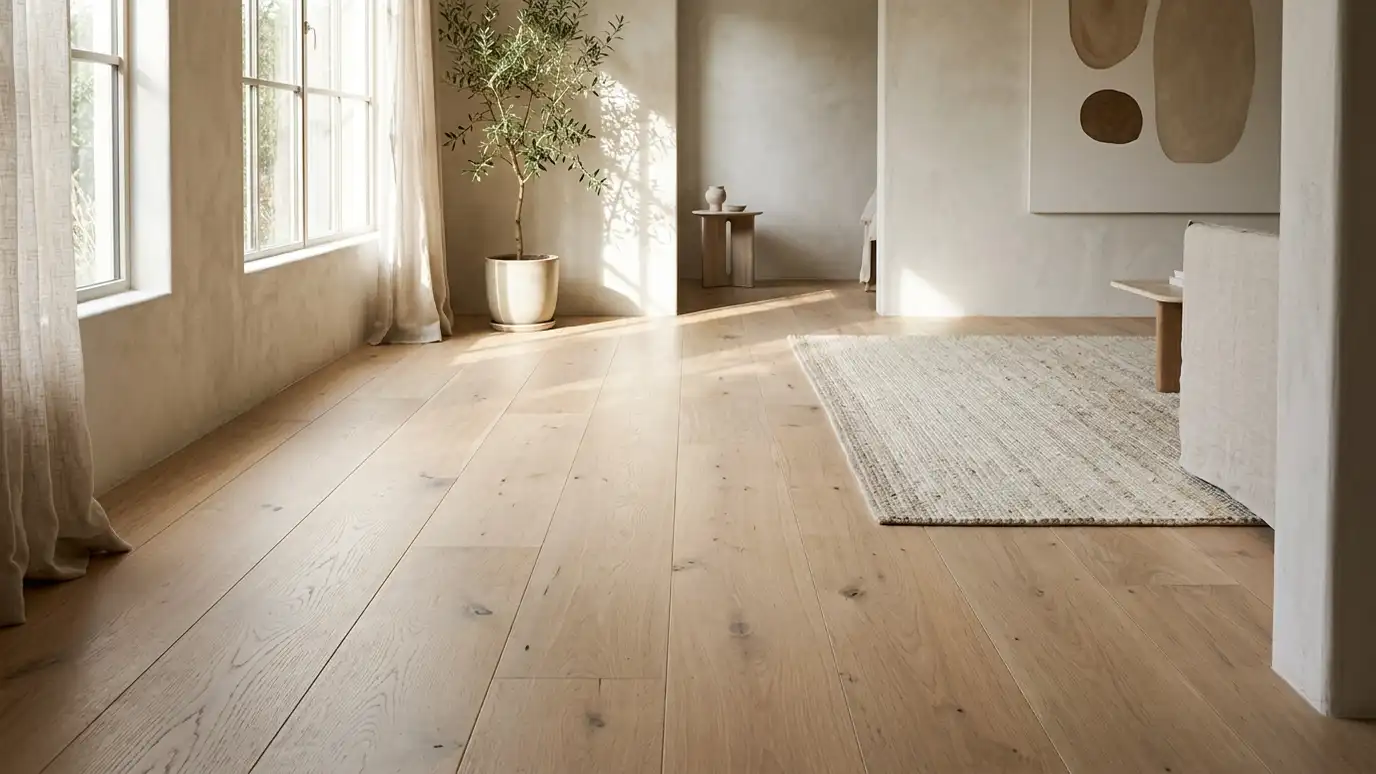 Flooring Selection and DesignHardwood, tile, stone, vinyl plank and carpet chosen and laid out for beauty, comfort and everyday durability.Explore
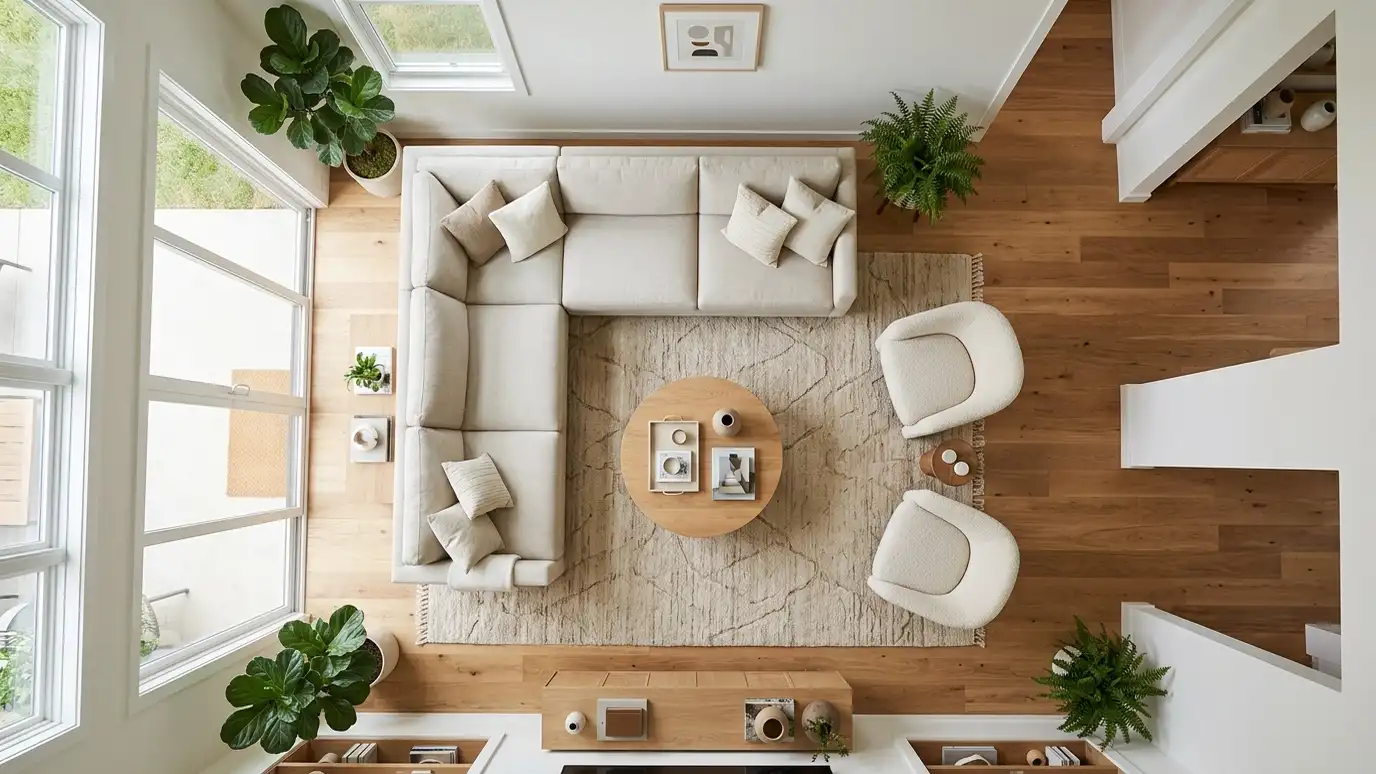 Space PlanningLayouts that make the most of the space you have: furniture, traffic paths and zones tested at scale…Explore
Tell us about your project and we will call you back to set up a visit.
Or call (615) 357-7797 to talk now.