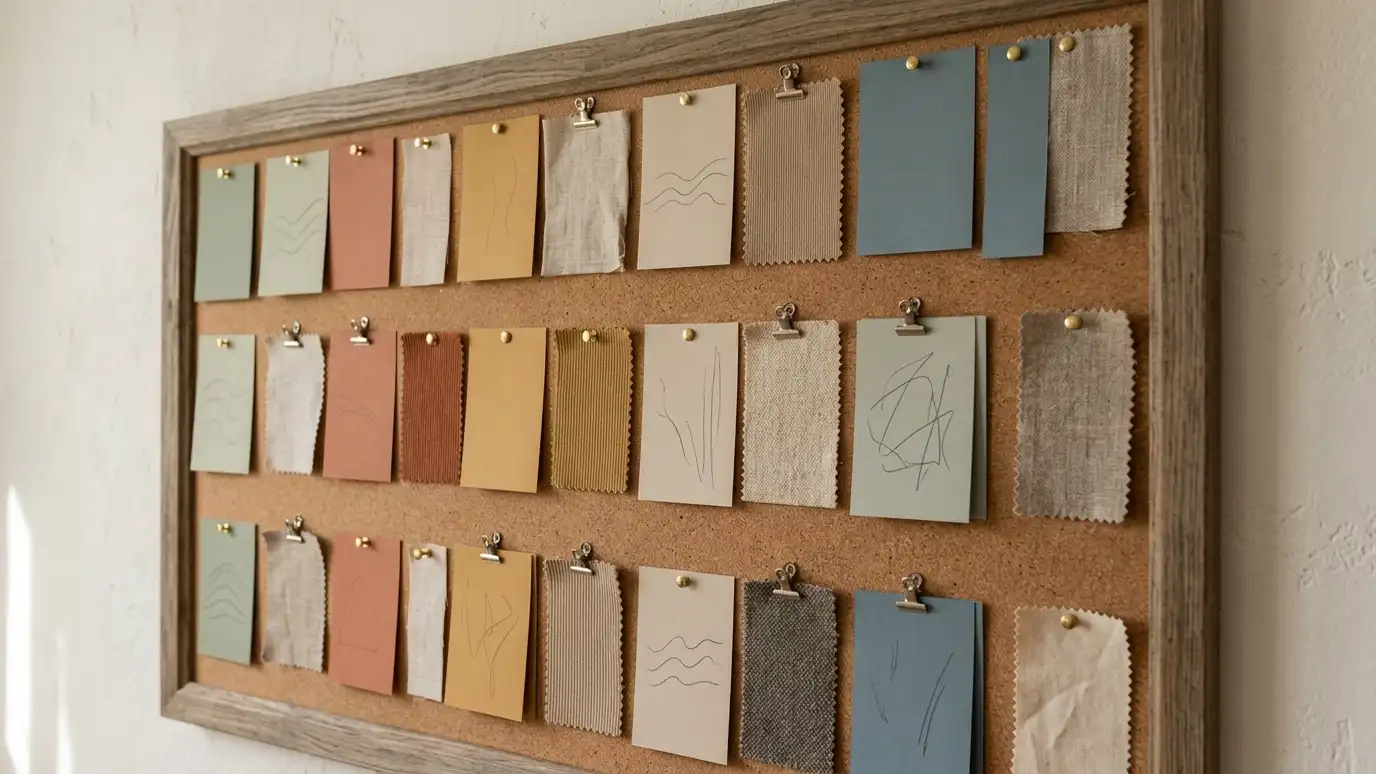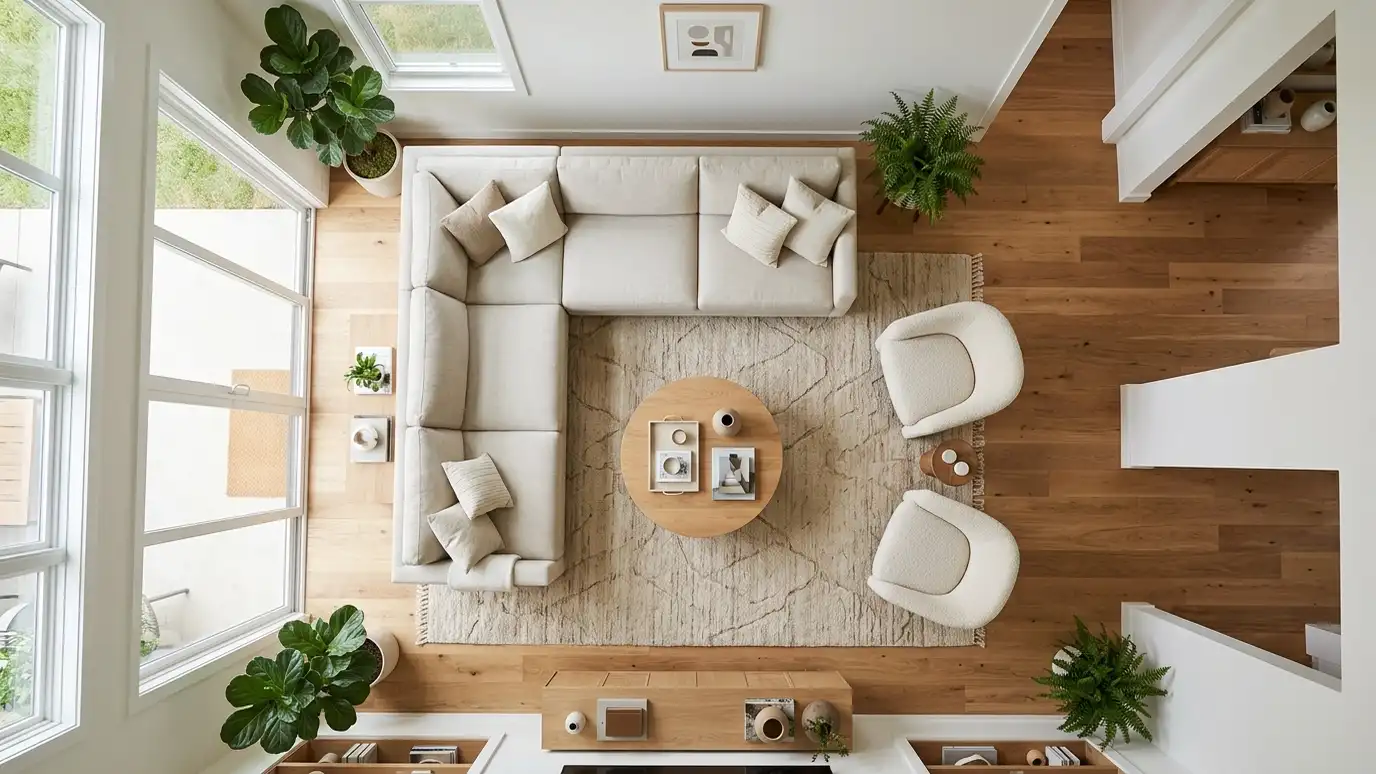
Accurate drawings of rooms, walls, cabinets and details that contractors, suppliers and installers can follow.
Clear drawings are how a design becomes reality. Floor plans show layouts, elevations show walls, cabinets and built-ins, and details show how things are made. Homeowners in Nashville ask us for floor plans and elevation drawings so that contractors, cabinet makers and installers all build the same thing, and so quotes are accurate.
We begin with a Free Estimate and measure the existing space, creating accurate plans. We draw the proposed layout, elevations of key walls, cabinetry and built-ins, and add dimensions, notes and finish callouts. We review drawings with you and your contractor, update them as decisions are made and provide copies for bidding and construction. Drawings are the language of construction. Our floor plans show walls, doors, windows, fixtures and furniture, and our elevations show cabinet faces, built-in details, tile layouts and lighting heights. We add notes about materials, finishes and special conditions, and we organize sheets so trades can find what they need. If your project changes, we update the drawings and issue revisions, so the latest information is always clear. Complete drawings reduce questions, protect your budget and help work go smoothly. We also include a set of reference photographs and a clear legend, which helps everyone on the project understand symbols, materials and room names without needing to guess.
Drawings show dimensions and details so work goes smoothly.
Everyone builds from the same information.
Contractors can price from complete drawings.
Drawings are revised so they always match the plan.
Drag the handle to compare.
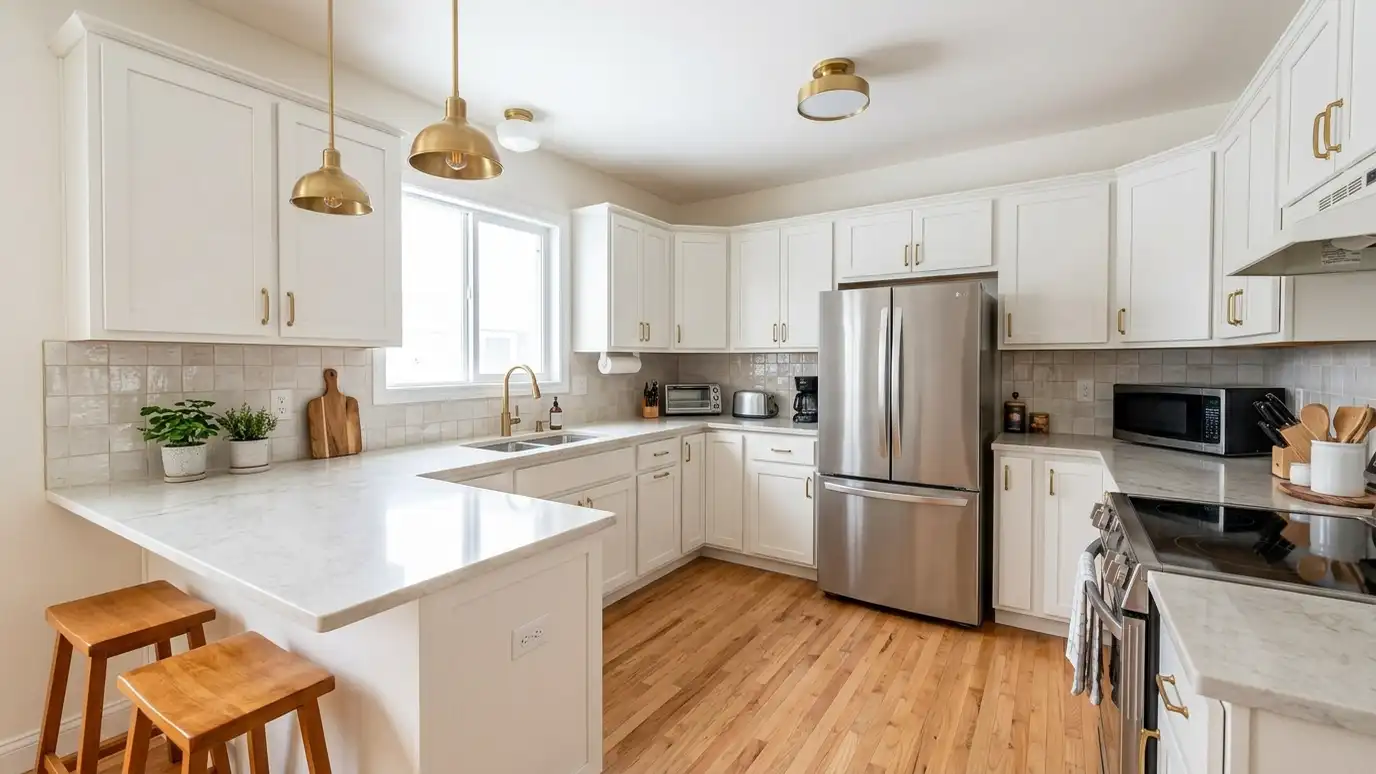
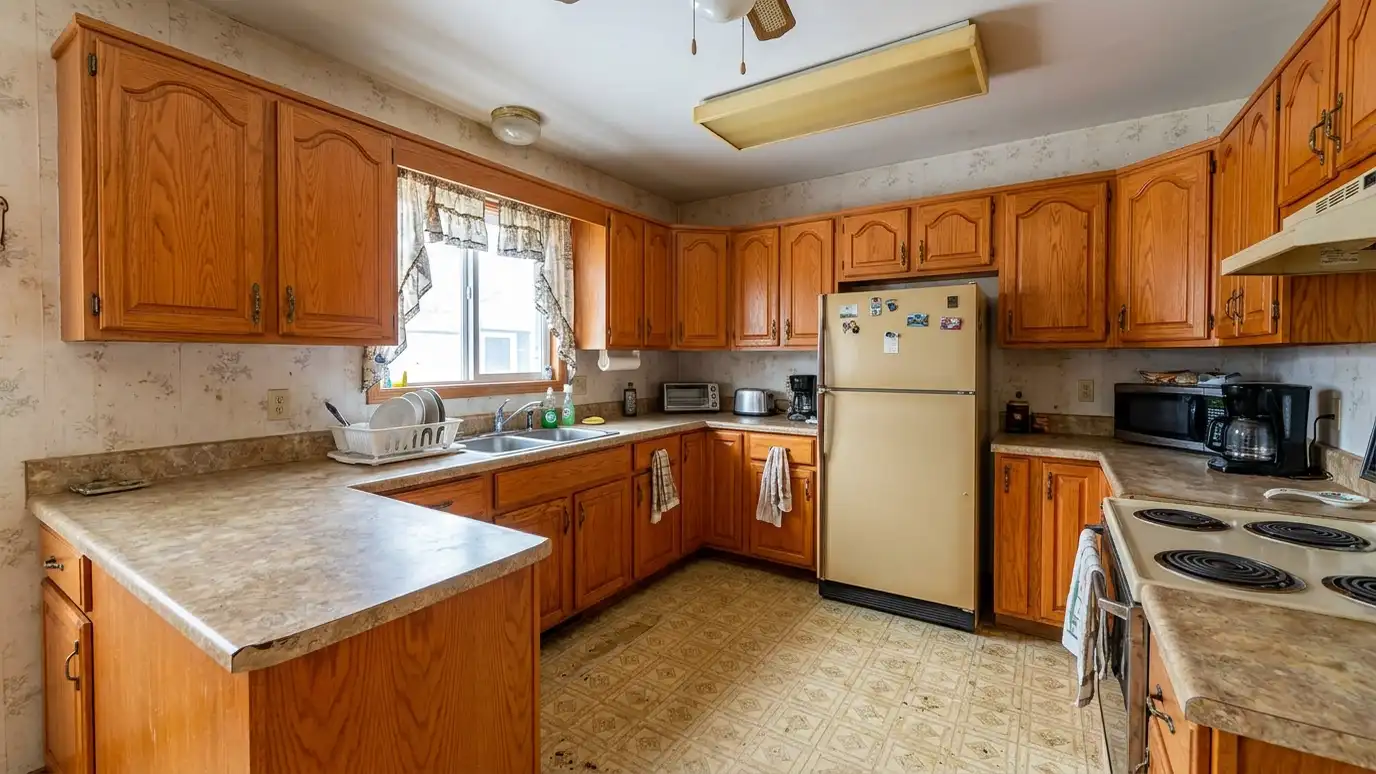 BeforeAfter
Existing conditions captured.
Layouts and walls drawn.
Details added.
Materials identified.
Questions resolved.
Kept current.
Every topic has its own page with what to expect and how we approach it.
 ResourceFloorplannerAn online tool for creating 2D floor plans and 3D room designs, used by homeowners, retailers and real…Learn more ResourceChief ArchitectHome design software used by builders, remodelers, architects and interior designers to draw plans and material lists.Learn more ResourceMatterportA platform of 3D cameras and software for capturing buildings and creating 3D tours and floor plan data.Learn more
Pick what feels wrong in a room to get likely causes, what to try first and the service page that fits.
You tell us what you want to change or create, and we set a visit that fits your day.
We look at the rooms, take measurements, talk through how you live and note light, layout and anything you want to keep.
We build concept boards, you choose a direction and we select furniture, finishes and lighting for your approval.
You receive a plain written plan with items, sizes, lead times and the schedule before anything is ordered.
We place orders, track lead times, inspect deliveries and coordinate with your contractor and installers.
We place furniture, hang art and window treatments, style every surface and walk through the finished rooms with you.
Often yes. Even a few sheets make the work clearer.
Yes. We turn your ideas into accurate drawings.
Yes. Elevations show doors, drawers and details.
We can provide PDFs and other formats as agreed.
Interior drawings can support permits, and your contractor confirms what is required.
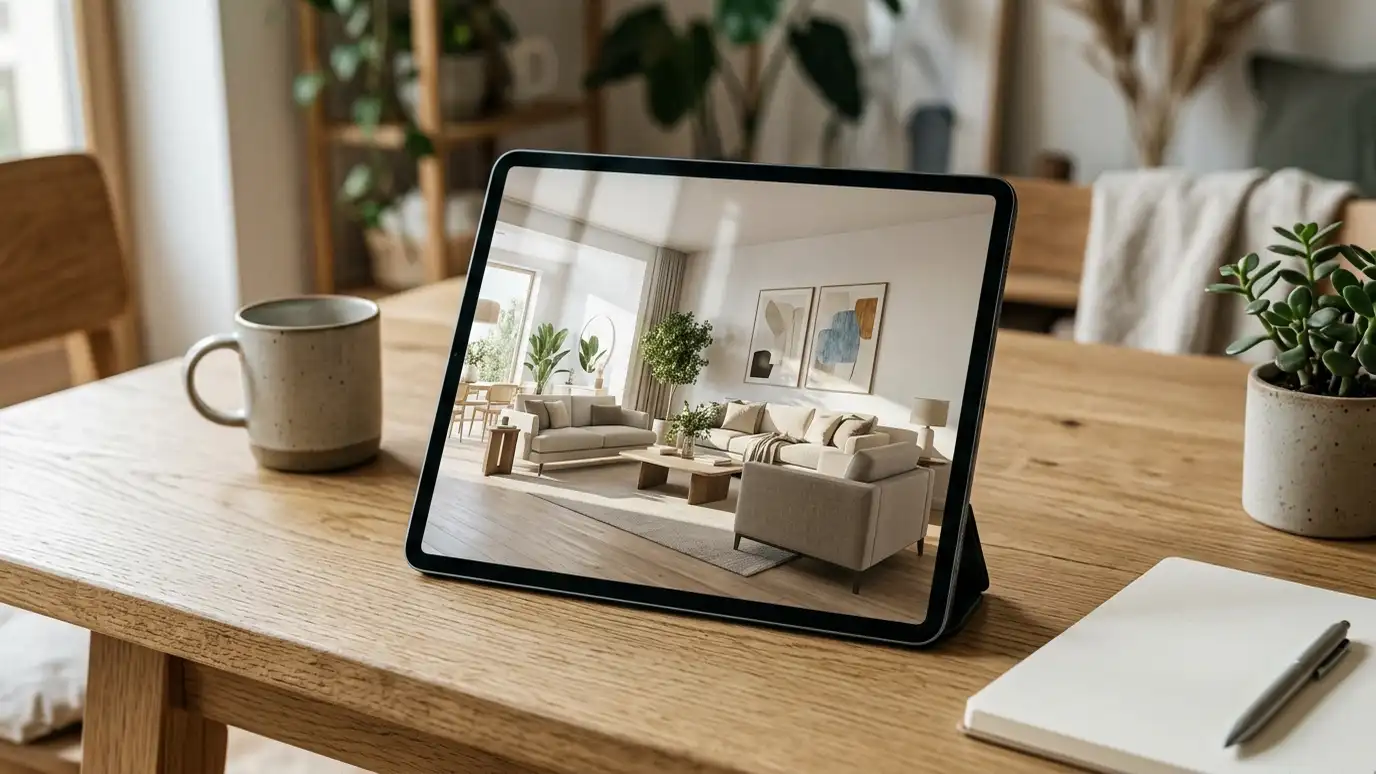 3D Rendering and VisualizationRealistic 3D images and walkthroughs of your room design, so you can see layout, color and lighting before…Explore
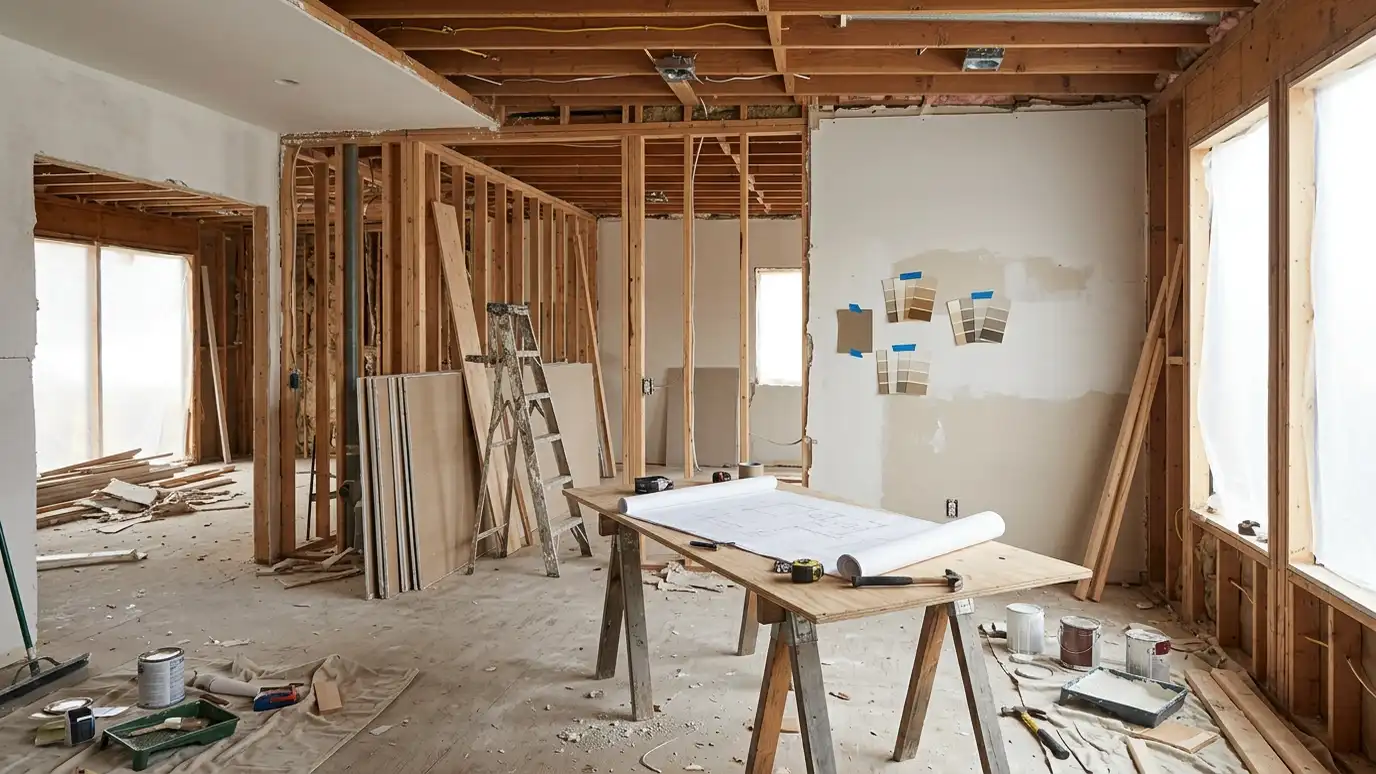 Remodel Design and PlanningComplete design plans for kitchen, bath and whole-room remodels, with layouts, selections and drawings ready for pricing.Explore
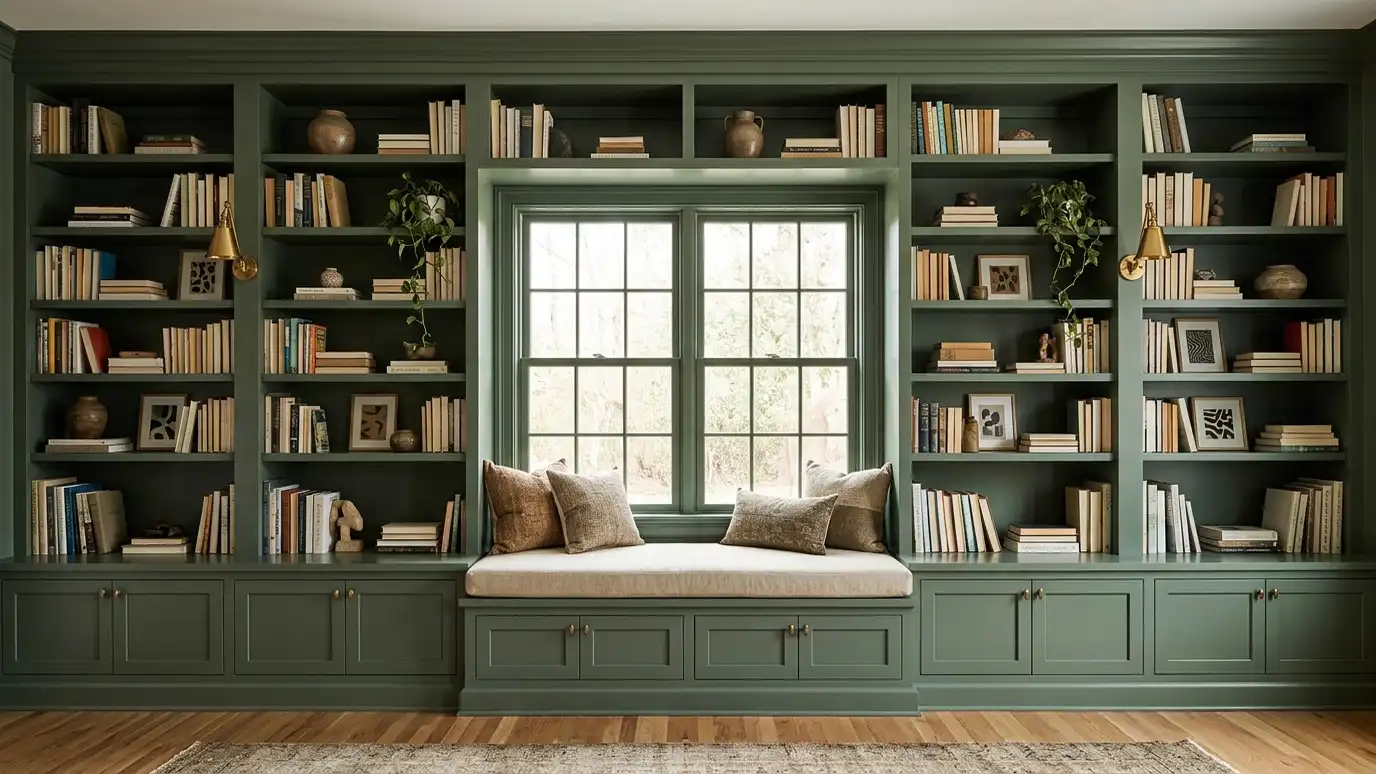 Built-Ins and Millwork DesignCustom shelving, window seats, mantels, paneling and cabinets designed to fit your rooms and add architectural character.Explore
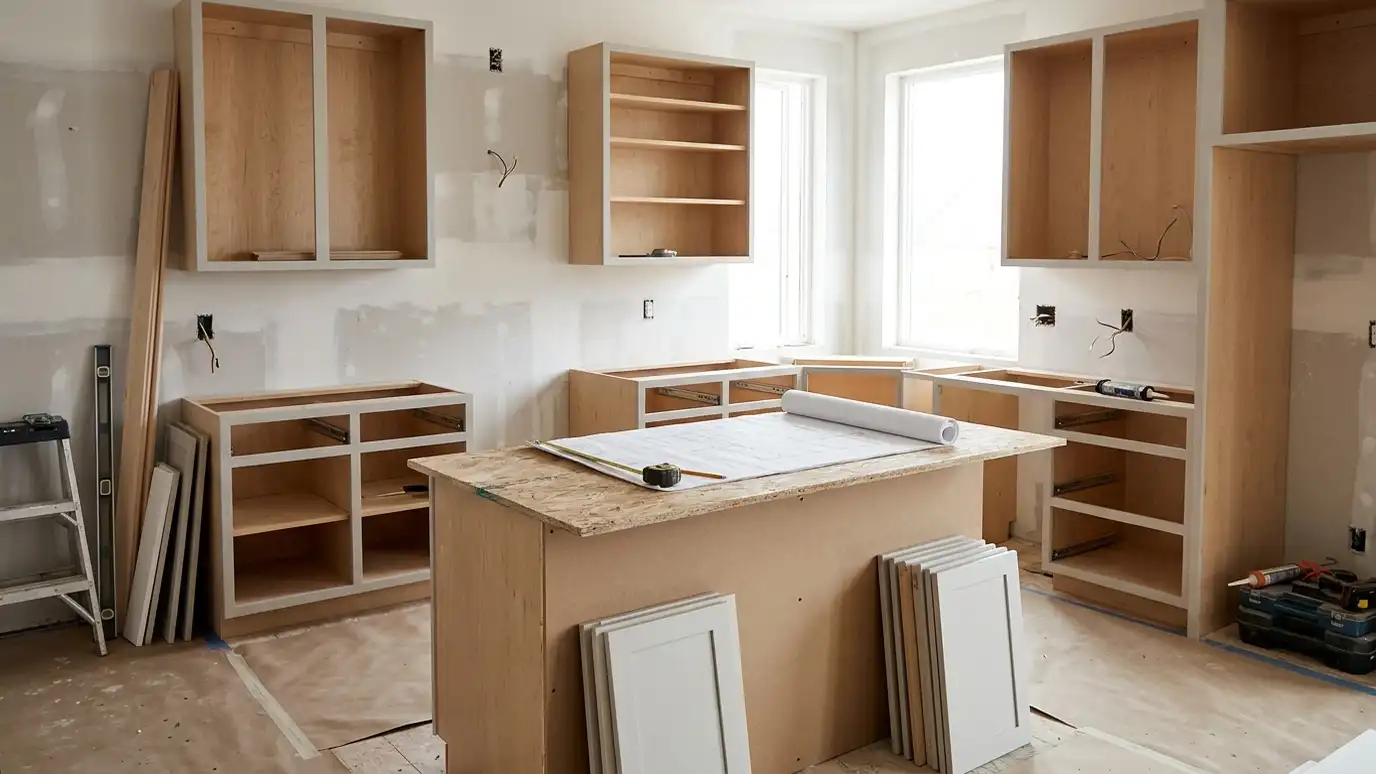 Builder and Contractor CoordinationWe work hand in hand with your builder or contractor so design details are understood, scheduled and built…Explore
Tell us about your project and we will call you back to set up a visit.
Or call (615) 357-7797 to talk now.