Home wine rooms, cellars, bars and entertaining spaces designed for storage, display, comfort and style.
A wine room or home bar is a place to enjoy friends and a favorite bottle. Storage, display, temperature, lighting and seating all need to work together. Homeowners in Nashville ask us for wine room and bar design to create entertaining spaces that look impressive and function smoothly.
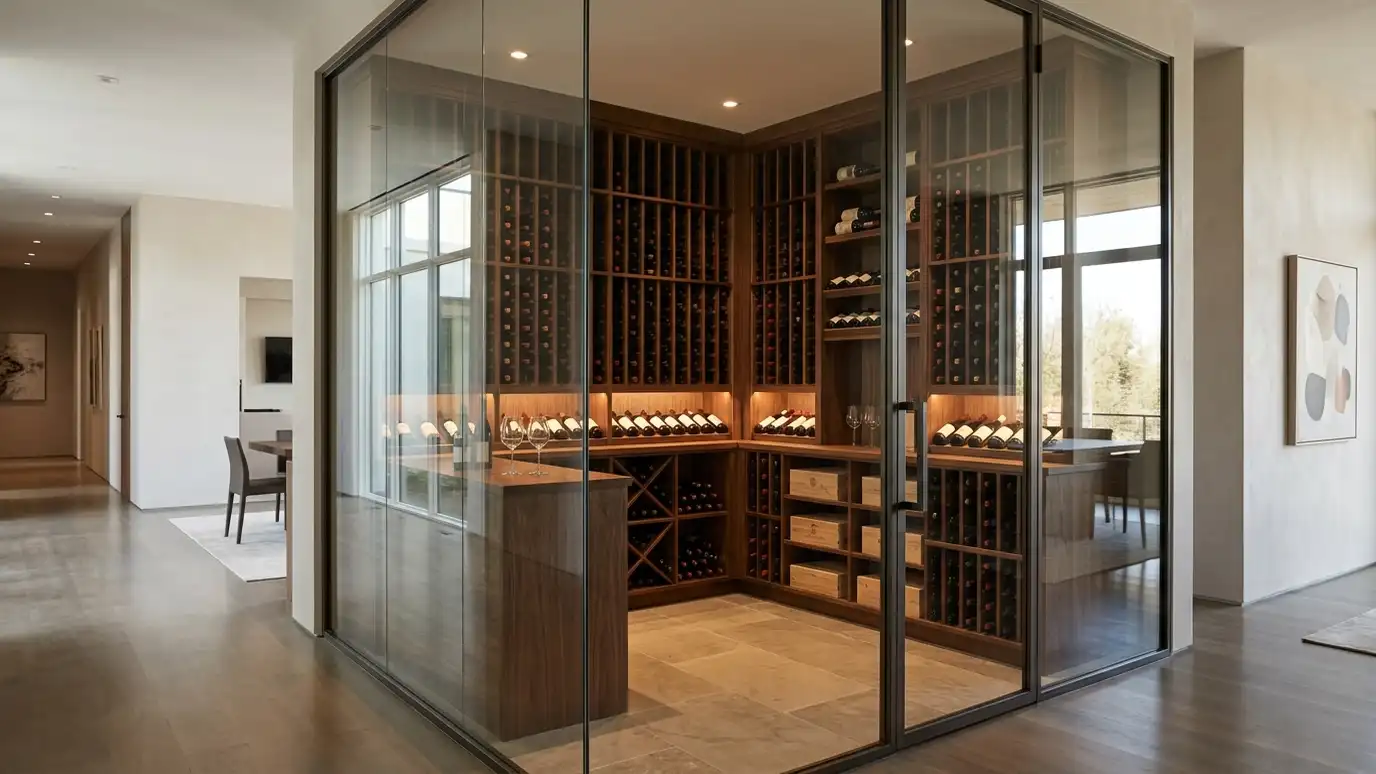
We begin with a Free Estimate and a conversation about your collection and entertaining style. We plan racks, display, cooling needs, counters, seating and lighting, choose materials that handle moisture and temperature and design glass, wood or stone details. We coordinate with cooling specialists, carpenters and contractors and style the space for guests. Wine needs consistent temperature and humidity, so the technical side matters as much as the look. We coordinate insulation, vapor barriers, cooling units and door seals with specialists. On the design side, we choose racking that shows labels, add display niches and plan tasting counters with comfortable seating. Warm, low lighting protects wine and flatters guests. For home bars, we plan sinks, ice makers, glass storage and beverage fridges. The result is a space that feels special and functions well. We also plan safe lighting, easy cleaning and a sensible order for stocking bottles, so the room is as enjoyable to use as it is beautiful to show off to friends and family.
Racks and shelves show bottles beautifully and store them safely.
We coordinate cooling and insulation with specialists.
Seating and counters make hosting easy.
Lighting makes bottles glow and guests comfortable.
Drag the handle to compare.

 BeforeAfter
Size and style.
Racks, counters and seating.
Moisture-ready.
Atmosphere and safety.
Cooling and carpentry.
Glassware and decor.
Every topic has its own page with what to expect and how we approach it.
 ResourceEthan AllenA furniture and home decor retailer offering custom pieces, design services and a range of collections.Learn more ResourceWest ElmA retailer of modern furniture, home decor, lighting and bedding with seasonal collections and holiday shops.Learn more ResourceRejuvenationA company founded in 1977 as an architectural salvage and restoration shop, now offering lighting, hardware and home…Learn more
Enter your room size and furniture to see comfortable clearances, rug sizes and whether your pieces fit.
You tell us what you want to change or create, and we set a visit that fits your day.
We look at the rooms, take measurements, talk through how you live and note light, layout and anything you want to keep.
We build concept boards, you choose a direction and we select furniture, finishes and lighting for your approval.
You receive a plain written plan with items, sizes, lead times and the schedule before anything is ordered.
We place orders, track lead times, inspect deliveries and coordinate with your contractor and installers.
We place furniture, hang art and window treatments, style every surface and walk through the finished rooms with you.
Yes. Small spaces can make charming wine rooms.
Yes. We coordinate plumbing with your contractor.
Often yes. We coordinate with specialists.
Yes. We plan tables, seating and storage.
Yes. Basements are a popular spot.
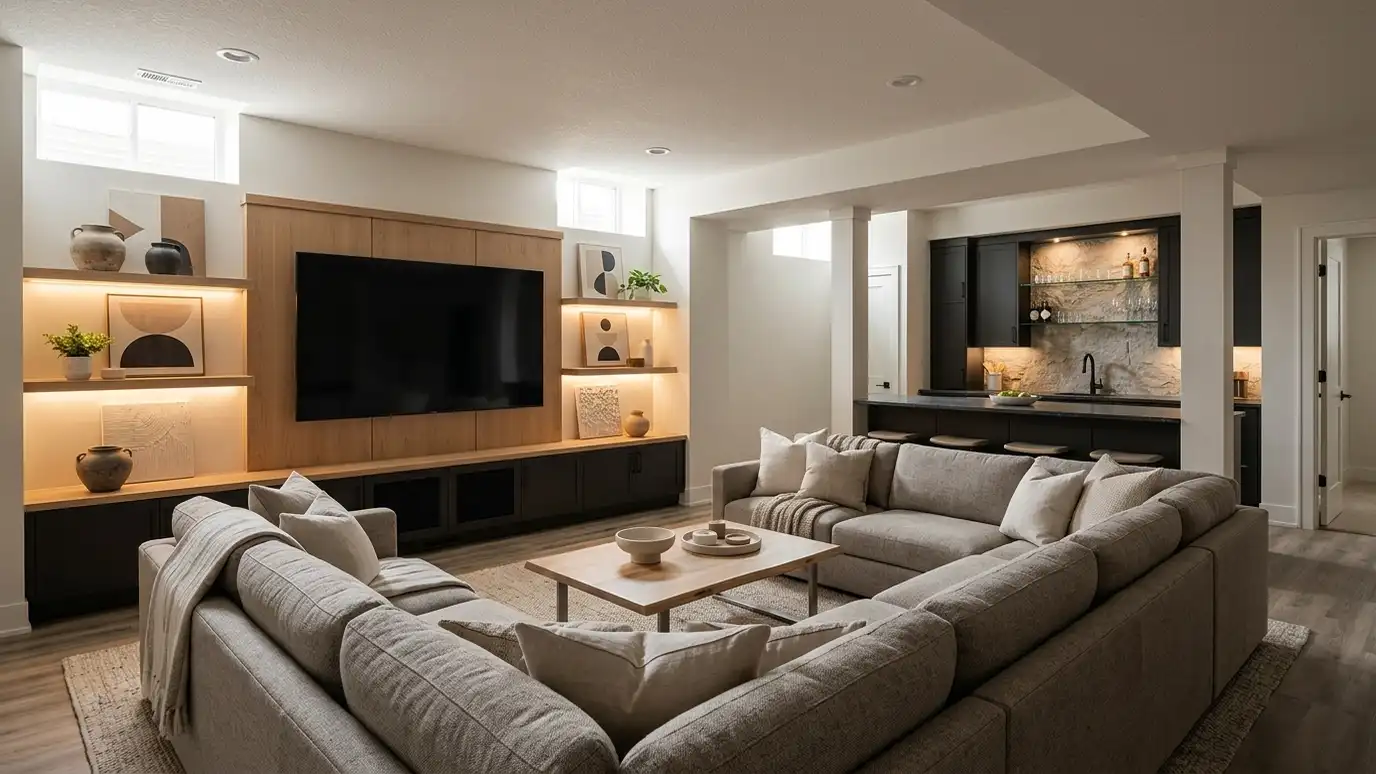 Basement and Bonus Room DesignBasements and bonus rooms turned into lounges, play areas, bars or guest suites with warm light and smart…Explore
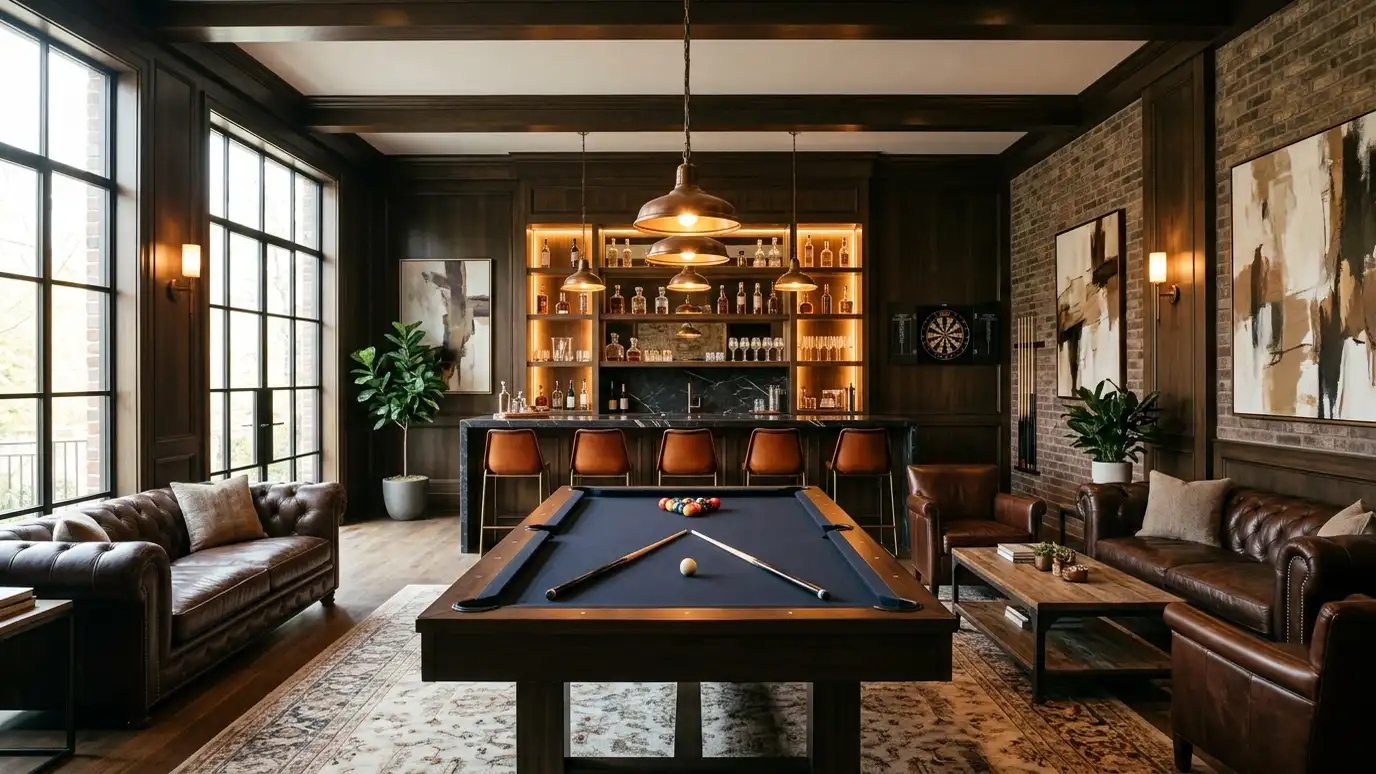 Game Room and Man Cave DesignGame rooms, lounges and hangout spaces with tables, bars, seating and lighting that make people want to stay.Explore
 Lighting DesignLayered lighting plans that make rooms warm, functional and beautiful, with fixtures, bulbs, dimmers and placement chosen together.Explore
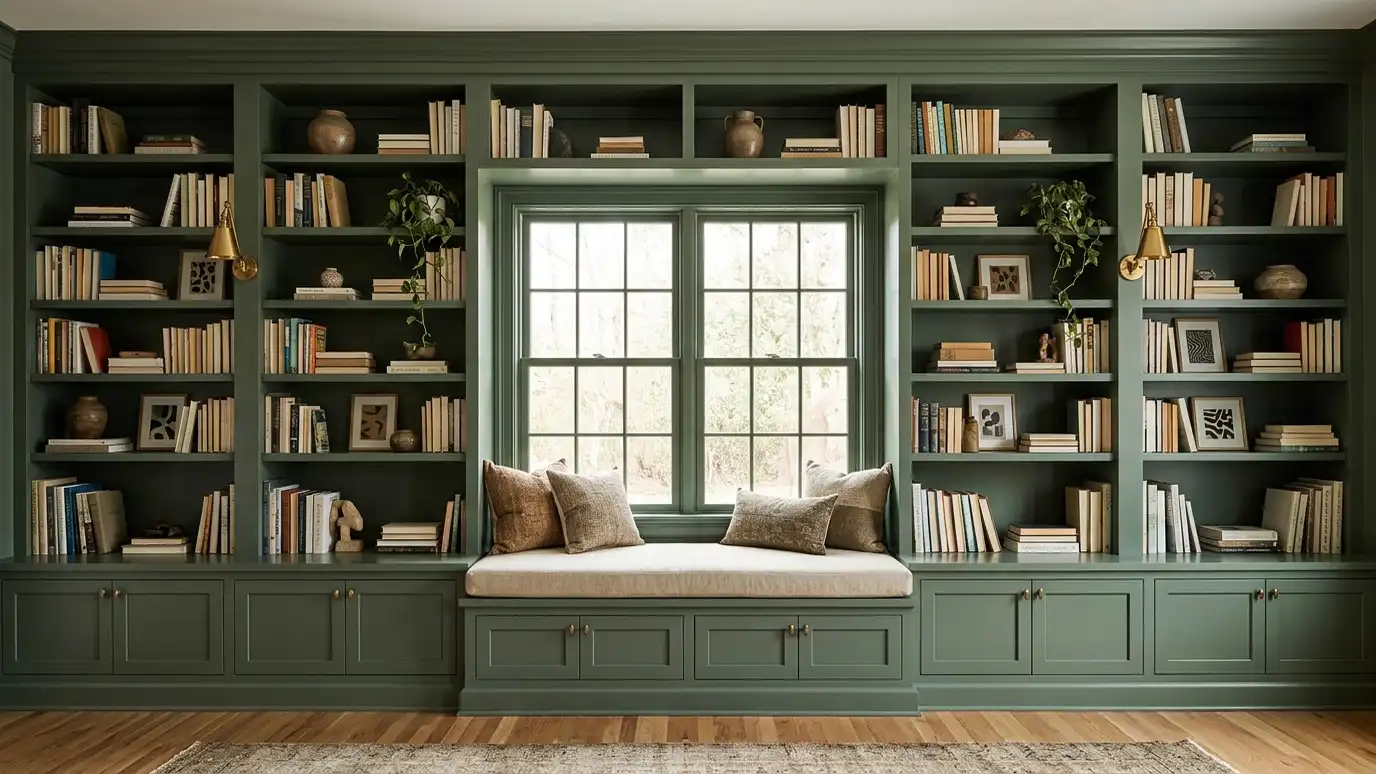 Built-Ins and Millwork DesignCustom shelving, window seats, mantels, paneling and cabinets designed to fit your rooms and add architectural character.Explore
Tell us about your project and we will call you back to set up a visit.
Or call (615) 357-7797 to talk now.