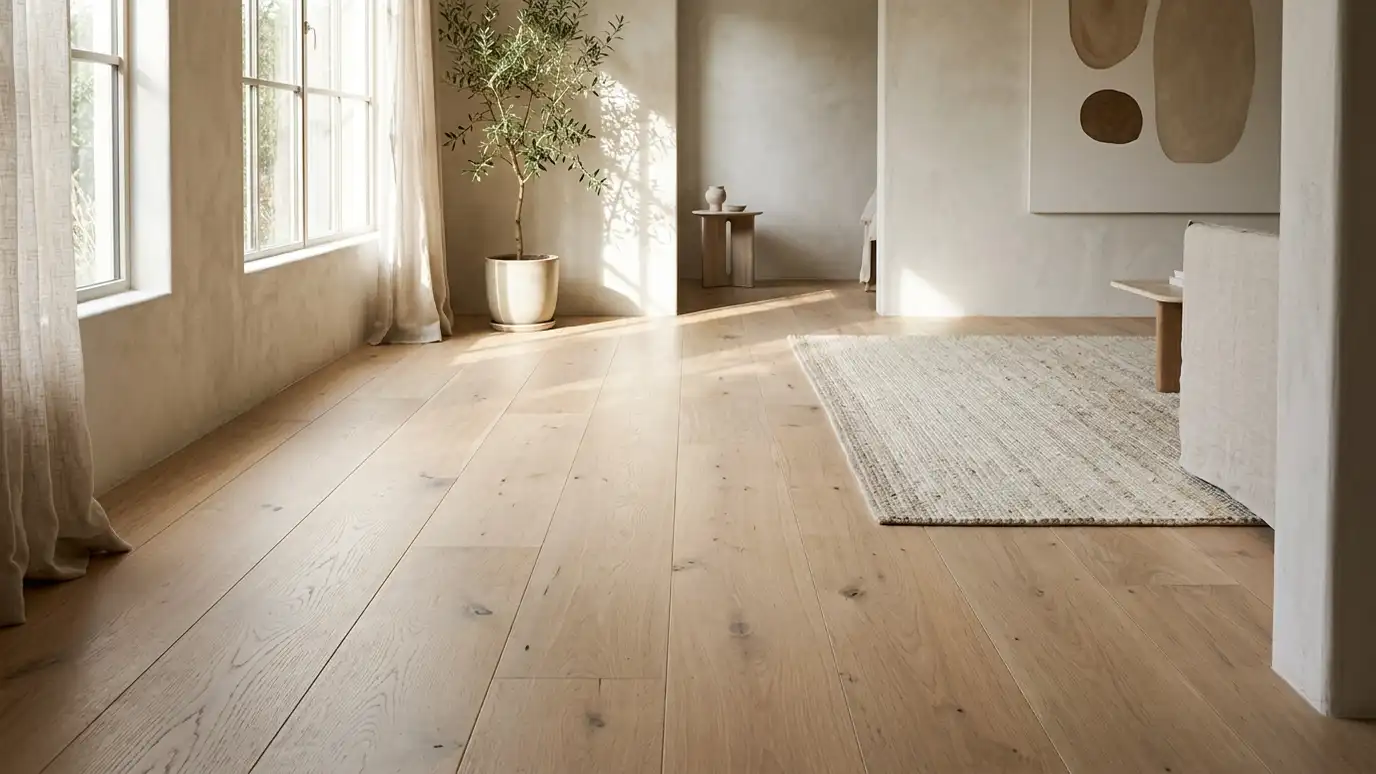
Hardwood, tile, stone, vinyl plank and carpet chosen and laid out for beauty, comfort and everyday durability.
Floors cover the largest surface in a room, and they set the tone for everything above them. Species, plank width, color, pattern and finish all change the feel, and each material has its own maintenance and durability. Homeowners in Nashville ask us for flooring selection and design when they are renovating, building or replacing worn floors.
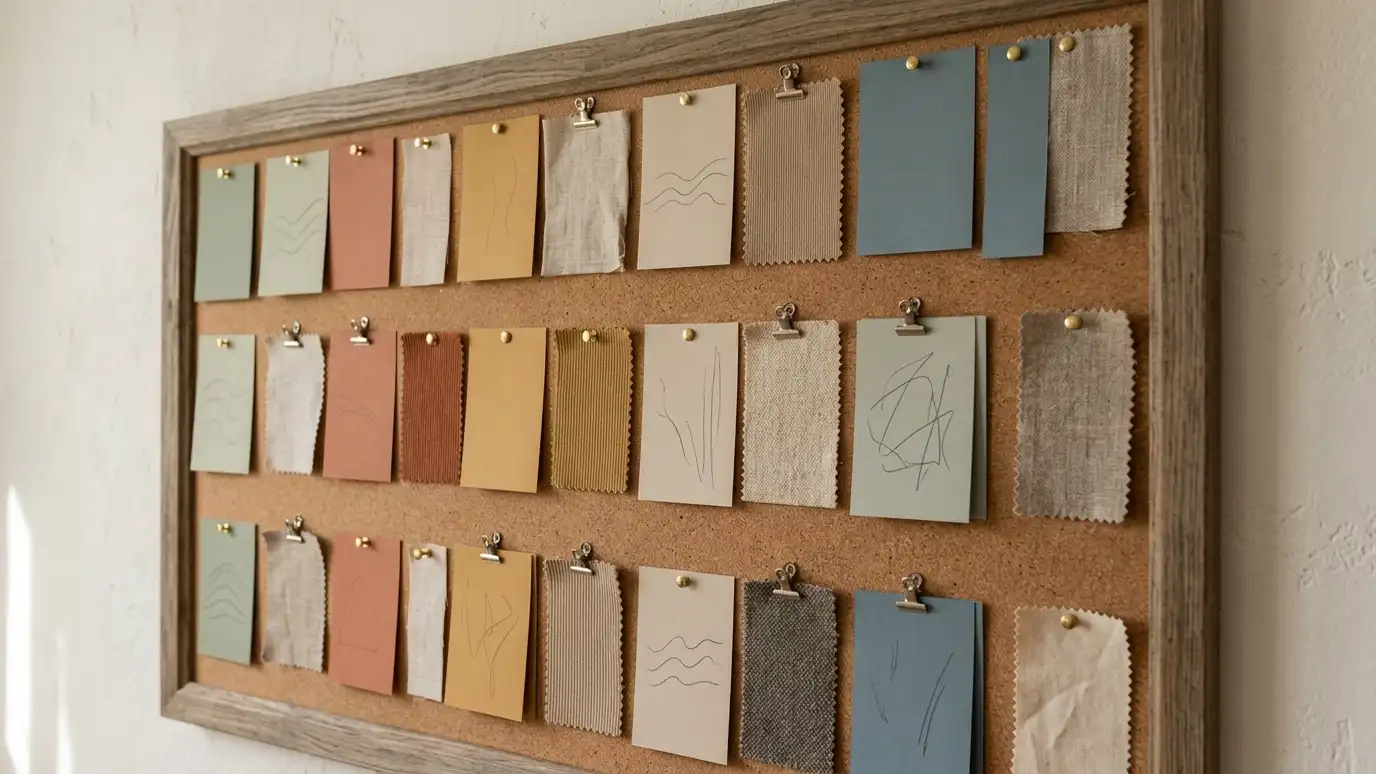
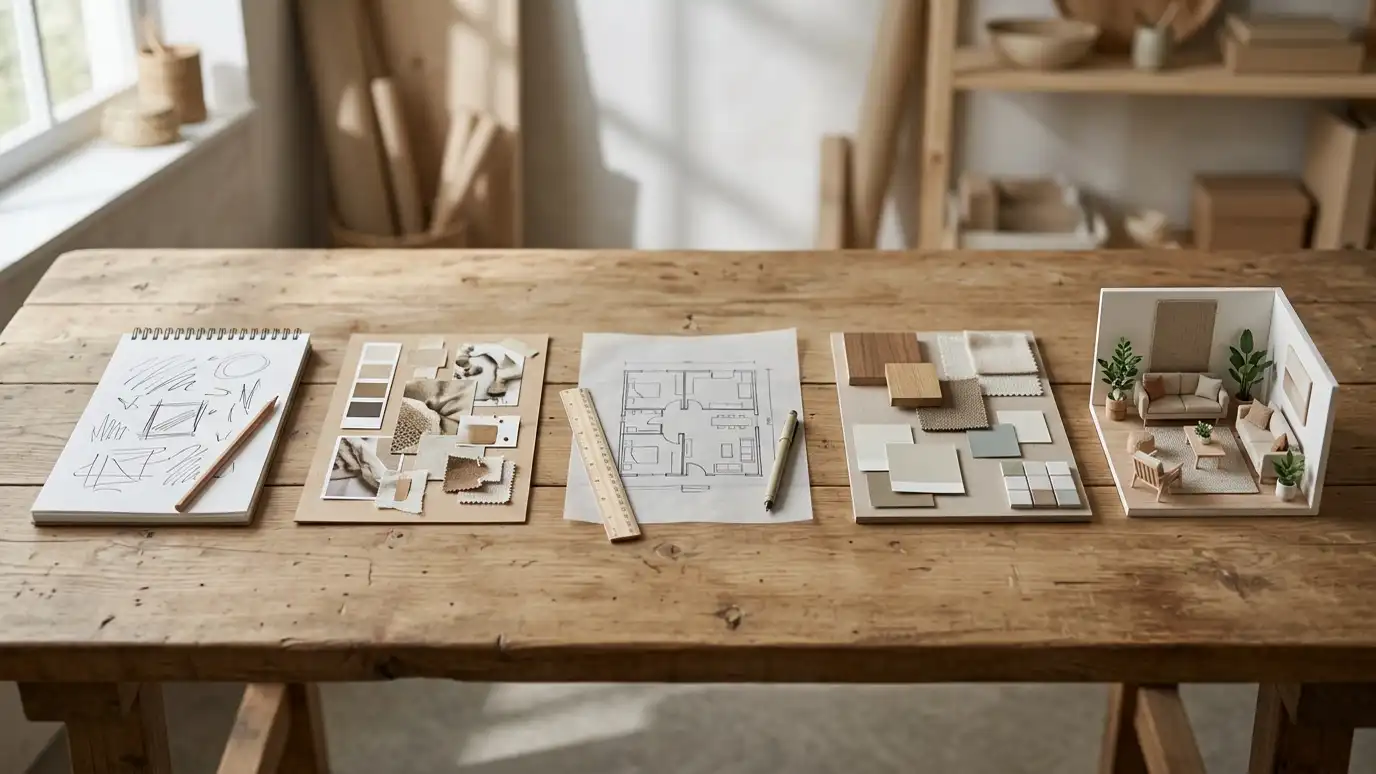
We start with a Free Estimate and walk through the home, noting traffic, pets, sunlight and existing floors. We shortlist materials, review samples in your light and plan layouts such as plank direction, patterns and transitions between rooms. We prepare a flooring plan for the installer, with notes on subfloor, thresholds and finishes. Floors are a long-term decision, so we look at the whole picture: the subfloor, the transitions between rooms, the height of adjacent surfaces and the way furniture and rugs will sit. We compare engineered and solid wood, tile, luxury vinyl and carpet for performance in kitchens, baths, basements and bedrooms. Plank width, finish and color influence how a room feels, and we show samples in your light. A clear flooring plan helps installers work efficiently and gives you floors you will enjoy for years. We also plan for acclimation, moisture testing and subfloor preparation with your installer, because good floors depend on good preparation as much as on the material you choose.
Wood, tile, stone and vinyl are matched to use and moisture.
Transitions and directions are planned so floors feel continuous.
Durable finishes are chosen for busy homes.
Patterns, borders and thresholds are drawn for installers.
Drag the handle to compare.

 BeforeAfter
Use, pets and sun.
Options compared.
Checked in your light.
Direction and transitions.
Maintenance explained.
Details shared.
Every topic has its own page with what to expect and how we approach it.
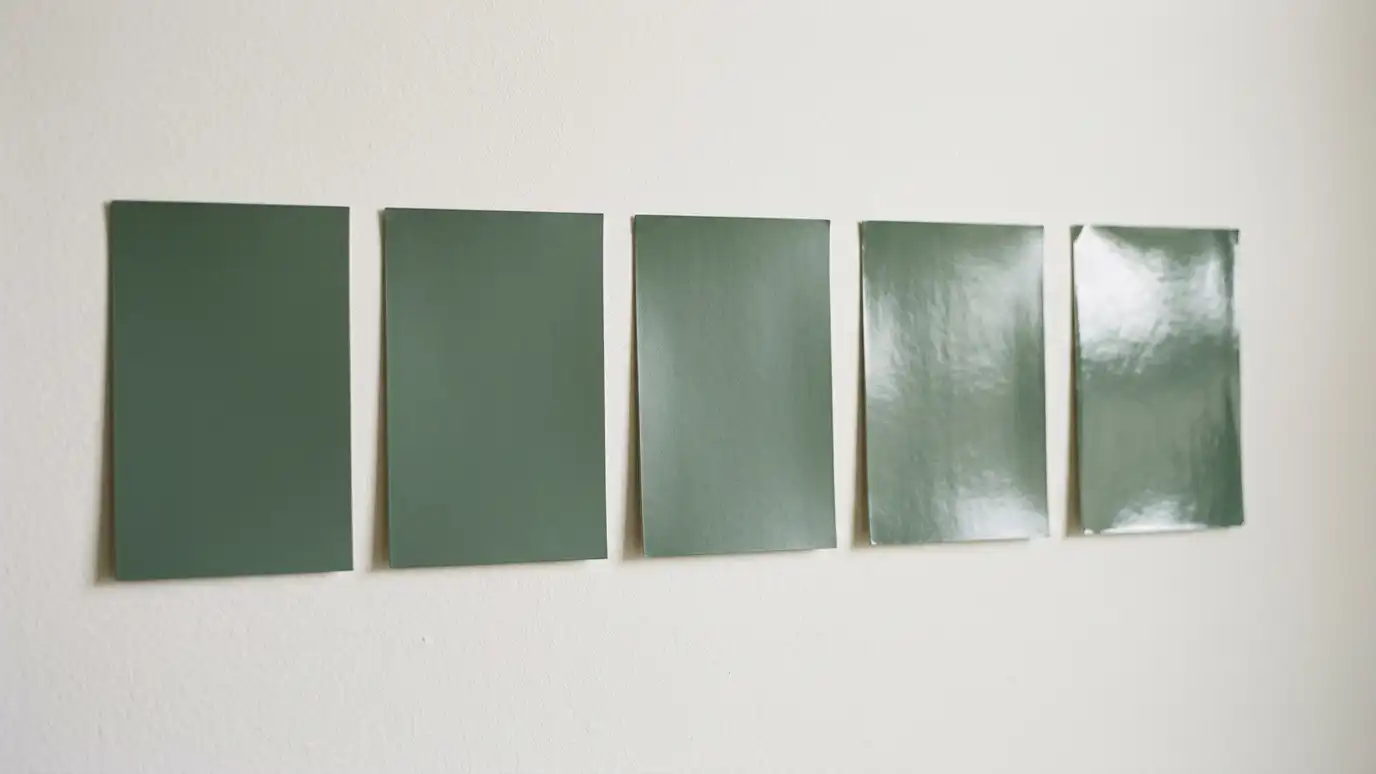 Comparison guidePaint Finishes ComparedFlat, matte, eggshell, satin, semi-gloss and gloss compared for look, cleaning and the surfaces that suit each.Learn more
 ResourceDaltileA manufacturer and distributor of ceramic tile, porcelain tile and natural stone, with showrooms and online samples.Learn more ResourceShaw FloorsA flooring maker offering hardwood, carpet, luxury vinyl, laminate and tile and stone, with sample ordering online.Learn more
Pick what feels wrong in a room to get likely causes, what to try first and the service page that fits.
You tell us what you want to change or create, and we set a visit that fits your day.
We look at the rooms, take measurements, talk through how you live and note light, layout and anything you want to keep.
We build concept boards, you choose a direction and we select furniture, finishes and lighting for your approval.
You receive a plain written plan with items, sizes, lead times and the schedule before anything is ordered.
We place orders, track lead times, inspect deliveries and coordinate with your contractor and installers.
We place furniture, hang art and window treatments, style every surface and walk through the finished rooms with you.
Each has strengths. We compare look, feel, durability and moisture.
Yes. We plan continuity across rooms.
We coordinate with your contractor for radiant systems.
Yes. We plan treads, risers and transitions.
Often. We review species, stain and age to find the best match.
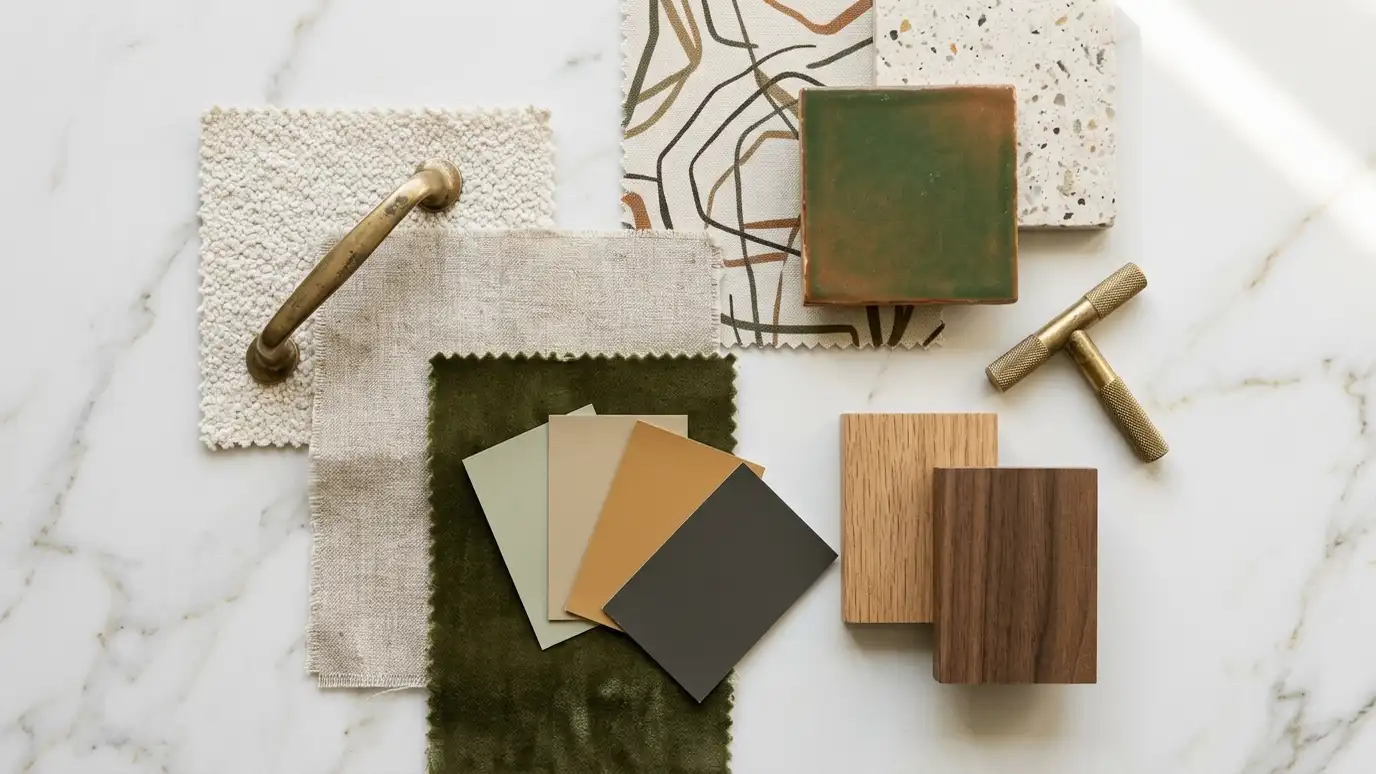
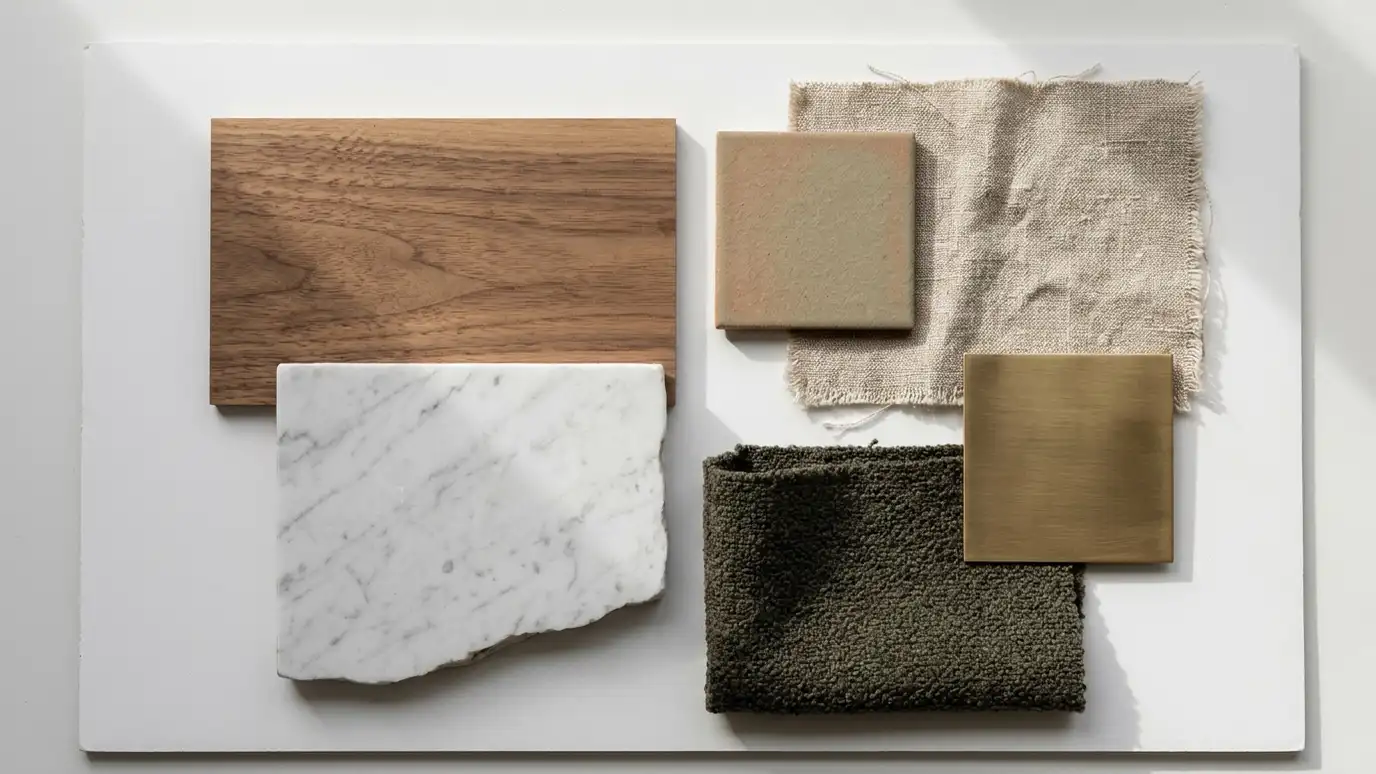 Material and Finish SelectionFlooring, tile, stone, wood, metal and paint chosen together so every surface works with the rest of the…Explore
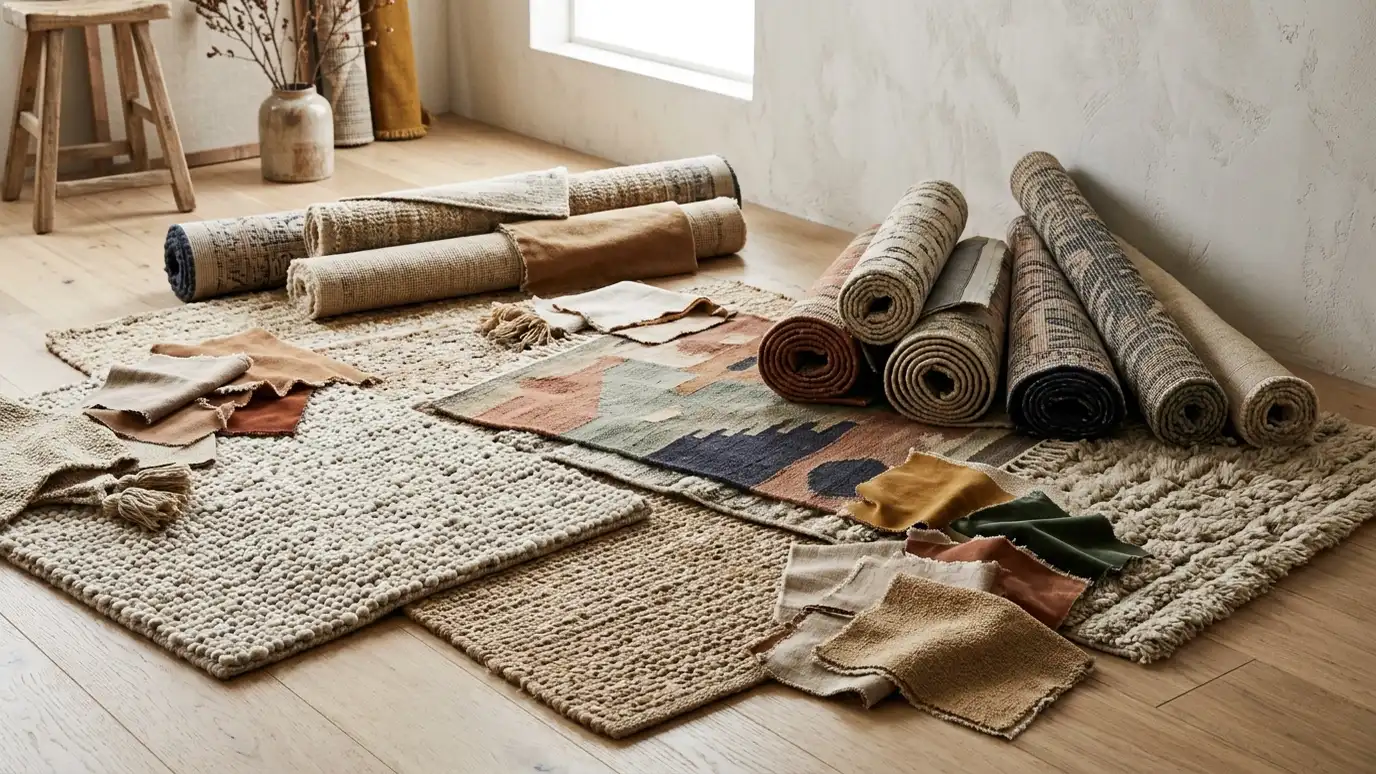 Rug and Textile SelectionRugs, upholstery fabrics, bedding and linens chosen for comfort, durability and color, sized and placed correctly.Explore
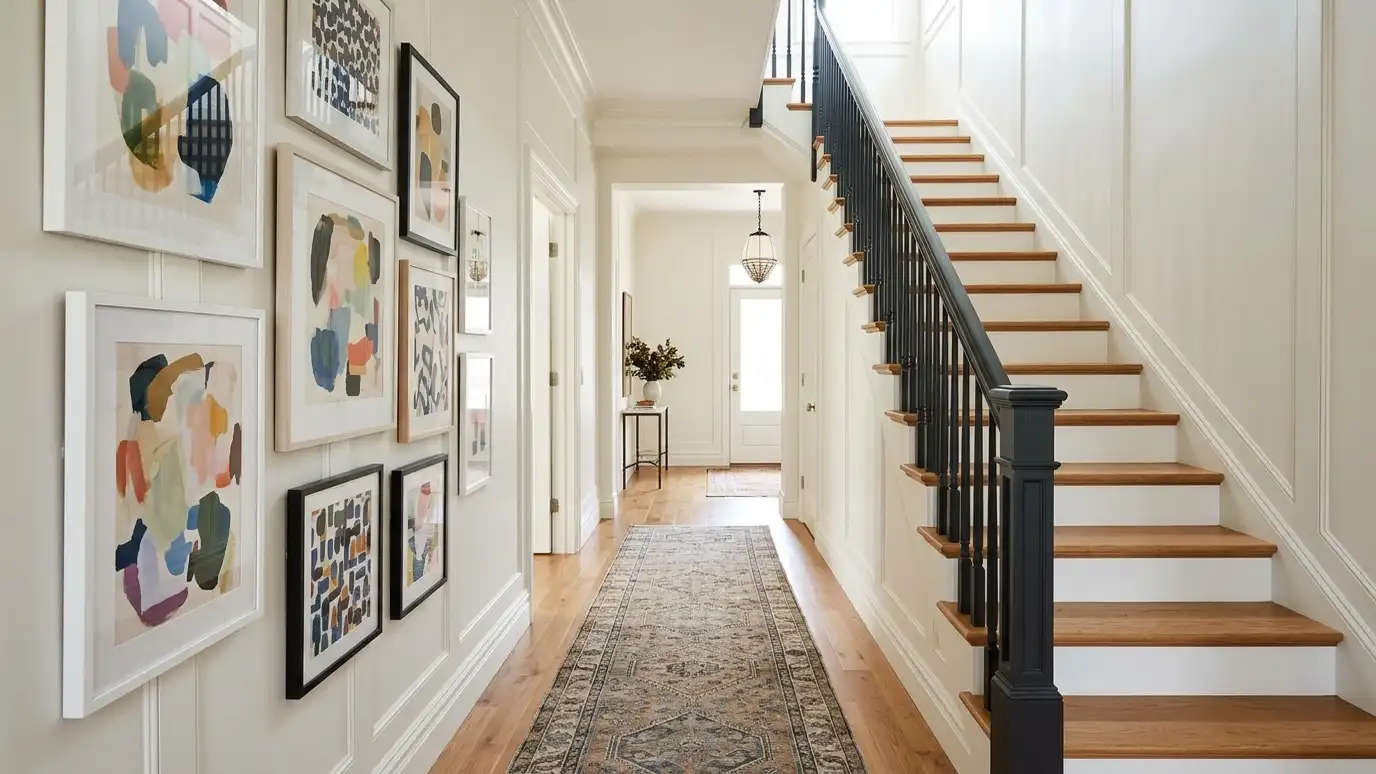 Stair and Hallway DesignStaircases, landings and hallways designed with finishes, lighting, runners and art that connect the rooms of the house.Explore
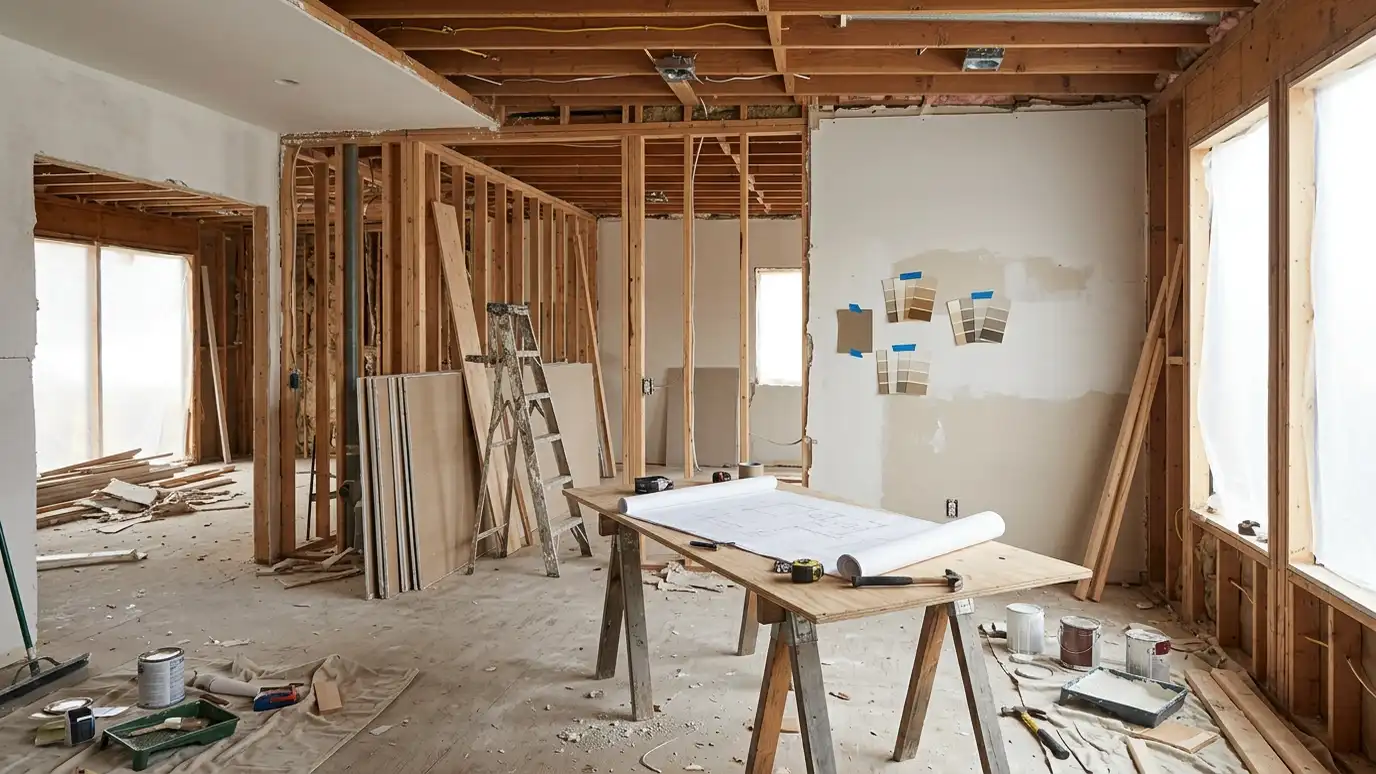 Remodel Design and PlanningComplete design plans for kitchen, bath and whole-room remodels, with layouts, selections and drawings ready for pricing.Explore
Tell us about your project and we will call you back to set up a visit.
Or call (615) 357-7797 to talk now.