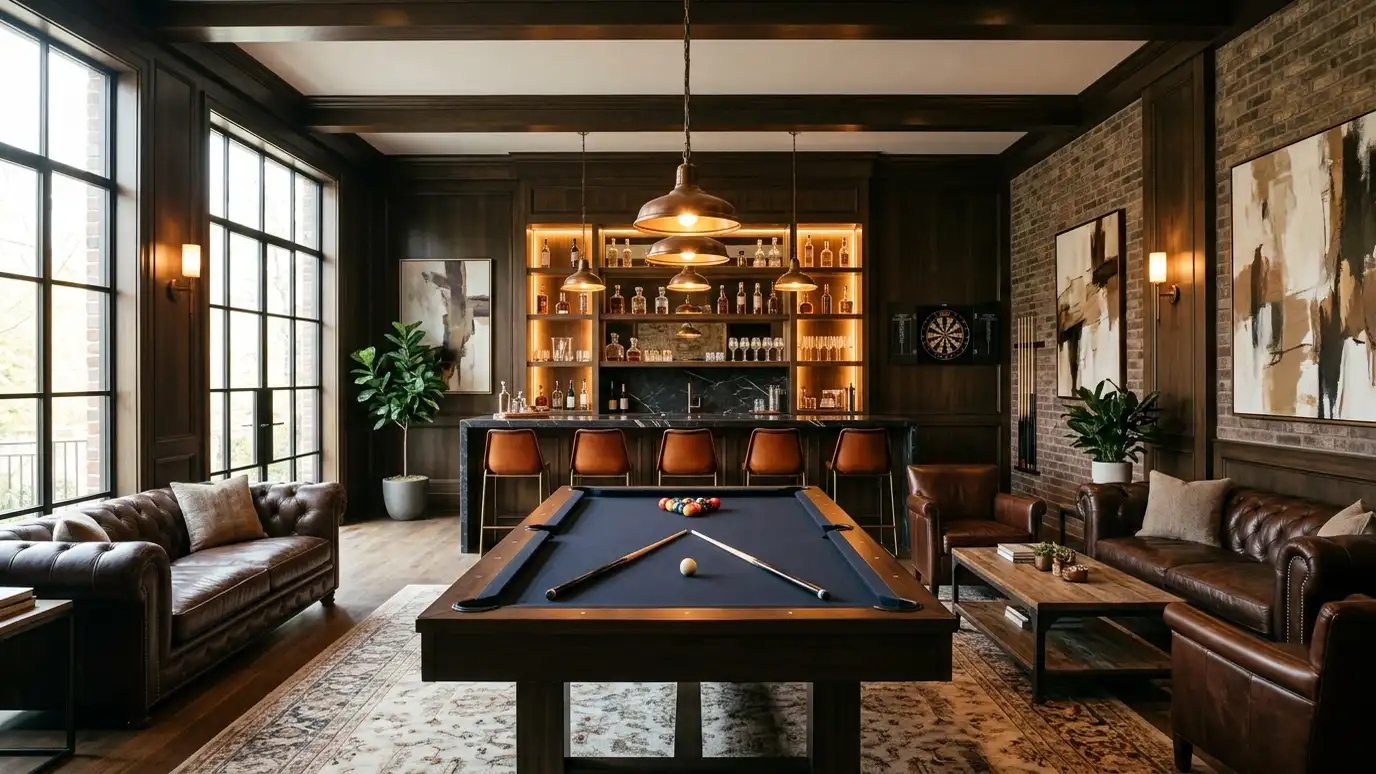
Game rooms, lounges and hangout spaces with tables, bars, seating and lighting that make people want to stay.
A game room or man cave is a place to play, watch and hang out, and it deserves real design. Furniture, bar, game tables, storage and lighting all need to fit and feel good. Homeowners in Nashville ask us for game room and man cave design to turn spare rooms, basements and garages into places the whole household enjoys.
We begin with a Free Estimate and a conversation about the games, guests and mood. We plan clearances for pool tables, card tables or arcade games, choose durable seating, flooring and wall finishes, design bar and storage areas and layer lighting. We coordinate with contractors and suppliers and style the room with art, memorabilia and decor. Fun spaces still need planning. Pool tables need about five feet of clearance on every side, dart boards need protective backing, and arcade machines need ventilation and outlets. We plan around those needs, choose seating that is comfortable for long evenings and use finishes that handle spilled drinks and heavy use. Memorabilia, sports jerseys and collections add personality when displayed well. The result is a room that looks like a deliberate destination and keeps the whole household and friends coming back. We also plan sound and light so the room can be lively without disturbing the rest of the house, using soft surfaces, solid doors and dimmable fixtures that match the mood.
Clearances are planned so games and guests can move.
Furniture and finishes handle heavy use.
Games, trophies and memorabilia have a home.
Fixtures set the tone for play and viewing.
Drag the handle to compare.

 BeforeAfter
What you play and who joins.
Tables and seating.
Durable and comfortable.
Serving and display.
Mood and acoustics.
Memorabilia and decor.
Every topic has its own page with what to expect and how we approach it.
 ResourceHistoric Nashville EasementsA nonprofit that secures and stewards permanent preservation easements to protect historic properties in Nashville.Learn more ResourceTennessee Historical CommissionThe state agency that supports historic preservation across Tennessee and shares information about historic properties.Learn more
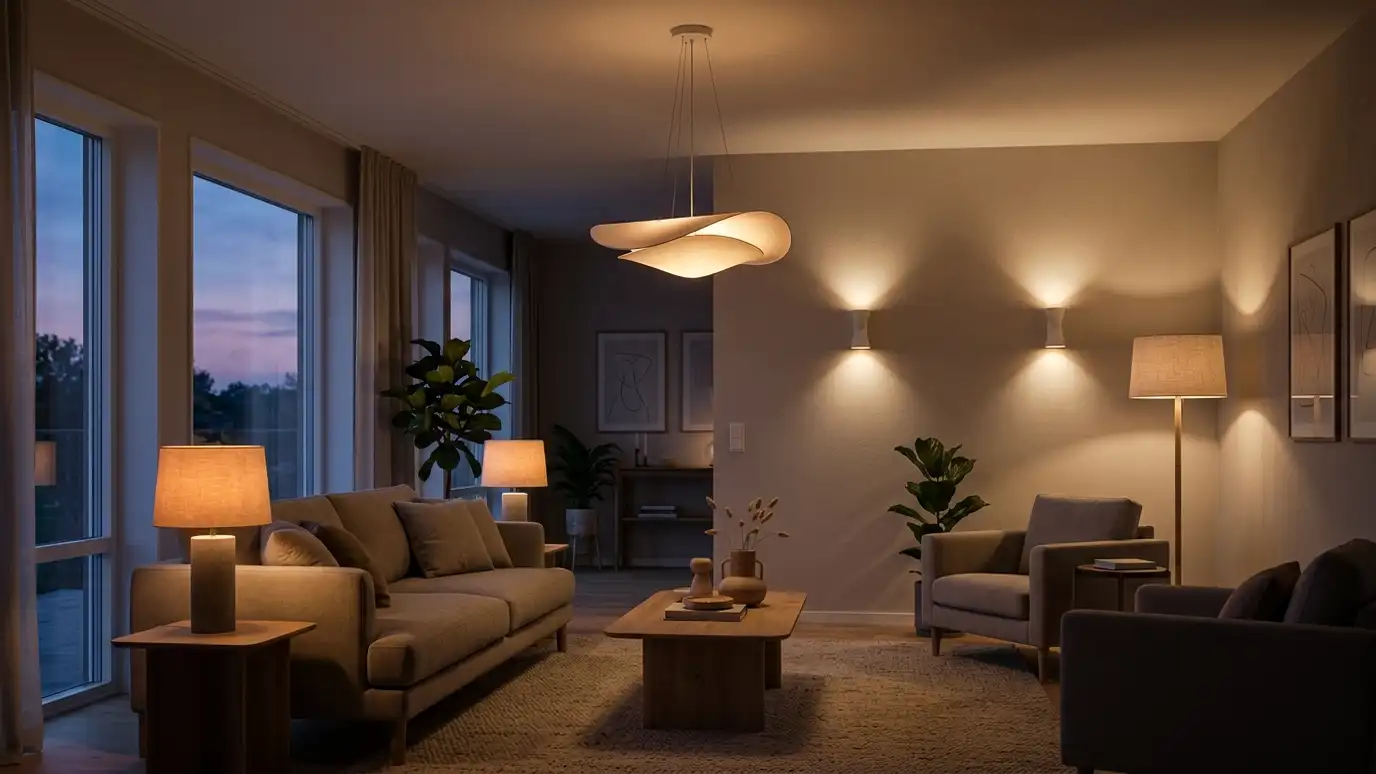 Comparison guideLighting Layers ExplainedHow ambient, task, accent and decorative lighting work together to make rooms comfortable and beautiful.Learn more
Answer a few questions about your taste, light and lifestyle to see which interior styles usually fit and what to look at next.
You tell us what you want to change or create, and we set a visit that fits your day.
We look at the rooms, take measurements, talk through how you live and note light, layout and anything you want to keep.
We build concept boards, you choose a direction and we select furniture, finishes and lighting for your approval.
You receive a plain written plan with items, sizes, lead times and the schedule before anything is ordered.
We place orders, track lead times, inspect deliveries and coordinate with your contractor and installers.
We place furniture, hang art and window treatments, style every surface and walk through the finished rooms with you.
Yes. We plan clearances for cues and movement.
Yes. We plan counters, seating and storage.
Yes. We plan zones for different ages.
Yes. We plan shelves and lighting.
Yes. We plan the interior and coordinate with contractors.
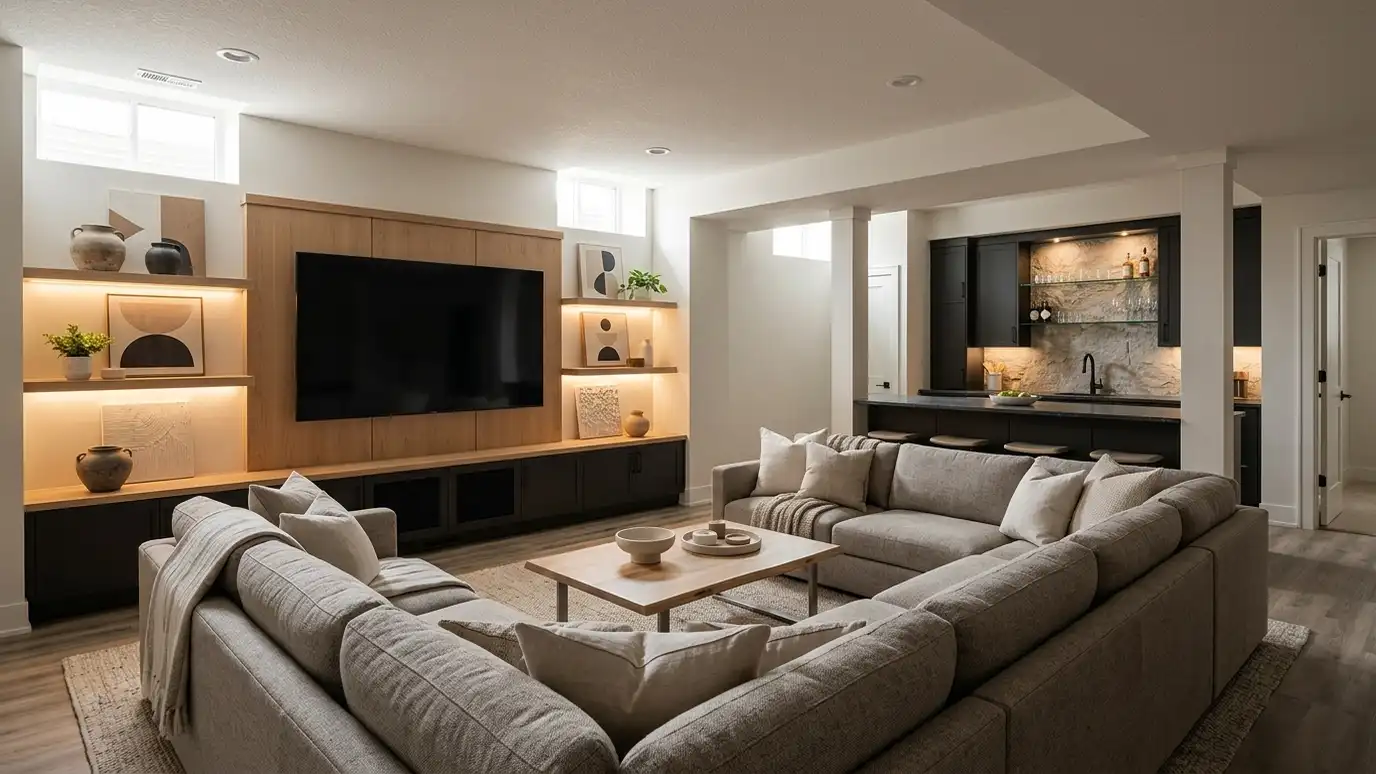 Basement and Bonus Room DesignBasements and bonus rooms turned into lounges, play areas, bars or guest suites with warm light and smart…Explore
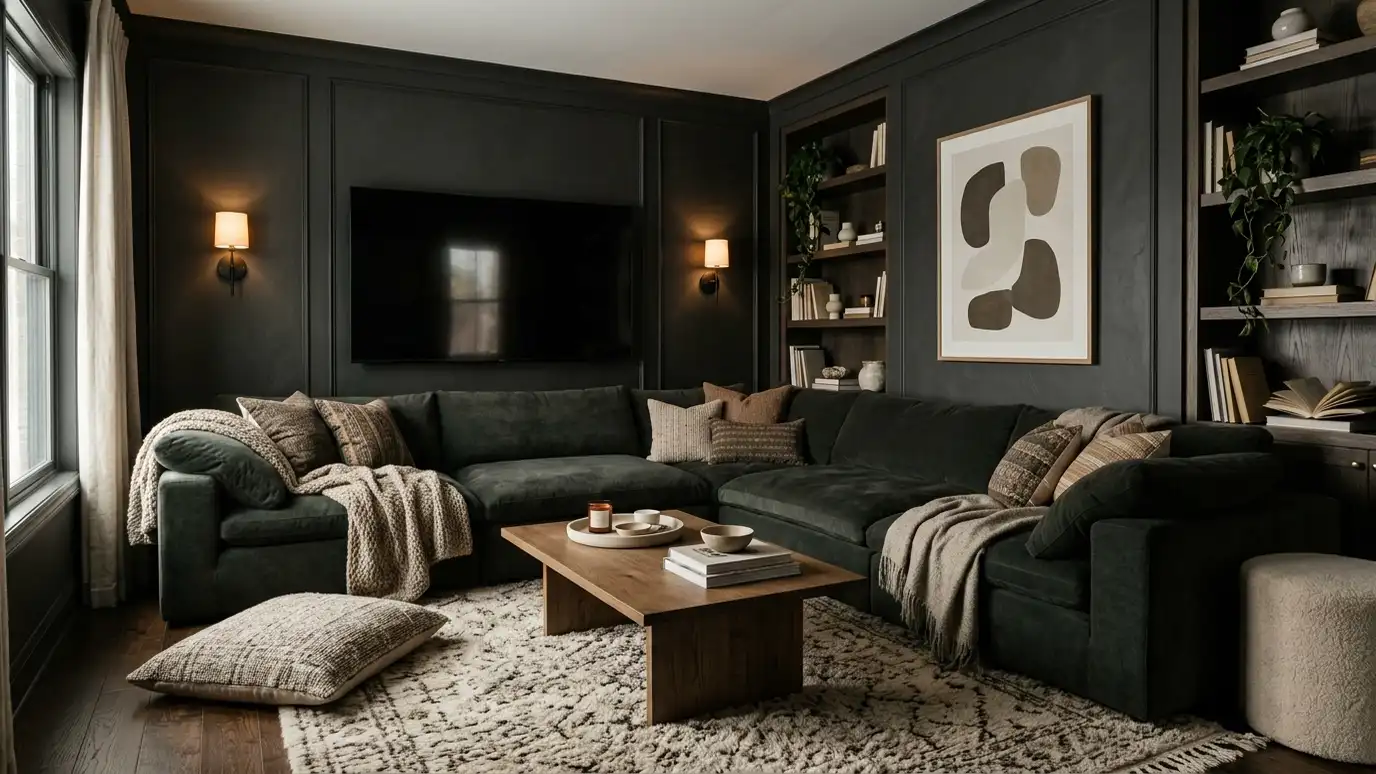 Home Theater and Media Room DesignMedia rooms and home theaters designed for comfort, sightlines, acoustics and a cinematic mood, coordinated with your AV…Explore
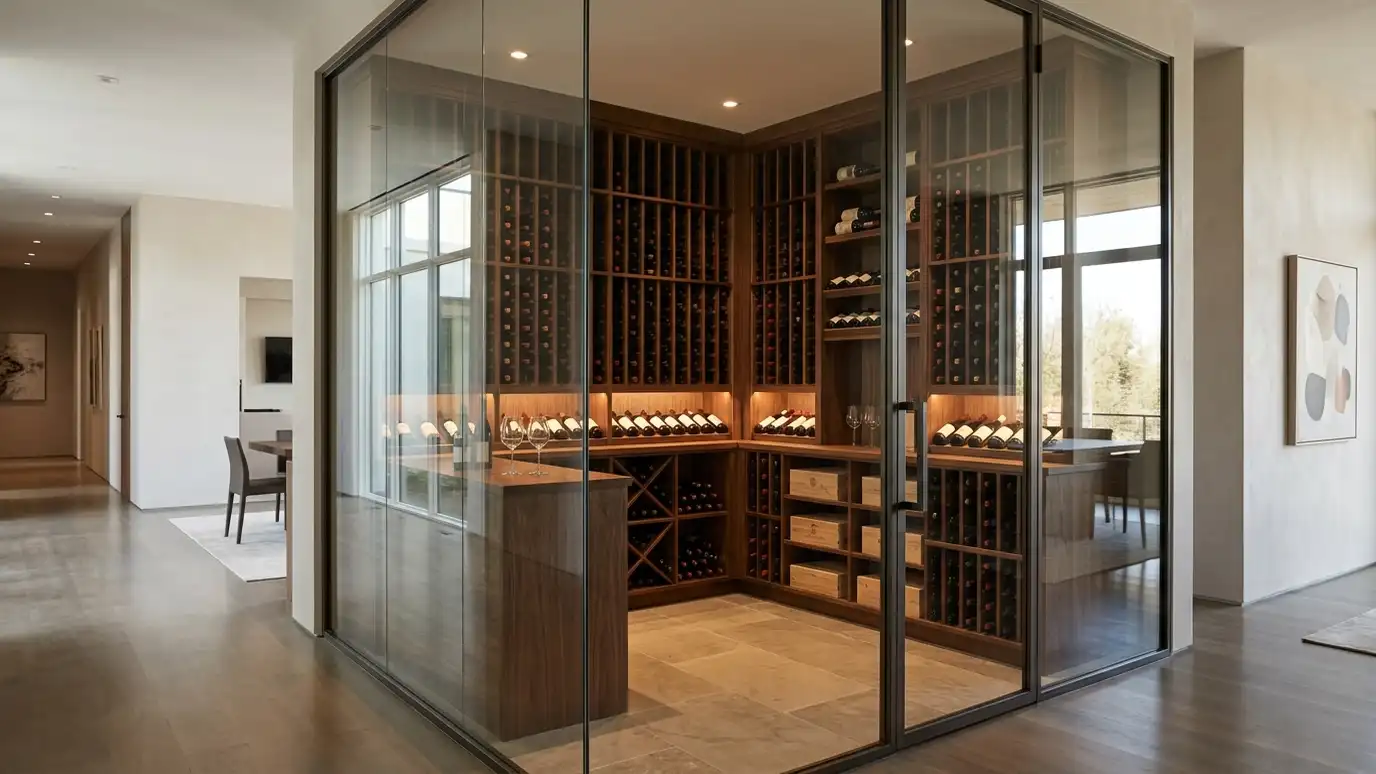 Wine Room and Bar DesignHome wine rooms, cellars, bars and entertaining spaces designed for storage, display, comfort and style.Explore
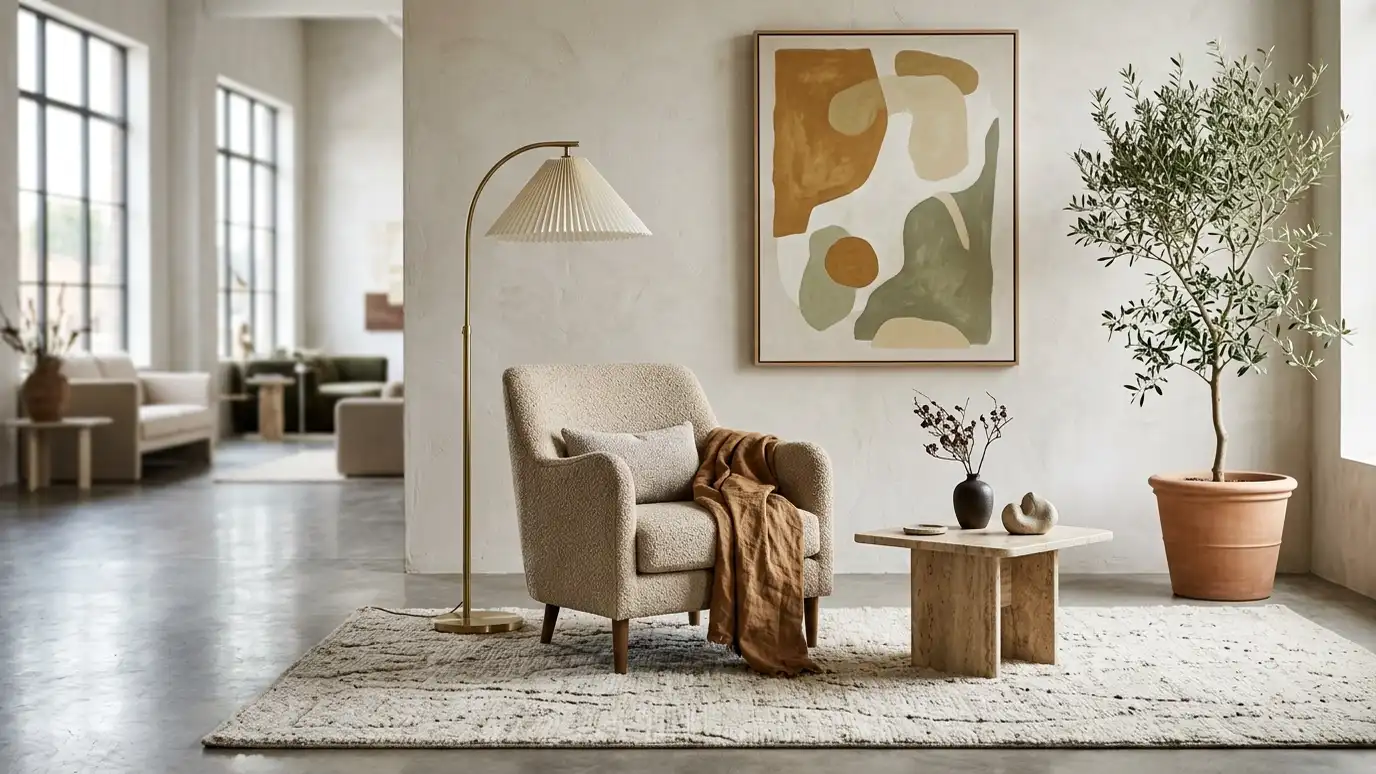 Furniture Selection and SourcingFurniture chosen for fit, comfort, durability and style, sourced from retail, trade and custom makers.Explore
Tell us about your project and we will call you back to set up a visit.
Or call (615) 357-7797 to talk now.