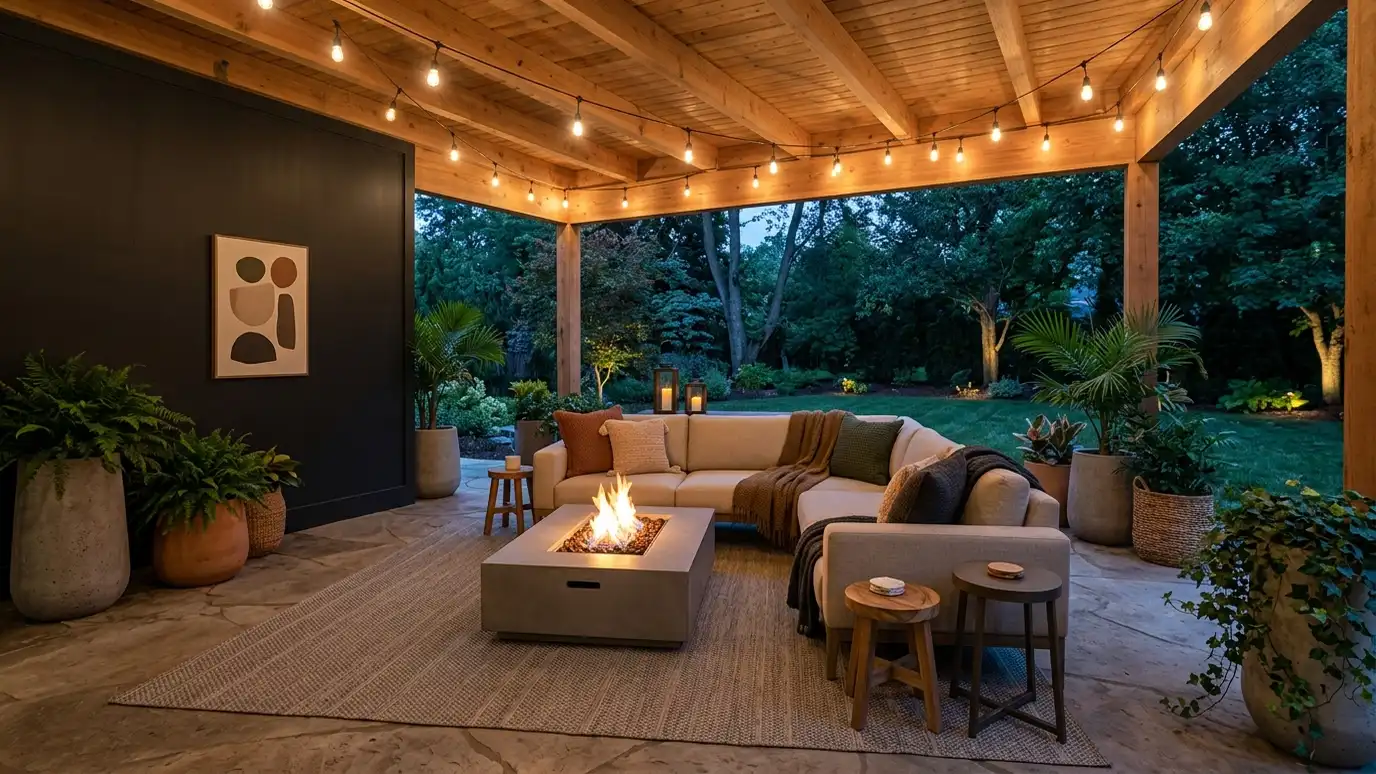
Patios, decks and covered porches designed as outdoor rooms with seating, dining, lighting, shade and durable decor.
Nashville weather makes outdoor rooms worth the effort for much of the year. A patio, deck or porch can be a second living room, with seating, dining, shade, light and a fire feature. Homeowners ask us to design outdoor living spaces that feel as thoughtful as the rooms inside and hold up to sun, rain and use.
We begin with a Free Estimate and a look at the space, sun, views and how you want to use it. We plan zones for lounging, dining and cooking, choose weather-hardy furniture, rugs and fabrics and design lighting and shade. We coordinate with landscapers and builders when needed and style the space with planters, pillows and accessories. Outdoor furniture and fabrics face sun, rain, pollen and temperature swings, so choosing well pays off. We look at frames, cushions, rugs and lighting made for outdoor use, plan drainage and storage for the off-season and place seating where breezes and views help. We also plan electrical and gas needs early with your contractor, so fans, lights and fire features are safe, tidy and ready to enjoy. We also think about how the space looks from inside the house, because a view of a well-designed patio makes every adjoining room feel larger and more connected to the outdoors.
Lounge, dining and fire areas are planned with room to move.
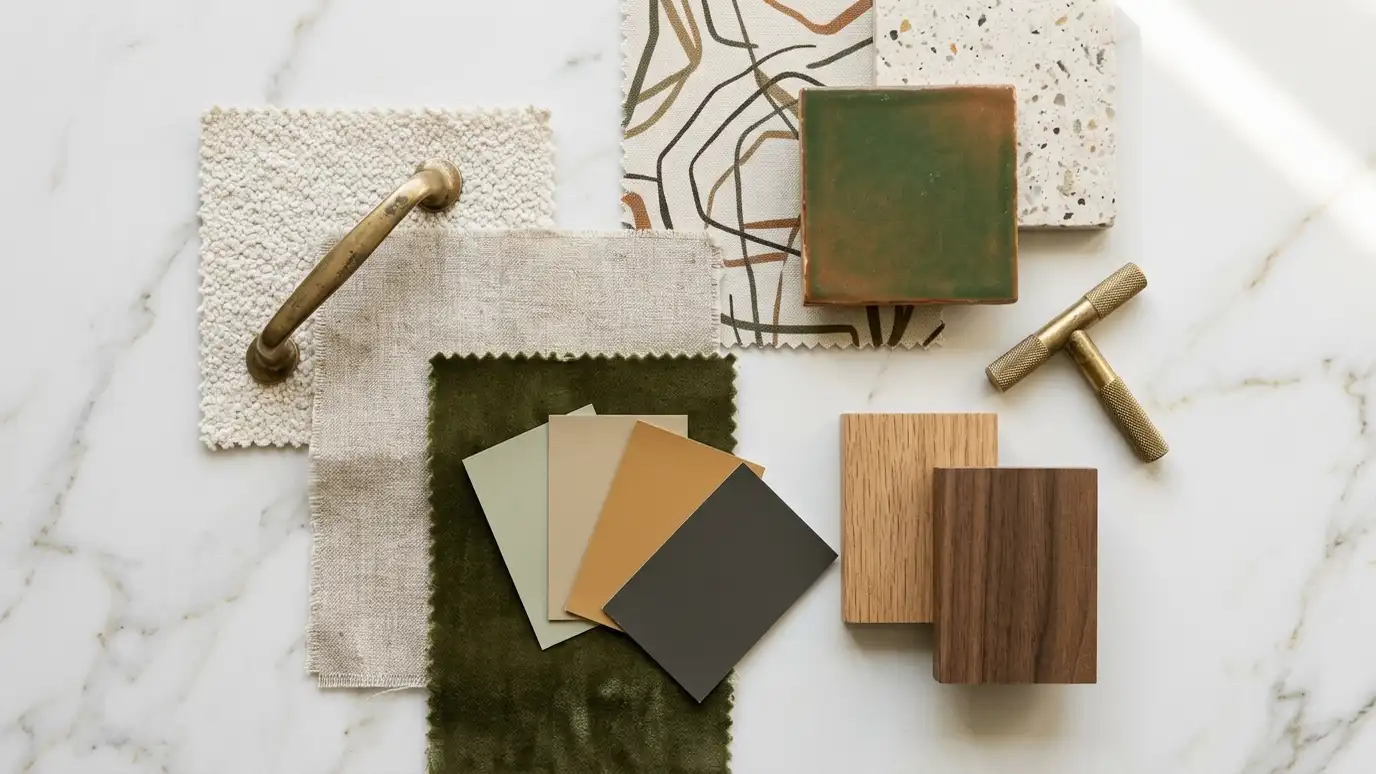
Fabrics, finishes and furniture are chosen to last outdoors.
Fixtures, fans and shade keep the space comfortable day and night.
Colors and styles link inside and outside.
Drag the handle to compare.

 BeforeAfter
Light, views and privacy.
Seating, dining and fire areas.
Weather-hardy choices.
Comfort day and night.
Builders and landscapers.
Planters, pillows and accessories.
Every topic has its own page with what to expect and how we approach it.
 ResourceWest ElmA retailer of modern furniture, home decor, lighting and bedding with seasonal collections and holiday shops.Learn more ResourceEthan AllenA furniture and home decor retailer offering custom pieces, design services and a range of collections.Learn more
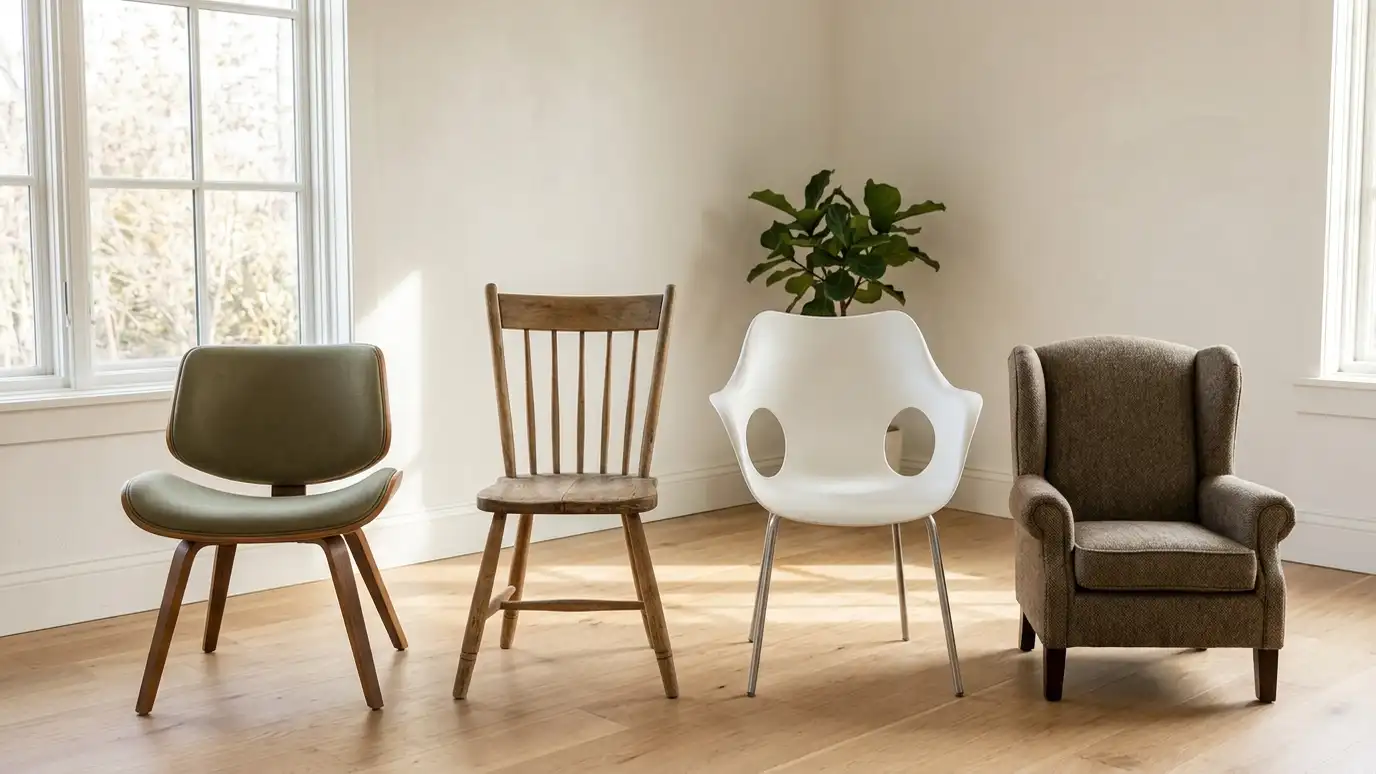 Comparison guideDesign Styles ComparedModern farmhouse, traditional, transitional, mid-century, rustic and eclectic styles compared by look, feel and best use.Learn more
Enter room size, doors, windows and coats to see how much paint to plan for walls, ceiling and trim, plus sheen suggestions.
You tell us what you want to change or create, and we set a visit that fits your day.
We look at the rooms, take measurements, talk through how you live and note light, layout and anything you want to keep.
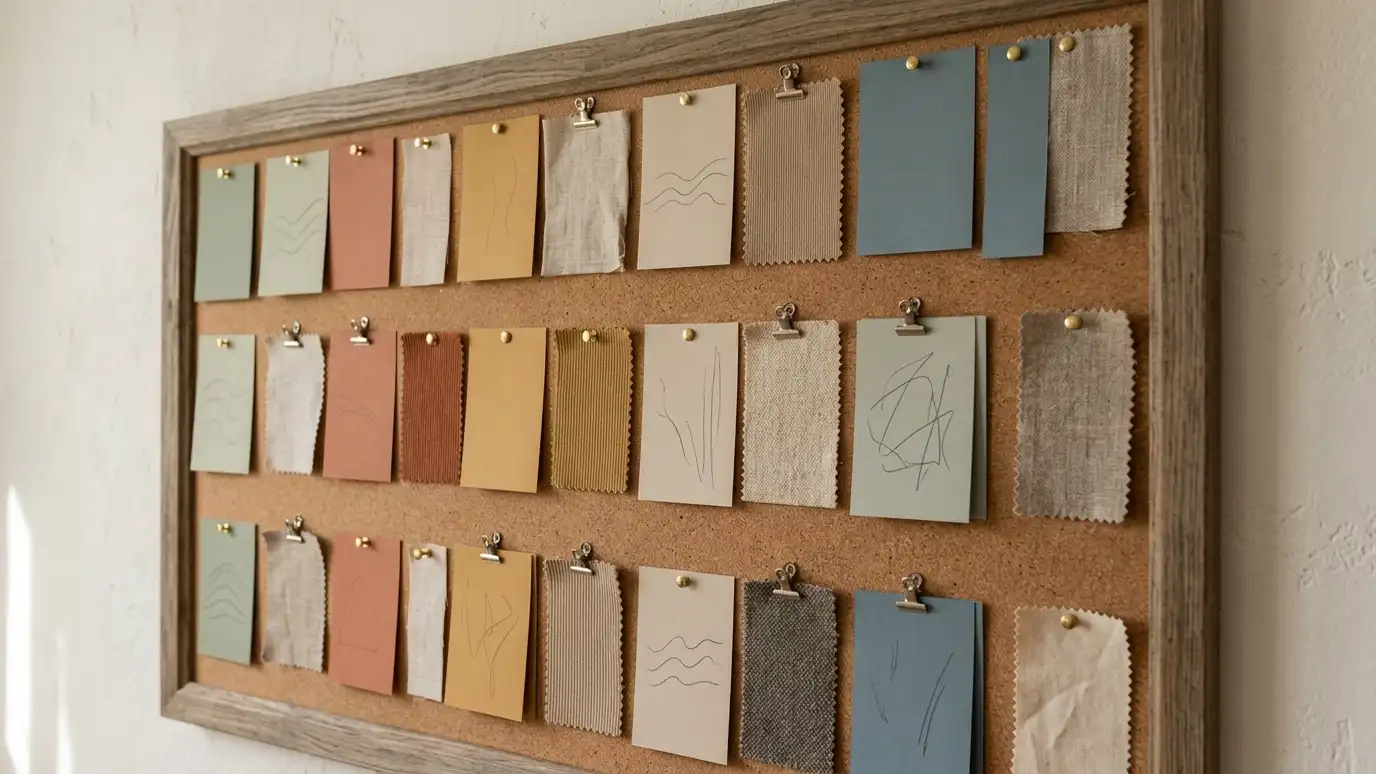
We build concept boards, you choose a direction and we select furniture, finishes and lighting for your approval.
You receive a plain written plan with items, sizes, lead times and the schedule before anything is ordered.
We place orders, track lead times, inspect deliveries and coordinate with your contractor and installers.
We place furniture, hang art and window treatments, style every surface and walk through the finished rooms with you.
Yes. We plan the look and layout and coordinate with builders.
Yes. Smart furniture and layout make small spaces useful.
Yes. We select pieces that suit the space and weather.
Yes. We plan seating around fire pits or fireplaces with safe clearances.
Yes. Warm, low-glare lighting makes outdoor rooms inviting.
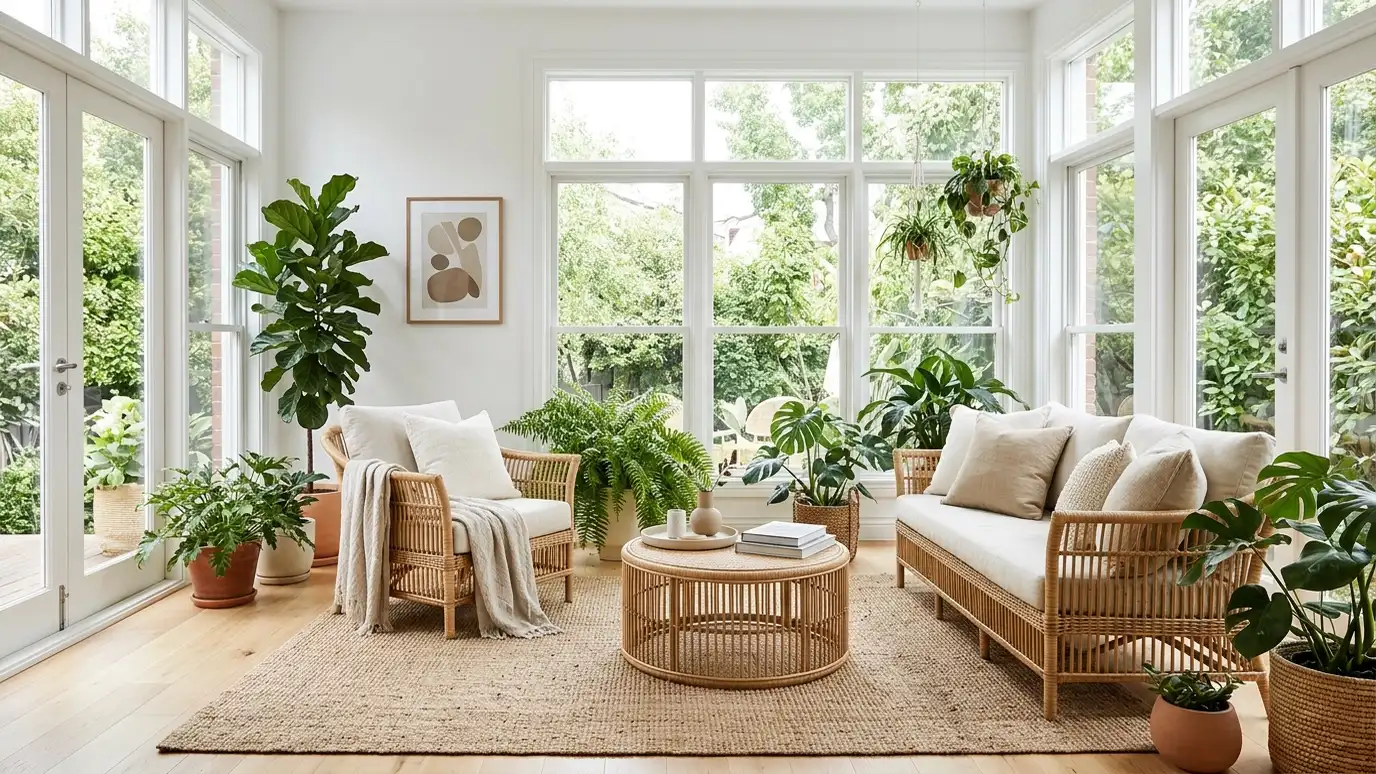 Sunroom and Porch DesignBright sunrooms and cozy porches designed for year-round comfort with durable fabrics, plants, lighting and shade.Explore
 Lighting DesignLayered lighting plans that make rooms warm, functional and beautiful, with fixtures, bulbs, dimmers and placement chosen together.Explore
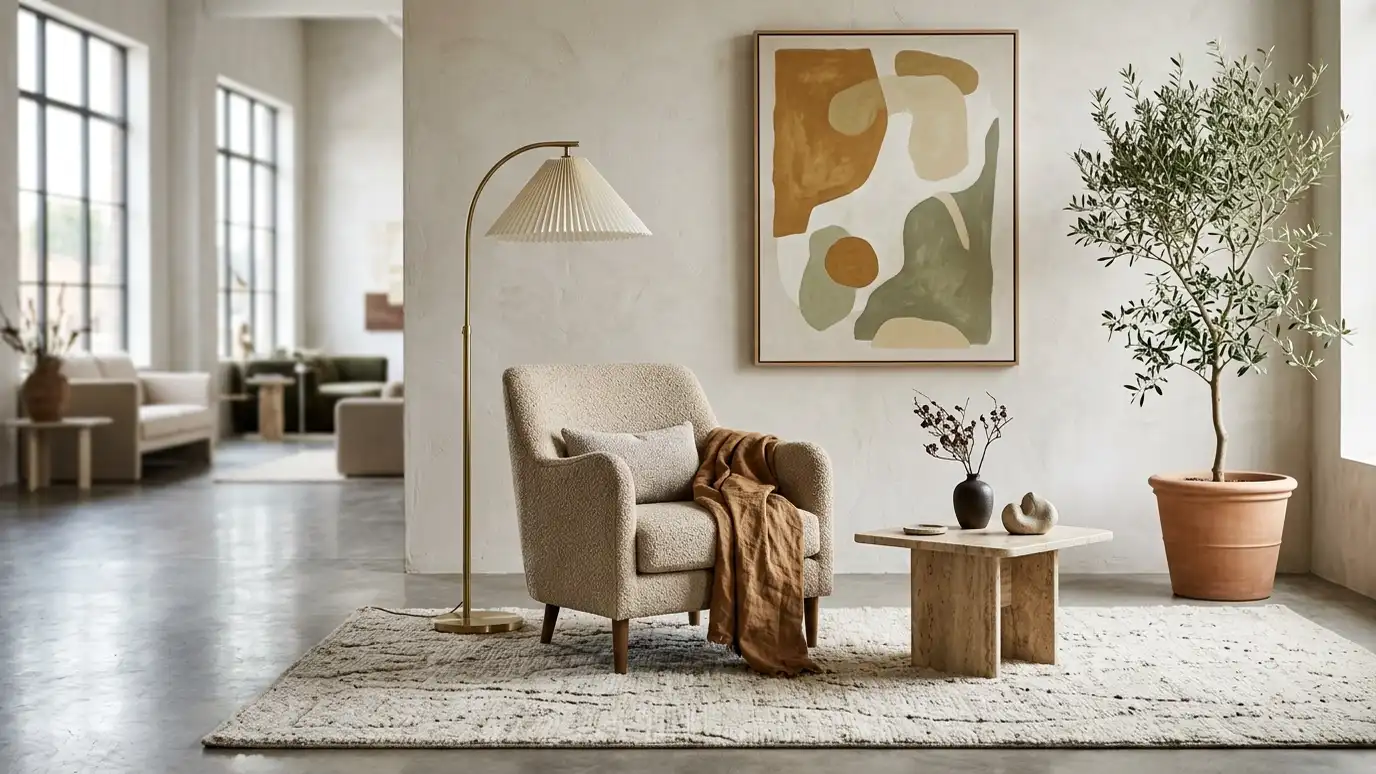 Furniture Selection and SourcingFurniture chosen for fit, comfort, durability and style, sourced from retail, trade and custom makers.Explore
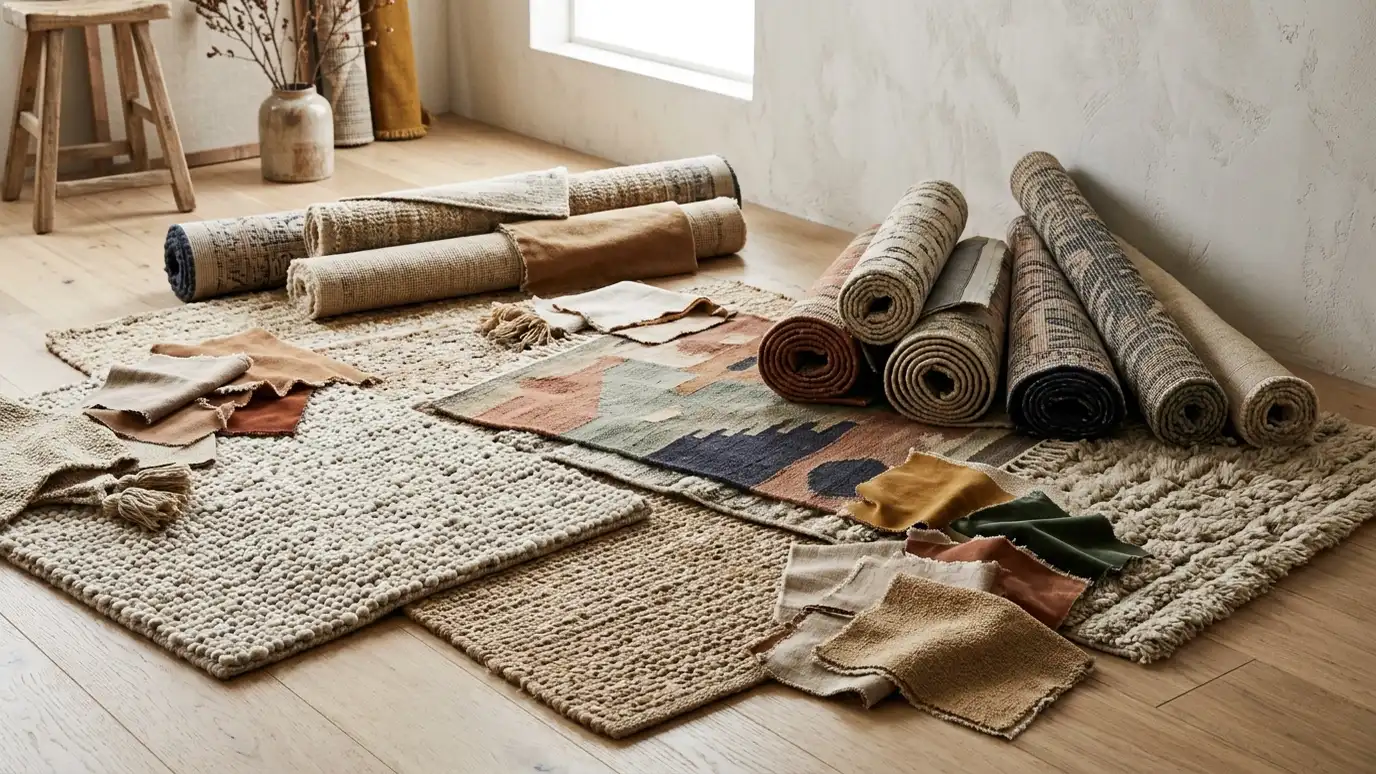 Rug and Textile SelectionRugs, upholstery fabrics, bedding and linens chosen for comfort, durability and color, sized and placed correctly.Explore
Tell us about your project and we will call you back to set up a visit.
Or call (615) 357-7797 to talk now.