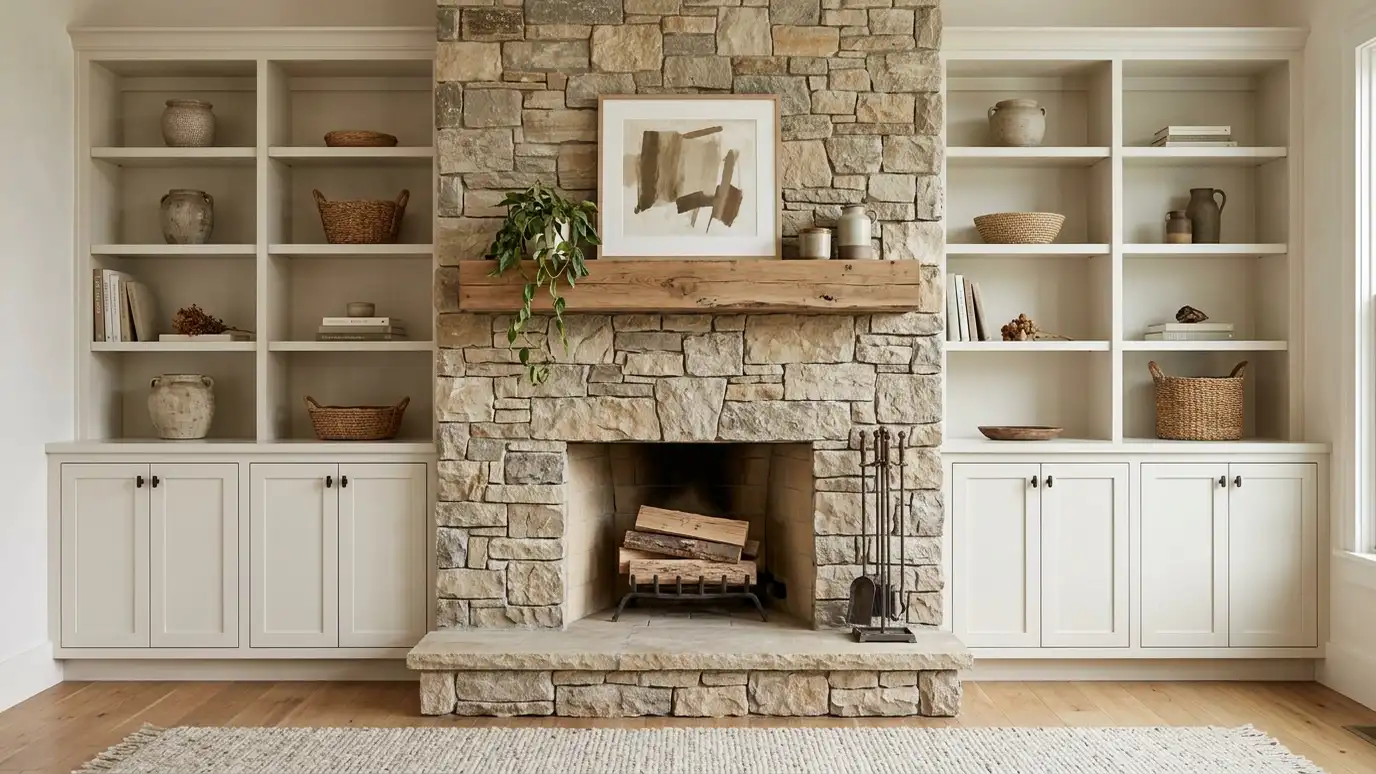
Fireplace surrounds, mantels and flanking storage designed as a focal point that suits the room and the style of the home.
A fireplace is a natural focal point, and its surround, mantel and neighbors shape the whole room. A dated surround can dominate in the wrong way, and a well-designed one can anchor the space. Homeowners in Nashville ask us to design or update fireplaces, from simple paint and mantel changes to a full surround with built-in storage.
We start with a Free Estimate and look at the fireplace, room proportions and the style of the house. We sketch options for stone, tile, brick, paint or plaster surrounds, design mantels and plan television and storage placement. We prepare drawings and material selections, coordinate with masons and carpenters and review clearances and safety with your contractor. The fireplace wall deserves careful proportion. A mantel that is too small looks like an afterthought, and one that is too large can overpower the room. We study the height of the opening, the ceiling, nearby windows and the placement of any television, then sketch several treatments for you to compare. We consider materials such as limestone, tile, brick, plaster and wood, and we plan lighting and decor for the mantel. Your installer confirms clearances and safety requirements, so the result is beautiful and sound.
The fireplace anchors the room without overwhelming it.
Stone, tile, plaster, wood and paint options are compared.
We plan how screens and shelves fit alongside the hearth.
Details respect clearances set by the installer and local rules.
Drag the handle to compare.

 BeforeAfter
Proportions and style.
Material and shape options.
Profiles and scale.
Shelves and television.
Drawings shared.
Mantel decor and finishing.
Every topic has its own page with what to expect and how we approach it.
 ResourceNKBAA trade association for the kitchen and bath industry that shares design guidelines, events and educational resources.Learn more ResourceASIDA national professional association for interior designers that shares resources on design practice, education, events and the value…Learn more
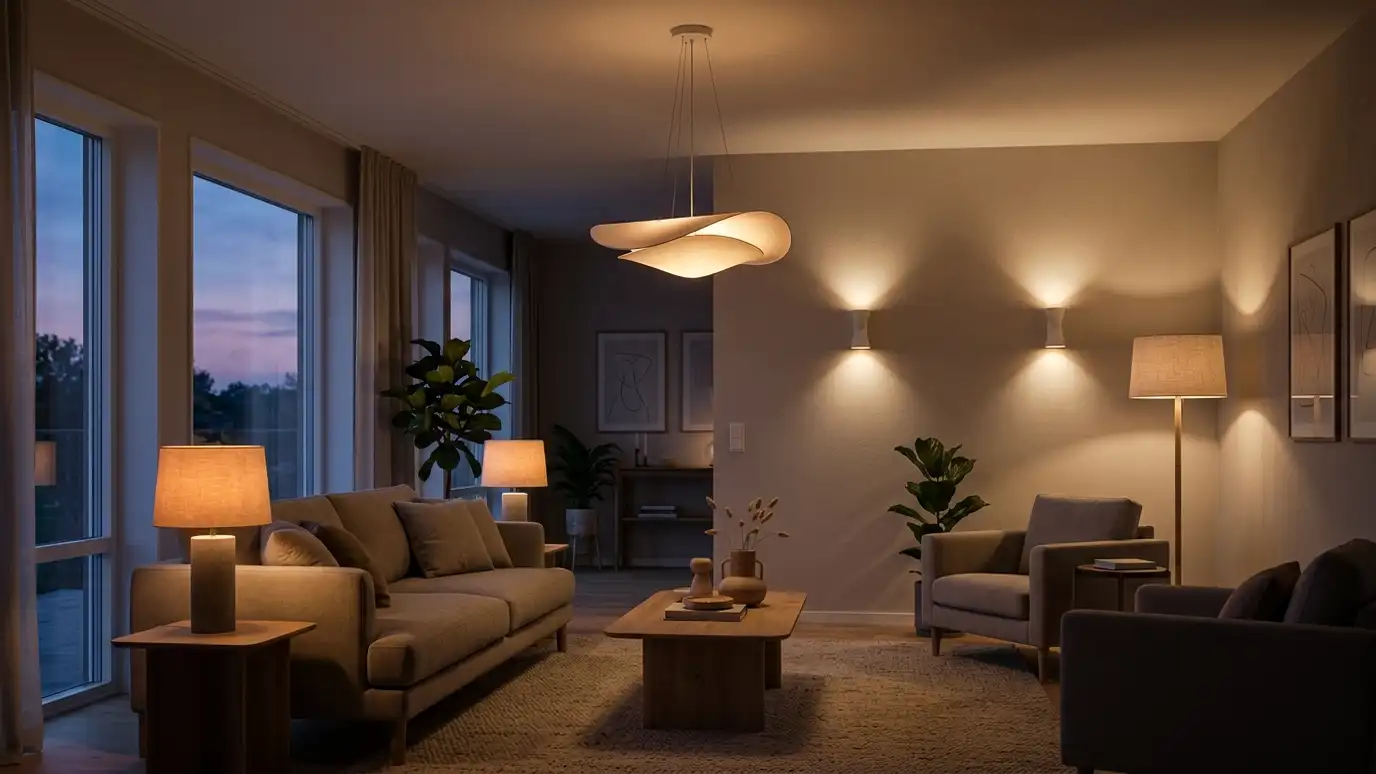 Comparison guideLighting Layers ExplainedHow ambient, task, accent and decorative lighting work together to make rooms comfortable and beautiful.Learn more
Enter your room size and furniture to see comfortable clearances, rug sizes and whether your pieces fit.
You tell us what you want to change or create, and we set a visit that fits your day.
We look at the rooms, take measurements, talk through how you live and note light, layout and anything you want to keep.
We build concept boards, you choose a direction and we select furniture, finishes and lighting for your approval.
You receive a plain written plan with items, sizes, lead times and the schedule before anything is ordered.
We place orders, track lead times, inspect deliveries and coordinate with your contractor and installers.
We place furniture, hang art and window treatments, style every surface and walk through the finished rooms with you.
Yes. Options include paint, limewash, veneer or a new surround.
Often yes, with attention to height and heat. We plan alternatives.
We design the look and coordinate with installers for the unit.
Yes. Flanking storage is a classic solution.
We follow the manufacturer and installer guidance, and your contractor confirms clearances.
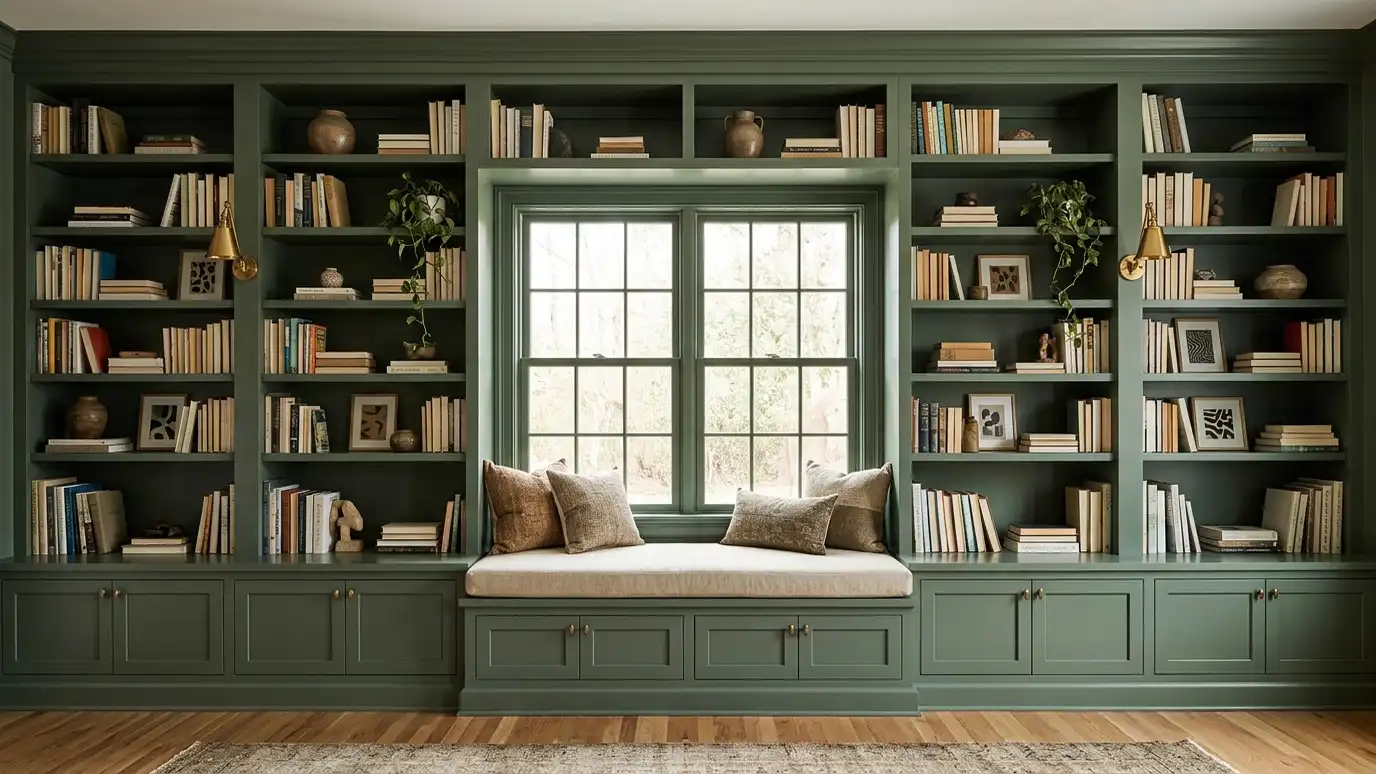 Built-Ins and Millwork DesignCustom shelving, window seats, mantels, paneling and cabinets designed to fit your rooms and add architectural character.Explore
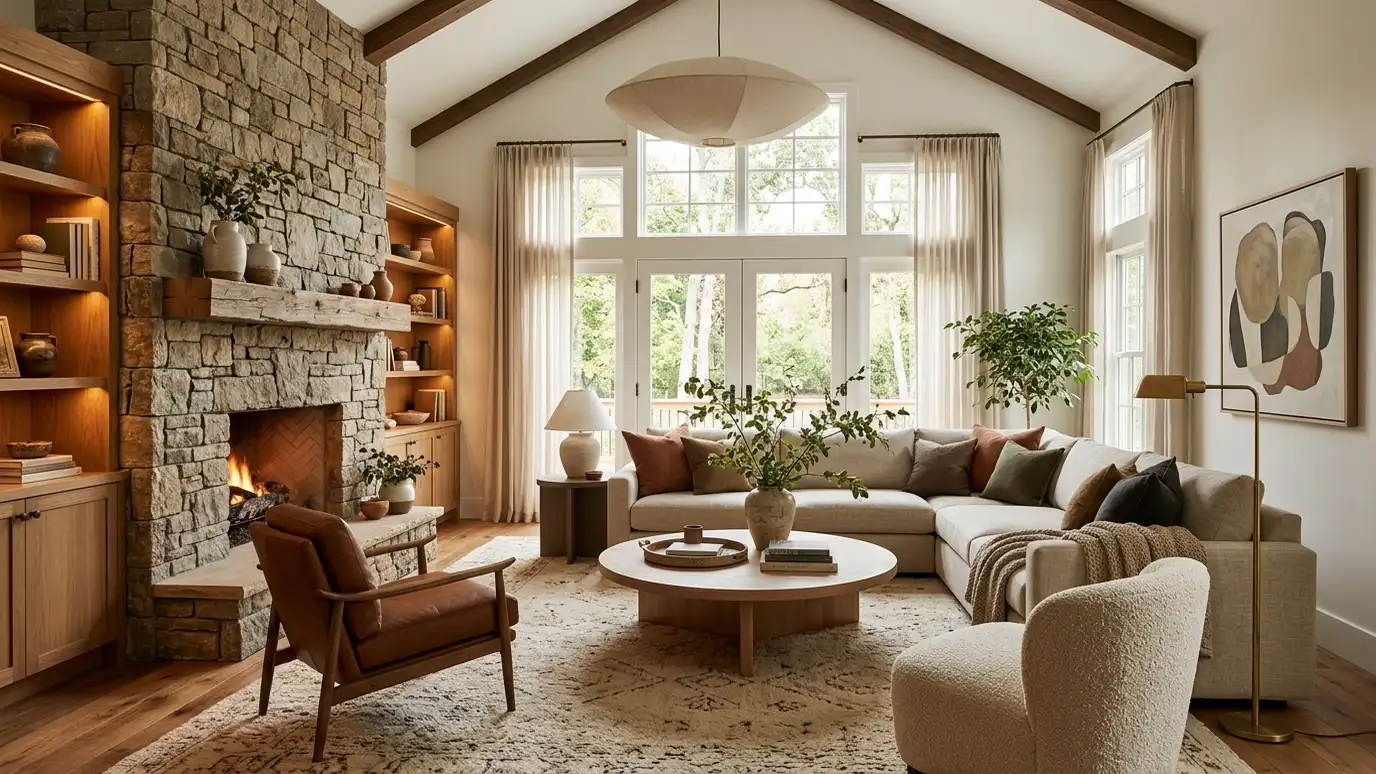 Living Room DesignLiving rooms planned for how you really use them: seating, light, storage and style that make the room…Explore
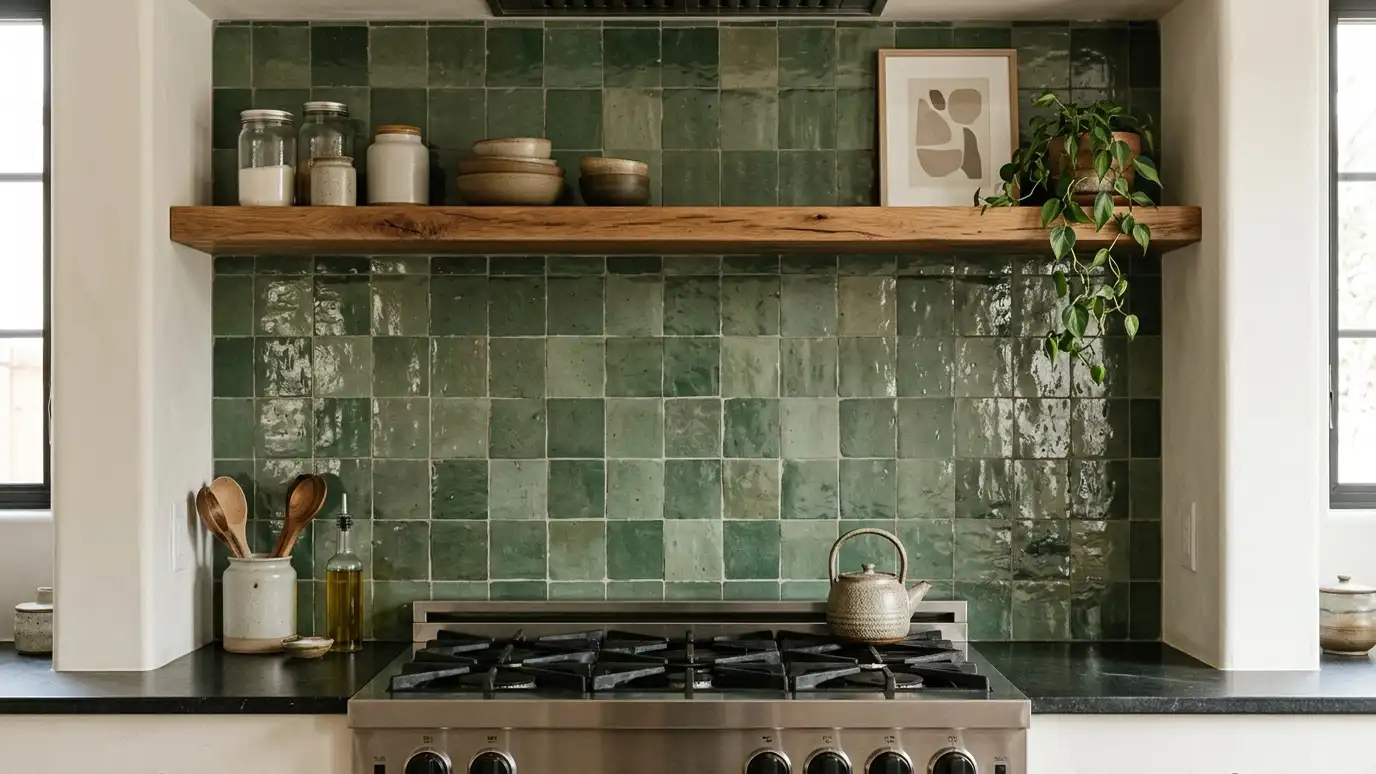 Tile and Backsplash DesignTile choices and layouts for kitchens, baths, fireplaces and floors, with patterns, grout and edges planned in detail.Explore
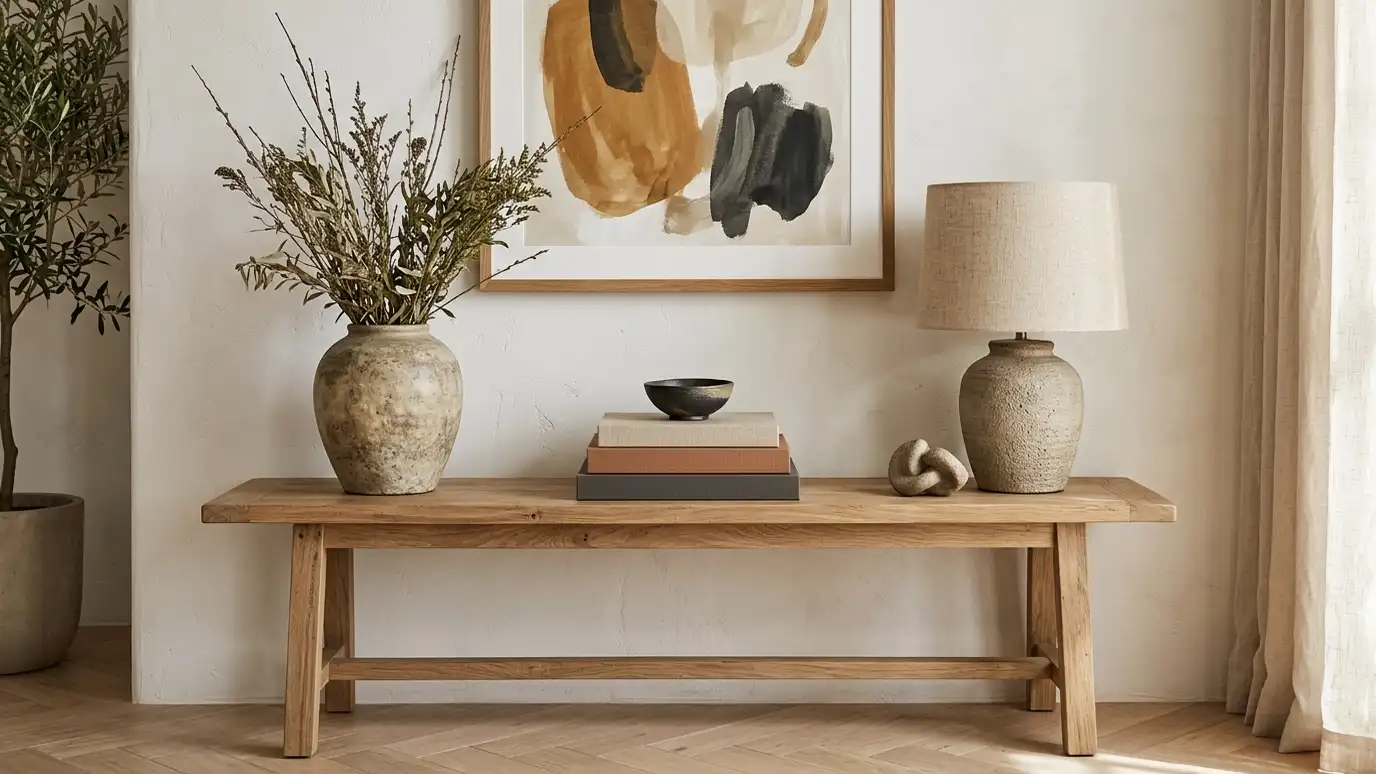 Accessories and StylingThe finishing details: books, vases, pillows, throws, lamps and objects arranged so rooms look collected and complete.Explore
Tell us about your project and we will call you back to set up a visit.
Or call (615) 357-7797 to talk now.