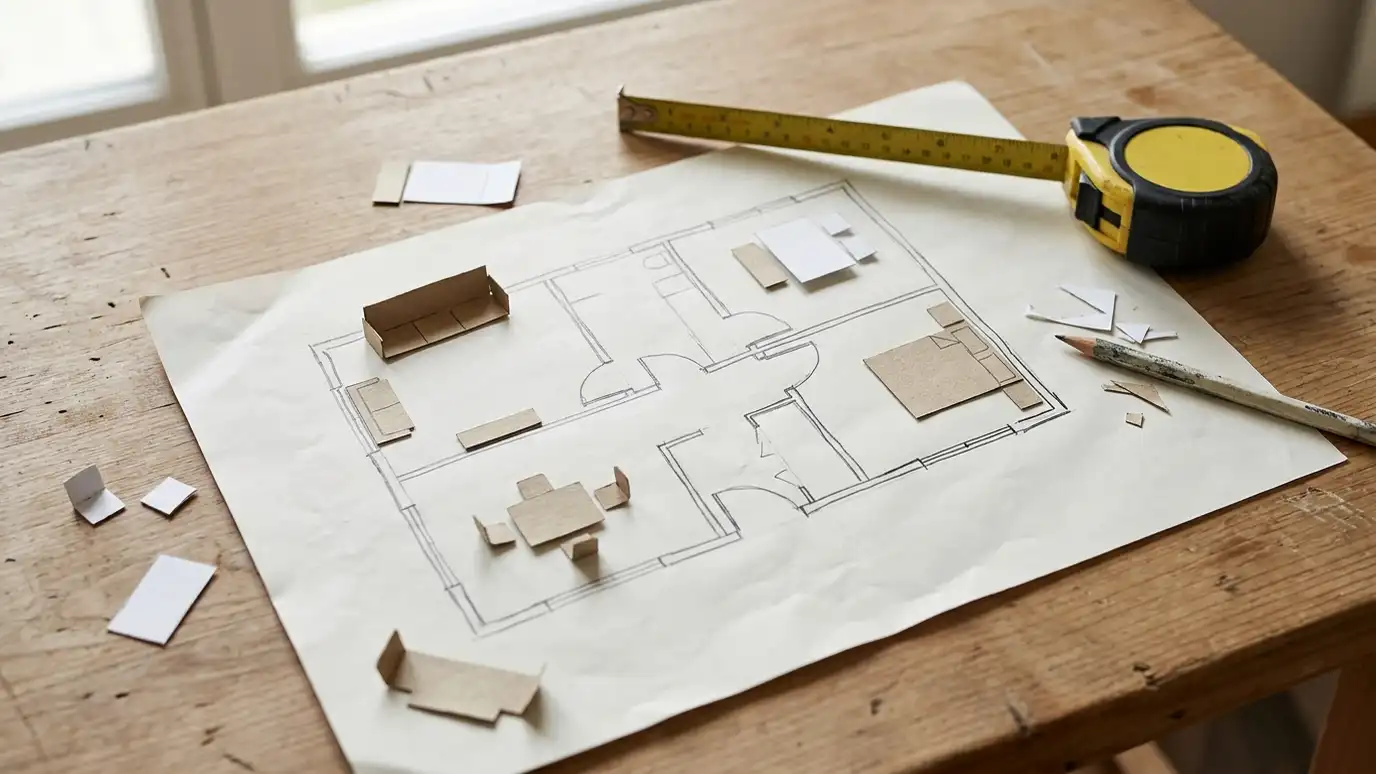
Enter your room size and furniture to see comfortable clearances, rug sizes and whether your pieces fit.
These tools give planning-level estimates from typical values and the details you enter. They are not quotes or engineering, legal or safety advice, and results depend on your actual rooms, products and choices. Only a conversation and a visit can confirm what a project needs, and we give you a written estimate before design work begins.
Each preset loads a typical room and main piece of furniture.
Room width and length in feet, furniture length and depth in inches.
Living room, bedroom or dining room.
See clearances, a suggested rug size and whether your piece fits.
No. Doors, windows and focal points change the best layout. It is a planning estimate.
The tool suggests a size that leaves a border of floor. We confirm at your room.
It plans one room at a time. We plan whole homes in our design services.
 Interior Design Project Budget PlannerPick a room or service, set the size and add extras to see a ballpark planning range for design and furnishing. Placeholder values only.Try it
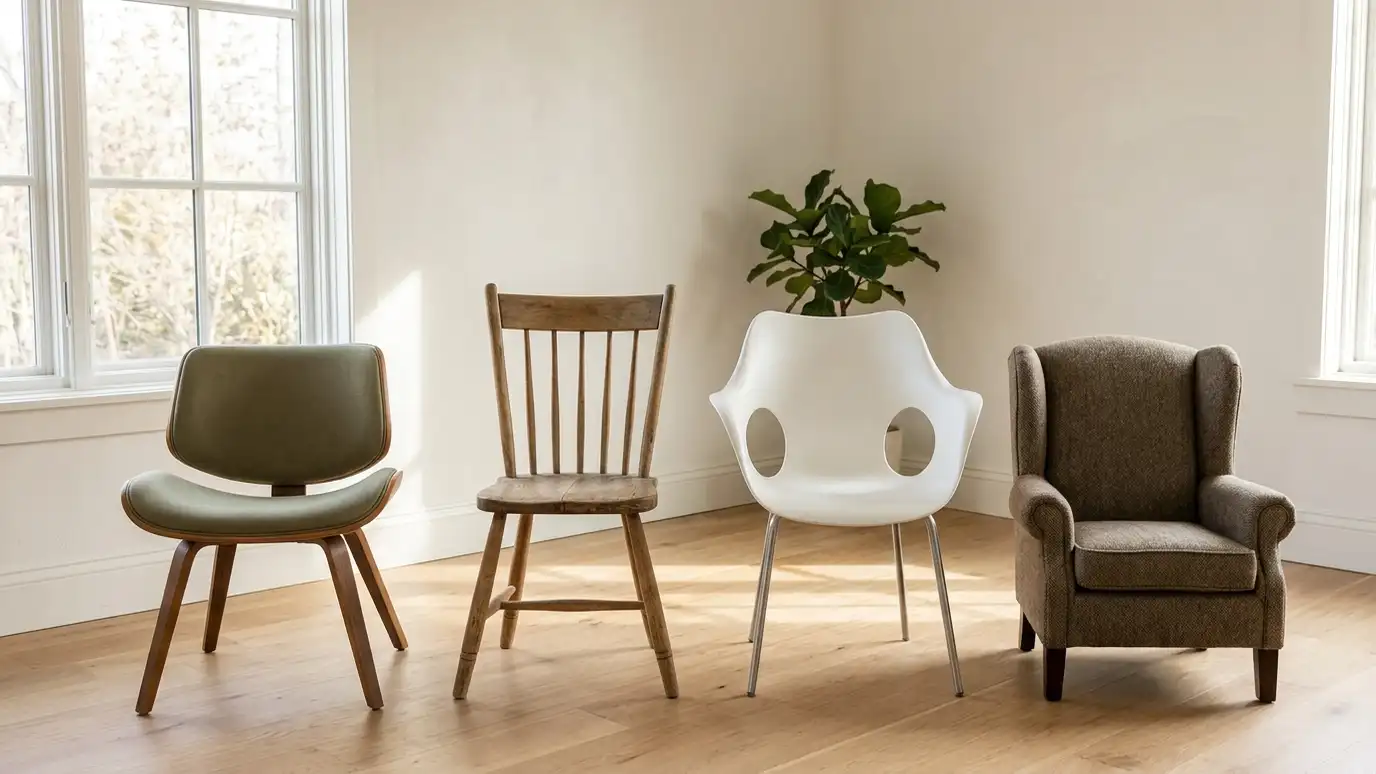 Interior Design Style PickerAnswer a few questions about your taste, light and lifestyle to see which interior styles usually fit and what to look at next.Try it
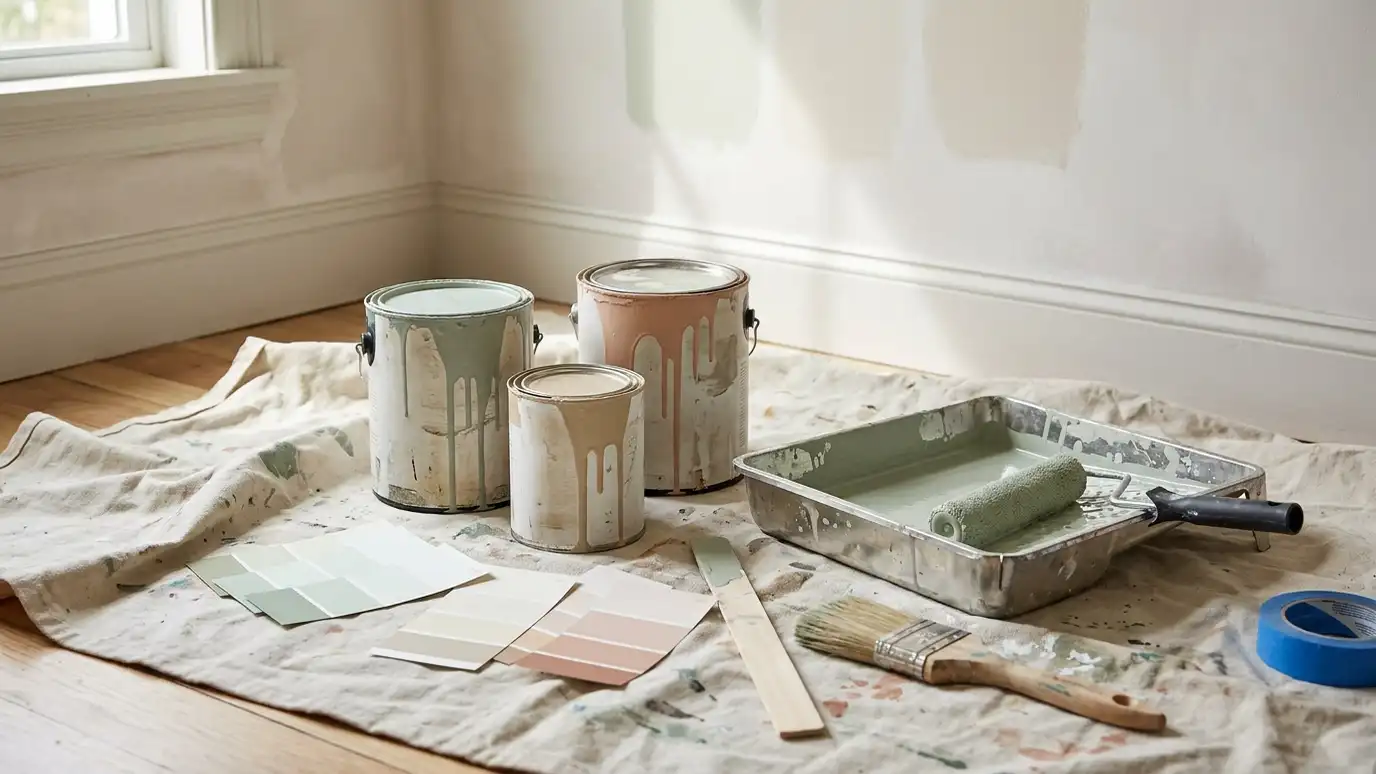 Paint Quantity and Color PlannerEnter room size, doors, windows and coats to see how much paint to plan for walls, ceiling and trim, plus sheen suggestions.Try it
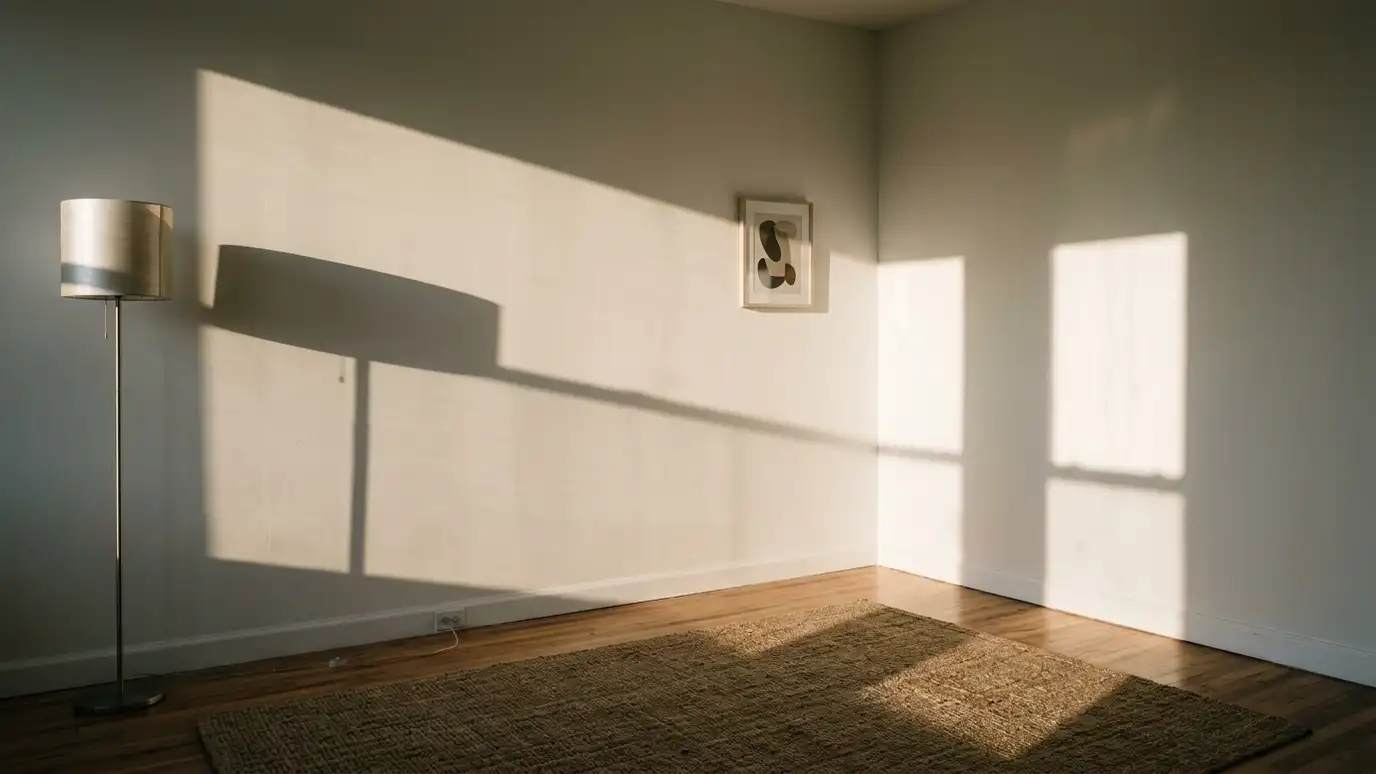 Room Problem Checker: What Feels Off?Pick what feels wrong in a room to get likely causes, what to try first and the service page that fits.Try it
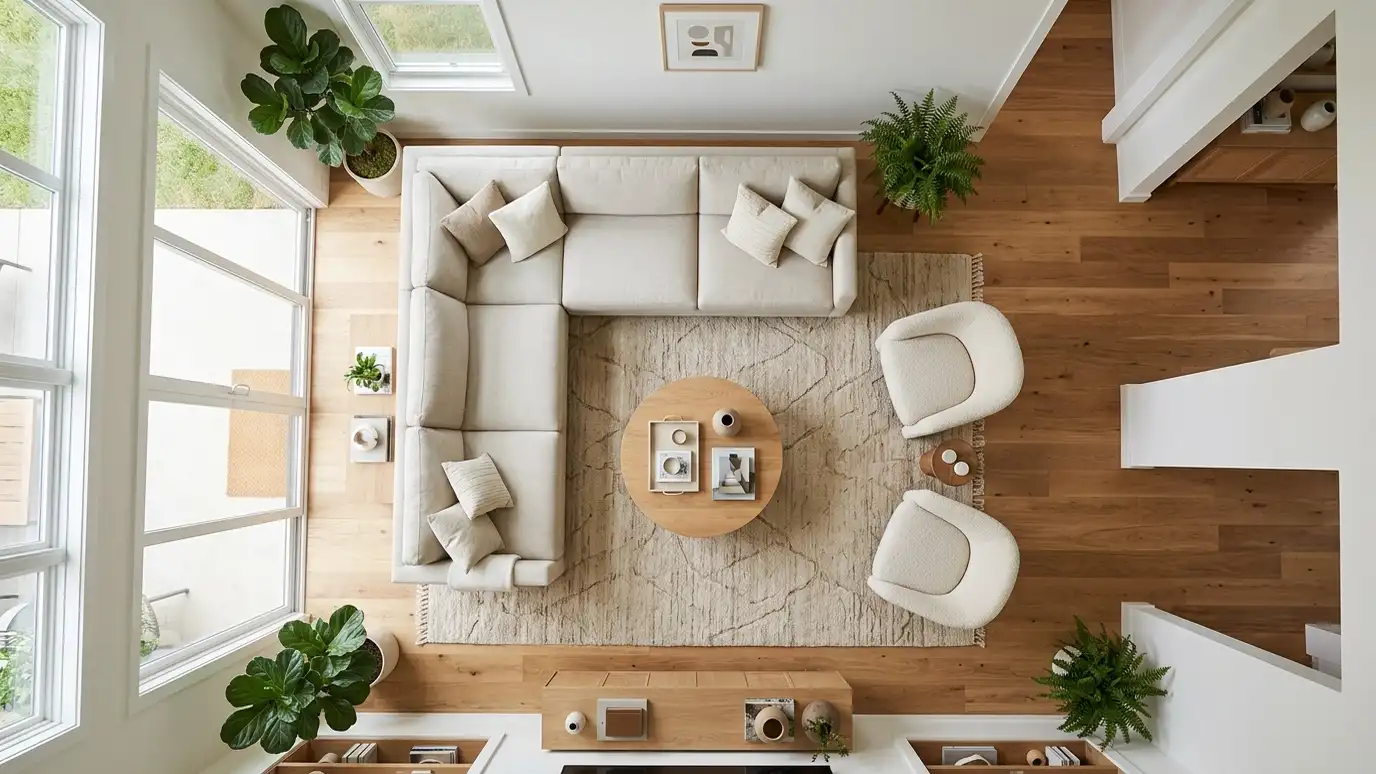 Space PlanningLayouts that make the most of the space you have: furniture, traffic paths and zones tested at scale…Explore
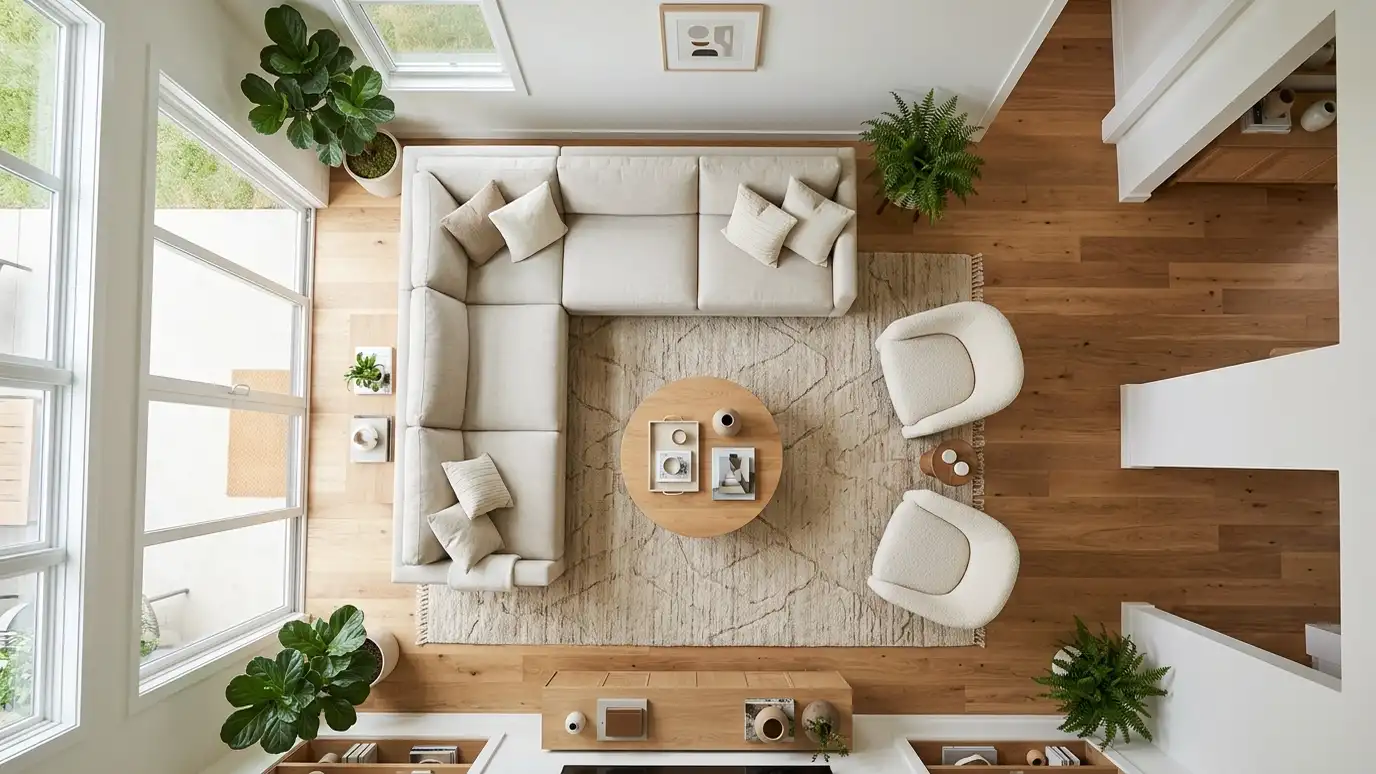 Furniture Layout and Floor PlansScaled floor plans that show exactly where each piece of furniture goes, so every room works before you…Explore
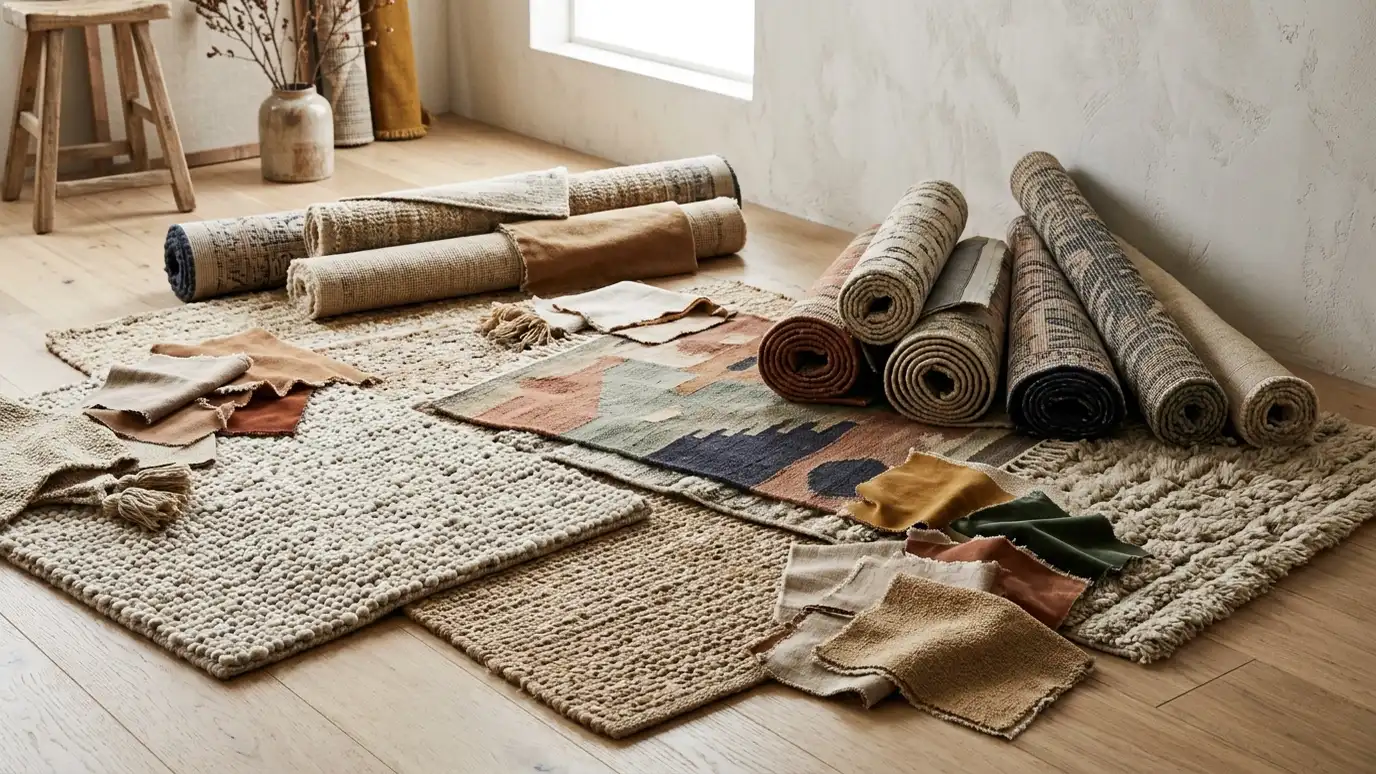 Rug and Textile SelectionRugs, upholstery fabrics, bedding and linens chosen for comfort, durability and color, sized and placed correctly.Explore
Call us and describe your project. We will look at your space, talk through ideas and give you a clear written estimate.
