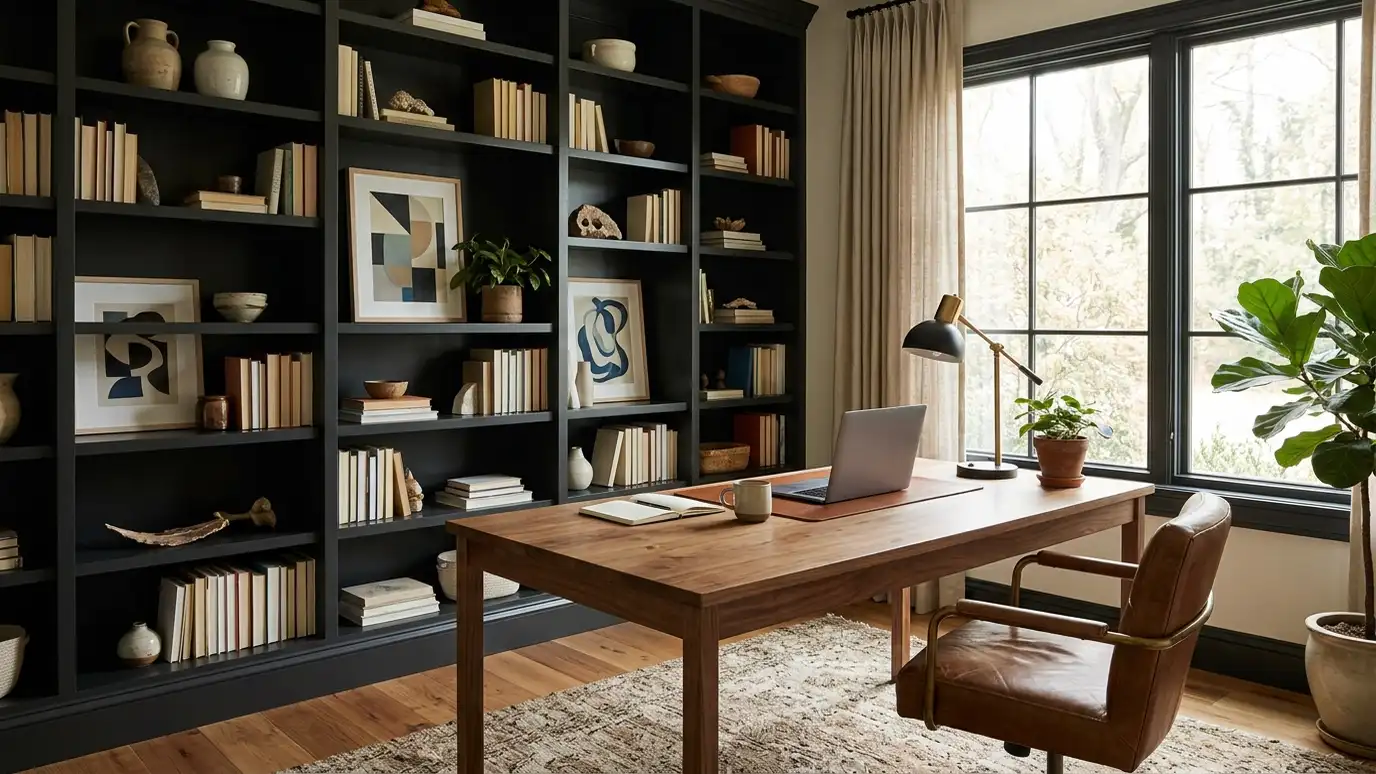
Home offices that are comfortable, organized and quiet, with the right desk, seating, lighting, storage and backdrop.
More people work from home, and a corner of the kitchen table no longer cuts it. A good home office is comfortable, organized and quiet, with light that is easy on the eyes and a backdrop that looks professional on a video call. Homeowners in Nashville ask us to design offices in spare rooms, bonus rooms, basements and even closets.
We start with a Free Estimate and a conversation about how you work, the equipment you use and whether clients visit. We plan desk placement, seating, storage and cable management, choose lighting and window treatments and design a backdrop for calls. We add art, plants and acoustic softening, and prepare an order list and layout for installation. A productive office is mostly about ergonomics and distraction control. We set desk height and monitor position for comfort, place the desk so you face the room with good light and keep personal clutter out of view. We choose acoustic touches such as rugs, drapery and upholstered pieces to soften echo on calls. Good lighting and a tidy backdrop make you feel focused, and they look professional on camera.
Desk height, chair and lighting are chosen to reduce strain.
Storage keeps papers, supplies and cables under control.
A thoughtful wall looks professional on video calls.
Rugs, drapery and soft surfaces reduce echo and distraction.
Drag the handle to compare.

 BeforeAfter
Equipment, calls and storage needs.
Desk, seating and storage placed.
Task and ambient light.
A calm, professional wall.
Everything in its place.
Ready to buy and finish.
Every topic has its own page with what to expect and how we approach it.
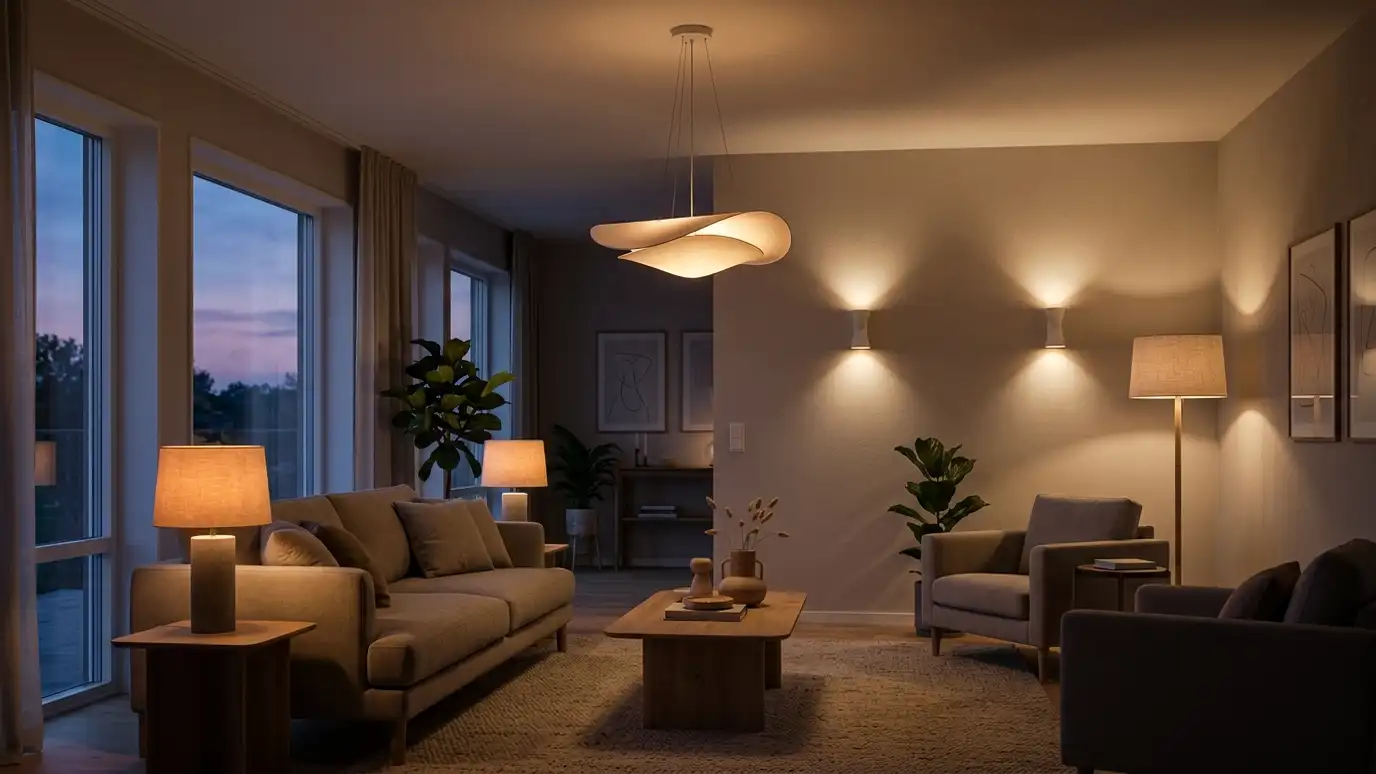 Comparison guideLighting Layers ExplainedHow ambient, task, accent and decorative lighting work together to make rooms comfortable and beautiful.Learn more
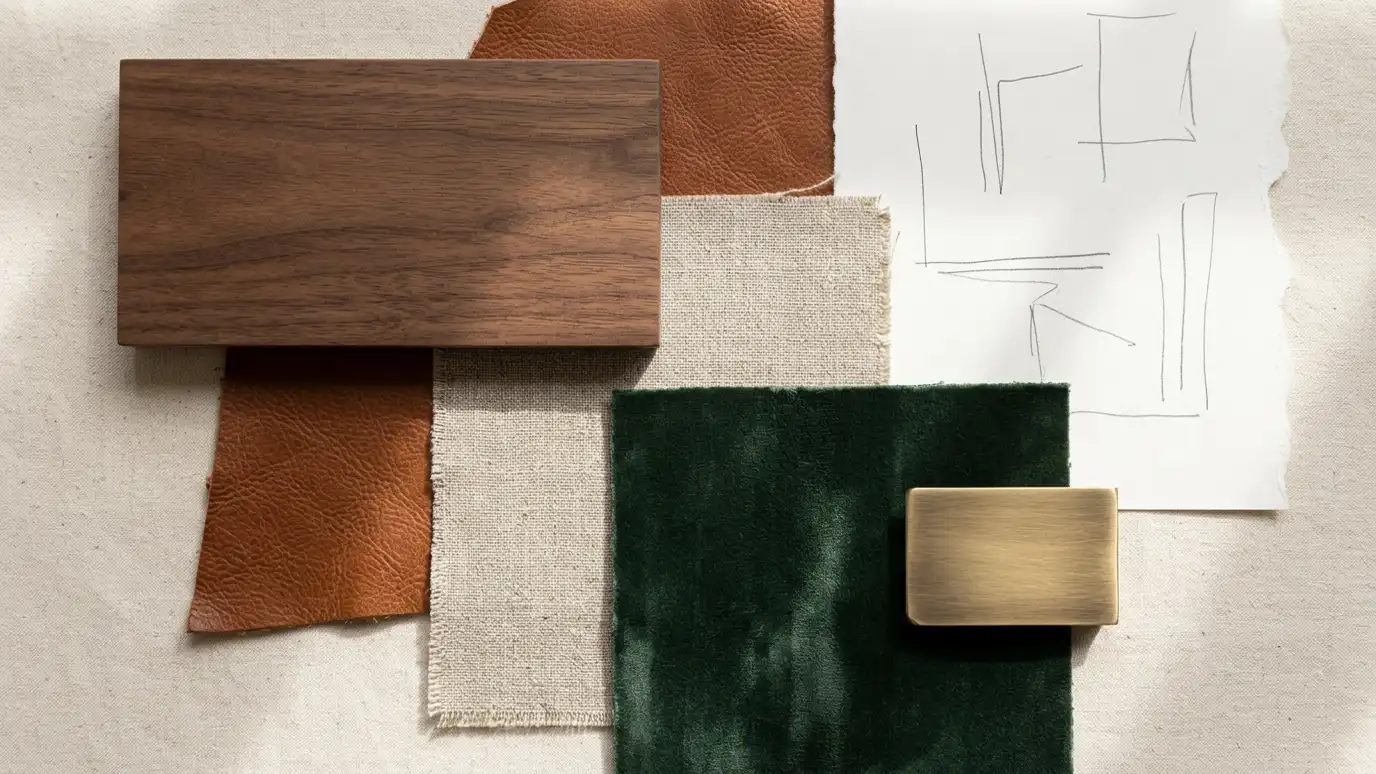 Comparison guideFurniture Materials ComparedLeather, linen, velvet, performance fabrics, solid wood and veneer compared for comfort, durability and care.Learn more
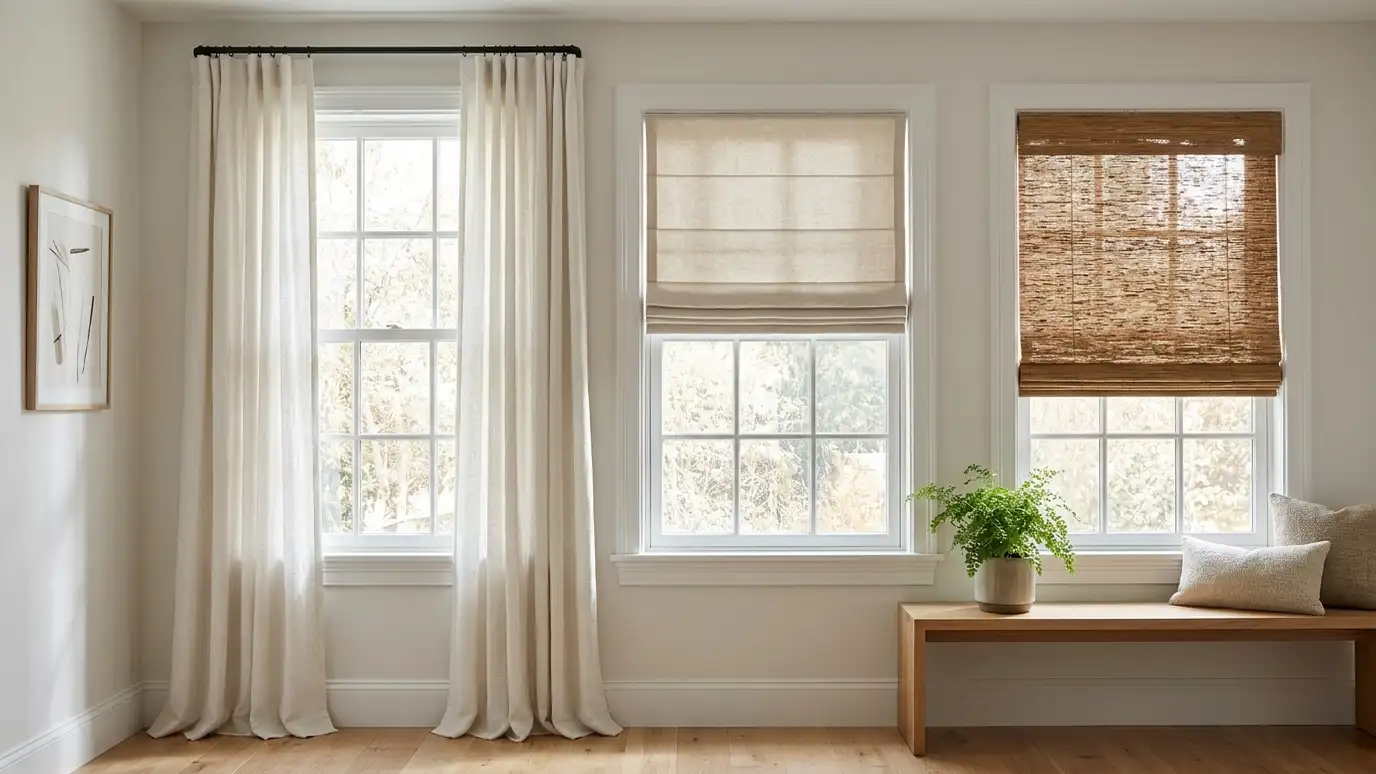 Comparison guideWindow Treatments ComparedDrapery, roman shades, roller shades, blinds and shutters compared for light, privacy, insulation and style.Learn more
Pick the project and options to see a typical sequence from concept to ordering, delivery and styling.
You tell us what you want to change or create, and we set a visit that fits your day.
We look at the rooms, take measurements, talk through how you live and note light, layout and anything you want to keep.
We build concept boards, you choose a direction and we select furniture, finishes and lighting for your approval.
You receive a plain written plan with items, sizes, lead times and the schedule before anything is ordered.
We place orders, track lead times, inspect deliveries and coordinate with your contractor and installers.
We place furniture, hang art and window treatments, style every surface and walk through the finished rooms with you.
Yes. We plan two desks or a flexible layout.
Yes. Small spaces can work well with the right storage and lighting.
Yes. We can design custom millwork or recommend ready-made pieces.
Yes. We plan light that flatters and avoids glare.
Yes. Closed storage and cable management keep the room tidy.
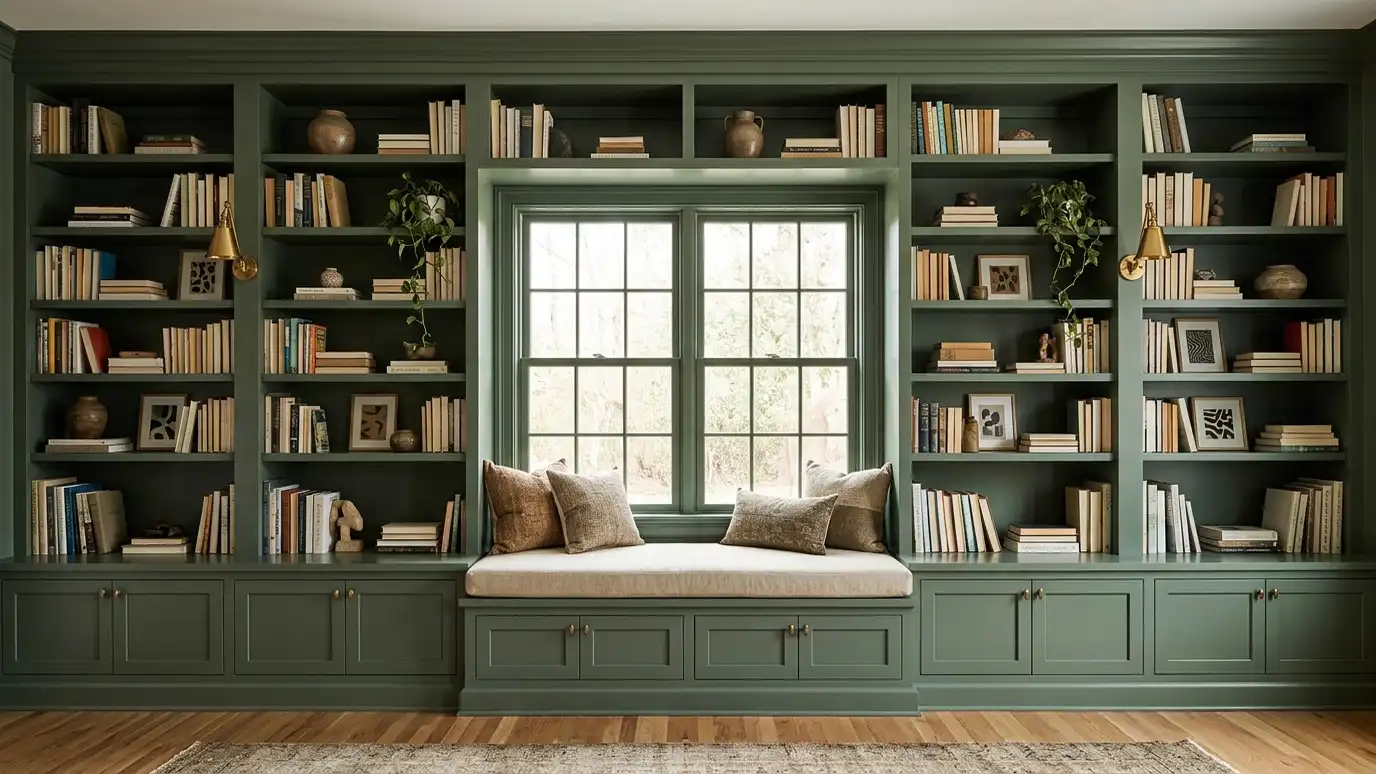 Built-Ins and Millwork DesignCustom shelving, window seats, mantels, paneling and cabinets designed to fit your rooms and add architectural character.Explore
 Lighting DesignLayered lighting plans that make rooms warm, functional and beautiful, with fixtures, bulbs, dimmers and placement chosen together.Explore
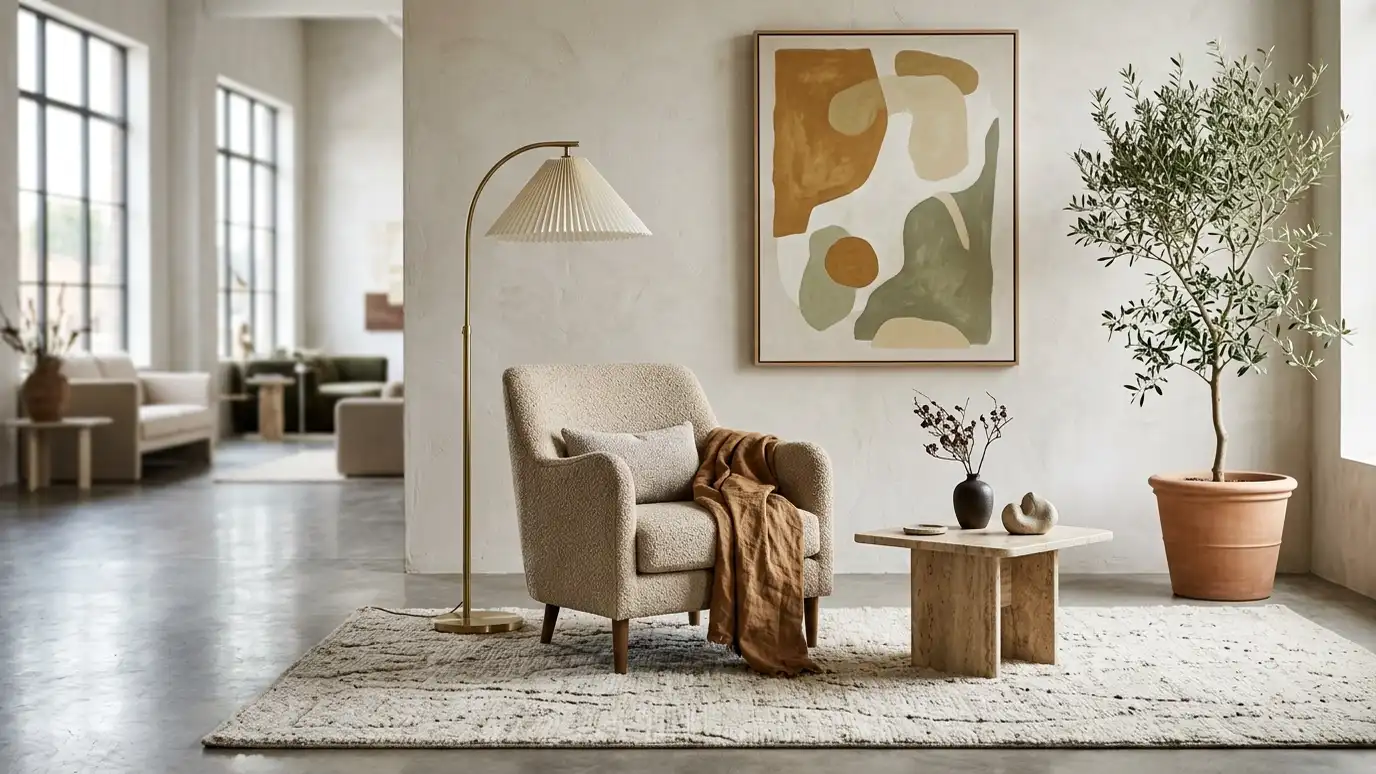 Furniture Selection and SourcingFurniture chosen for fit, comfort, durability and style, sourced from retail, trade and custom makers.Explore
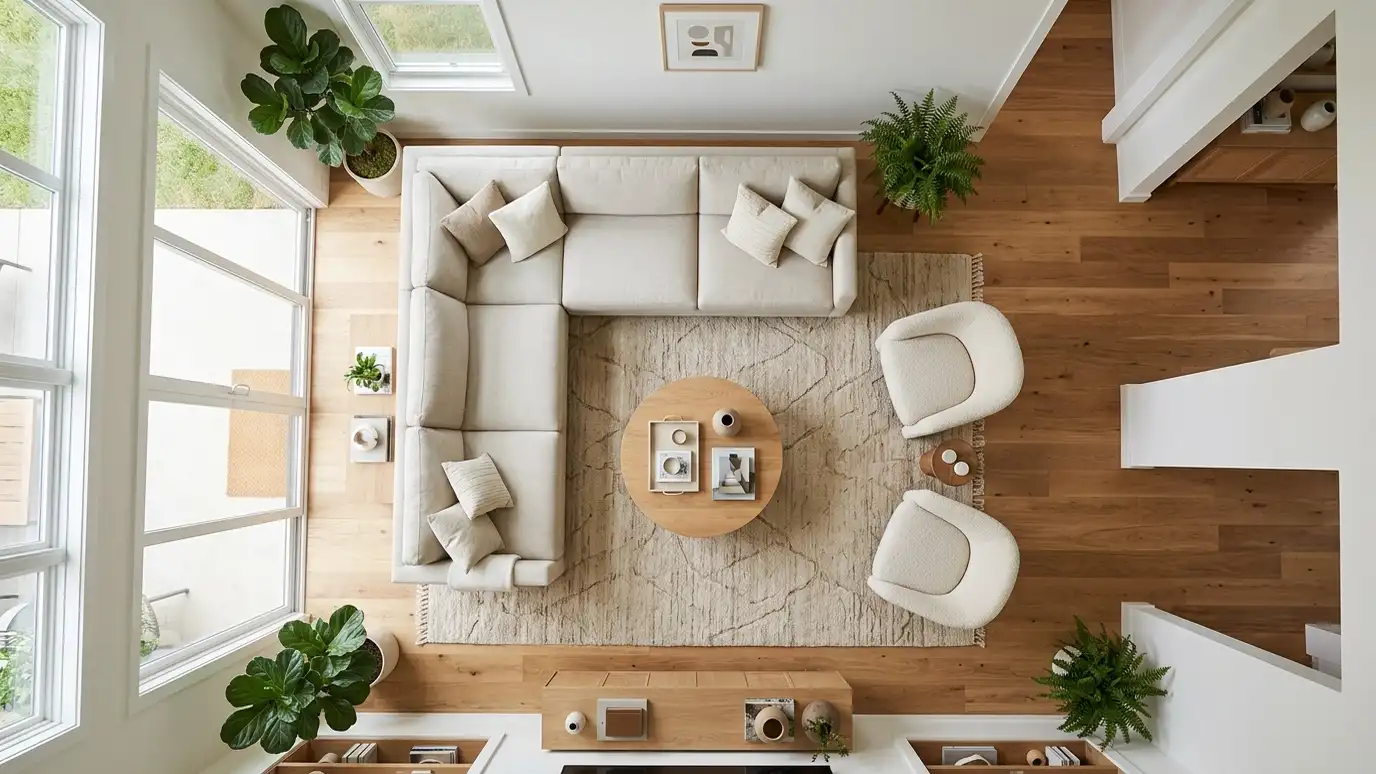 Space PlanningLayouts that make the most of the space you have: furniture, traffic paths and zones tested at scale…Explore
Tell us about your project and we will call you back to set up a visit.
Or call (615) 357-7797 to talk now.