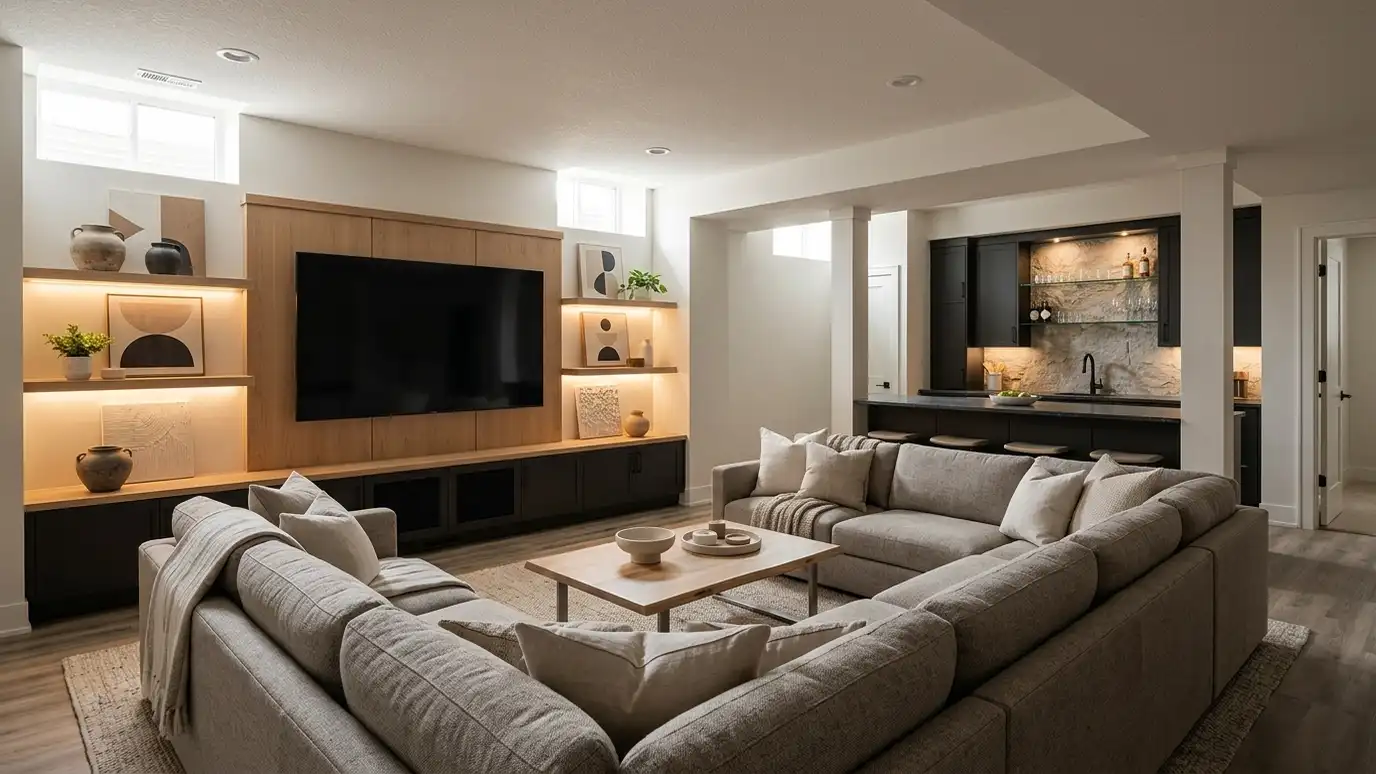
Basements and bonus rooms turned into lounges, play areas, bars or guest suites with warm light and smart storage.
Basements and bonus rooms offer extra square footage, but they can feel dark, awkward or disconnected from the rest of the house. Good design brings in warm light, defines zones and chooses finishes that handle moisture and noise. Homeowners in Nashville ask us to turn these spaces into media lounges, play areas, home gyms, bars or guest suites.
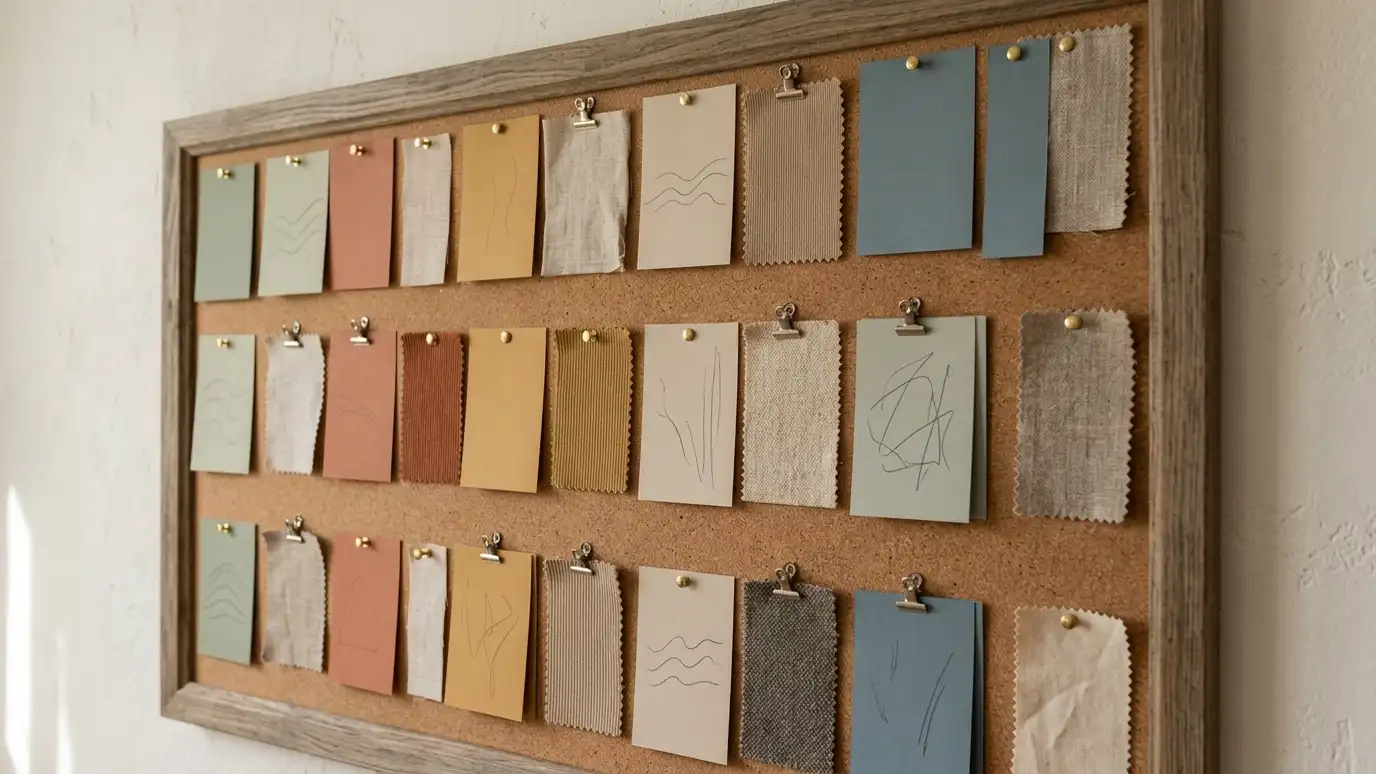
We start with a Free Estimate and measure the space, noting windows, ceiling heights and mechanical areas. We plan zones for seating, play, storage and refreshments, choose flooring and wall treatments suited to the space and design layered lighting. We coordinate with your contractor and finish with furniture, rugs, acoustic softening and styling. Lower-level rooms need extra planning for moisture, light and sound. We choose flooring that tolerates humidity, plan recessed and lamp lighting at several heights and use soft materials to keep noise from traveling upstairs. We also create a clear purpose for each zone, whether that is movie night, games or guests, because a room that tries to do everything often ends up doing nothing well. Clear zones make these spaces some of the most used in the house, and a flexible plan lets them change as your family does.
Lighting turns a low-ceiling space into a cozy room.
Seating, play, bar and storage areas are defined clearly.
Flooring and walls are chosen for moisture, noise and wear.
Colors and materials link the space to the floors above.
Drag the handle to compare.

 BeforeAfter
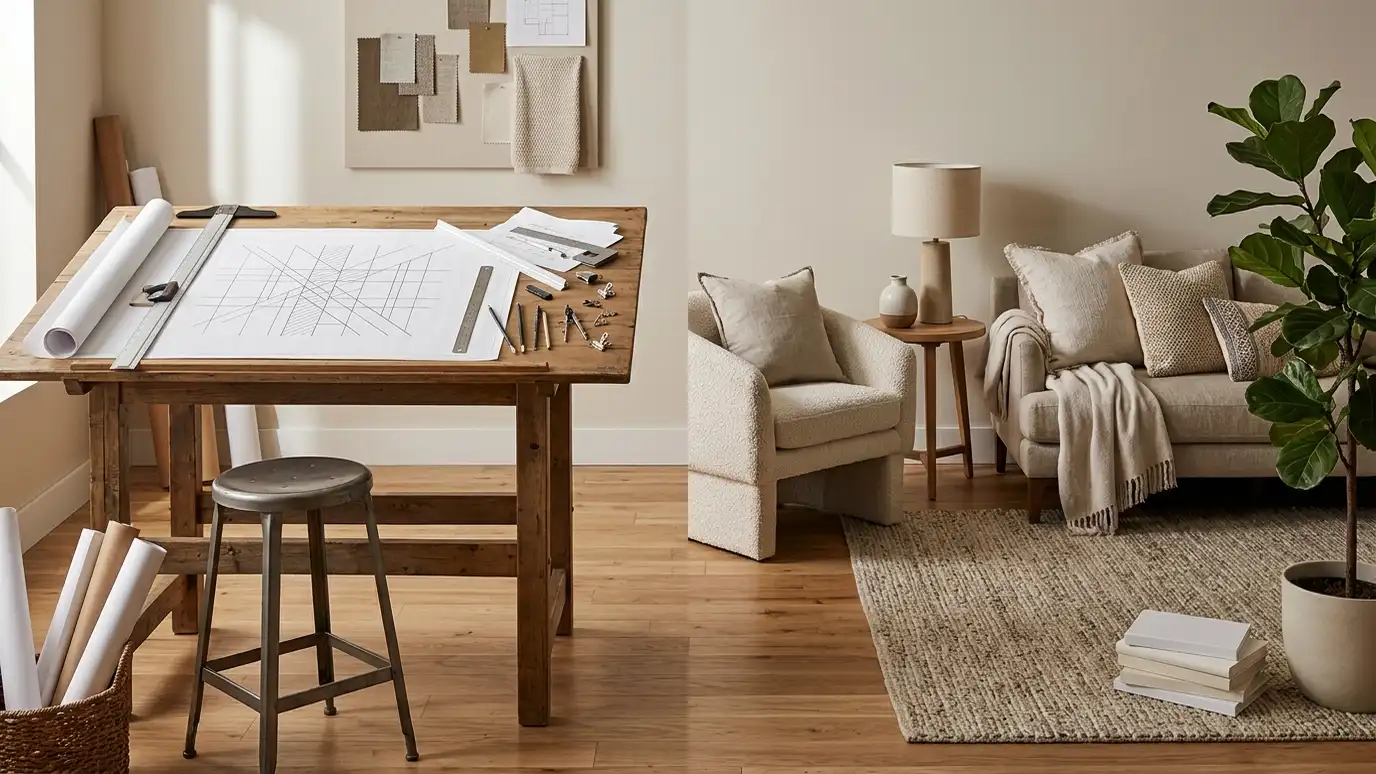
Windows, ceiling height and utilities.
Seating, play, bar and storage.
Flooring, walls and ceilings.
Layers for every use.
Soft surfaces and sound control.
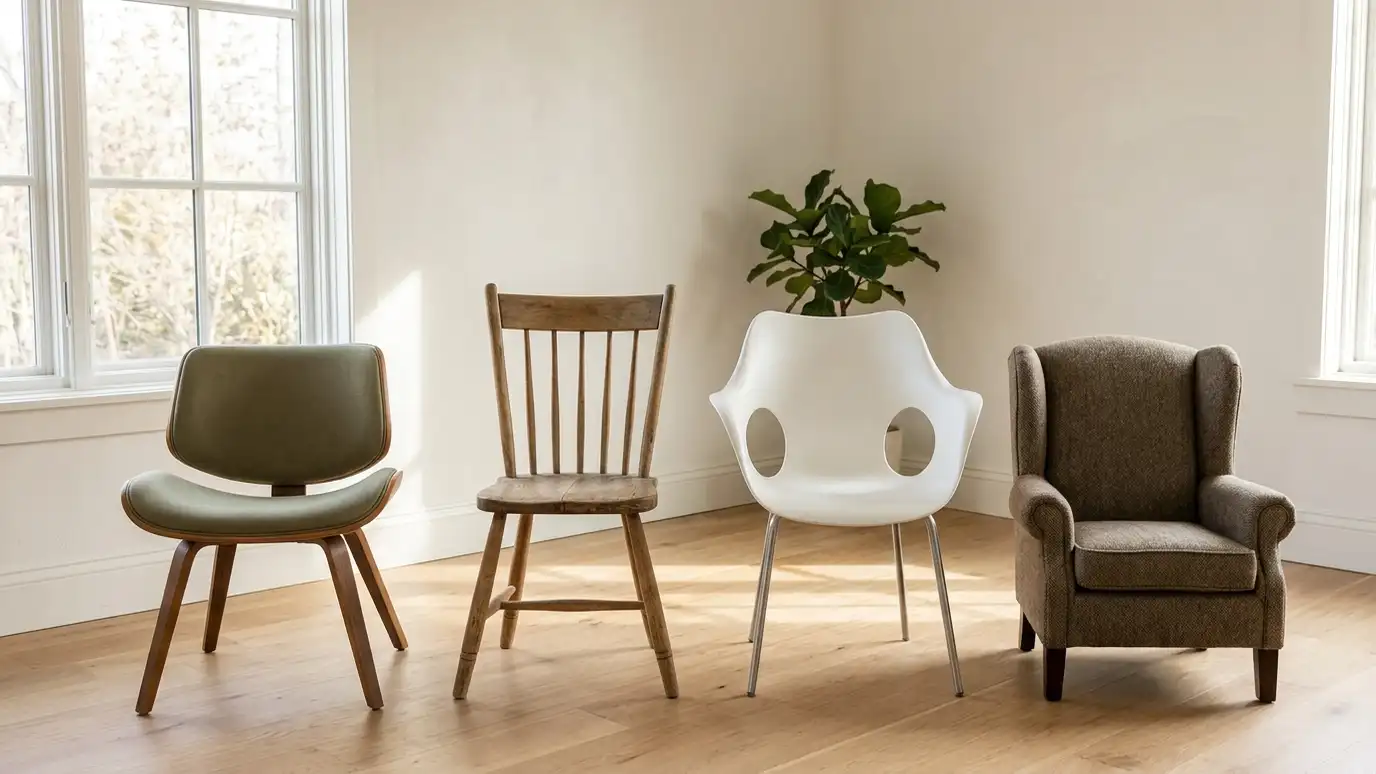
Pieces chosen and placed.
Every topic has its own page with what to expect and how we approach it.
 Comparison guideInterior Designer vs DecoratorWhat interior designers and decorators each do, how their services differ and how to choose the right help…Learn more
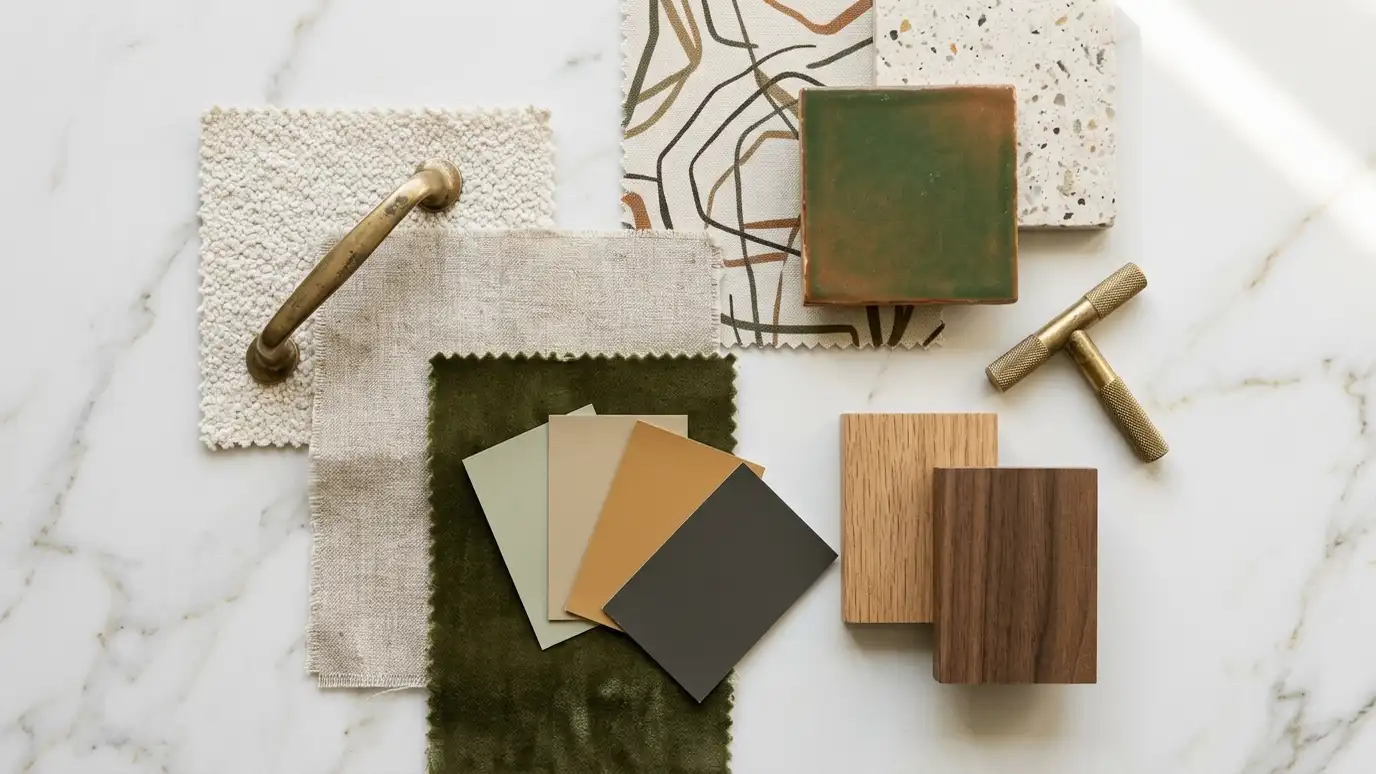 ResourceSherwin-WilliamsA major paint maker offering more than 1,700 colors, stains, supplies and tools, with color tips for homeowners…Learn more ResourceBenjamin MooreA paint maker known for a large color library of more than 3,500 colors, interior and exterior paints…Learn more
Pick a room or service, set the size and add extras to see a ballpark planning range for design and furnishing. Placeholder values only.
You tell us what you want to change or create, and we set a visit that fits your day.
We look at the rooms, take measurements, talk through how you live and note light, layout and anything you want to keep.
We build concept boards, you choose a direction and we select furniture, finishes and lighting for your approval.
You receive a plain written plan with items, sizes, lead times and the schedule before anything is ordered.
We place orders, track lead times, inspect deliveries and coordinate with your contractor and installers.
We place furniture, hang art and window treatments, style every surface and walk through the finished rooms with you.
Yes. We plan bars with the right cabinetry, lighting and plumbing coordination.
Yes. We plan screens and access panels that stay serviceable.
Yes. Lighting and color choices make low ceilings feel taller.
Yes. We plan bedroom, bath and storage for visitors.
Yes. We choose rugs, drapery and wall treatments that soften sound.
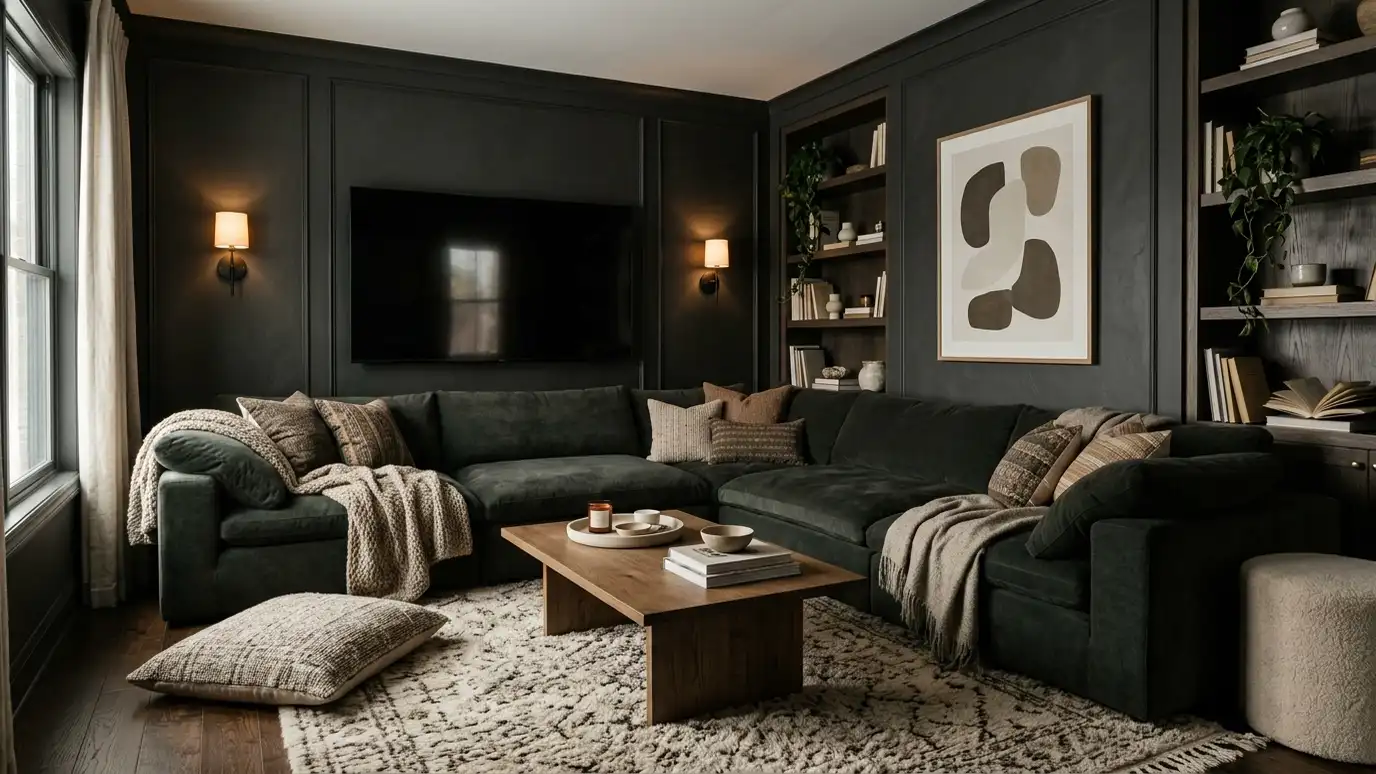 Home Theater and Media Room DesignMedia rooms and home theaters designed for comfort, sightlines, acoustics and a cinematic mood, coordinated with your AV…Explore
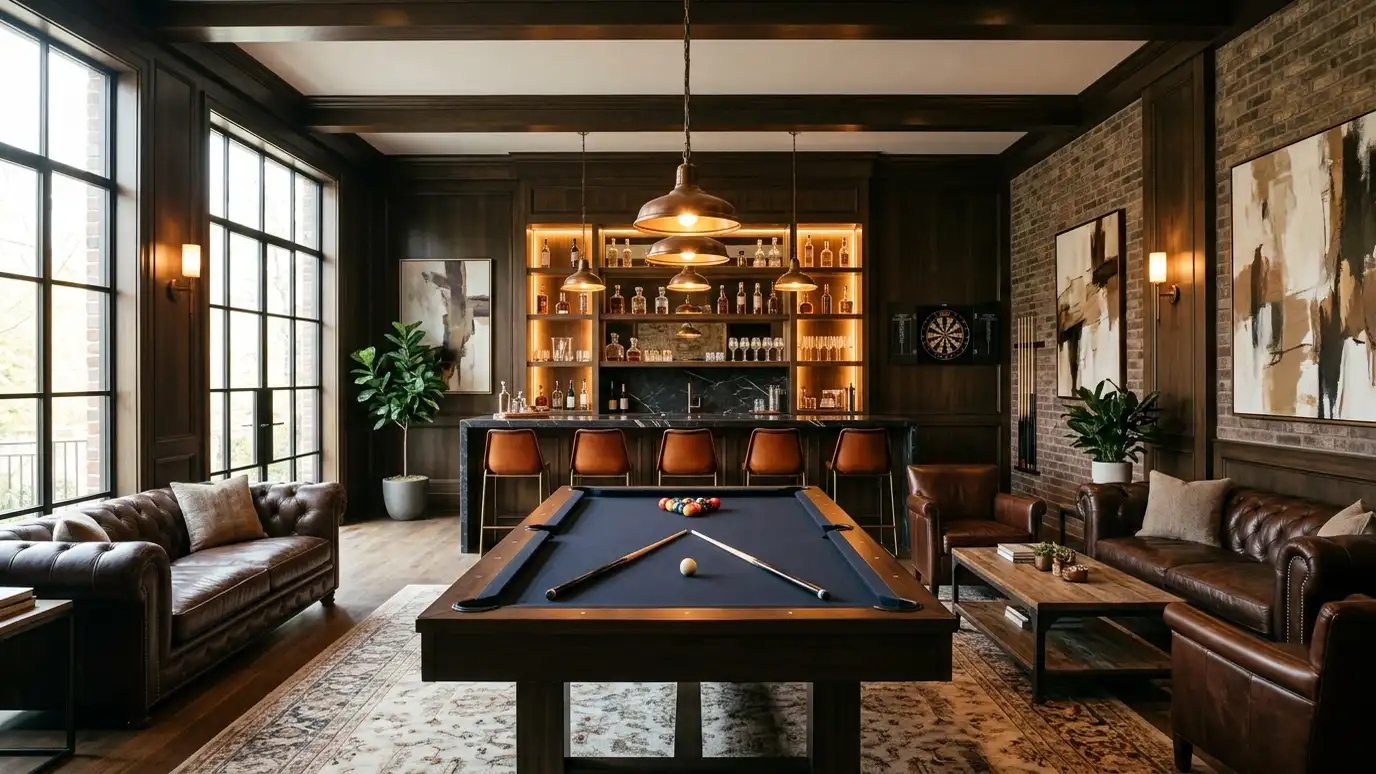 Game Room and Man Cave DesignGame rooms, lounges and hangout spaces with tables, bars, seating and lighting that make people want to stay.Explore
 Lighting DesignLayered lighting plans that make rooms warm, functional and beautiful, with fixtures, bulbs, dimmers and placement chosen together.Explore
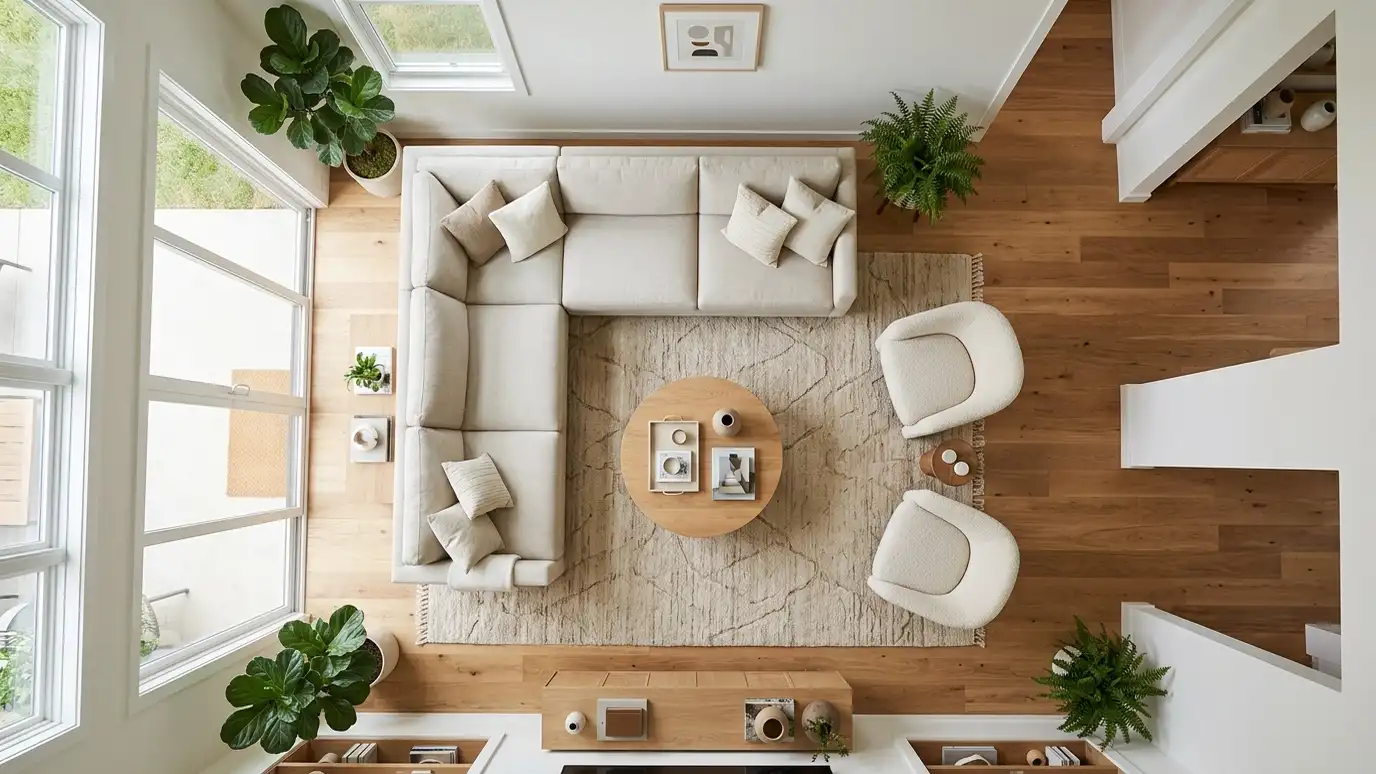 Space PlanningLayouts that make the most of the space you have: furniture, traffic paths and zones tested at scale…Explore
Tell us about your project and we will call you back to set up a visit.
Or call (615) 357-7797 to talk now.